£315,000
Gronant Road, Prestatyn , Prestatyn,
Key features
- INCENTIVE OF FREE LEGAL COSTS & STAMP DUTY PAID
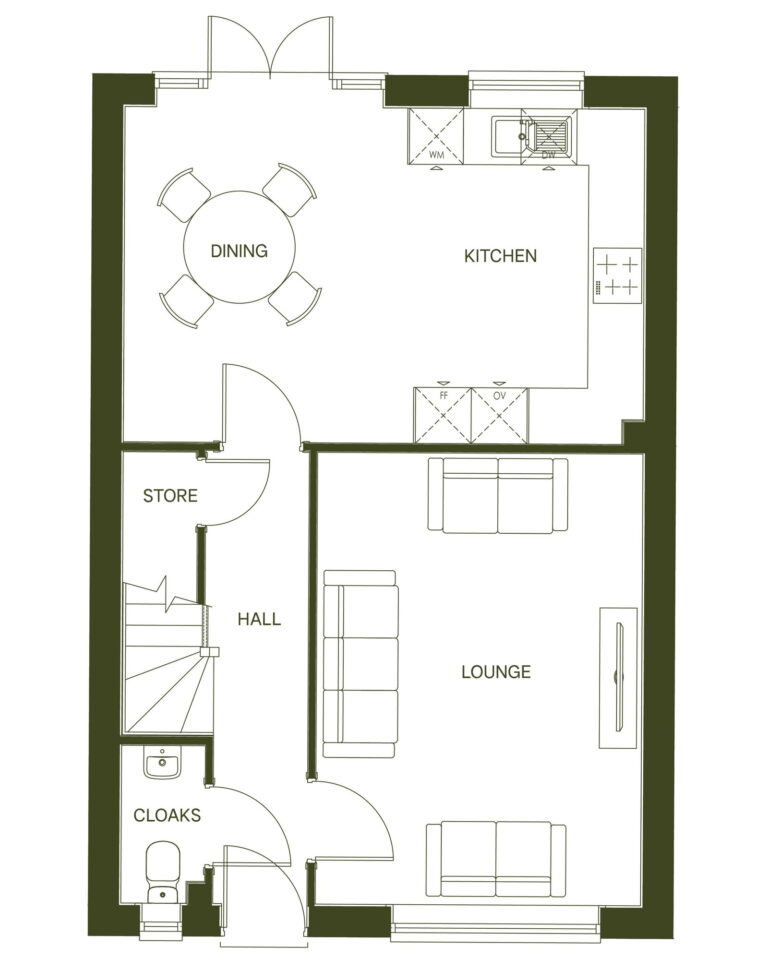
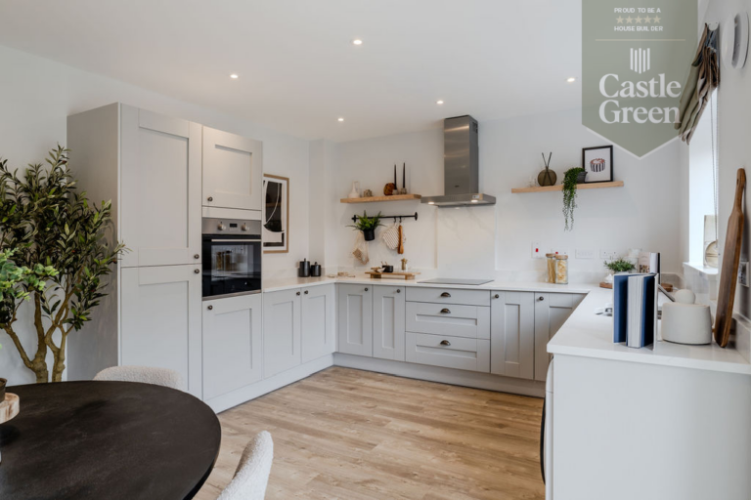
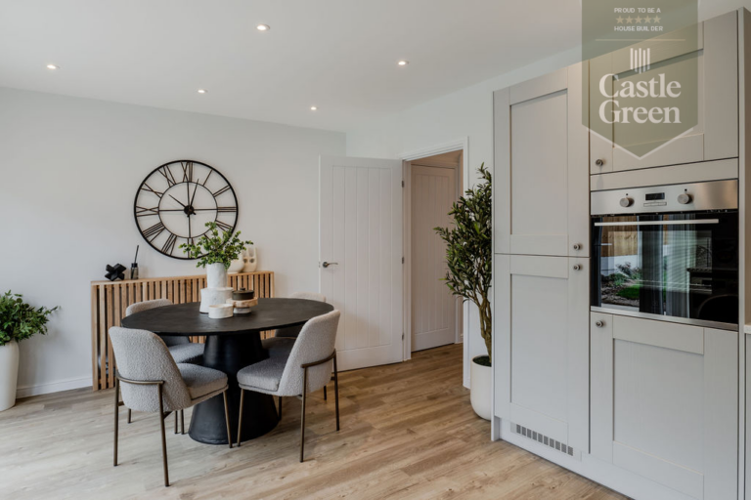
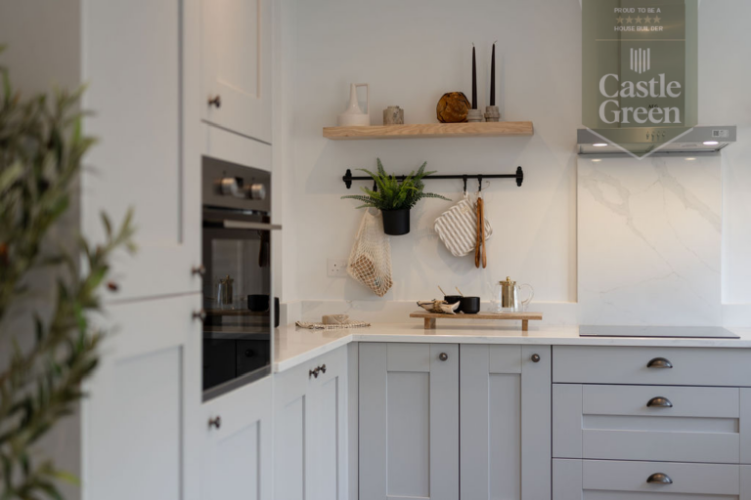
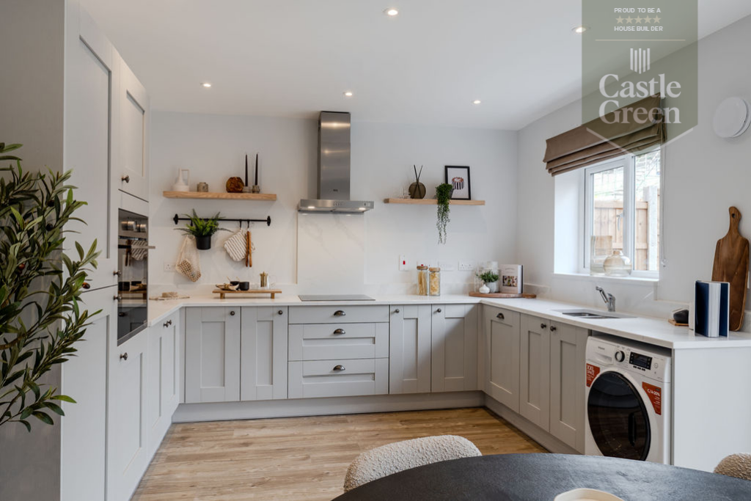
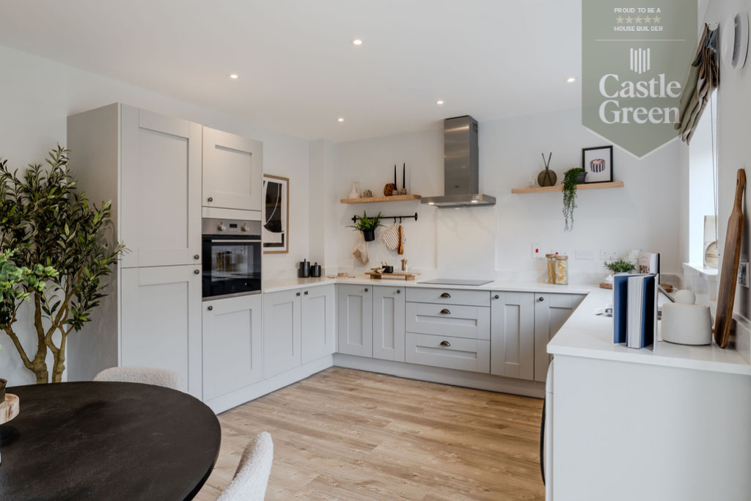
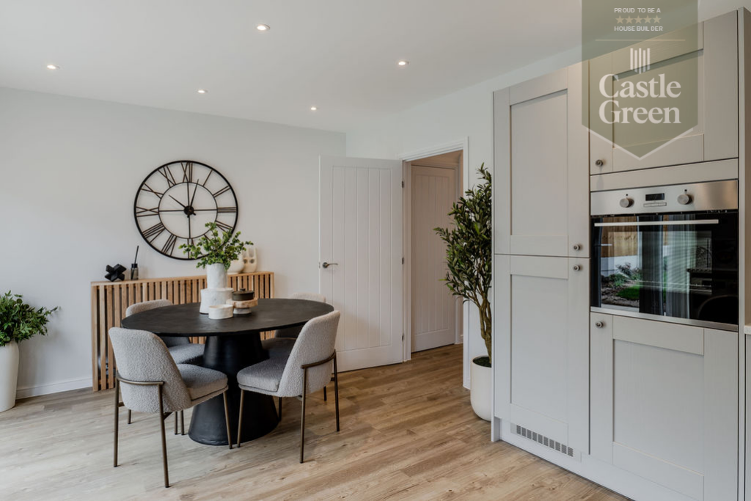
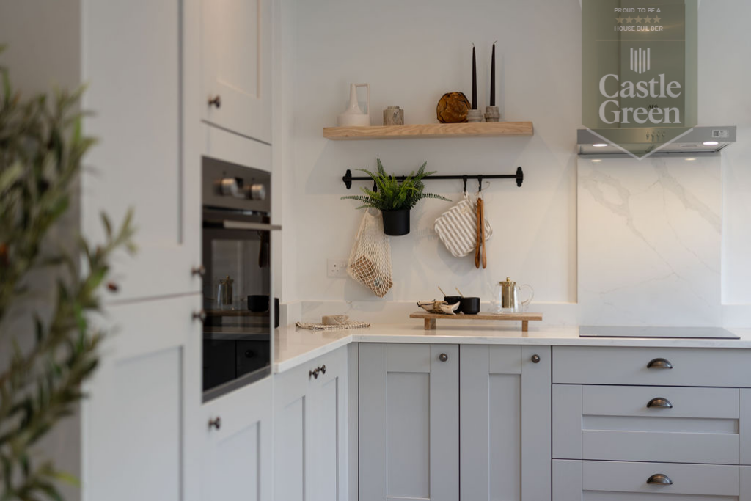
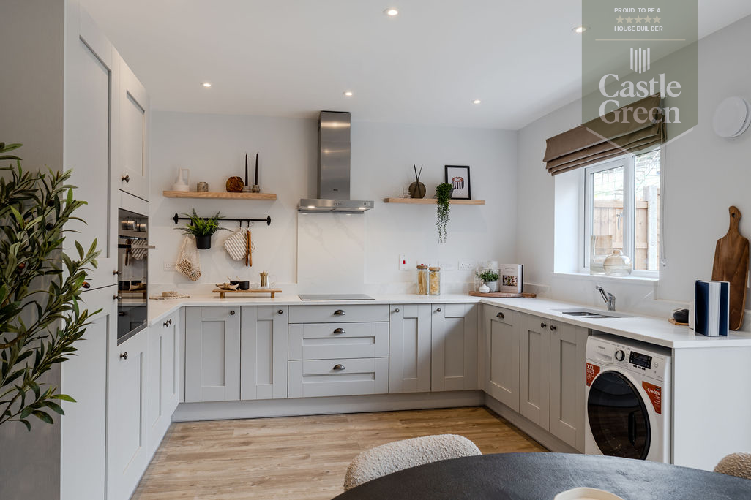
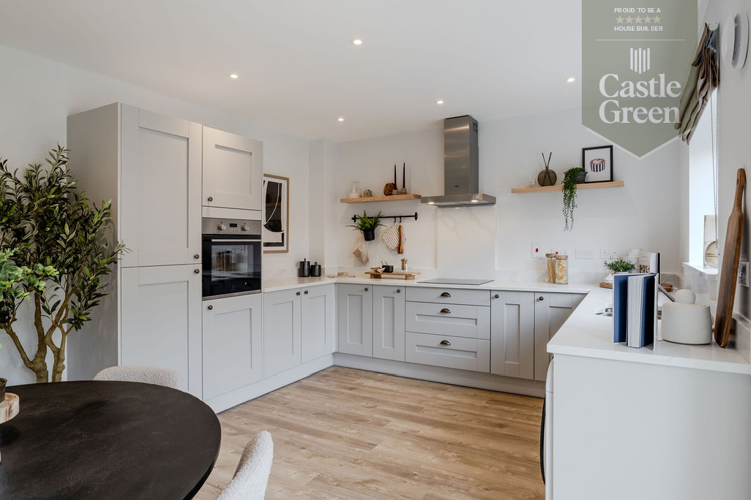
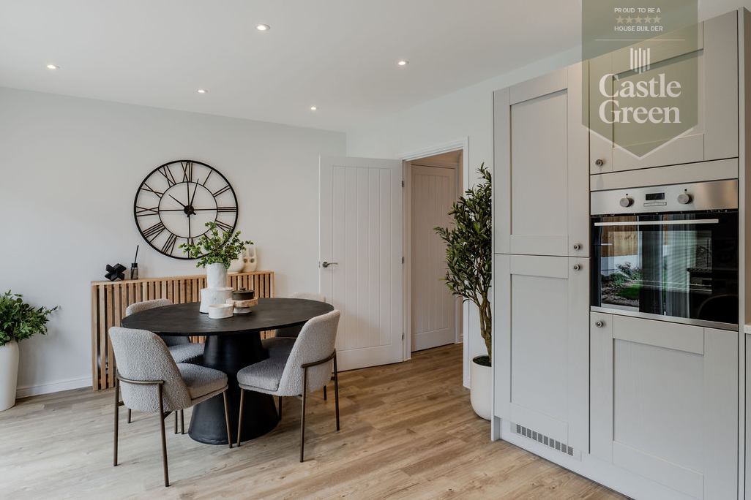
- OPEN PLAN KITCHEN WITH DINING AREA
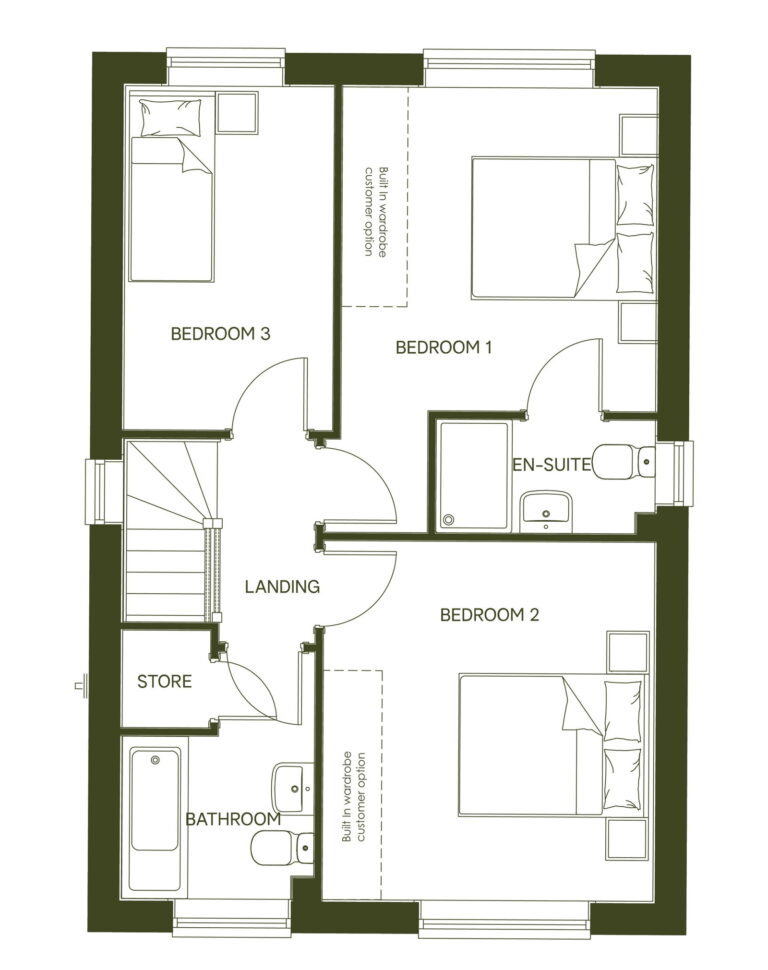
- EN-SUITE TO MASTER BEDROOM
- GROUND FLOOR CLOAKS
- EASY MOVE SCHEME - ESTATE AGENTS FEES COVERED T&C's APPLY
- 10 YEAR NHBC WARRANTY
- READY TO MOVE INTO
- ENERGY EFFICIENT / SAVINGS OF UP TO £2,422 p.a
- CLOSE TO TOWN CENTRE
- ENLOSED REAR GARDEN
Full property description
DESCRIPTION
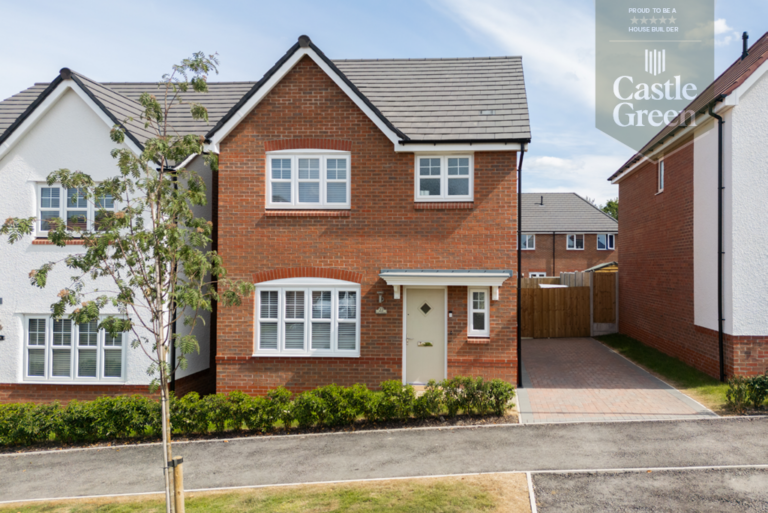
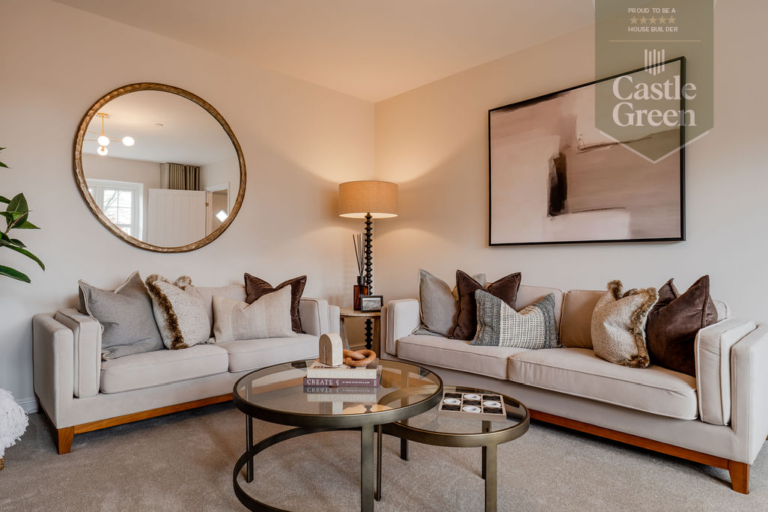
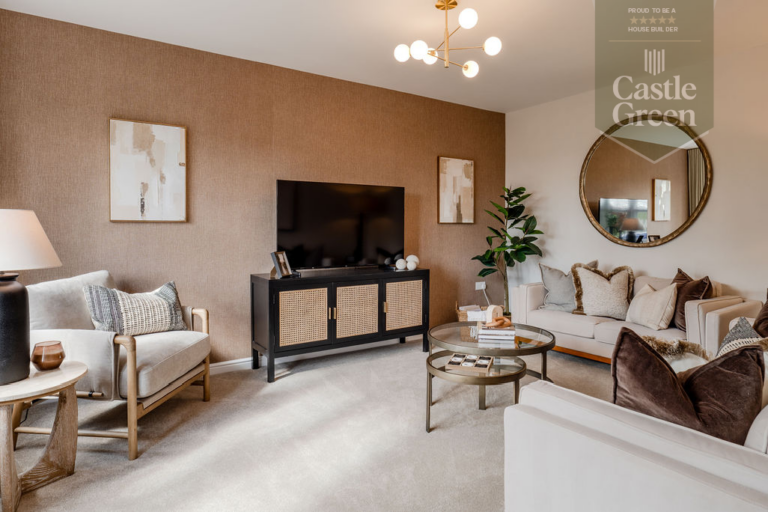
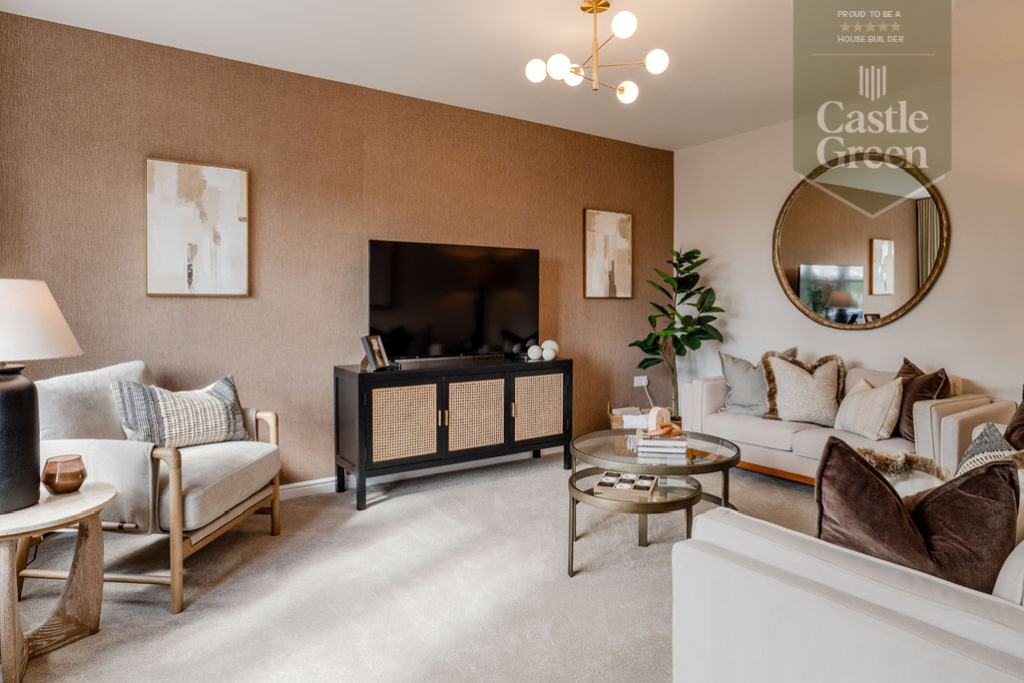
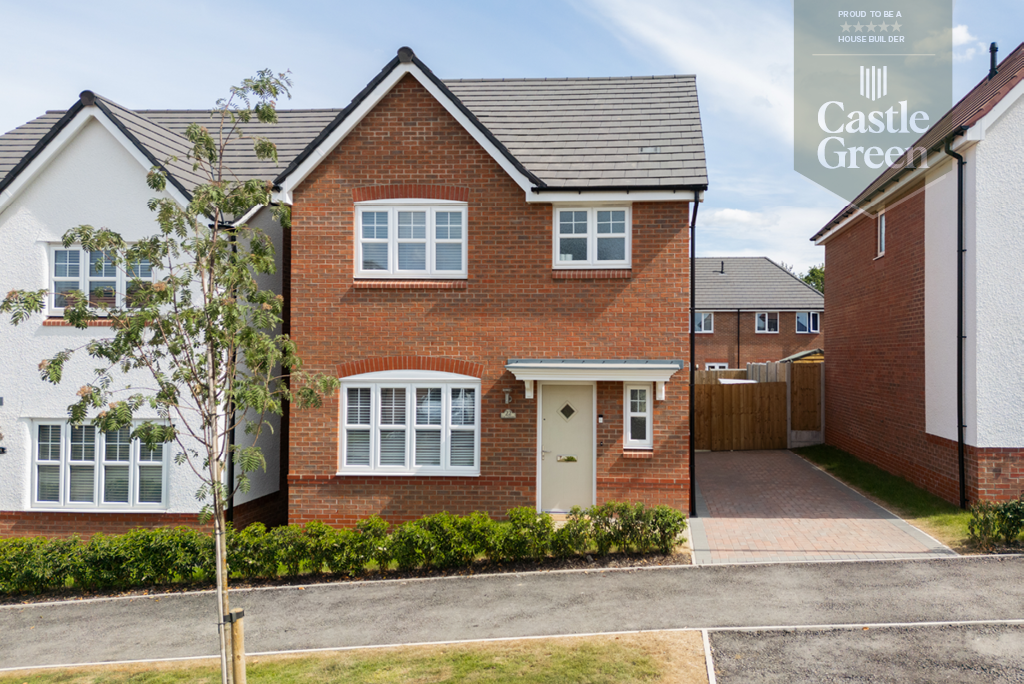
The Oxford by Castle Green Homes at Swn y Mor, Prestatyn is a striking detached family home designed for contemporary living with a touch of elegance. The ground floor boasts a spacious open-plan kitchen with dining area, perfect for hosting gatherings or enjoying family meals. 'French' doors seamlessly connecting to the garden for indoor-outdoor living. The separate lounge provides a welcoming and comfortable space for relaxation or entertaining. Practical features include a cloakroom , ensuring convenience for busy family life.
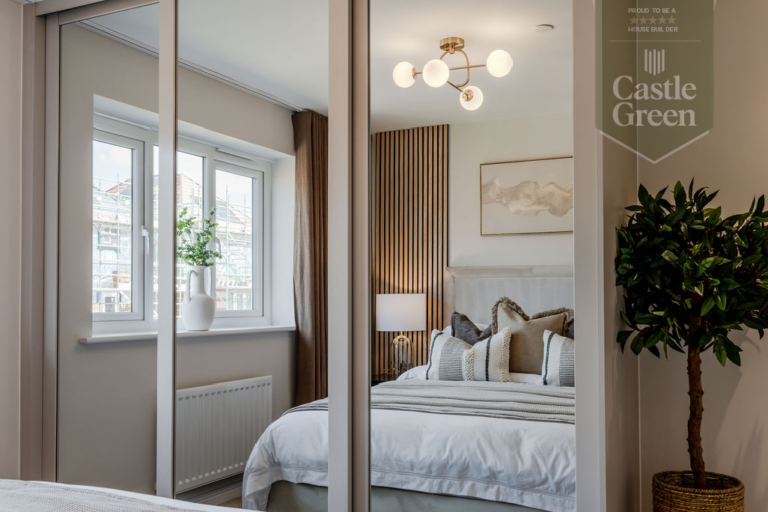
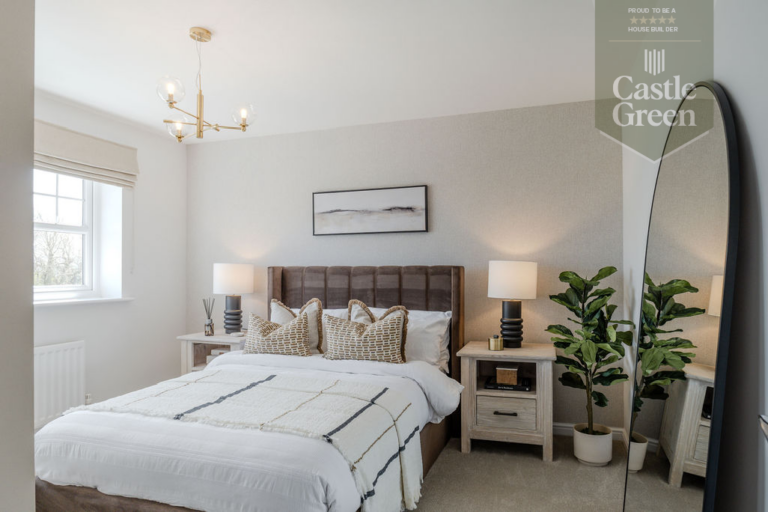
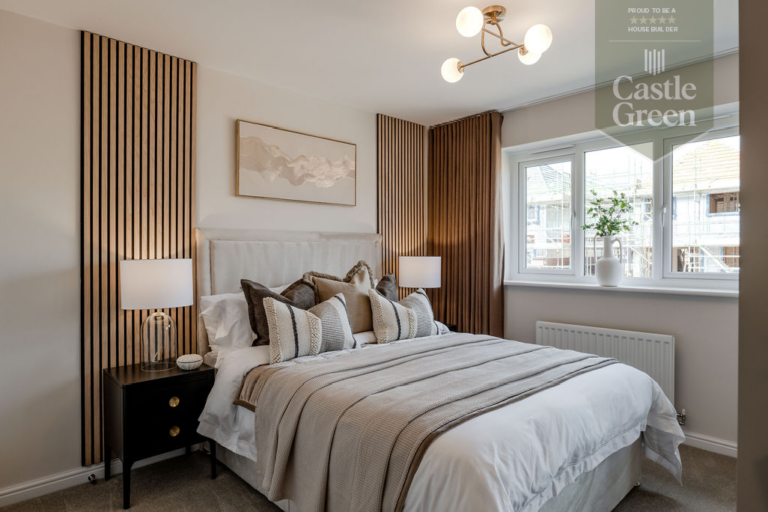
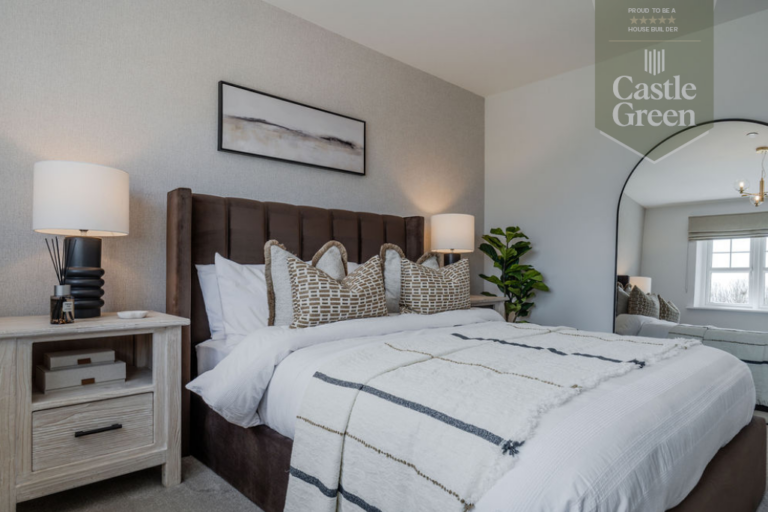
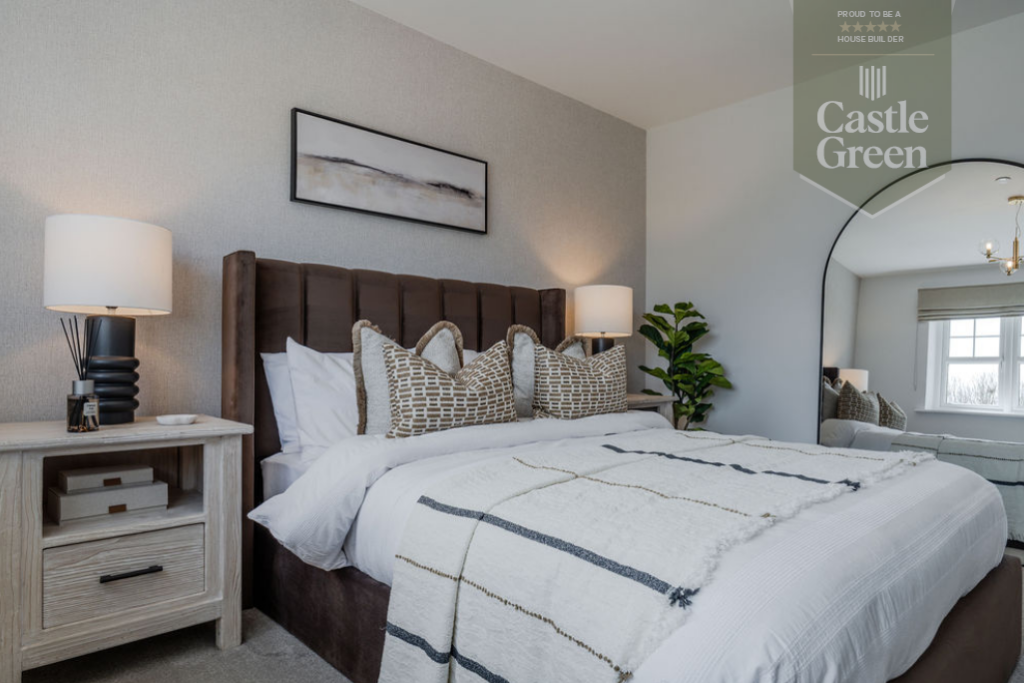
To the first floor the luxurious master bedroom offers a private retreat, complete with its own en-suite and optional built-in wardrobes for added functionality. The second bedroom is generously proportioned, whilst the third bedroom is versatile and ideal for a nursery, home office, or guest space. A family bathroom completes the first floor with a white three piece suite ensuring comfort for everyone in the household.
Composite Entrance door into
RECEPTION HALL
With laminate wood effect flooring, radiator, power points and a useful under stairs storage cupboard.
CLOAKROOM
Having a low flush w.c., pedestal wash hand basin with tiled splash back, radiator, continuation of the laminate wood effect flooring and a obscure glazed window with tiled sill.
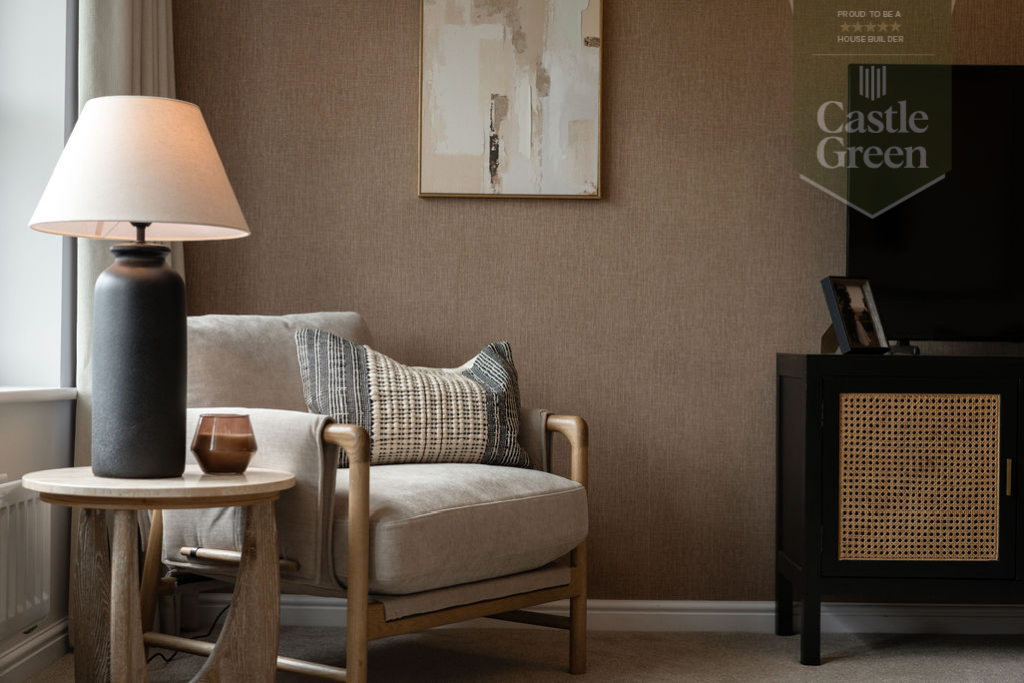
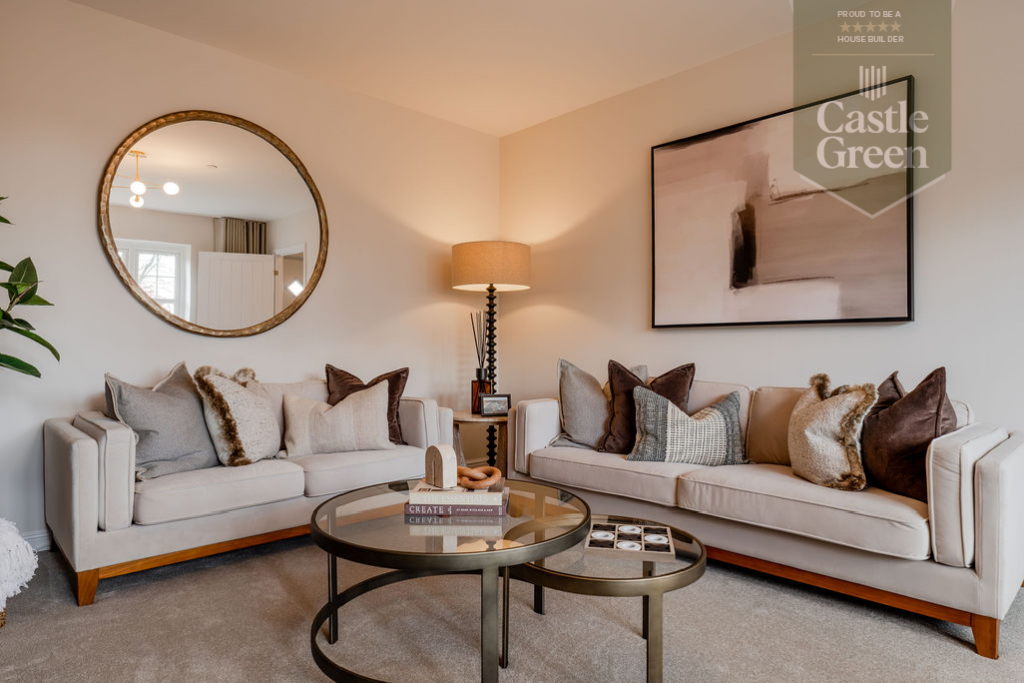
LOUNGE
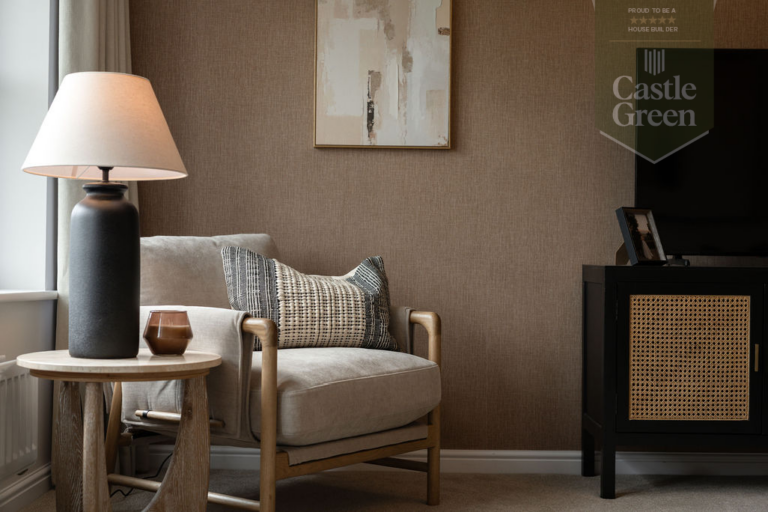
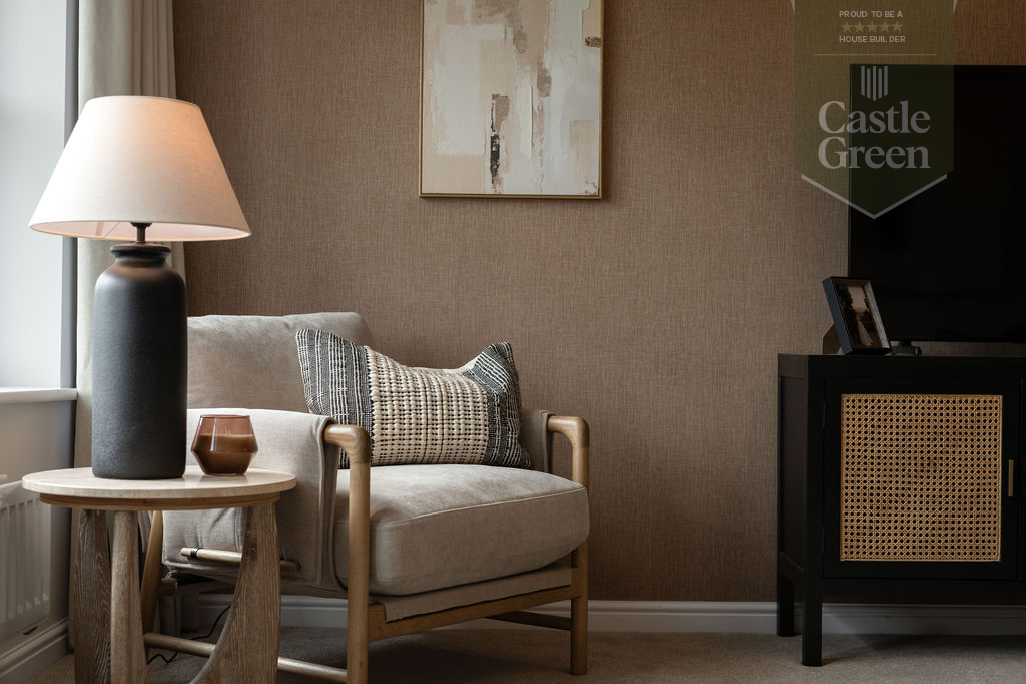
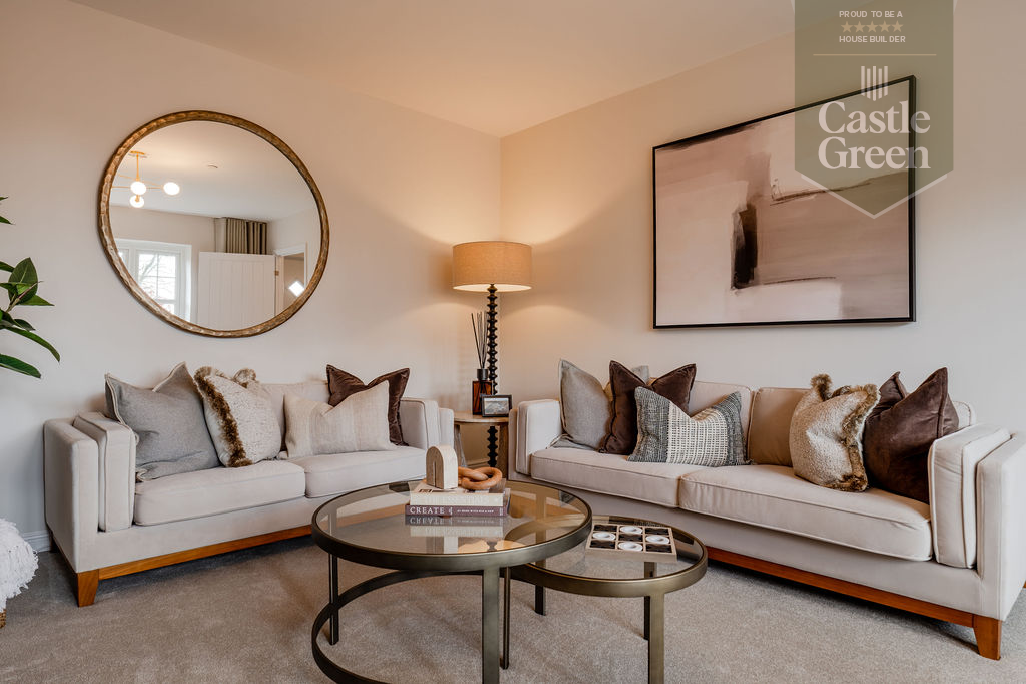
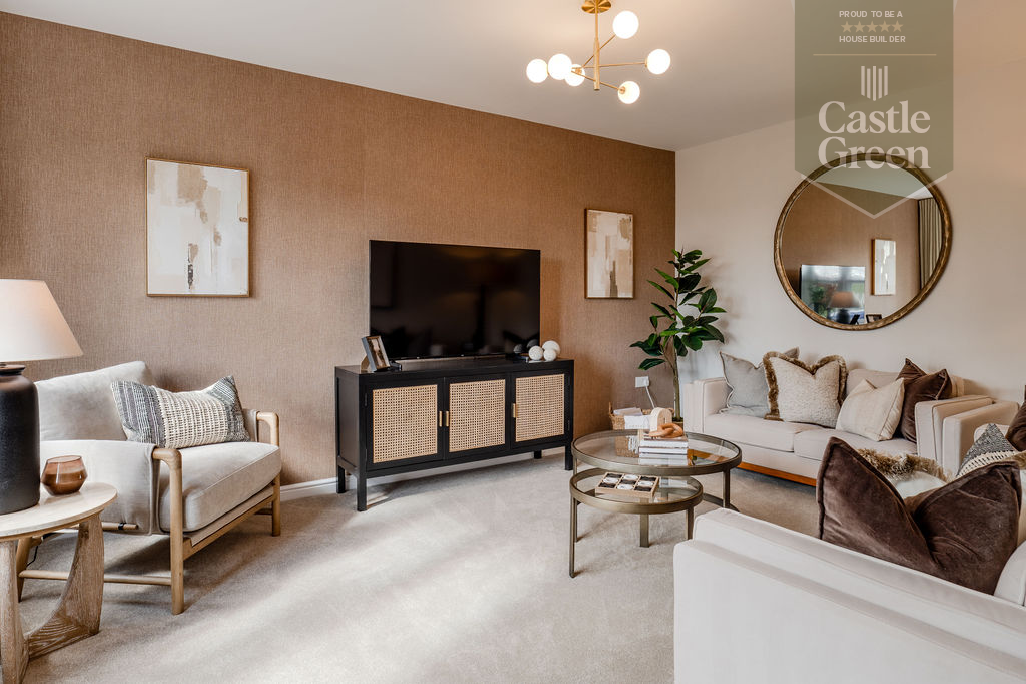
Having a double glazed window to the front elevation enjoying views towards countryside, radiator, power points and carpeted flooring.
KITCHEN
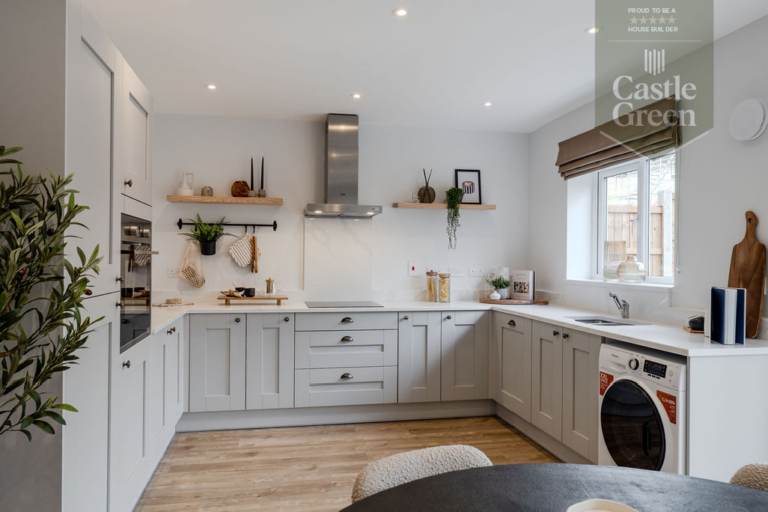
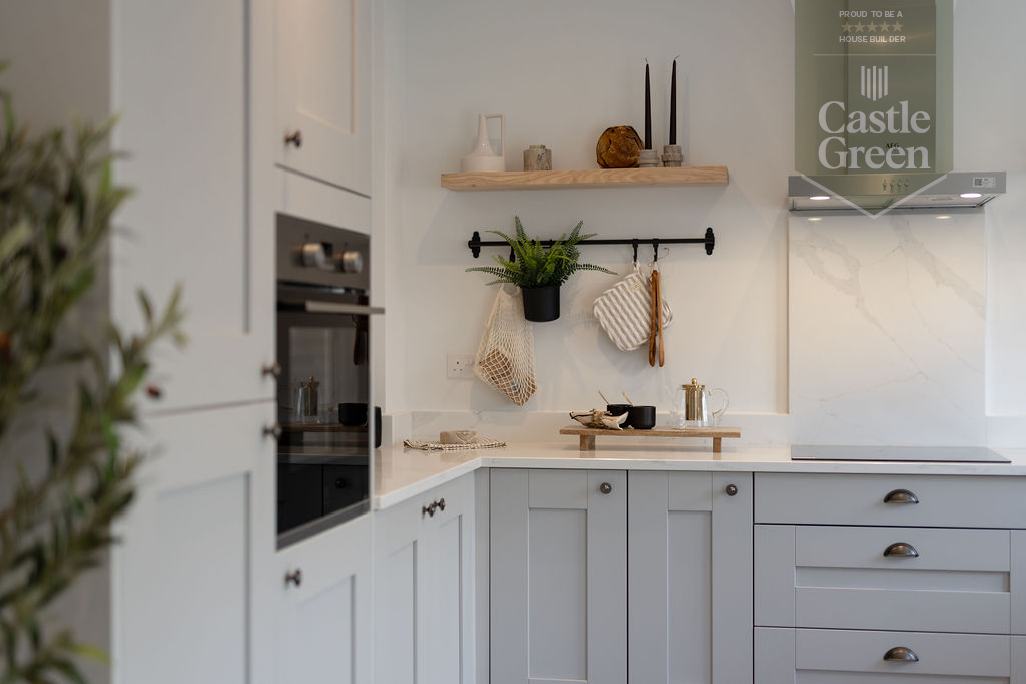
Having a range of white fronted base cupboards and drawers with quartz worktop surface over, inset one and a quarter stainless steel sink with mixer tap over, induction four ring hob with convector canopy over and quartz splash back, built-in eye level oven with storage beneath and above, inset spotlighting, laminate wood effect flooring, radiator, double glazed window to the rear elevation with 'French' doors having glazed side panels enjoying an outlook and access to the enclosed rear garden with superb views towards the coast.
Stairs from the Reception Hall rise up to the First Floor Accommodation and Landing with an obscure glazed window allowing in natural light and carpet flooring.
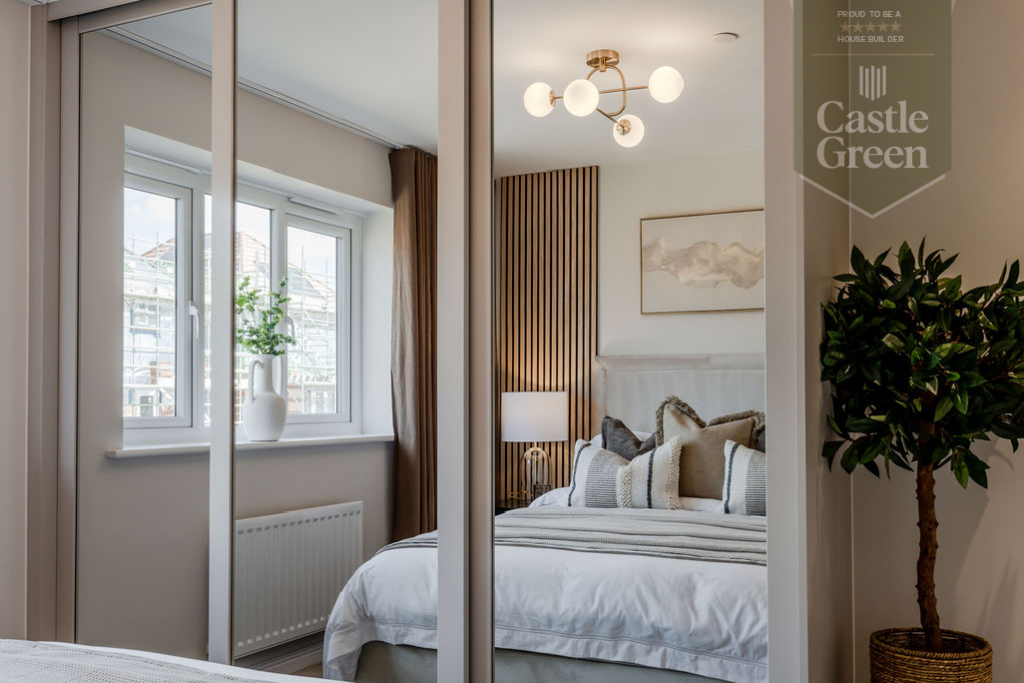
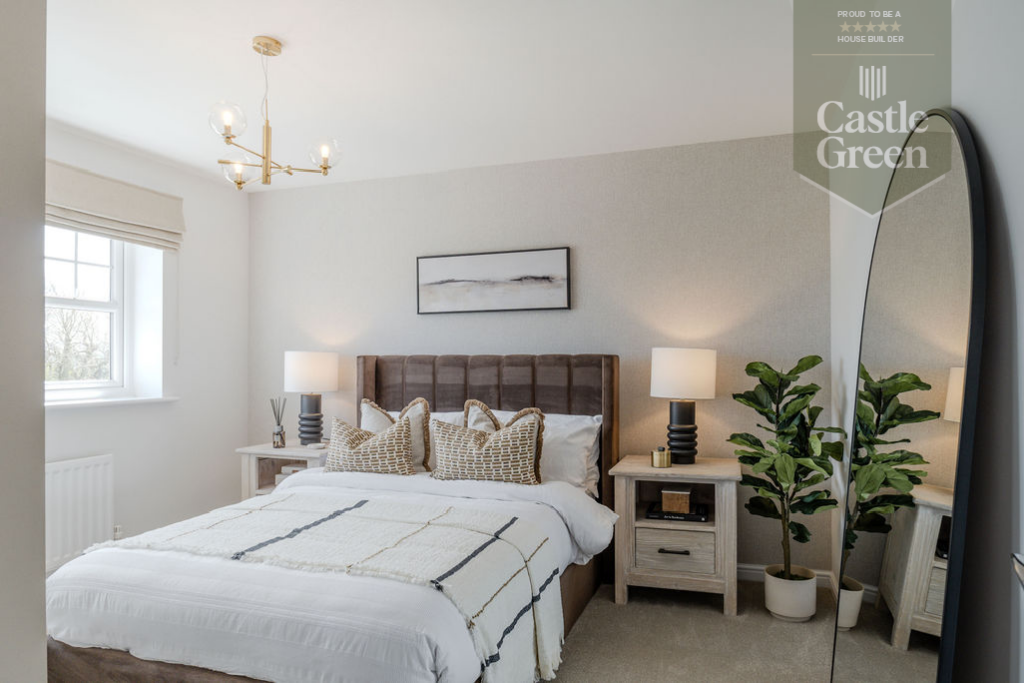
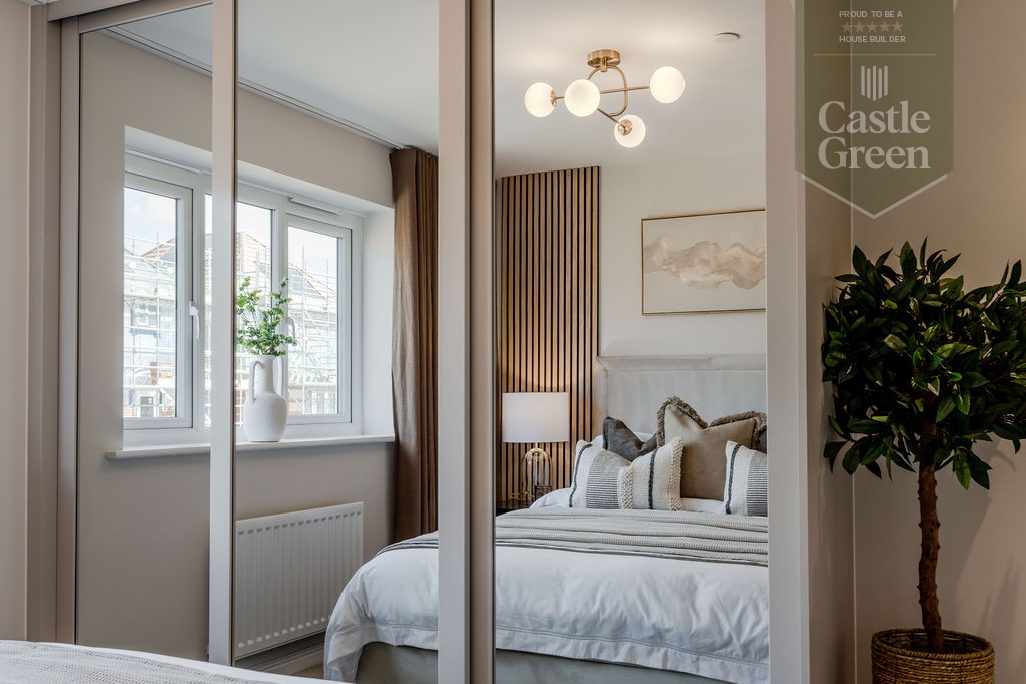
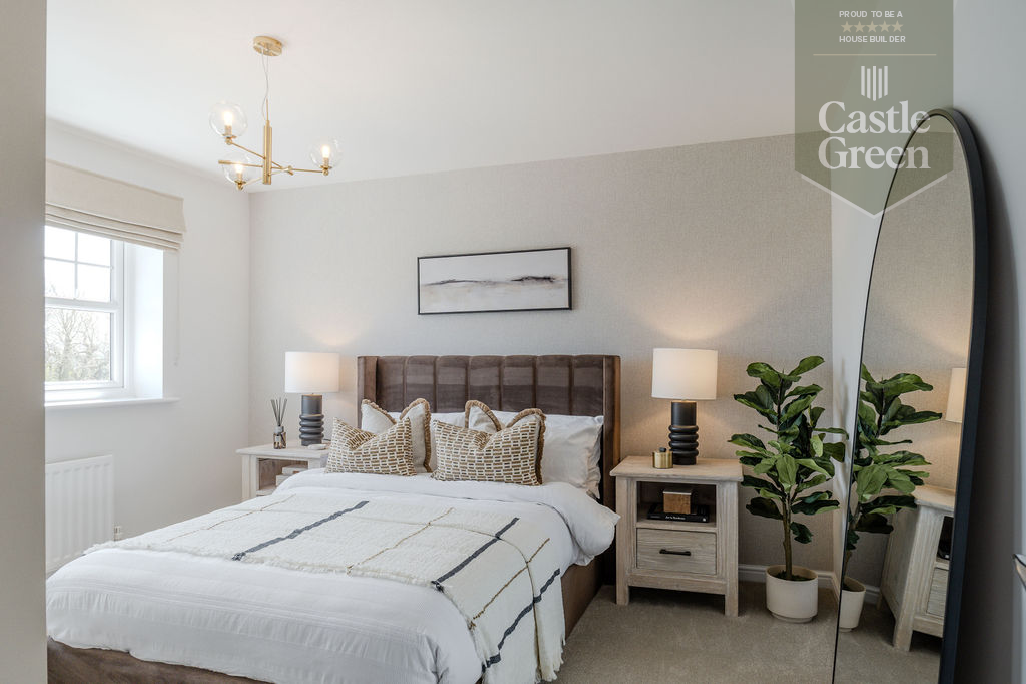
BEDROOM ONE
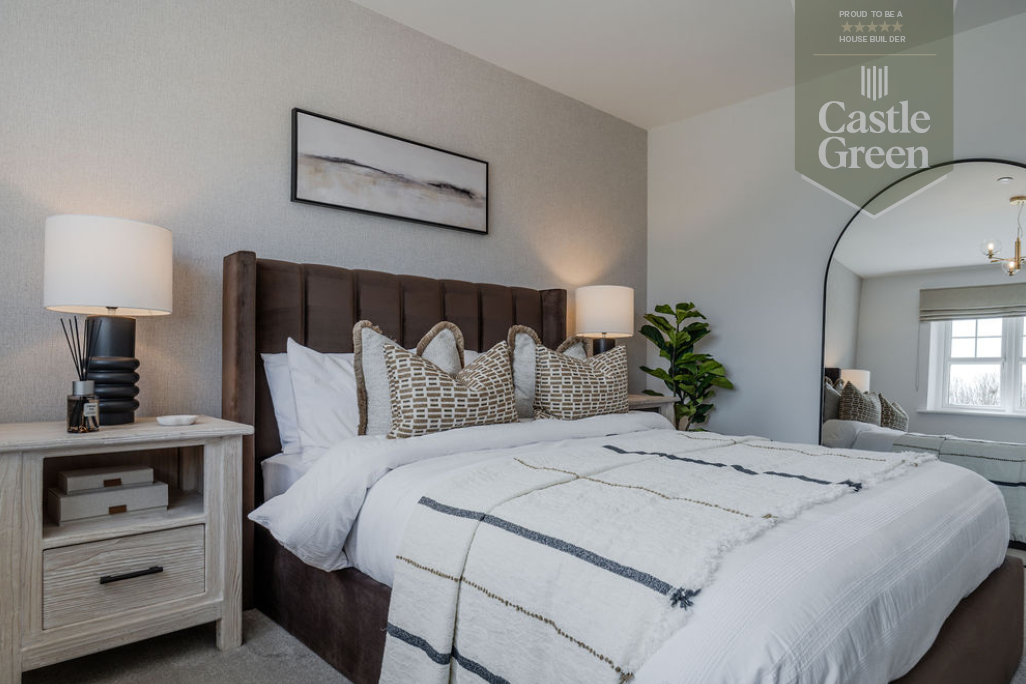
Enjoying far reaching views towards the coast to the rear elevation, radiator and power points.
ENSUITE
Having a purpose built tiled shower cubicle with glass screen and rainfall shower head and additional attachment, pedestal wash hand basin with tiled splash back, low flush w.c., tiled floor, heated towel rail, inset spotlighting and a obscure glazed window.
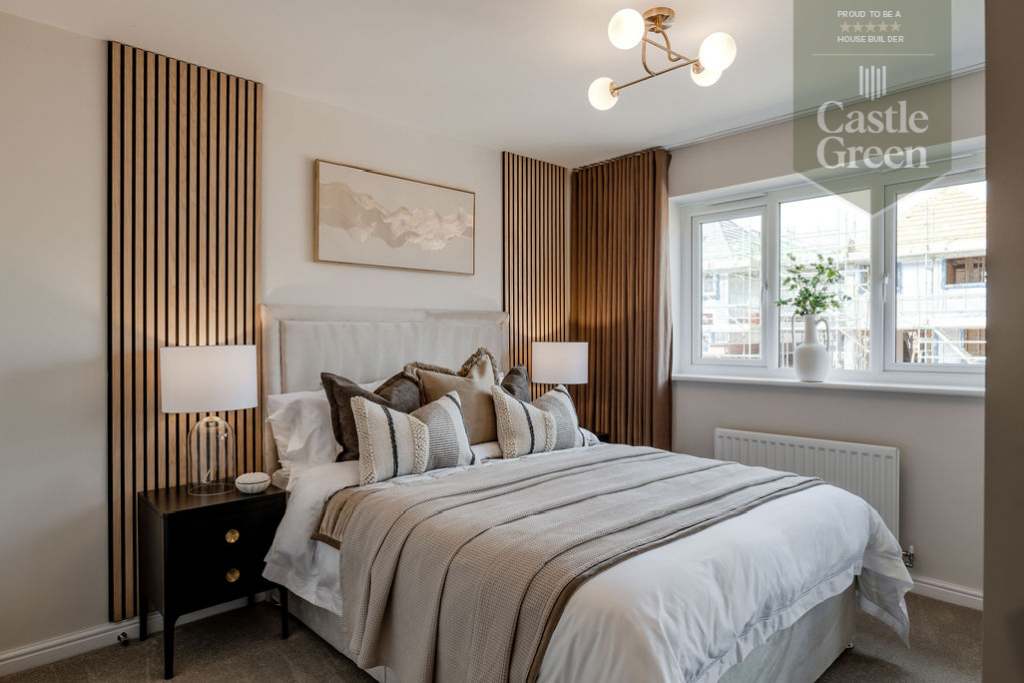
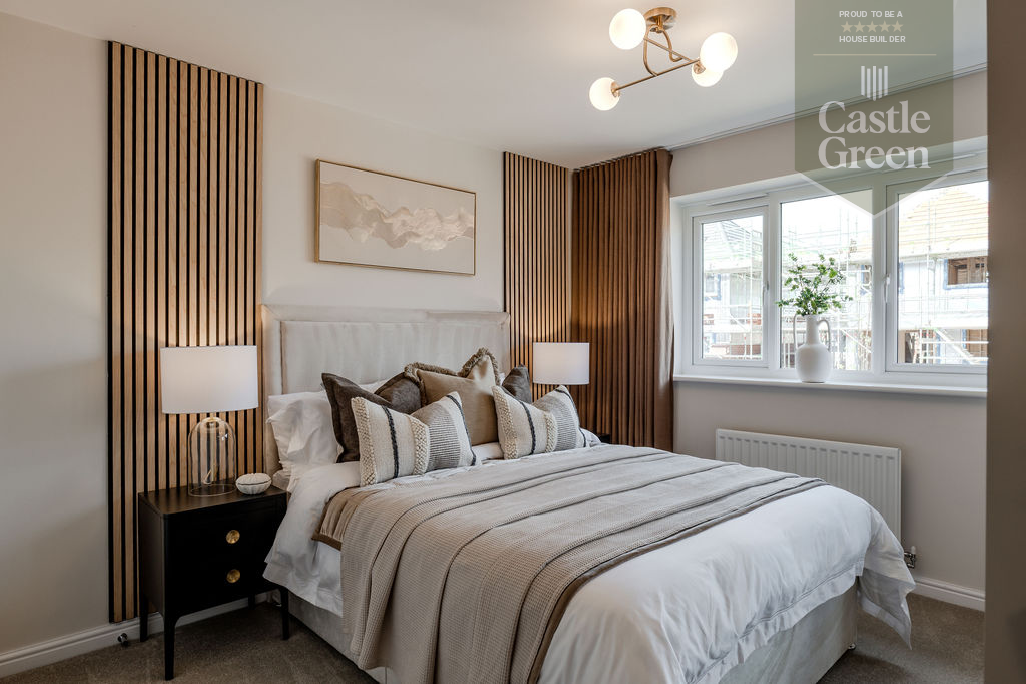
BEDROOM TWO
Enjoying an outlook to the front elevation with views towards the hillside, radiator and power points,
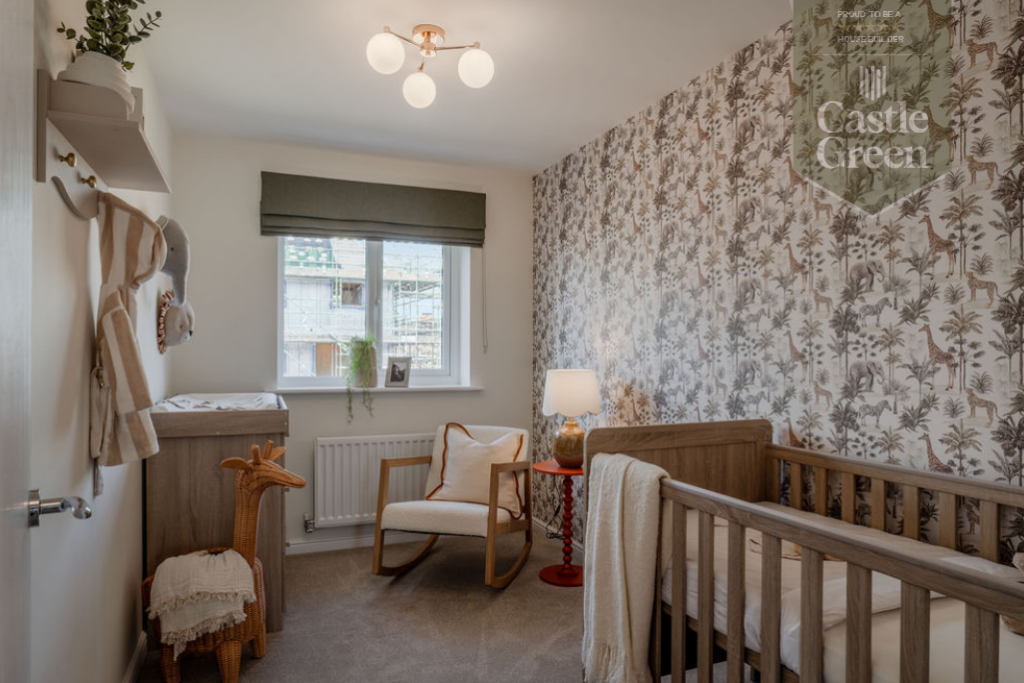
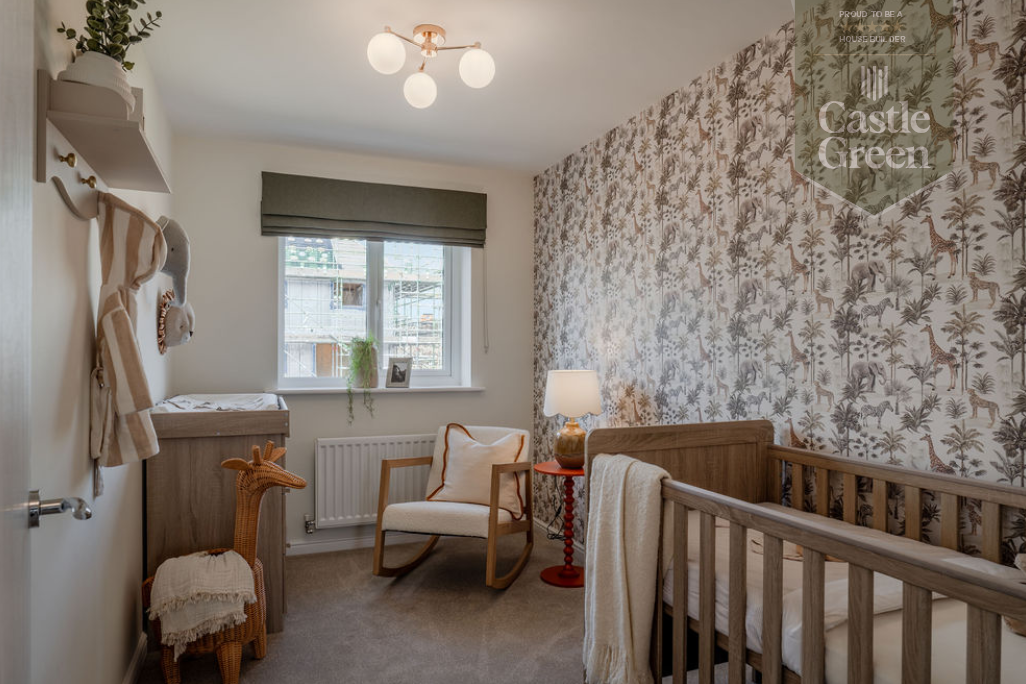
BEDROOM THREE
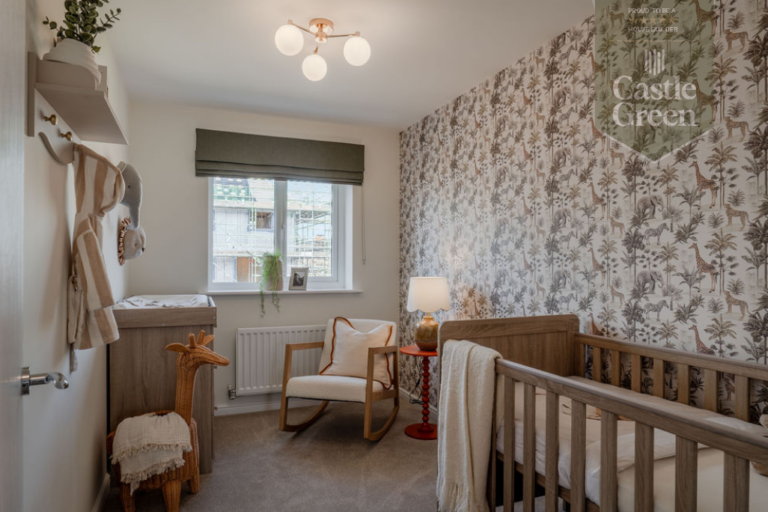
A double glazed window provides an outlook over the rear with views towards the coast, radiator and power points.
BATHROOM
Having a three piece suite in white comprises panelled bath with mixer tap, low flush w.c., pedestal wash hand basin, part tiled walls, tiled floor, heated towel rail, obscure glazed window, over stairs cupboard housing the gas fired boiler serving the domestic hot water and heating system.
OUTSIDE
The property is approached over a block paved driveway providing off road parking with pathway to the front entrance. A timber gate gives access to the enclosed rear garden which has a paved patio and lawn garden bounded by timber fencing.
SERVICES
Mains electric, gas and drainage are believed available or connected to the property with water by way of a meter. The property also benefits from solar panels. All services and appliances are not tested by the Selling Agent.
DIRECTIONS
From the Prestatyn office turn right onto Meliden Road and continue through the traffic lights onto Gronant Road, continue to the duck pond and turn right onto Upper Gronant Road and the development will be seen on the left hand side.
Interested in this property?
Try one of our useful calculators
Stamp duty calculator
Mortgage calculator