£175,000
Sunningdale, Abergele, Conwy
Key features
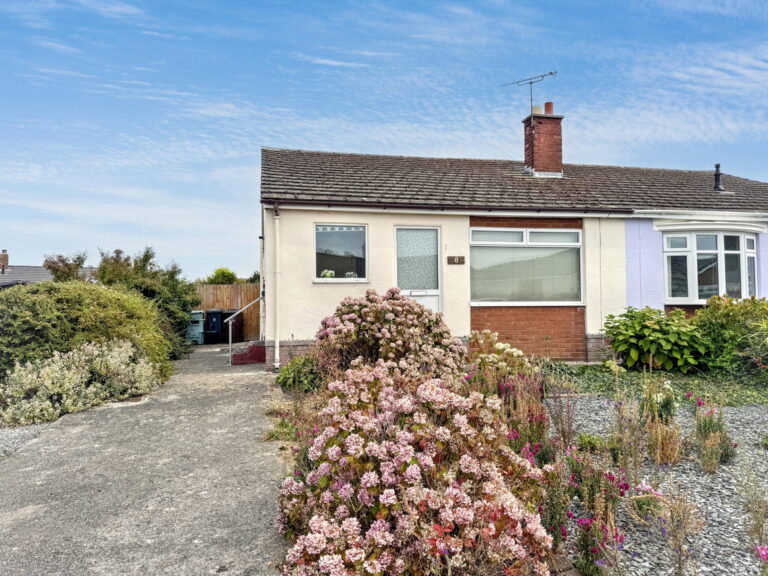
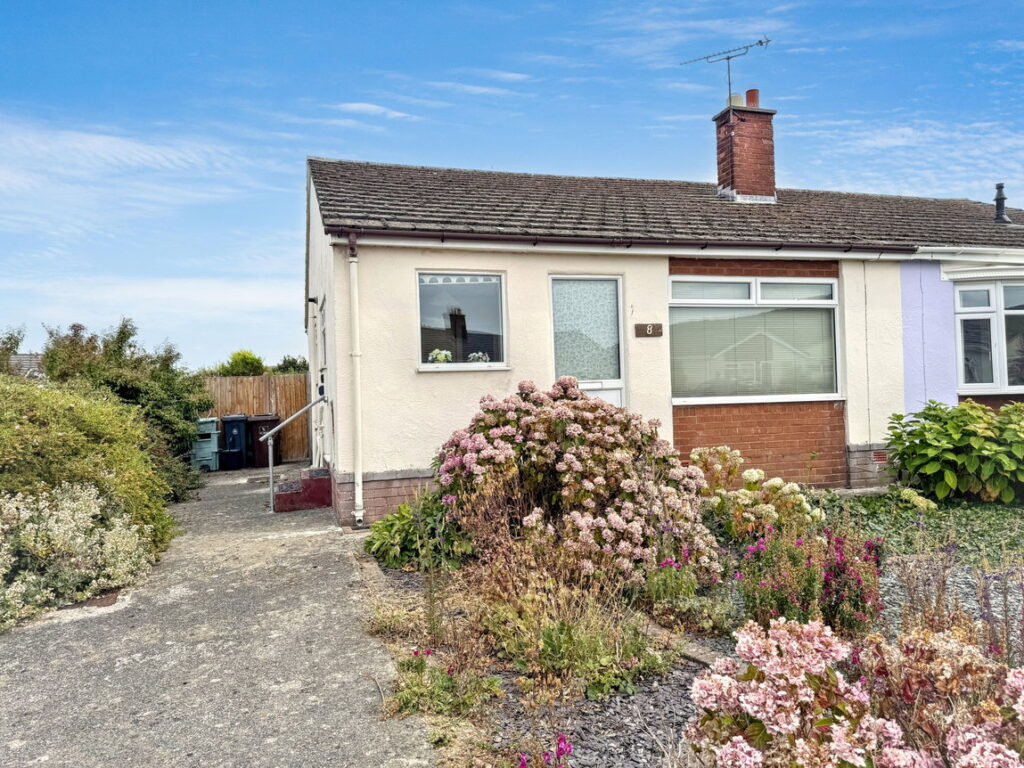
- Semi detached bungalow
- Ideal project
- Popular location
- Two double bedrooms
- Gas central heating
- Driveway parking
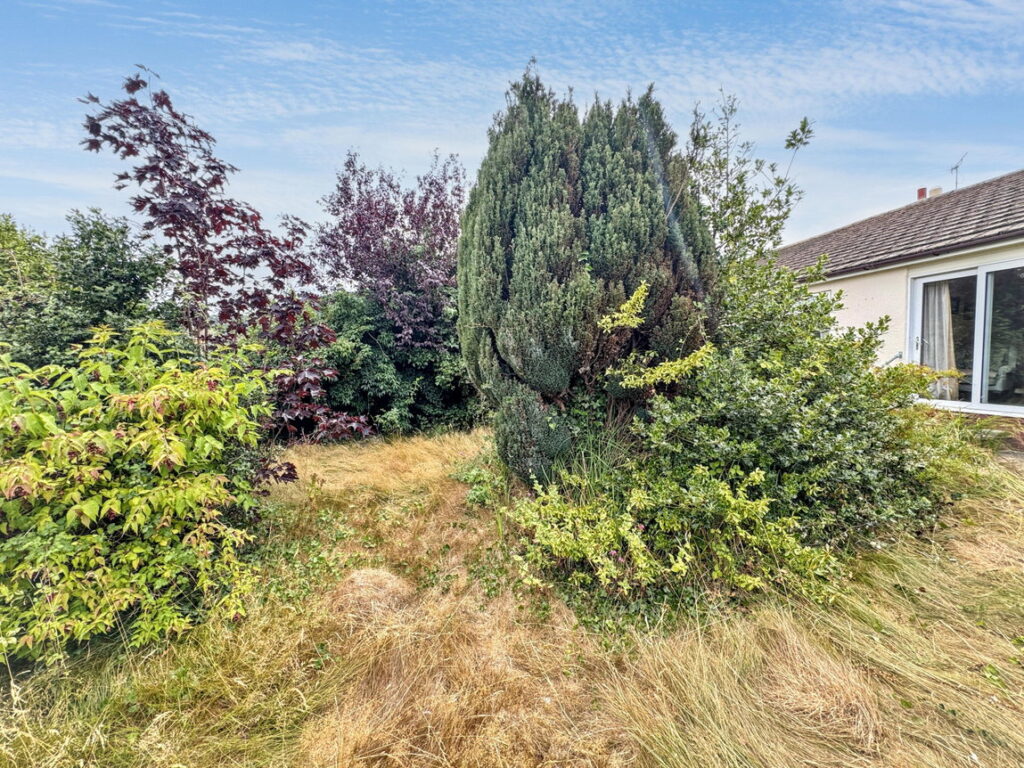
- Good size rear garden
- Conwy County Borough Council - Band C
- Freehold
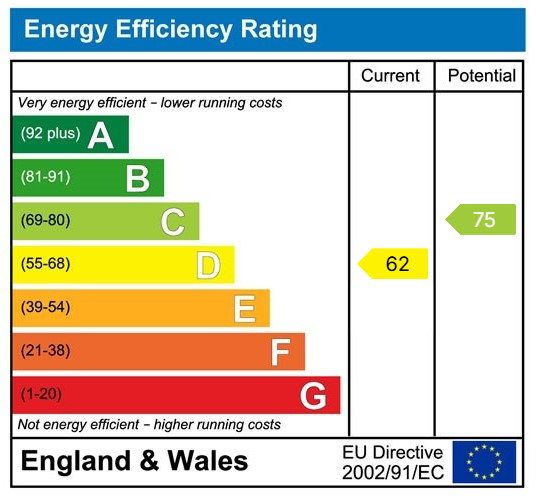
- EPC rating - D
Full property description
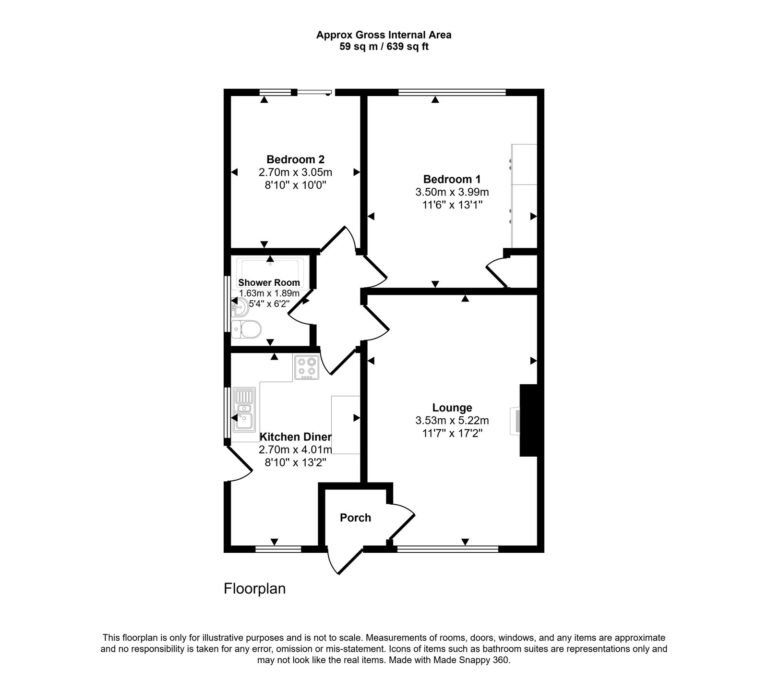
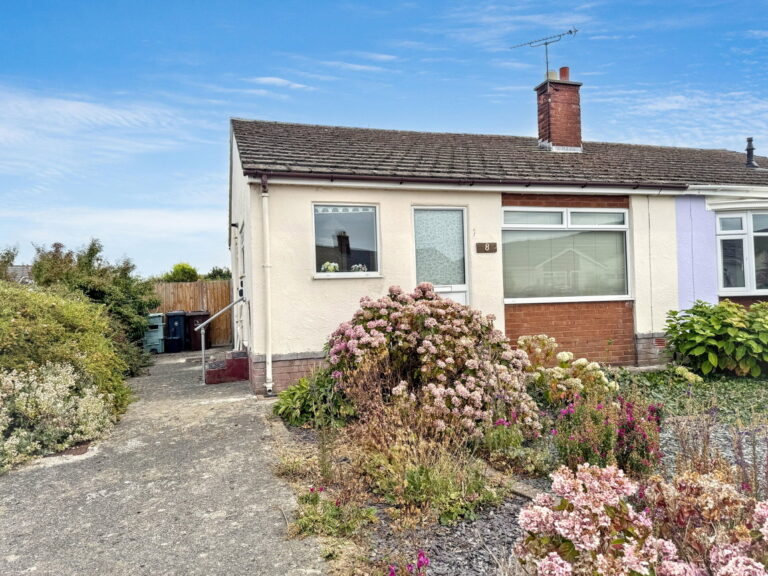
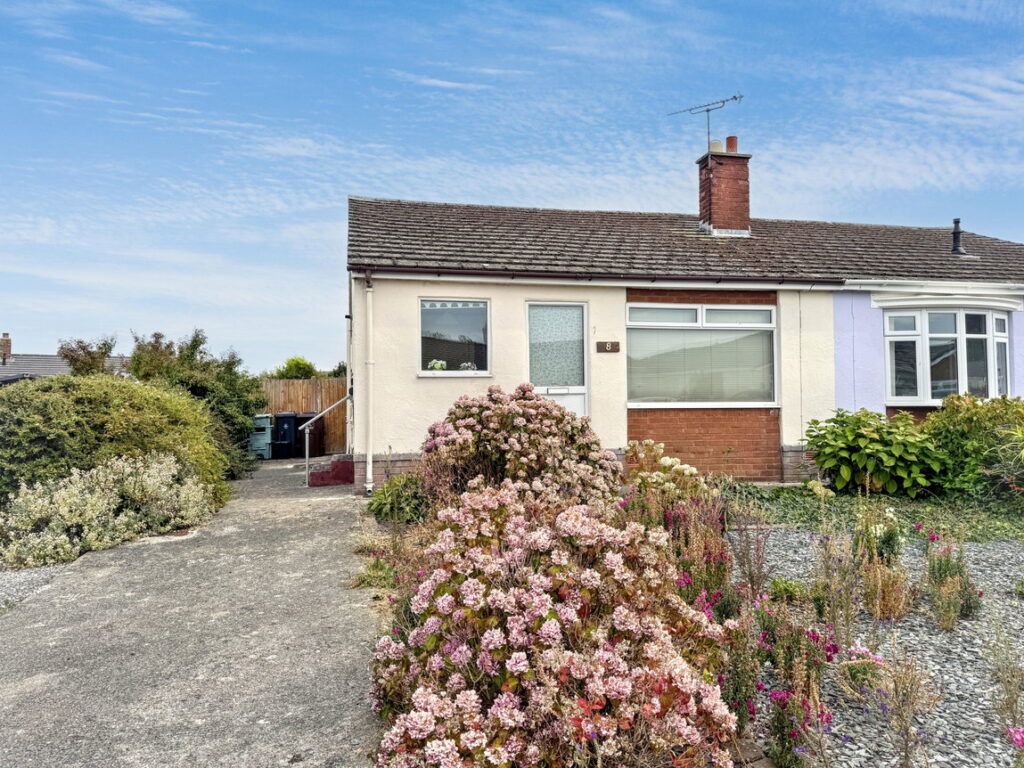
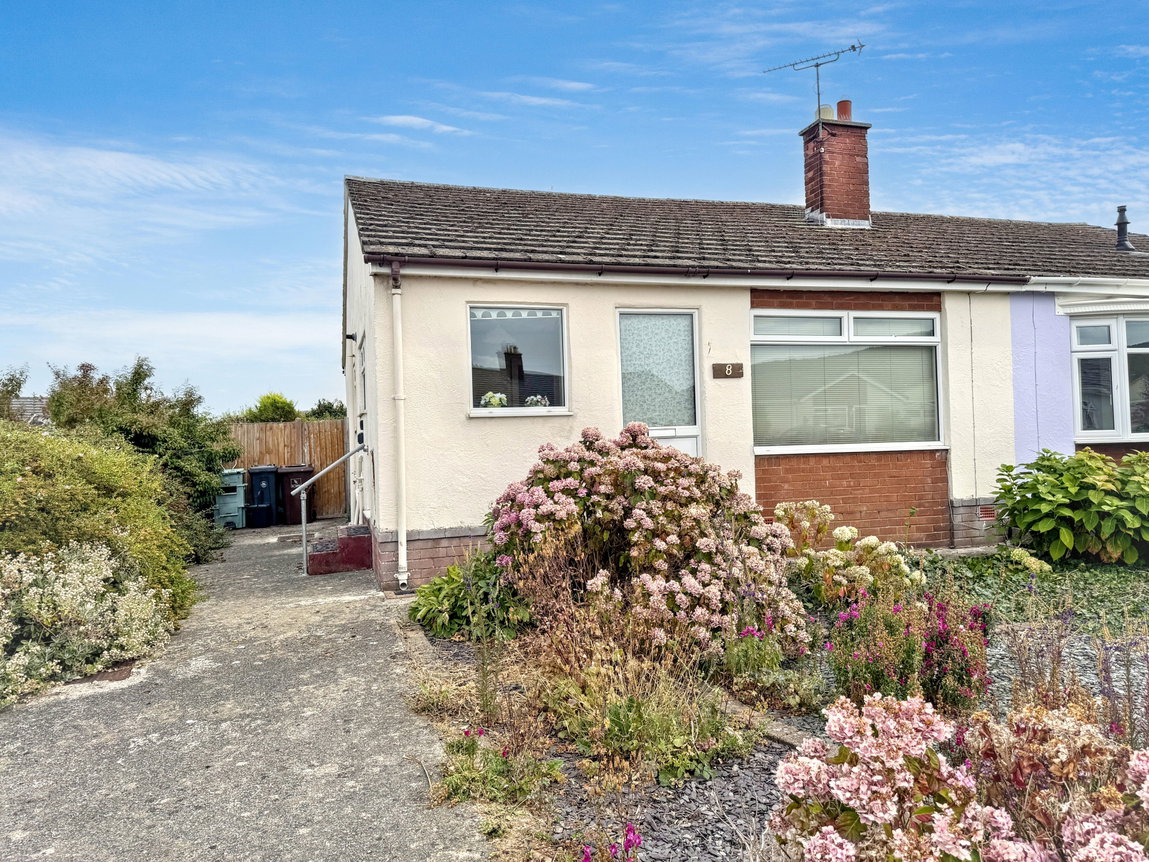
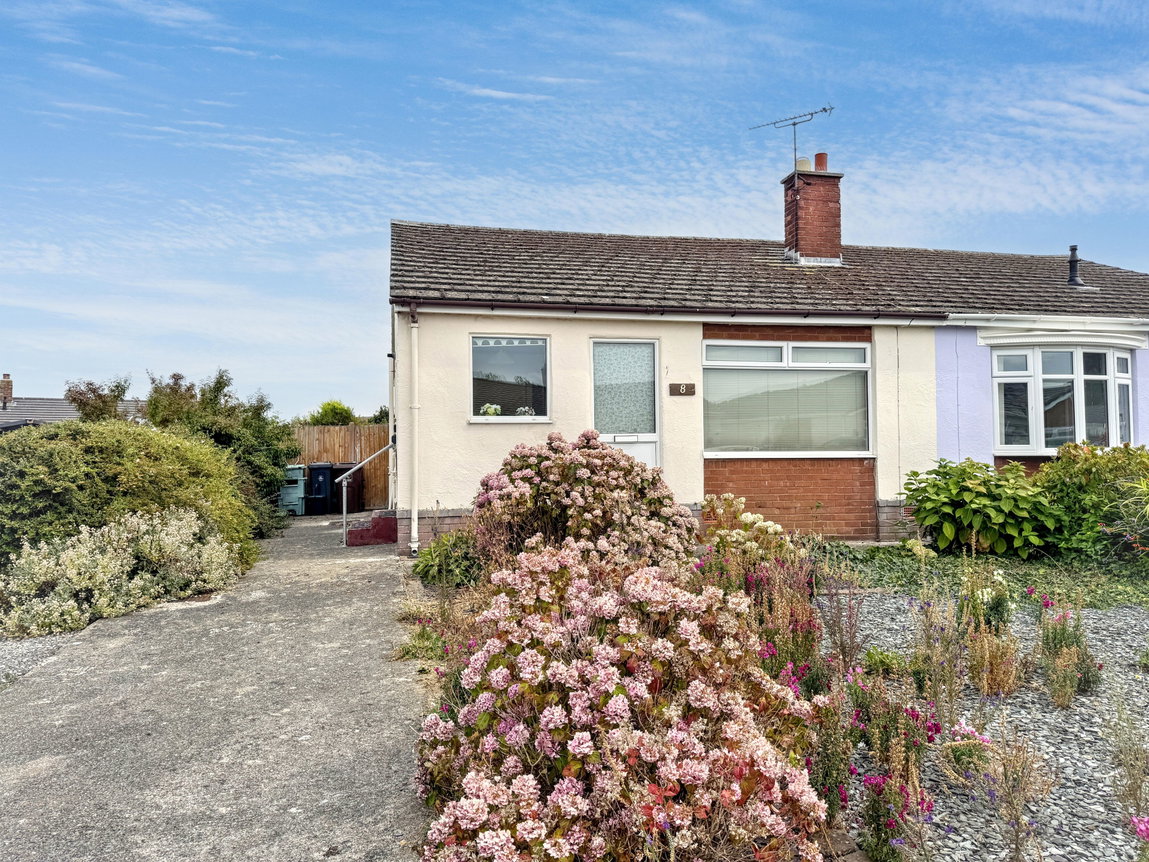
A semi detached bungalow in a pleasant and sought after area of Abergele. In need of some updating, this property offers an opportunity for enhancement and is available with no forward chain. The accommodation consists of lobby, lounge, kitchen, shower room and two bedrooms whilst outside there are front and rear gardens and driveway parking. Situated within walking distance of the beach, park and Abergele town centre. This property will appeal to those who wish to improve and put their own stamp on a property.
Lobby
Former entrance with glazed panel. Door to;
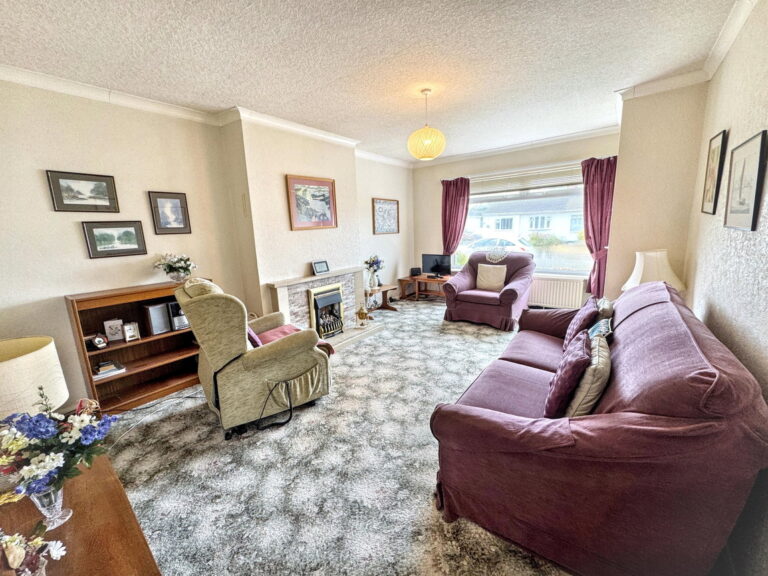
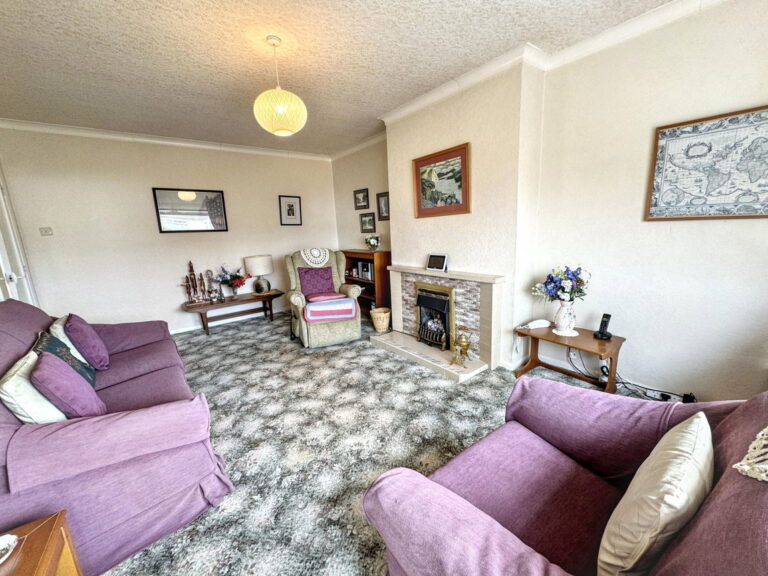
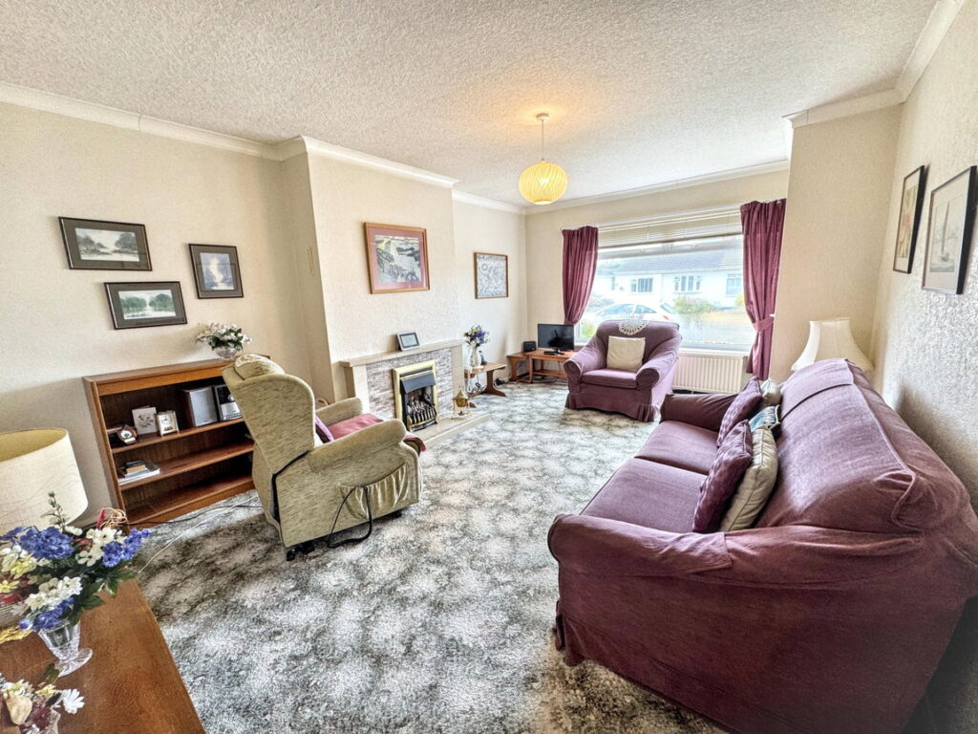
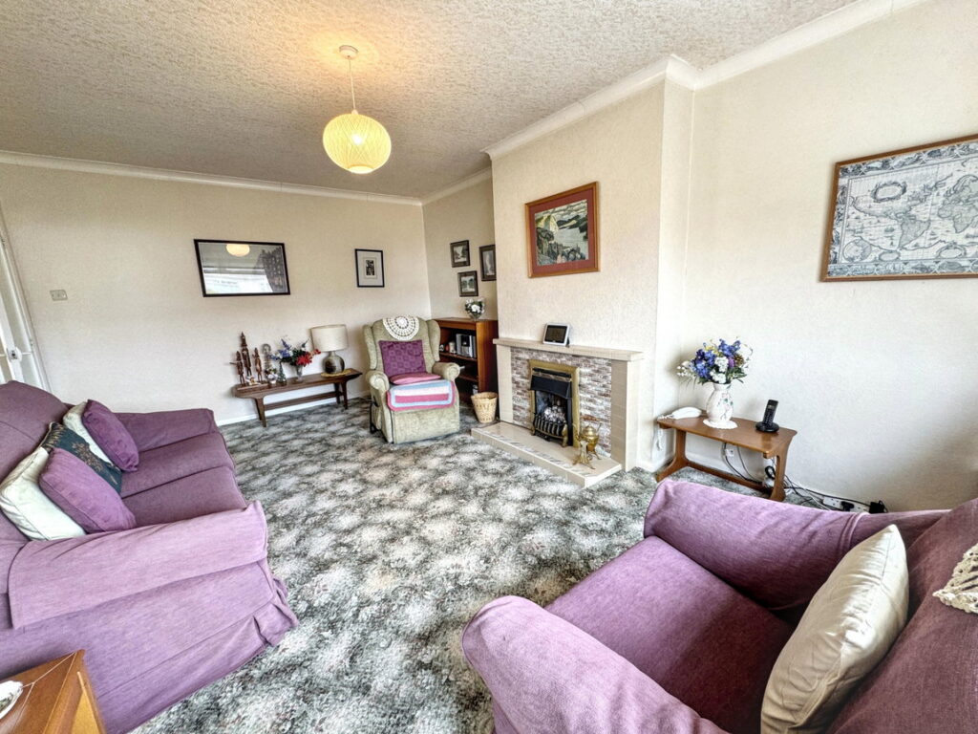
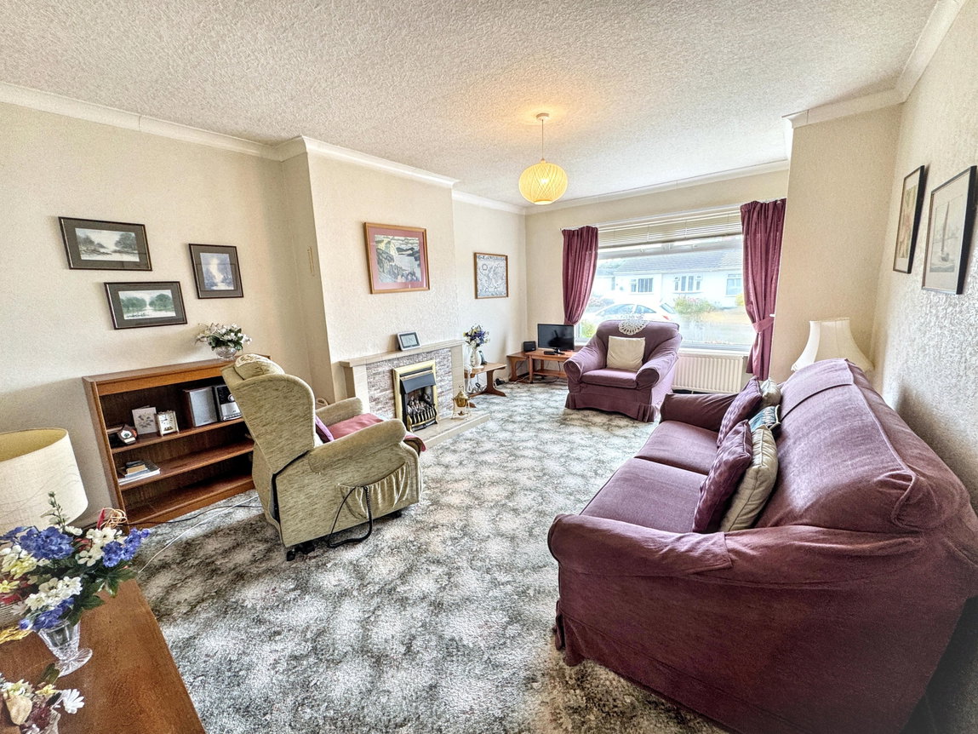
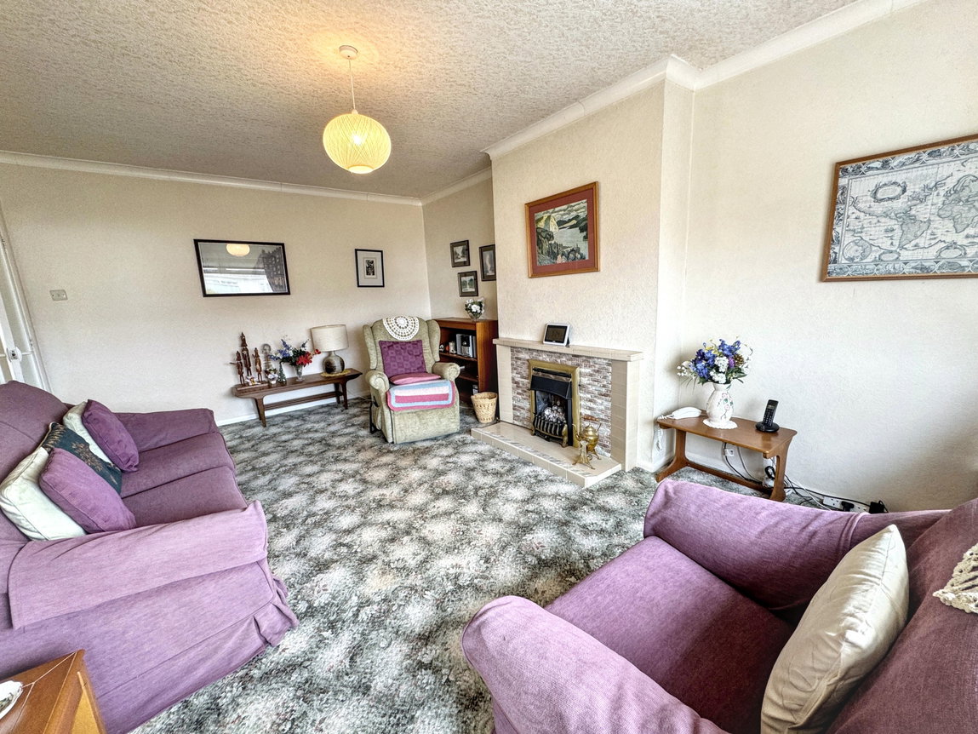
Lounge - 3.53m x 5.23m (11'7" x 17'2")
Window to front, coved ceiling, radiator and power points. Gas fire within original tile surround.
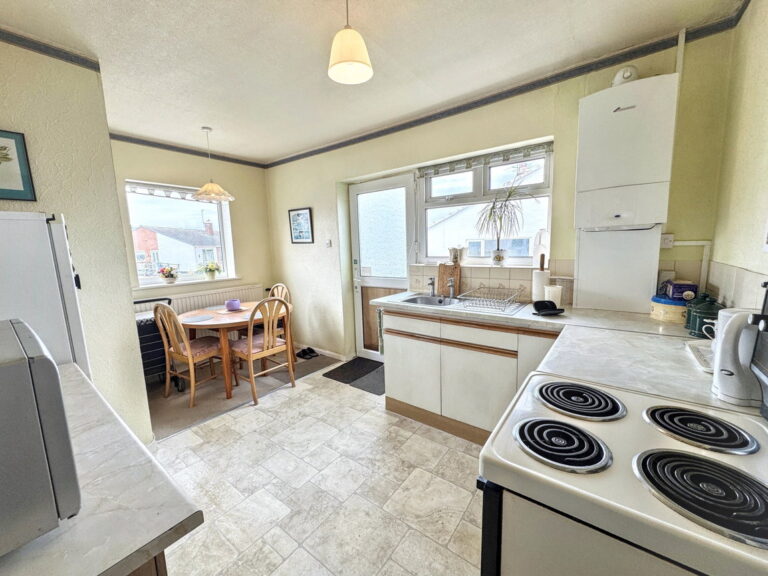
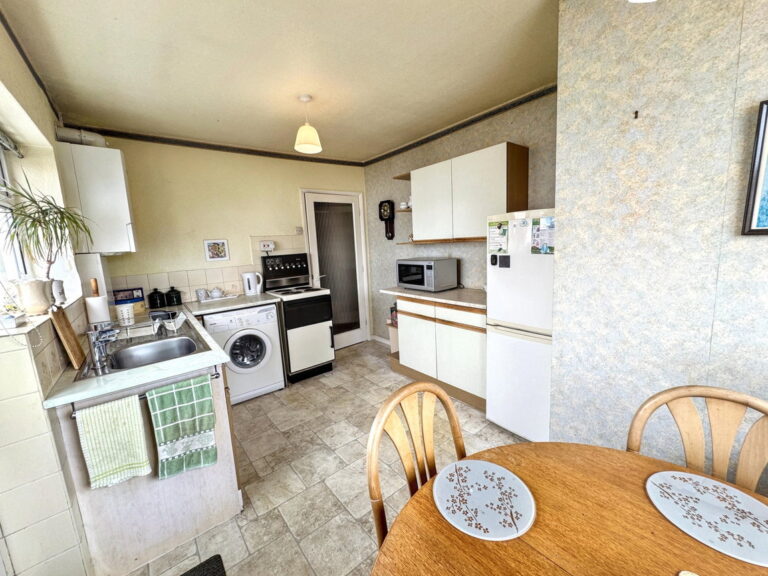
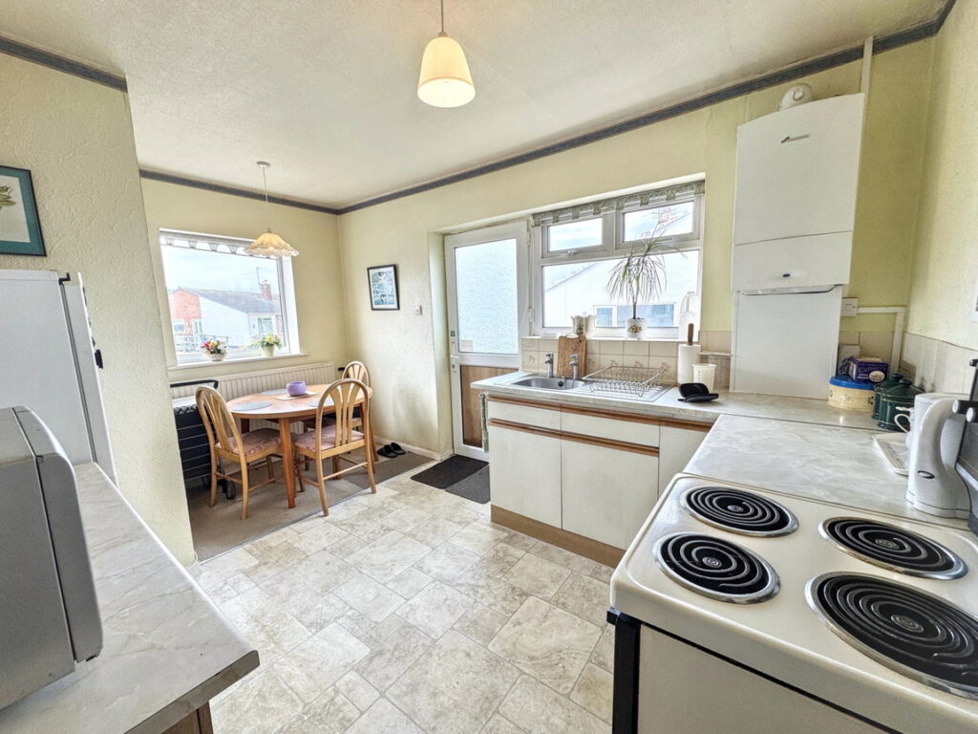
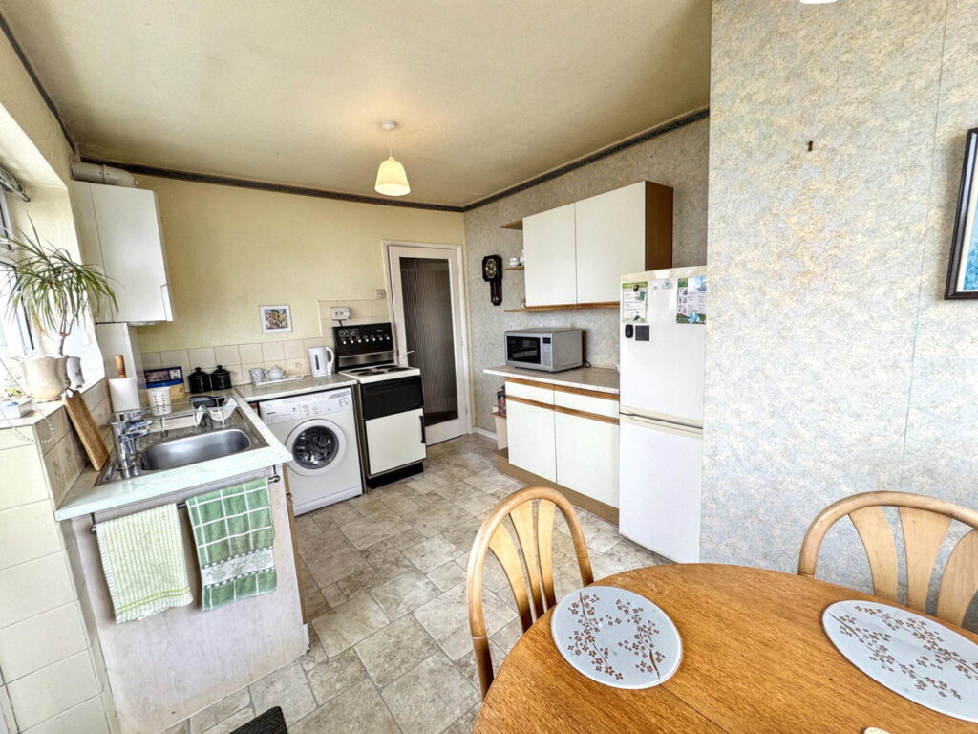
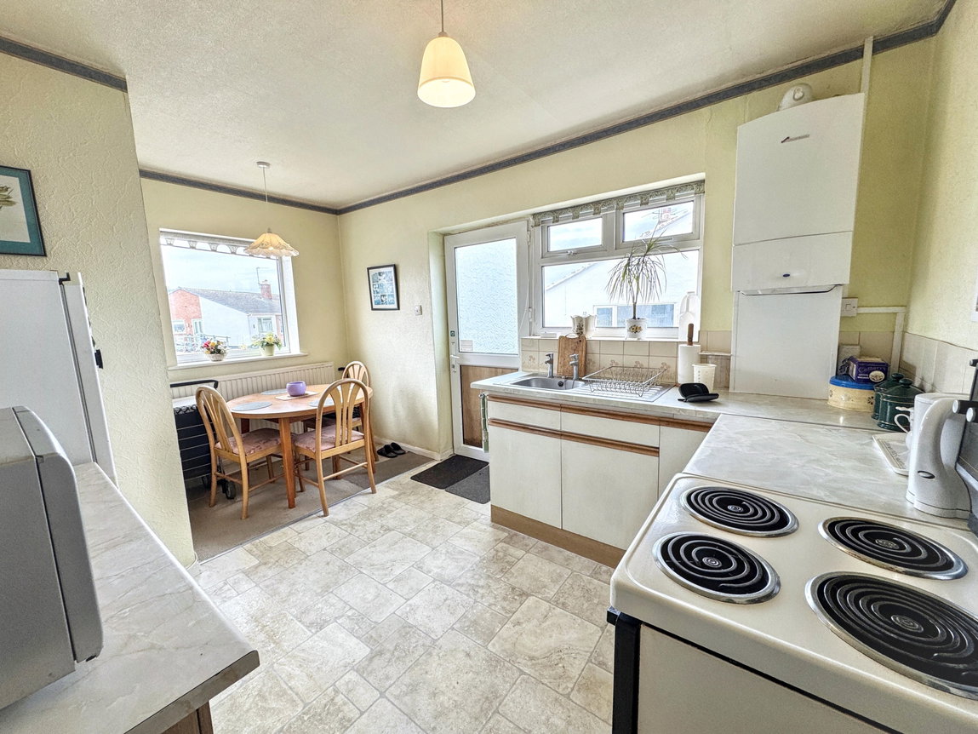
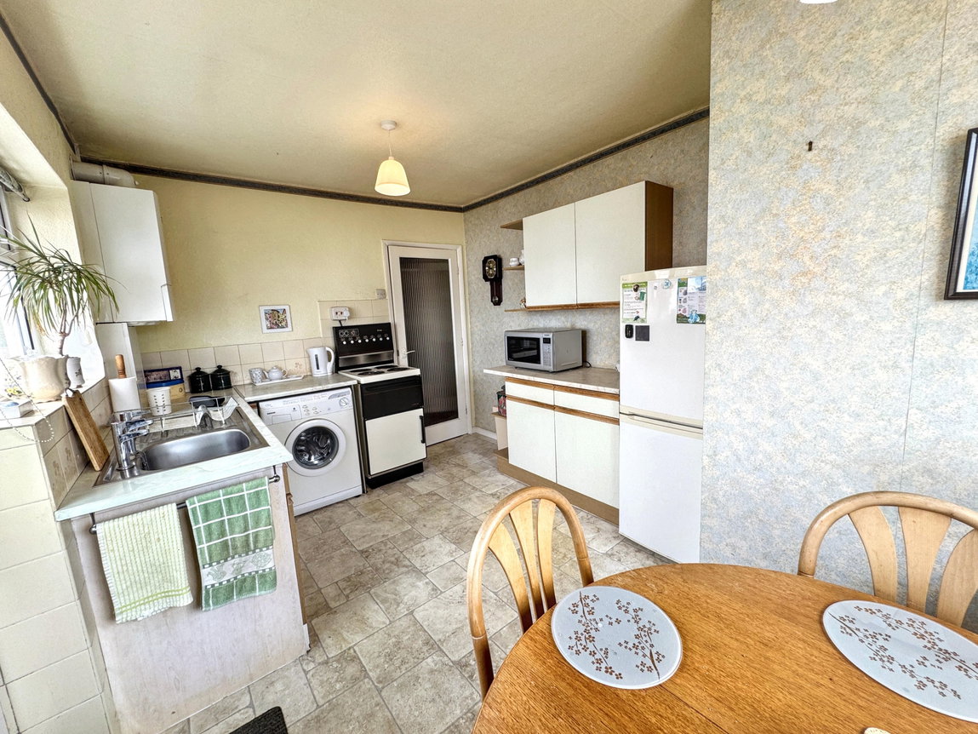
Kitchen/Diner - 2.69m x 4.01m (8'10" x 13'2")
Windows to front and side and door to side. Fitted with a range of wall and base cabinets with worktop surfaces. Single bowl sink and drainer with taps, space for freestanding cooker, spaces for washing machine and fridge freezer. Wall mounted Worcester combination gas boiler. Part tiled walls, power points, space for table and chairs, radiator.
Inner Hall
With loft hatch and smoke alarm.
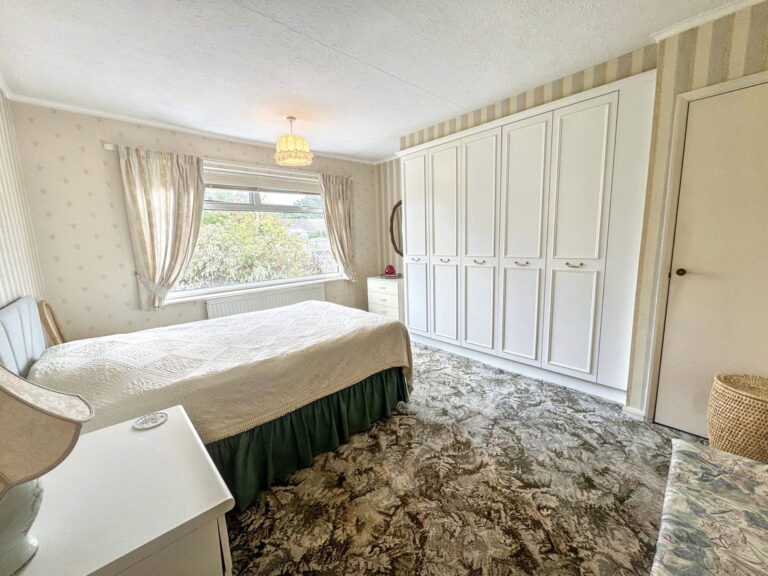
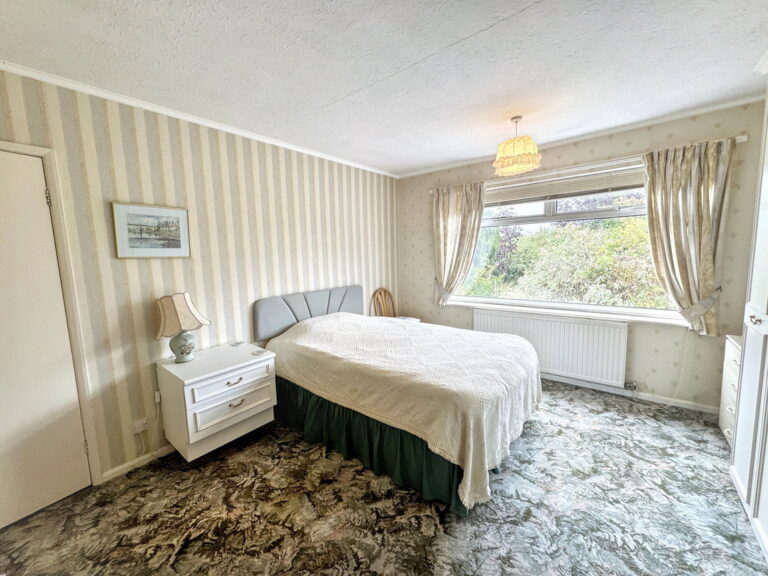
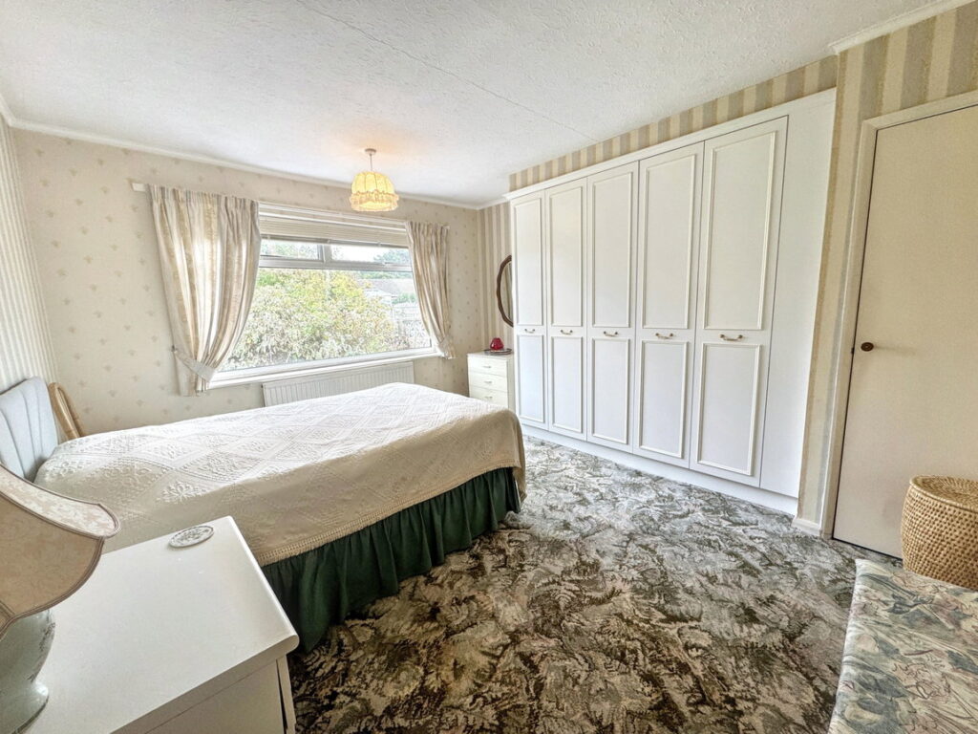
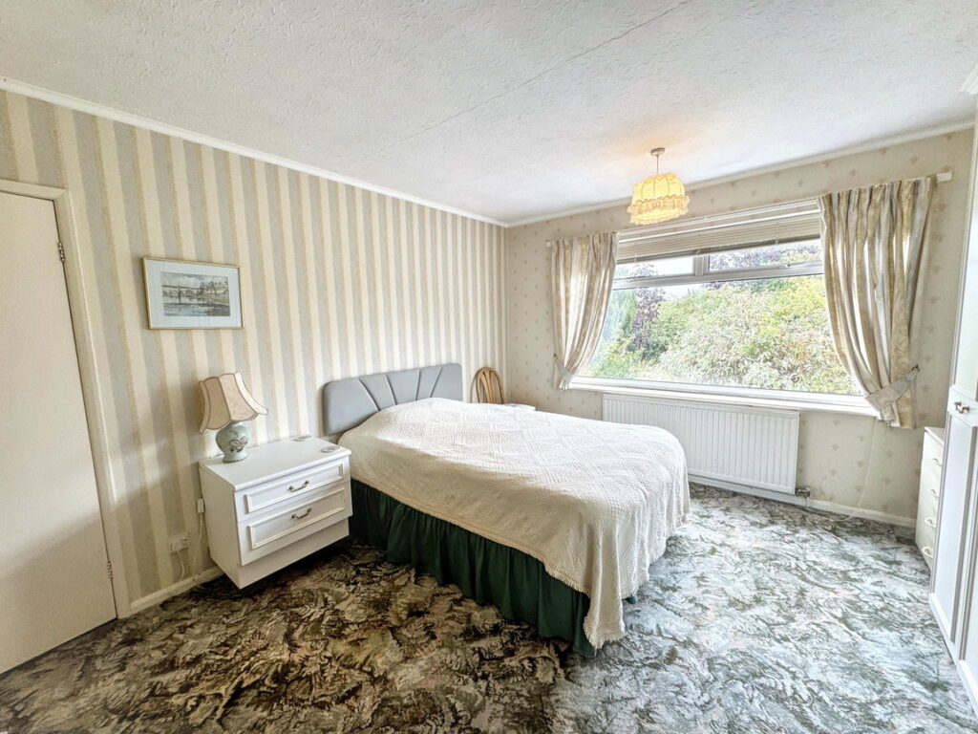
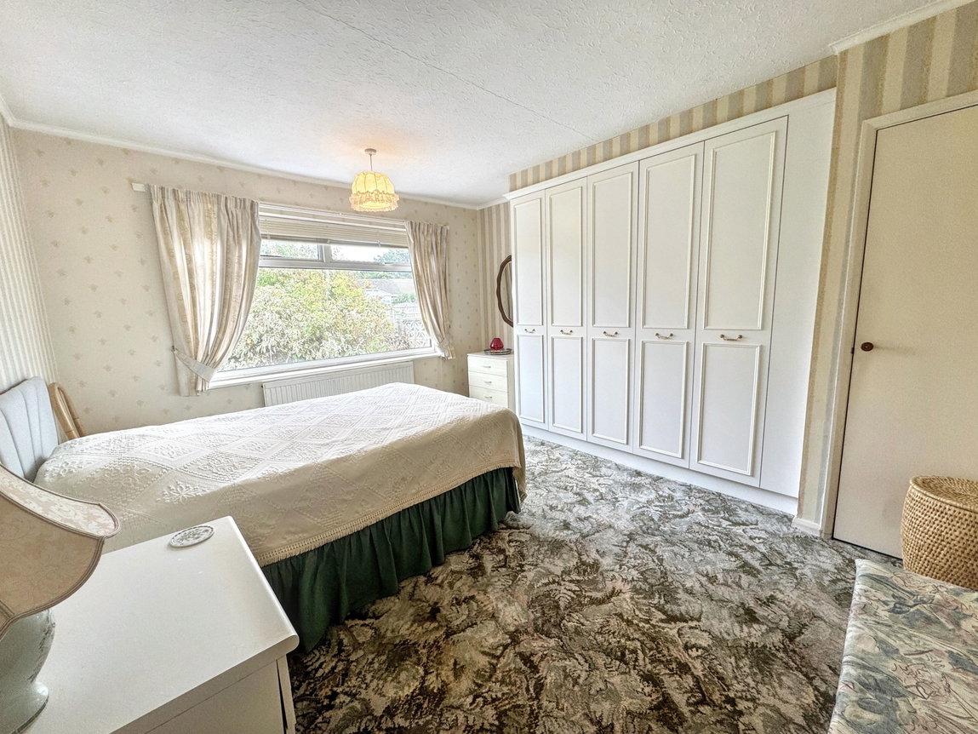
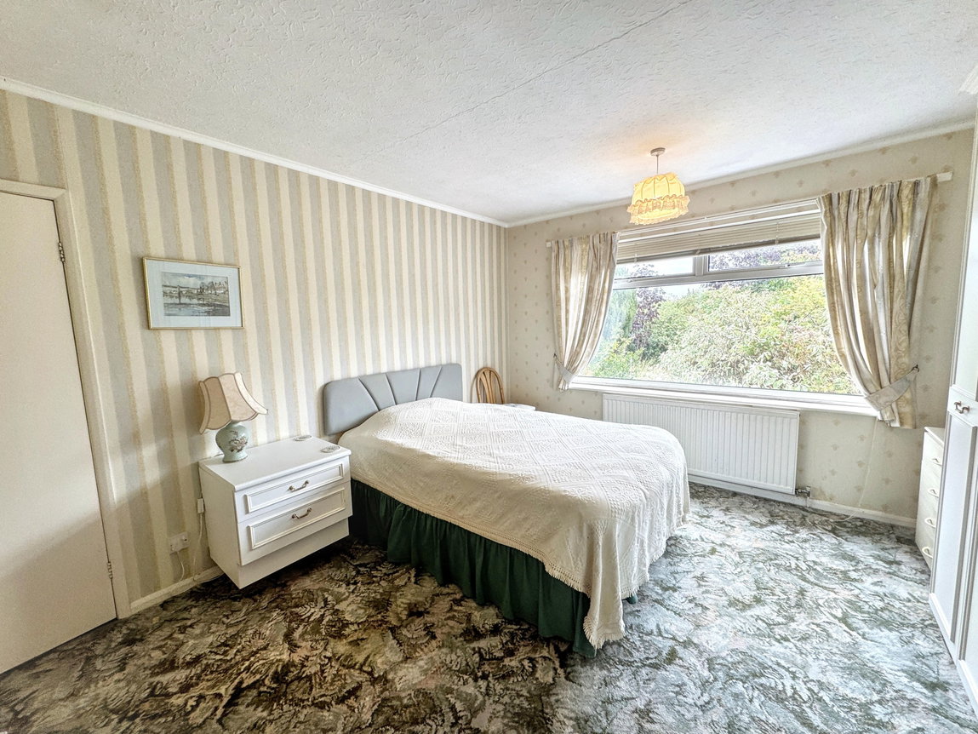
Bedroom One - 3.51m x 3.99m (11'6" x 13'1")
Window to rear, coved ceiling, radiator and power points. Range of fitted wardrobes plus a fitted cupboard.
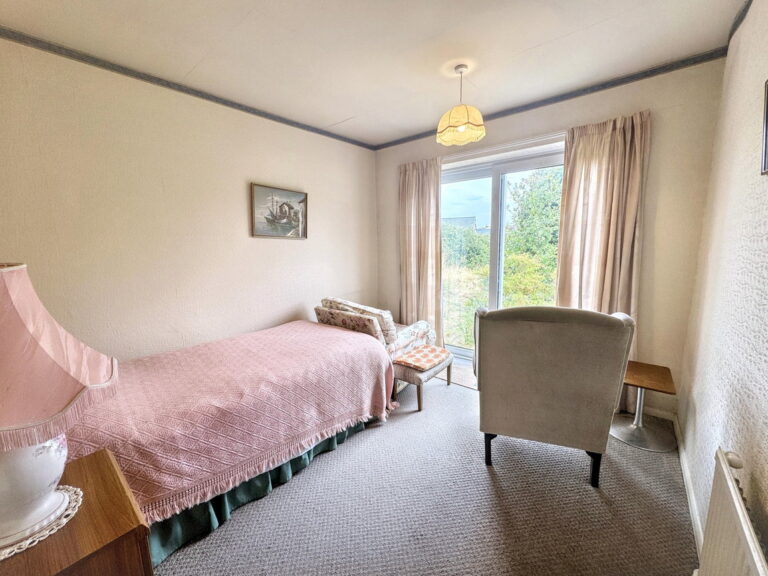
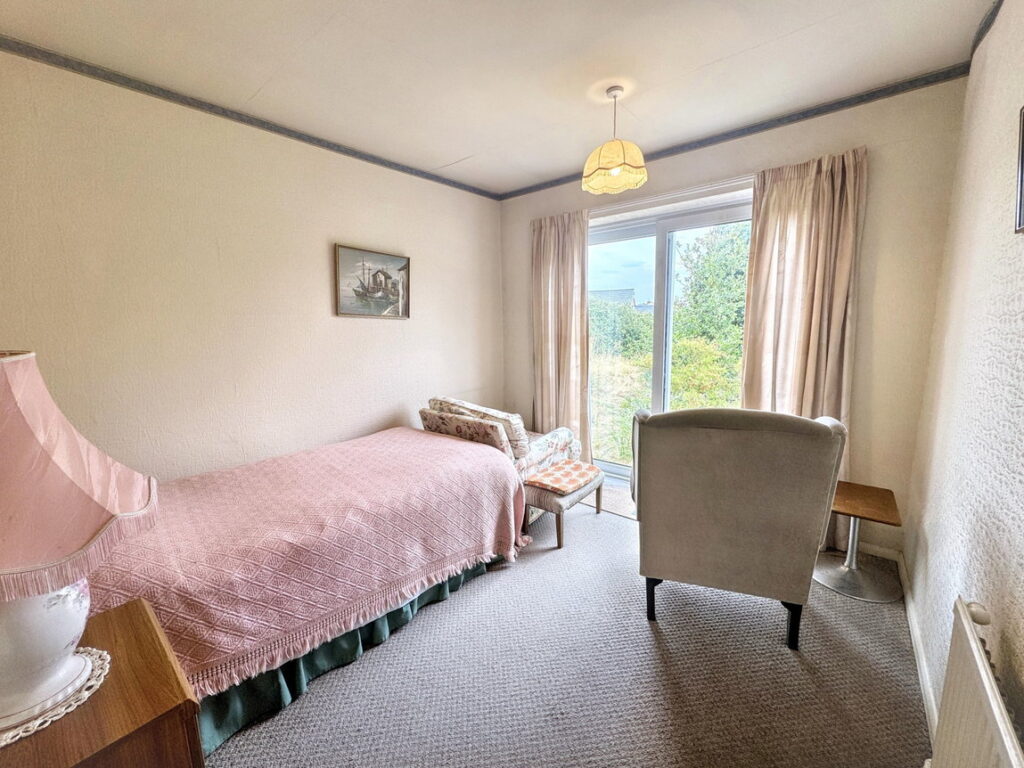
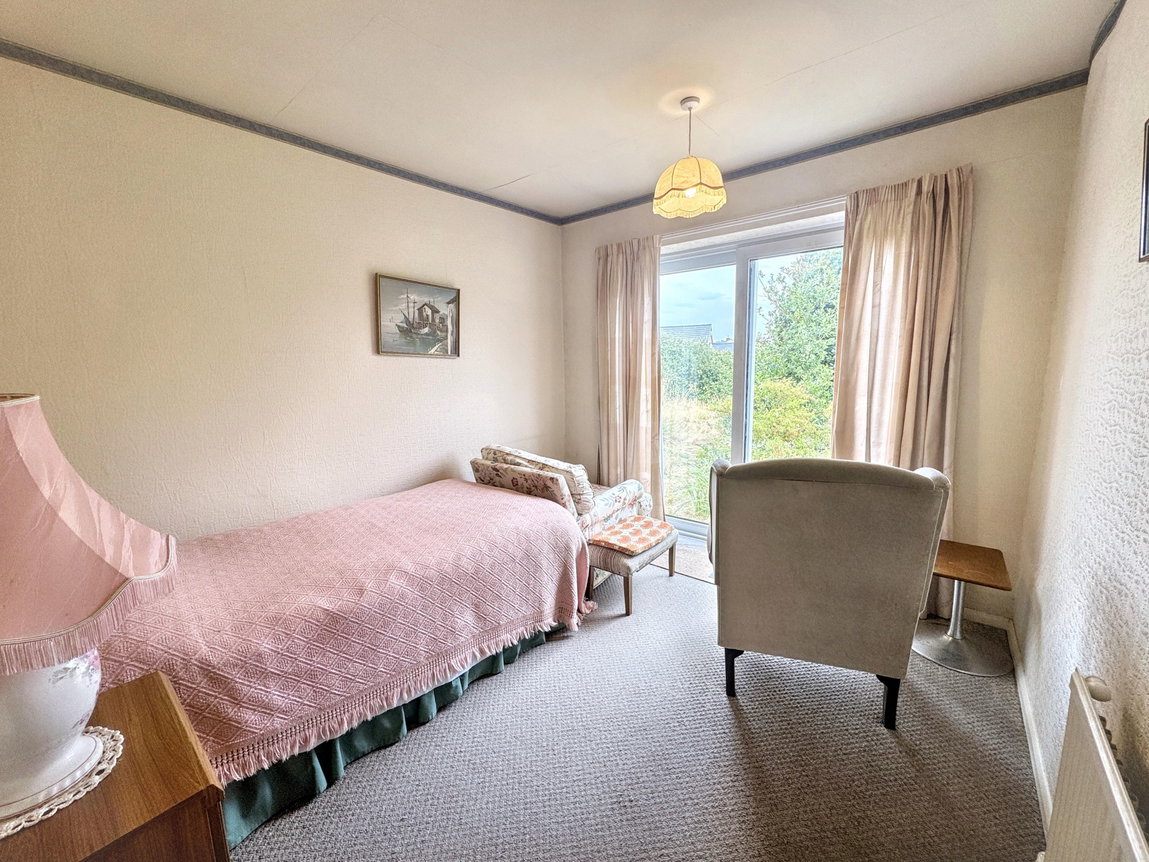
Bedroom Two - 2.69m x 3.05m (8'10" x 10'0")
A second double bedroom with sliding door to rear garden, radiator and power points.
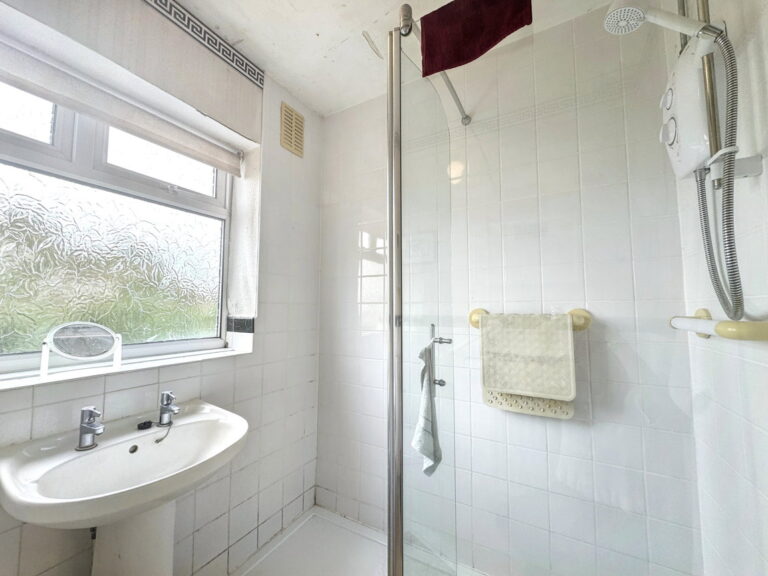
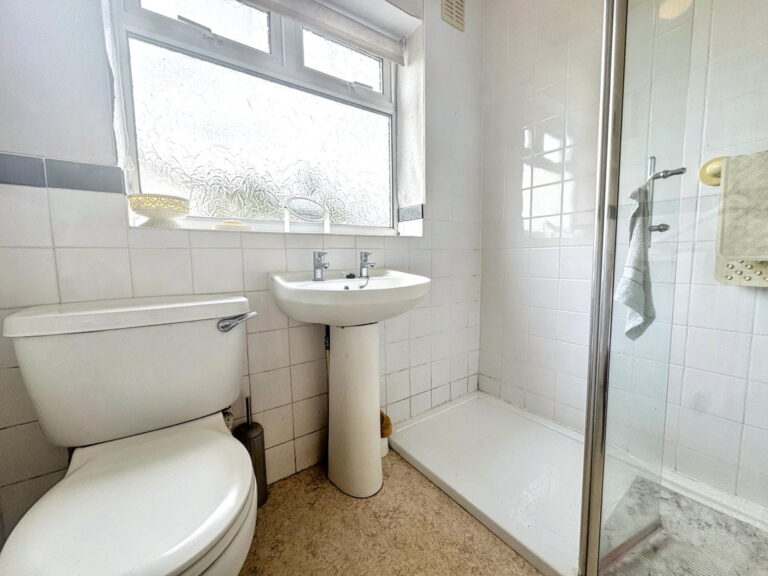
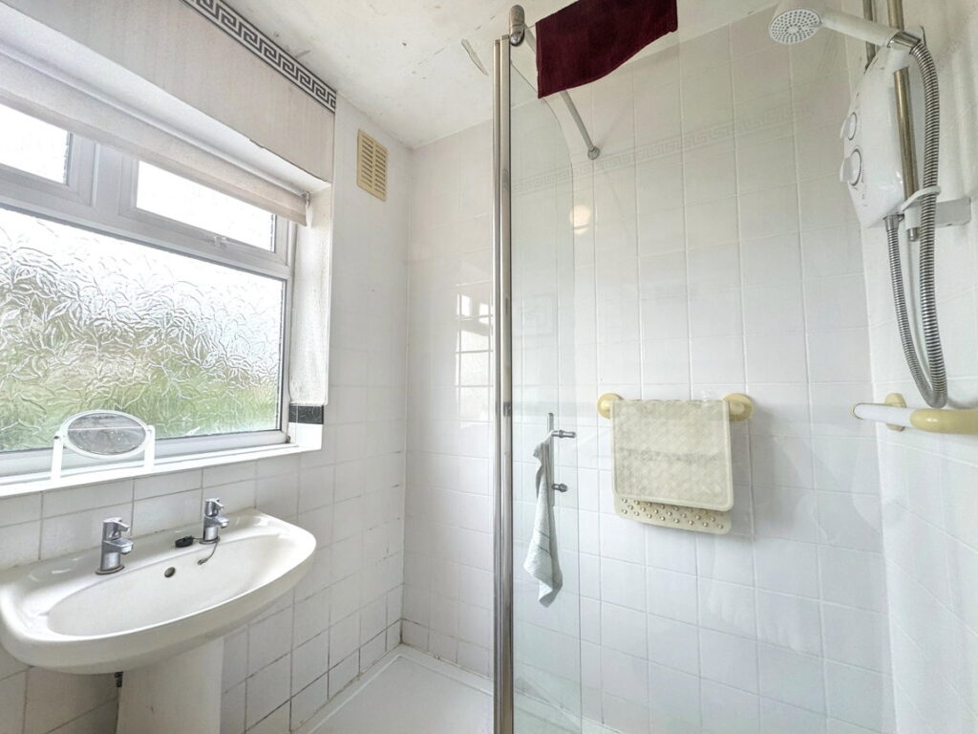
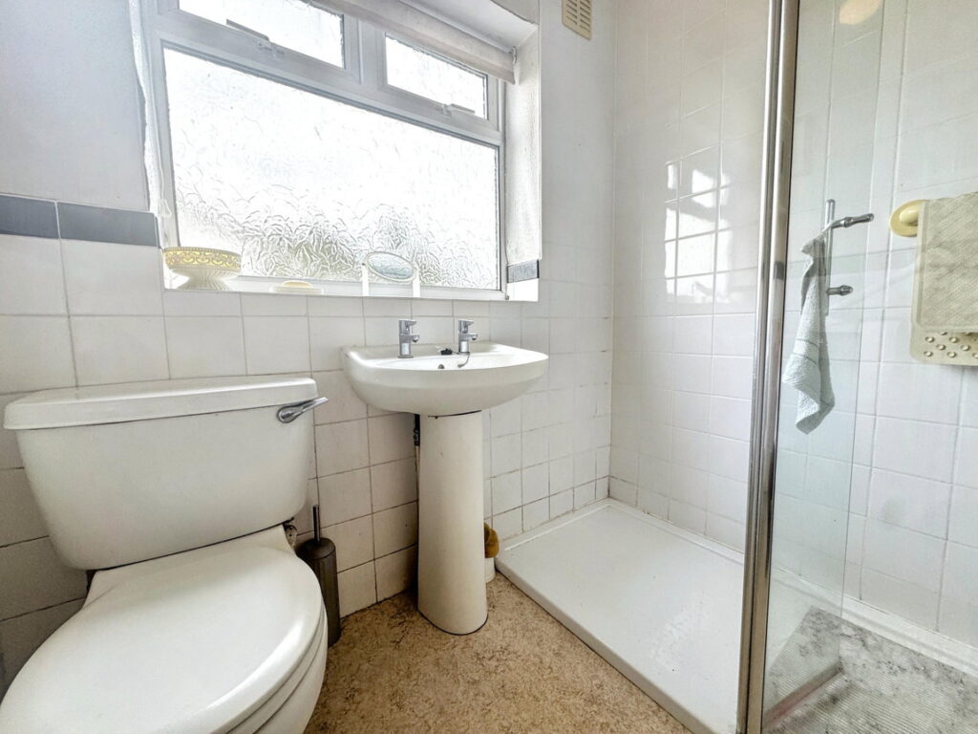
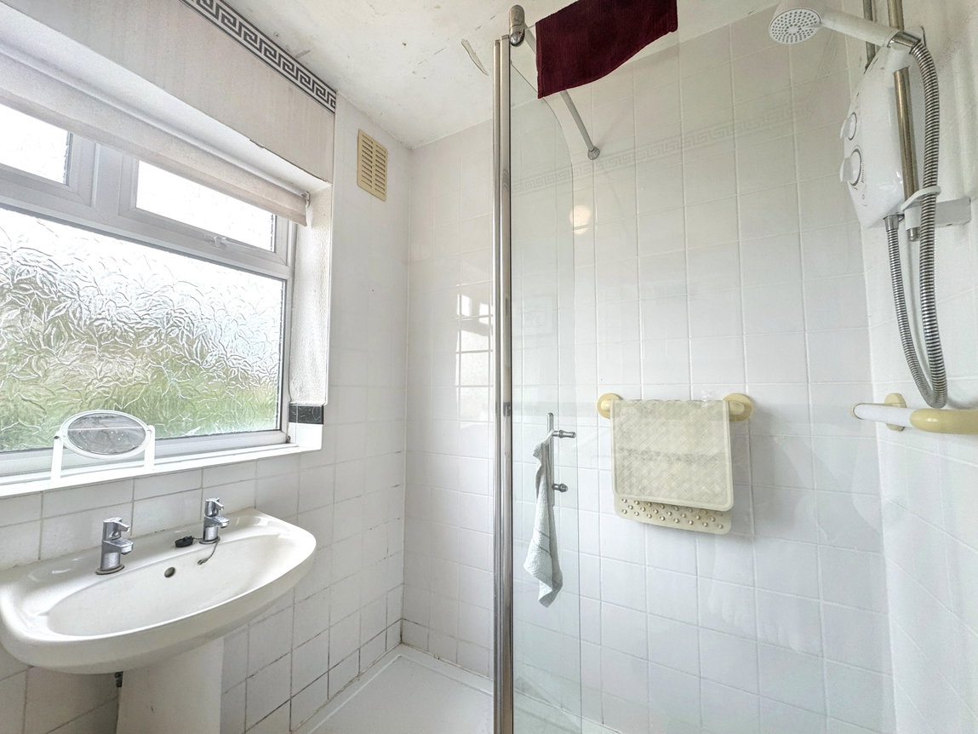
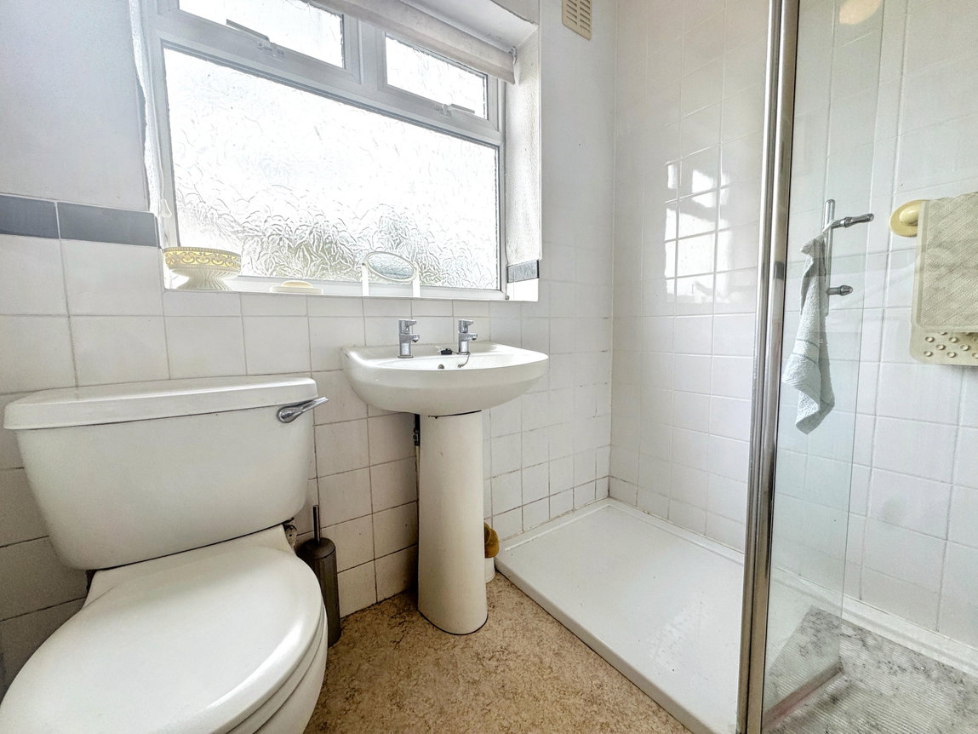
Shower Room - 1.63m x 1.88m (5'4" x 6'2")
Fitted with a three piece suite comprising low flush wc, pedestal wash hand basin and shower cubicle with Mira electric shower. Part tiled walls, obscure glazed window, radiator.
Outside
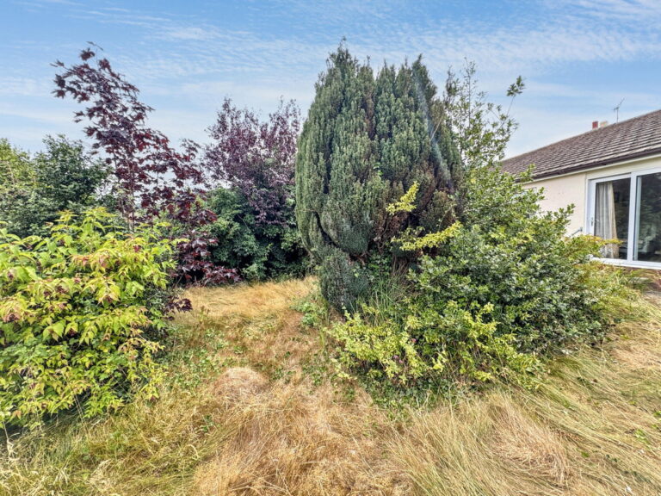
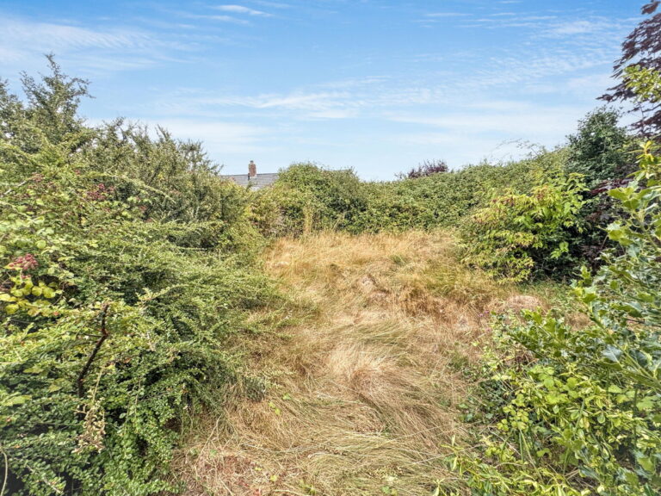
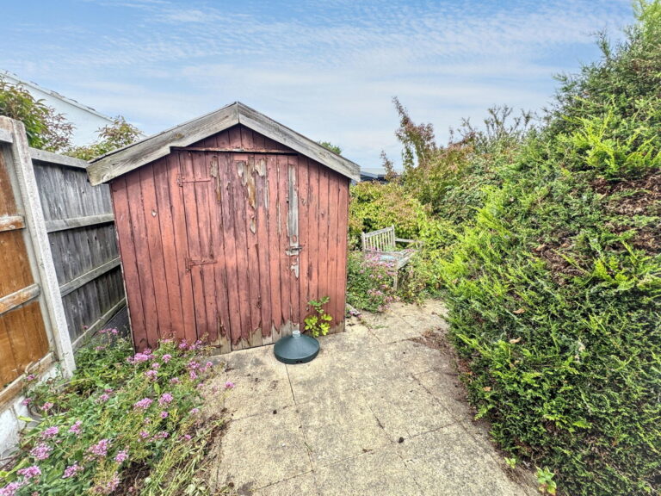
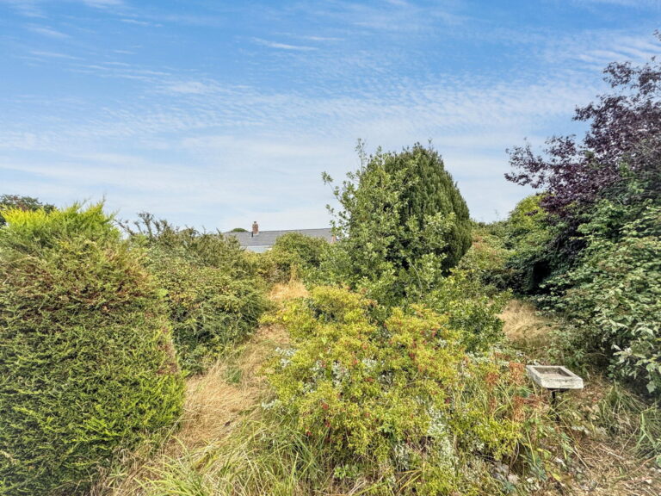
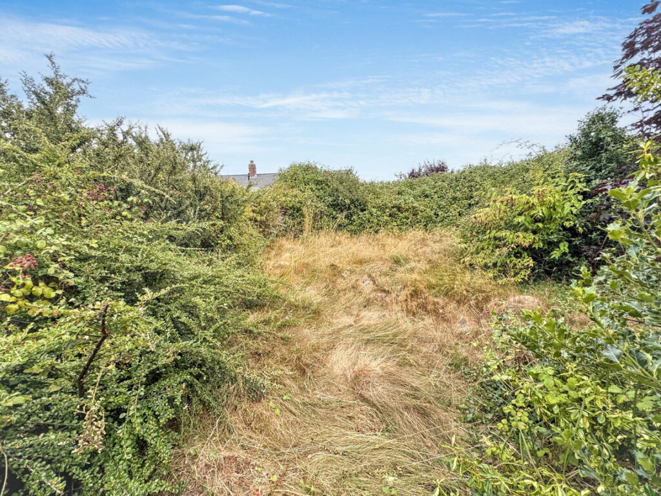
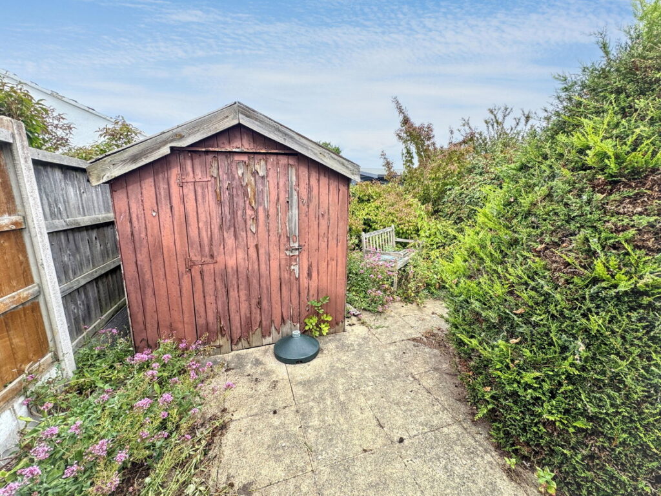
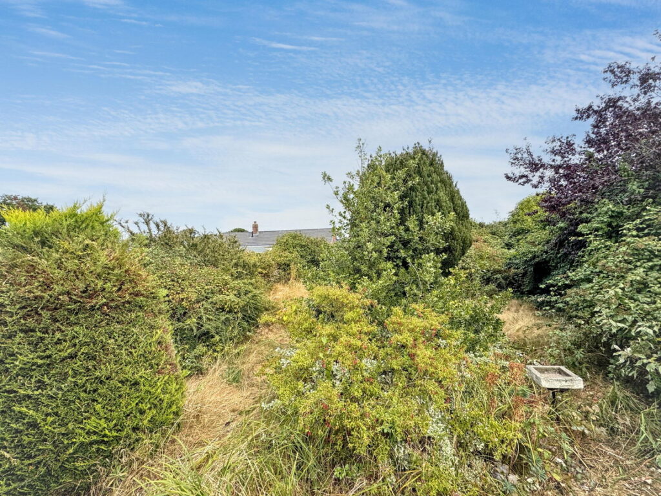
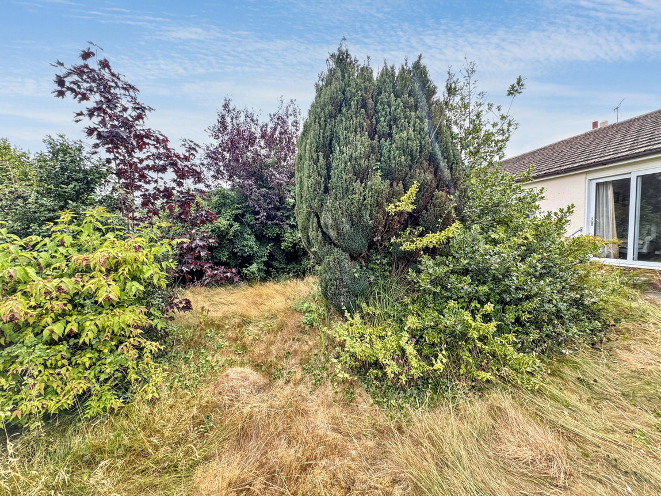
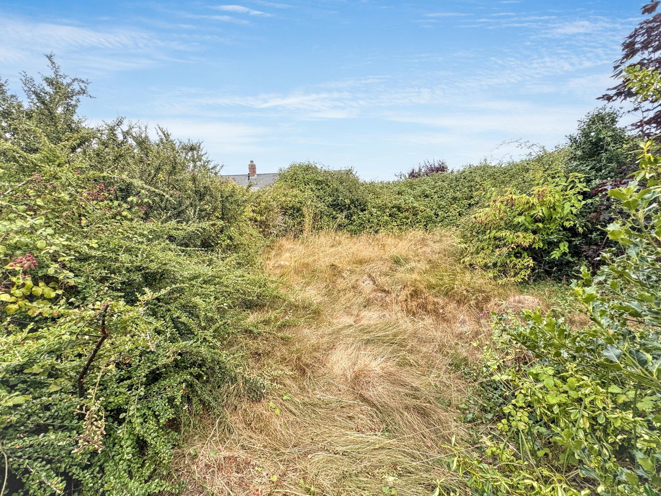
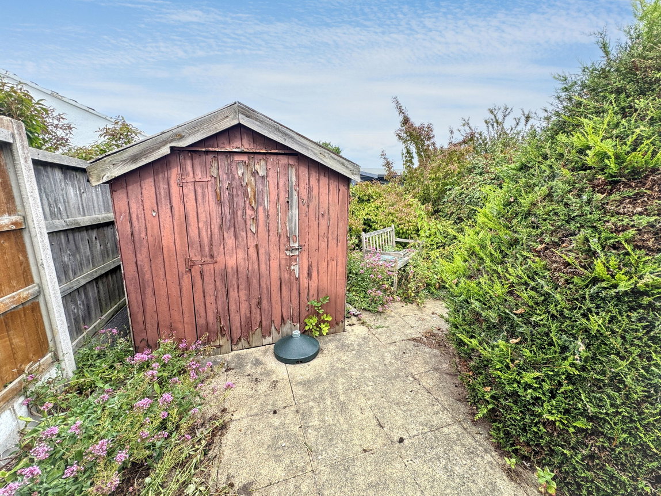
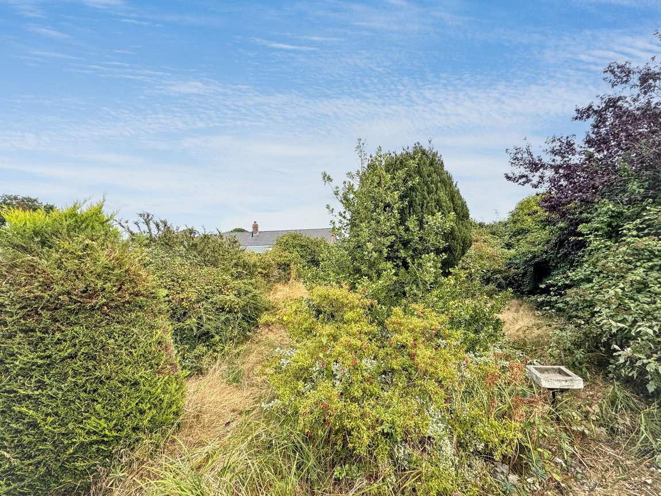
The front garden is laid to slate and has mature shrubs. A driveway provides parking and leads to a timber gate which opens to the private rear garden. This is in need of cultivation and has a paved patio, a shed and is bounded by hedging.
Material Information
Services - Mains gas, electric, water and drainage are all believed to be connected at the property. Please note no appliances are tested by the selling agent.
Flood Risk – Rivers - Low risk Seas & surface water and small watercourses - Very low risk See Natural Resources Wales.
Estimated Broadband Speed – Standard, Superfast & Ultrafast See Ofcom checker
Mobile Coverage – Vodaphone 79%, EE 82%, O2 57% 3 (Three) 73% See Ofcom checker
Directions
From our Abergele office proceed left and head towards the Tesco roundabout and take the first exit. Then take a right hand turn onto Sea Road and proceed down. Take the fourth exit onto Heol Awel and then take the third turning on the left. The property will be seen on the left hand side by way of our For Sale sign.
Interested in this property?
Try one of our useful calculators
Stamp duty calculator
Mortgage calculator