£225,000
Victoria Road West, Prestatyn, Denbighshire
Key features
- NO FORWARD CHAIN
- SEMI DETACHED BUNGALOW
- PARKING TO THE REAR
- ESTABLISHED GARDENS
- TWO RECEPTION ROOMS
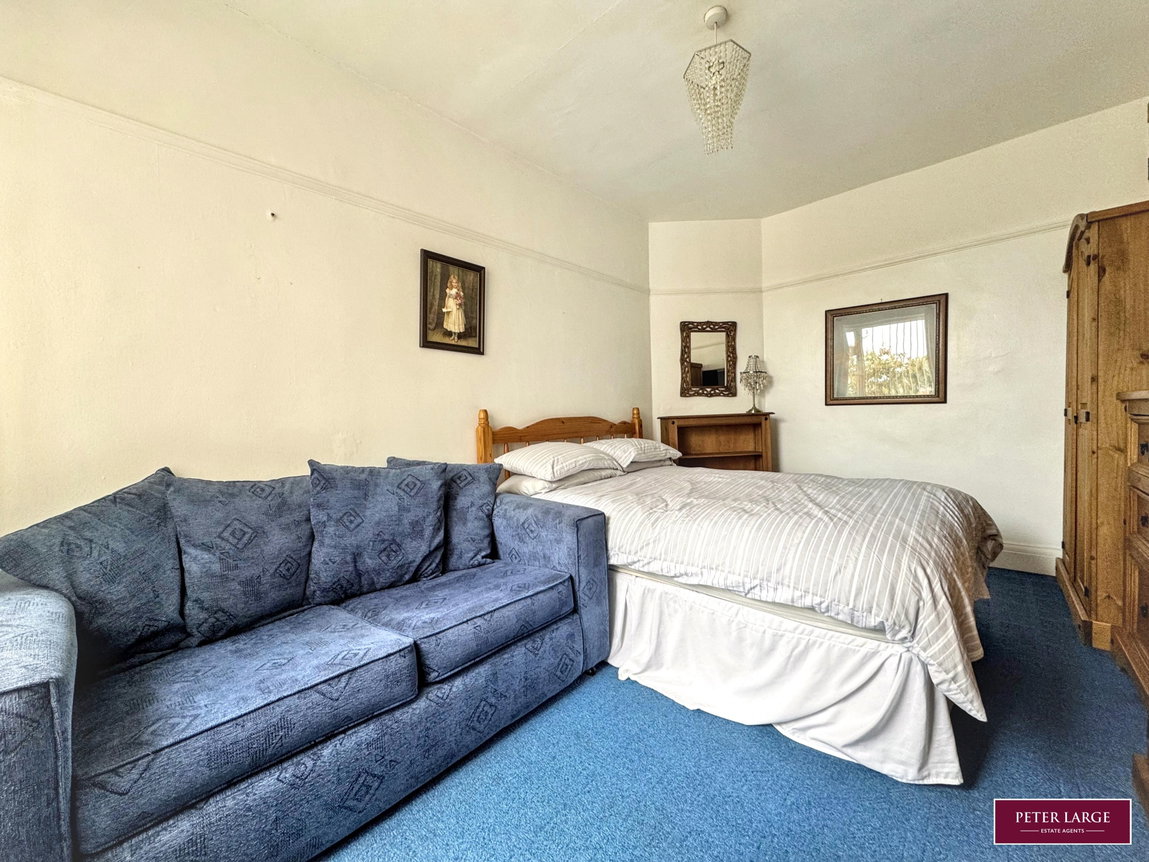
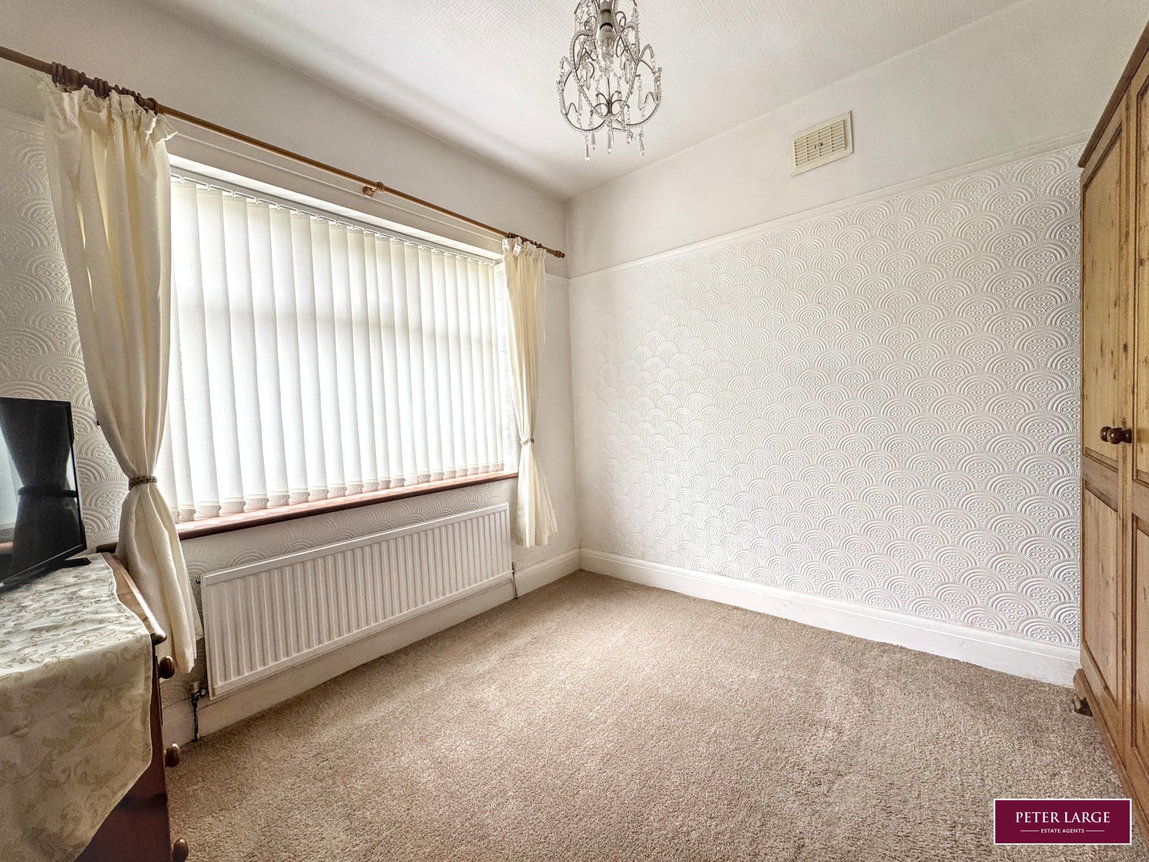
- TWO DOUBLE BEDROOMS
- FITTED KITCHEN WITH PANTRY
- GAS FIRED HEATING & DOUBLE GLAZING
- FREEHOLD
- COUNCIL TAX - C EPC - tbc
Full property description
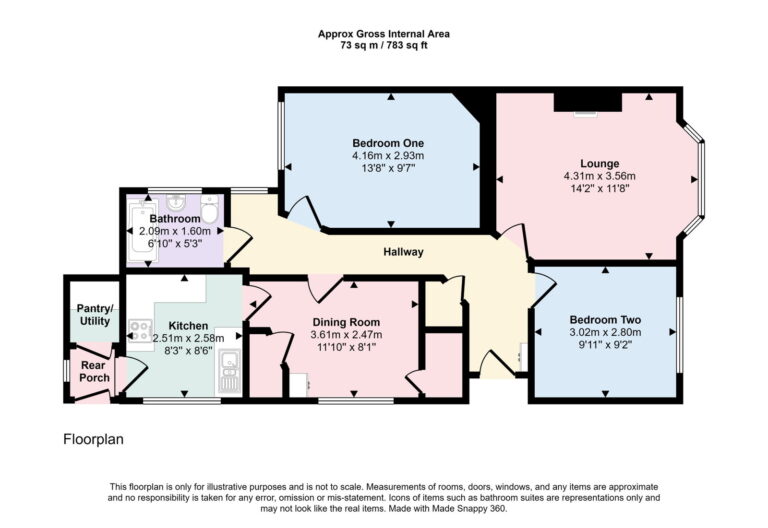
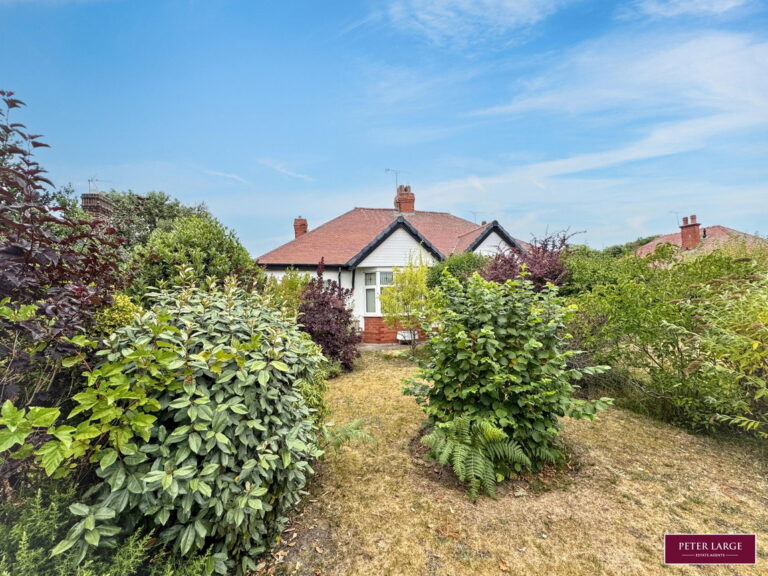
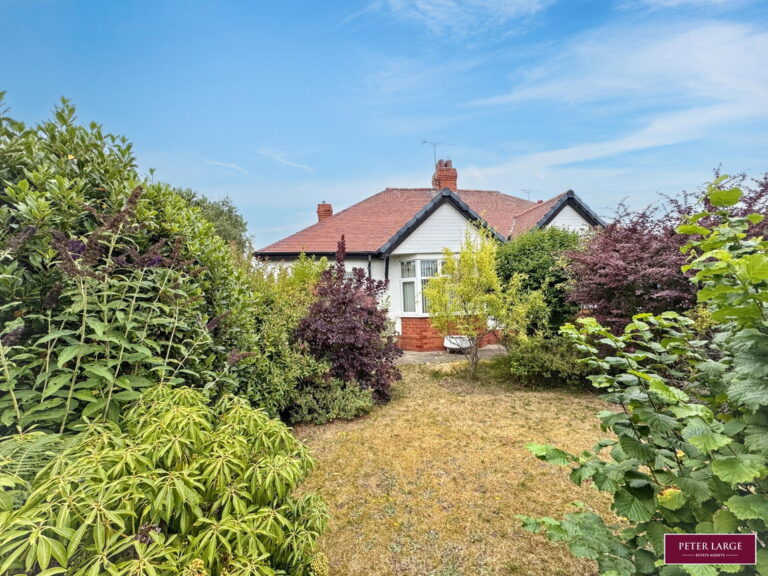
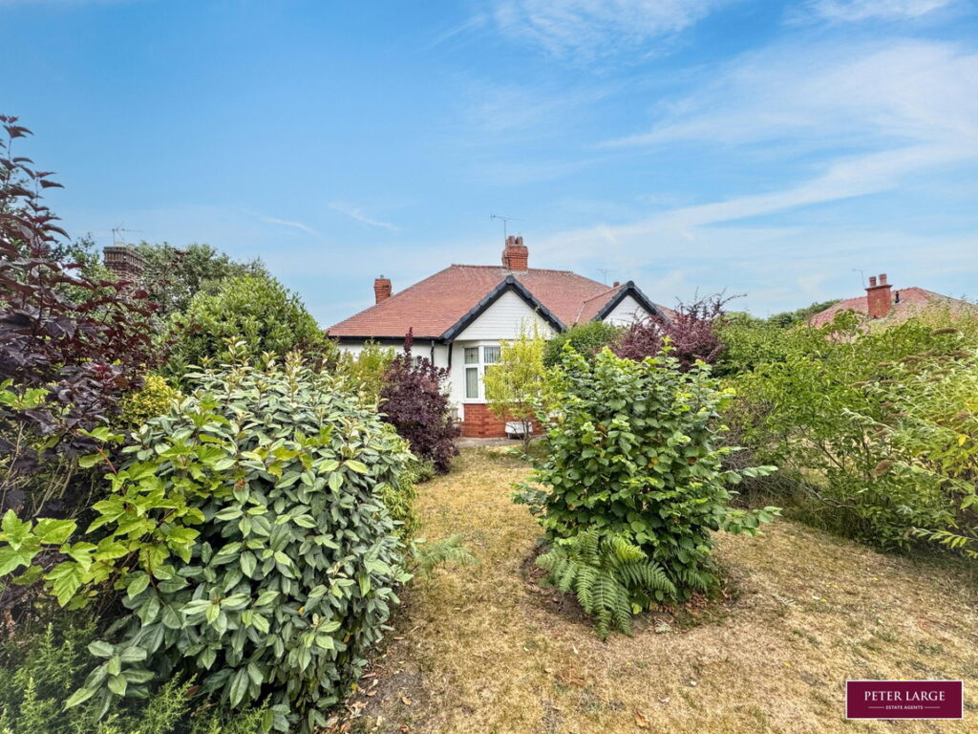
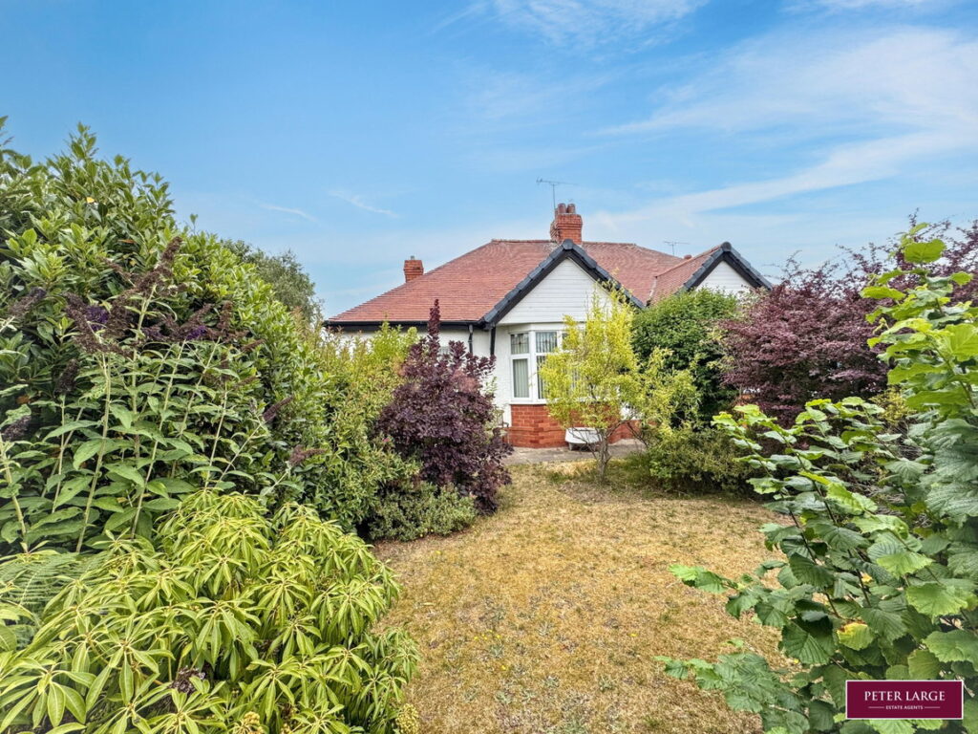
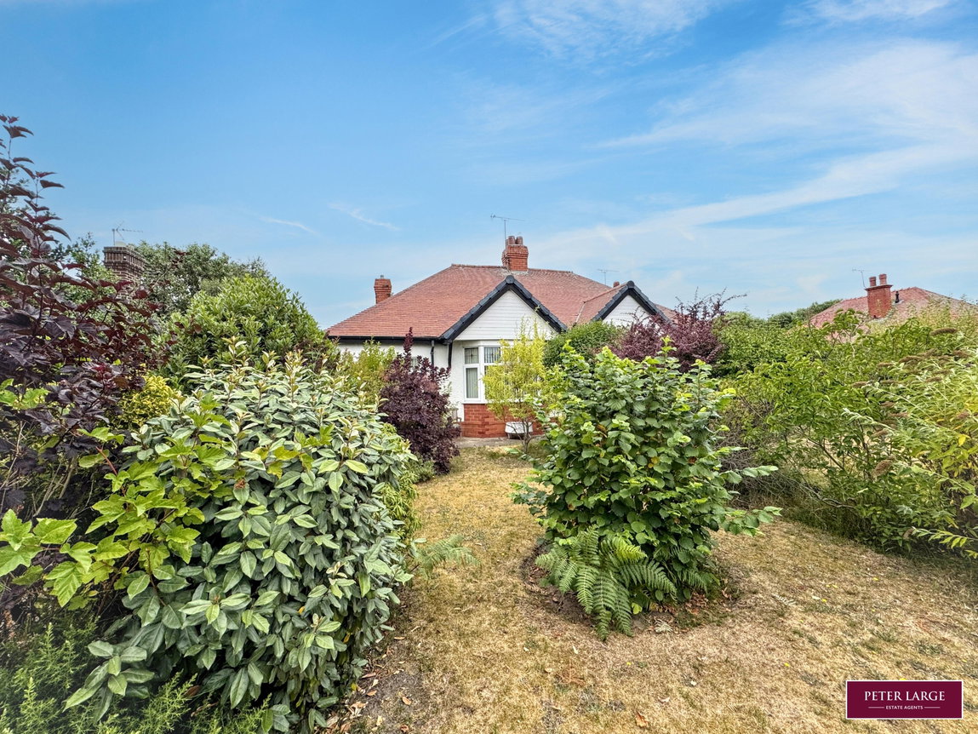
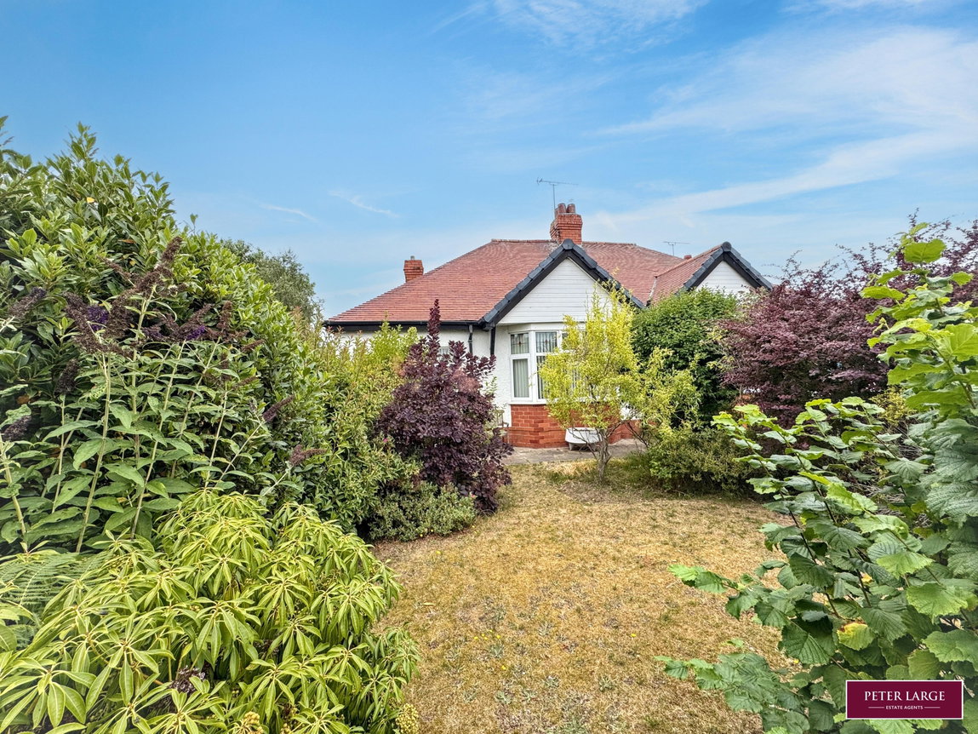
NO FORWARD CHAIN - This semi detached bungalow stands fronting the main coast road with local bus service running to both Prestatyn and Rhyl. The property stands in established gardens with parking to the rear. Having two double bedrooms, bathroom with shower over bath, lounge, dining room and a fitted kitchen with pantry. Benefiting from double glazing and gas fired heating.
OPEN STORM PORCH
uPVC and double glazed Entrance Door into
RECEPTION HALL
With useful storage cupboard, larger than average loft access with pull down ladder, small meter cupboard, two radiators, picture rail and a obscure glazed window.
LOUNGE
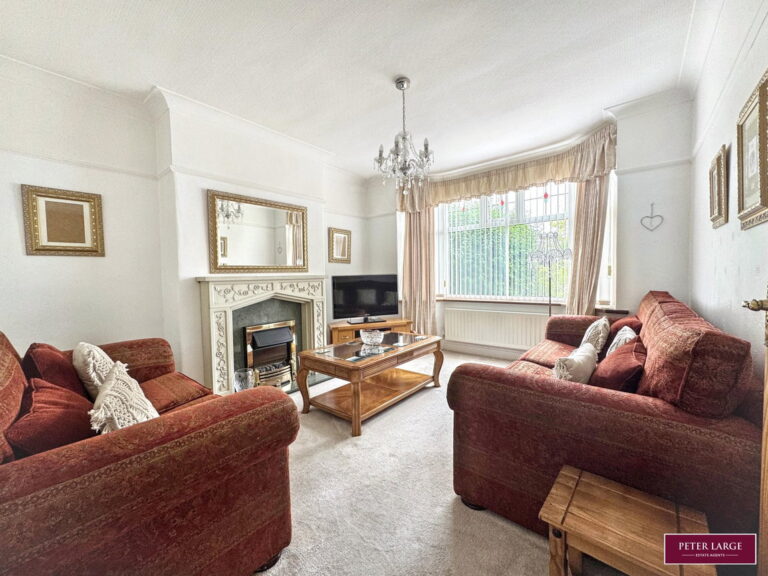
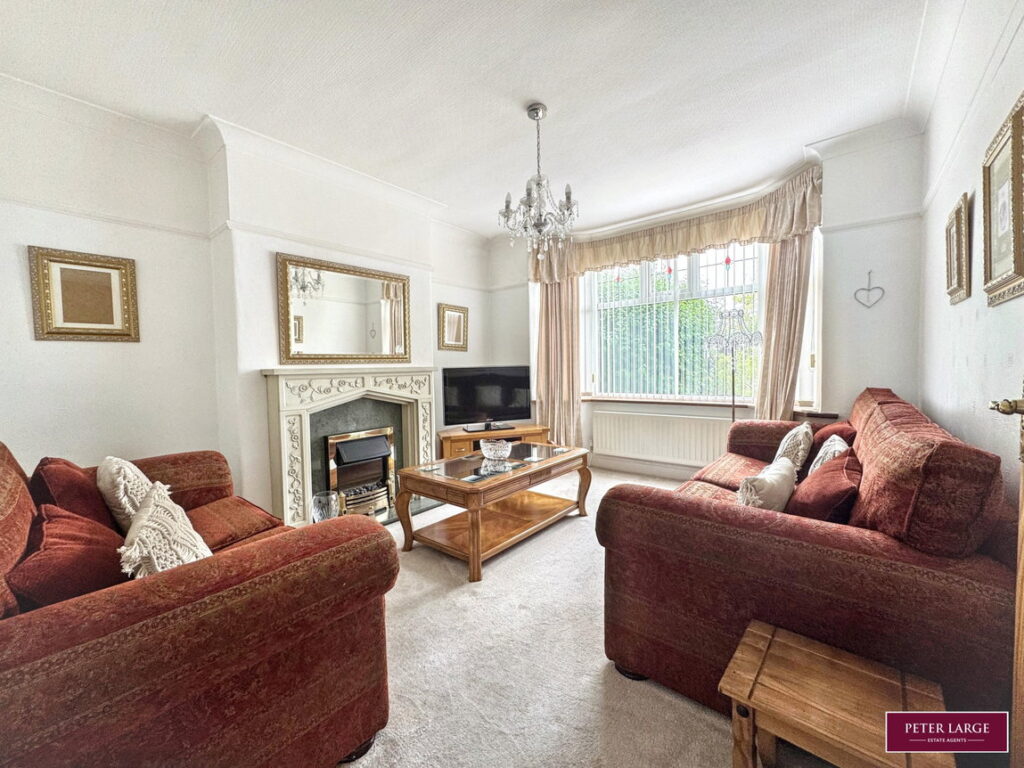
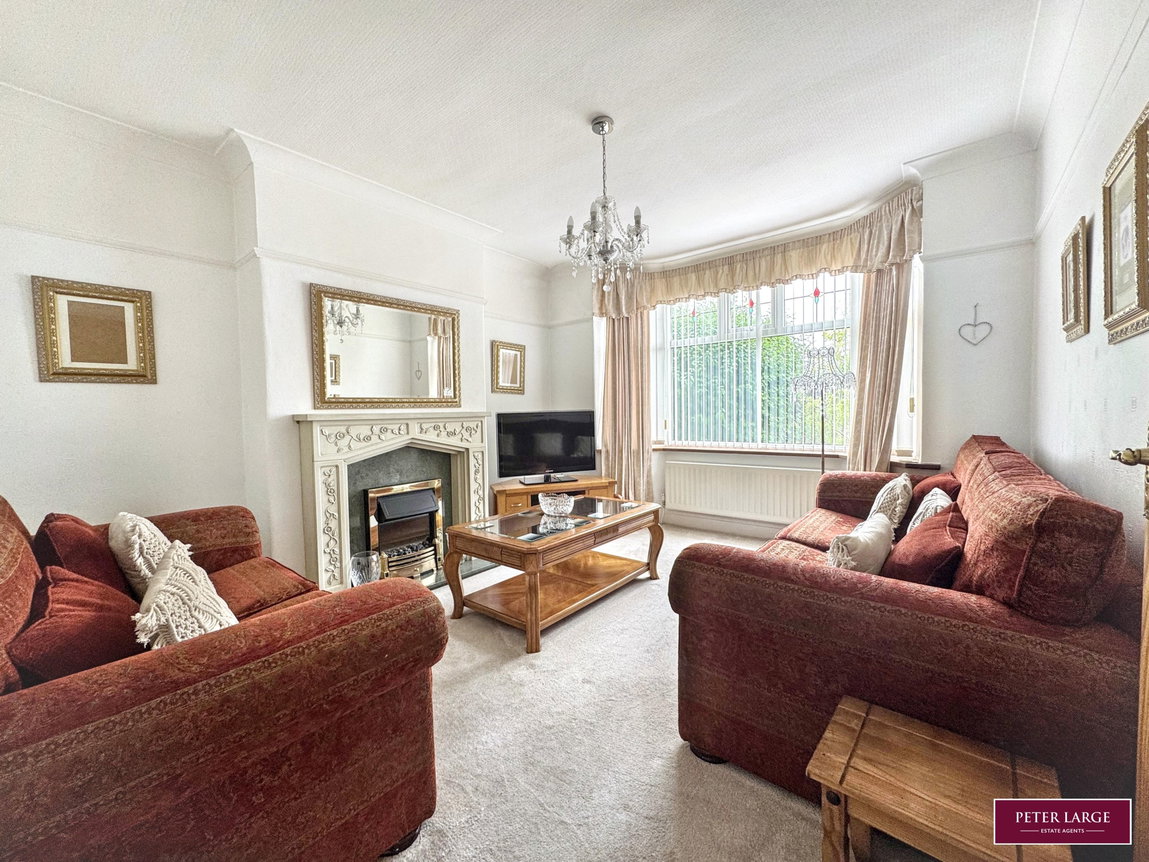
Having a double glazed bay window to the front elevation, double panelled radiator, picture rail, coved ceiling and a feature electric fire with marble inset and hearth with ornate surround.
BEDROOM ONE
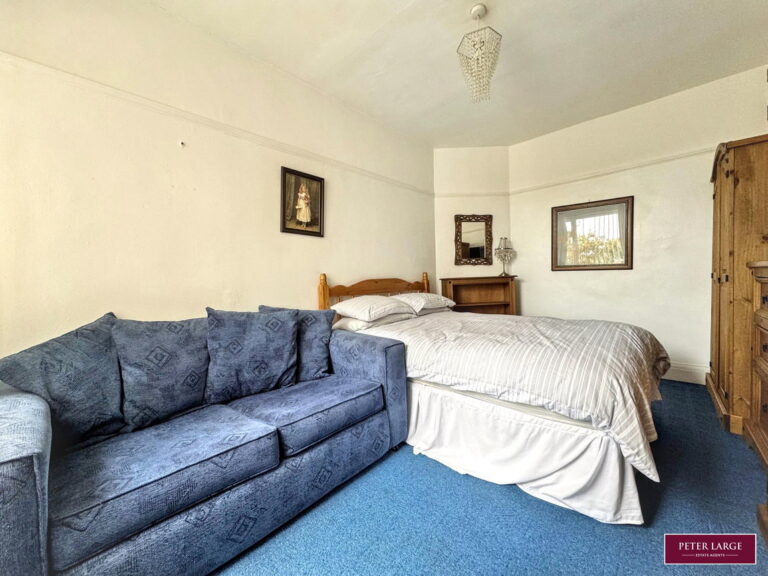
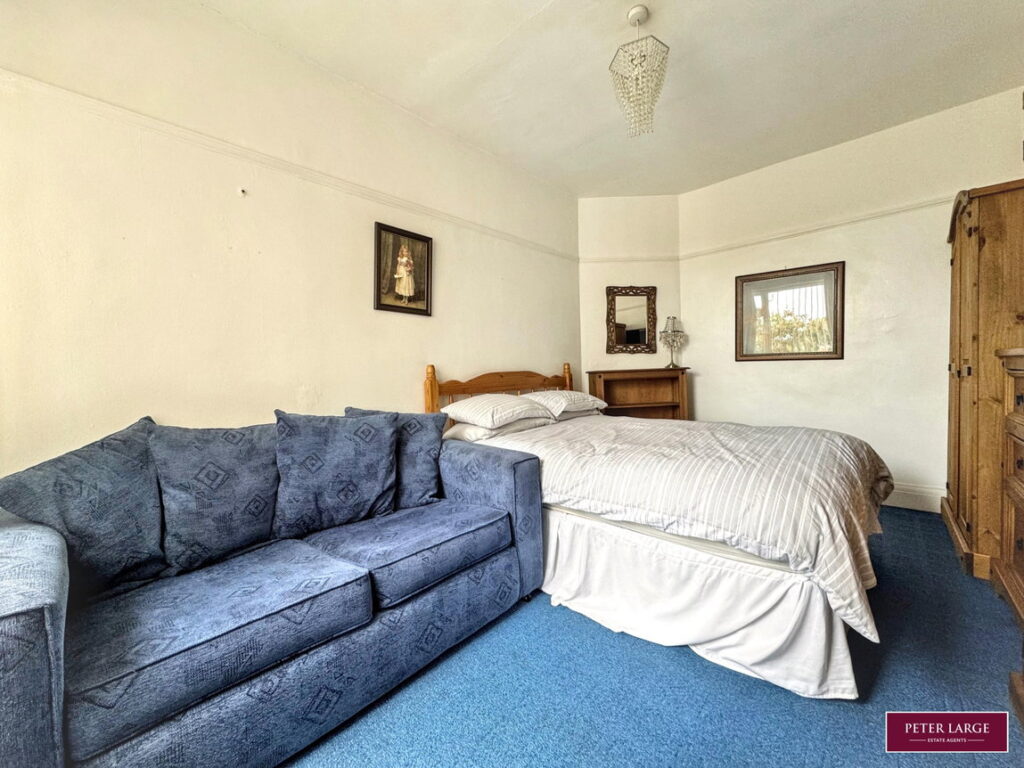
This spacious room has a picture rail, double glazed window to the rear, radiator and power points.
BEDROOM TWO
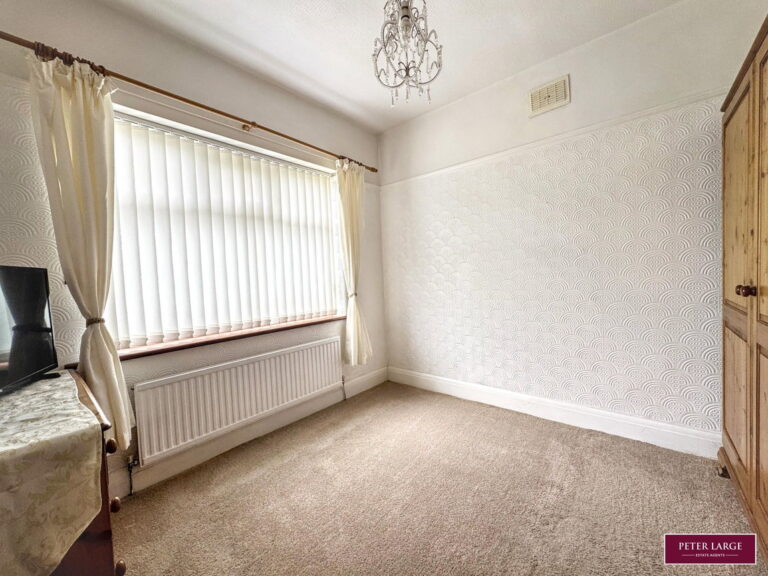
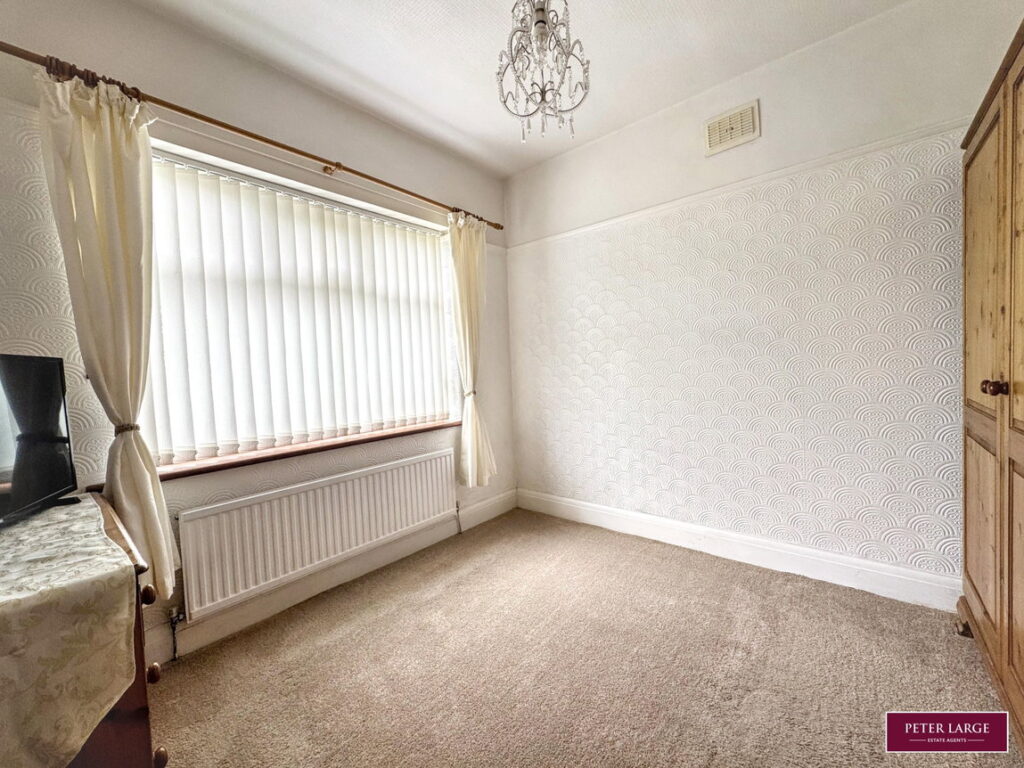
Having a double glazed window to the front elevation, radiator and picture rail.
BATHROOM
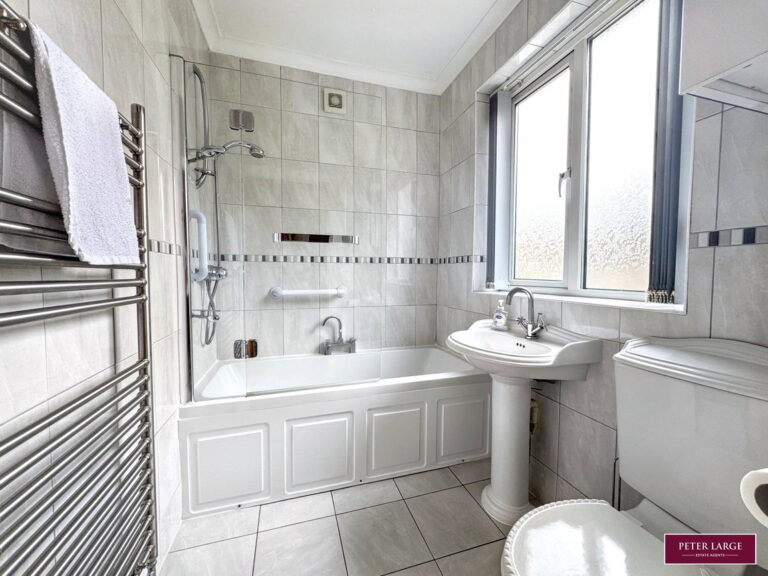
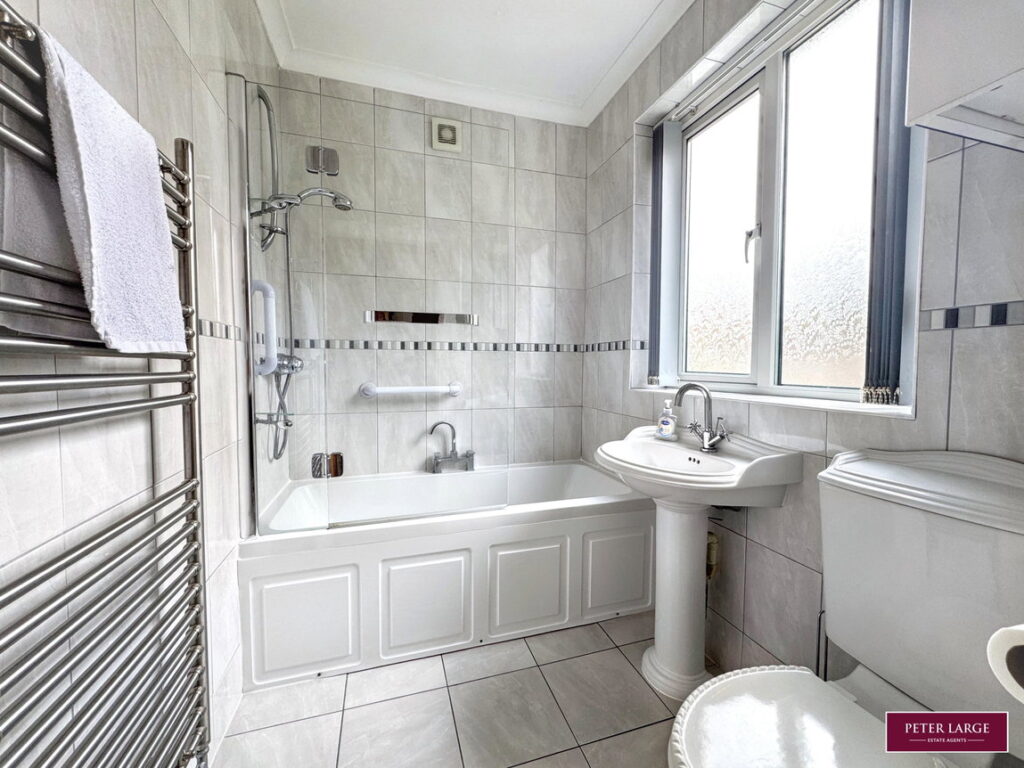
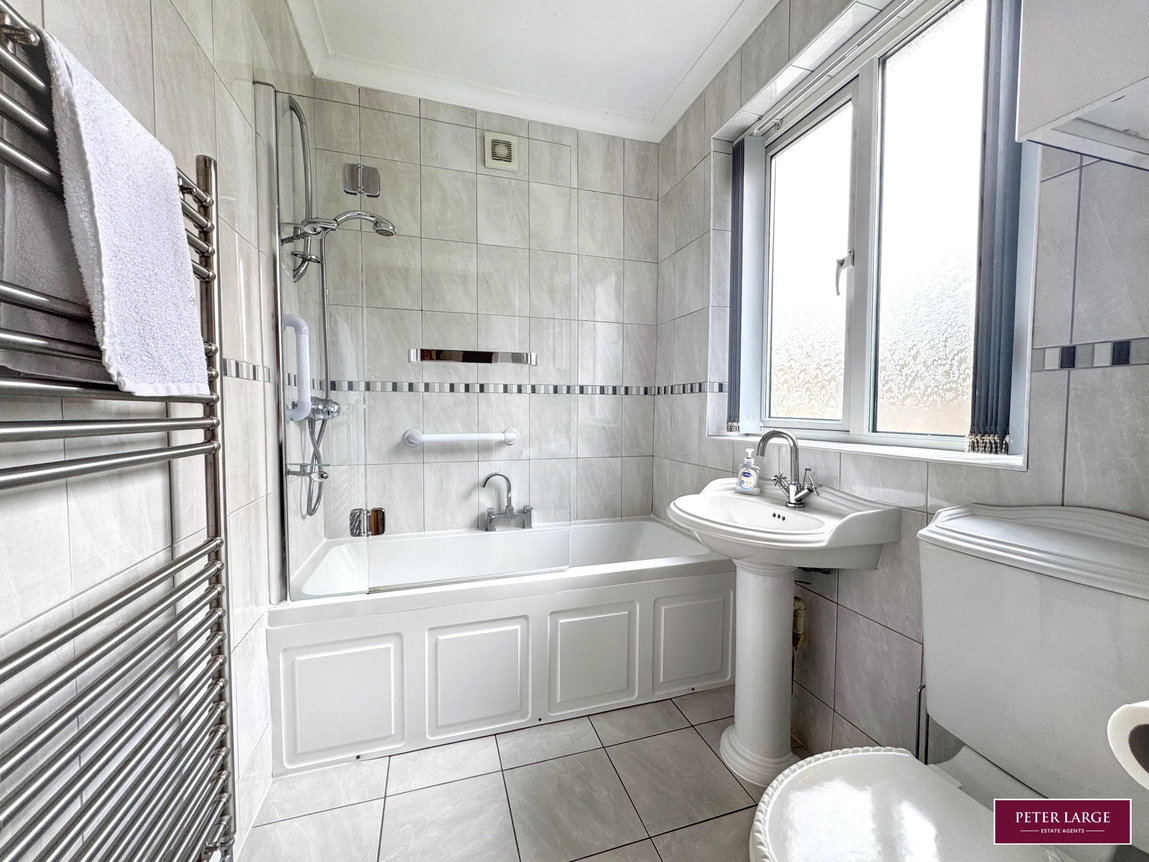
Having a three piece suite in white comprising panelled bath with shower over and glass screen, pedestal wash hand basin, low flush w.c., fully tiled walls, chrome heated towel rail, tiled floor and a obscure glazed window.
DINING ROOM
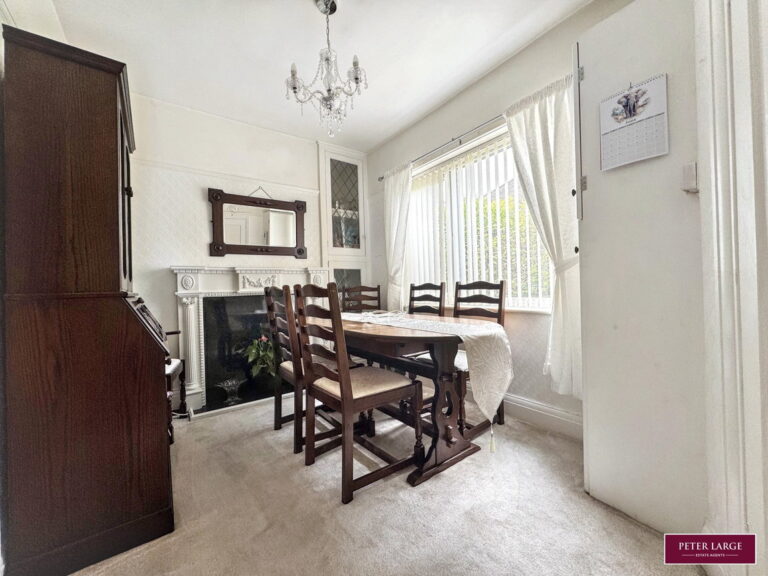
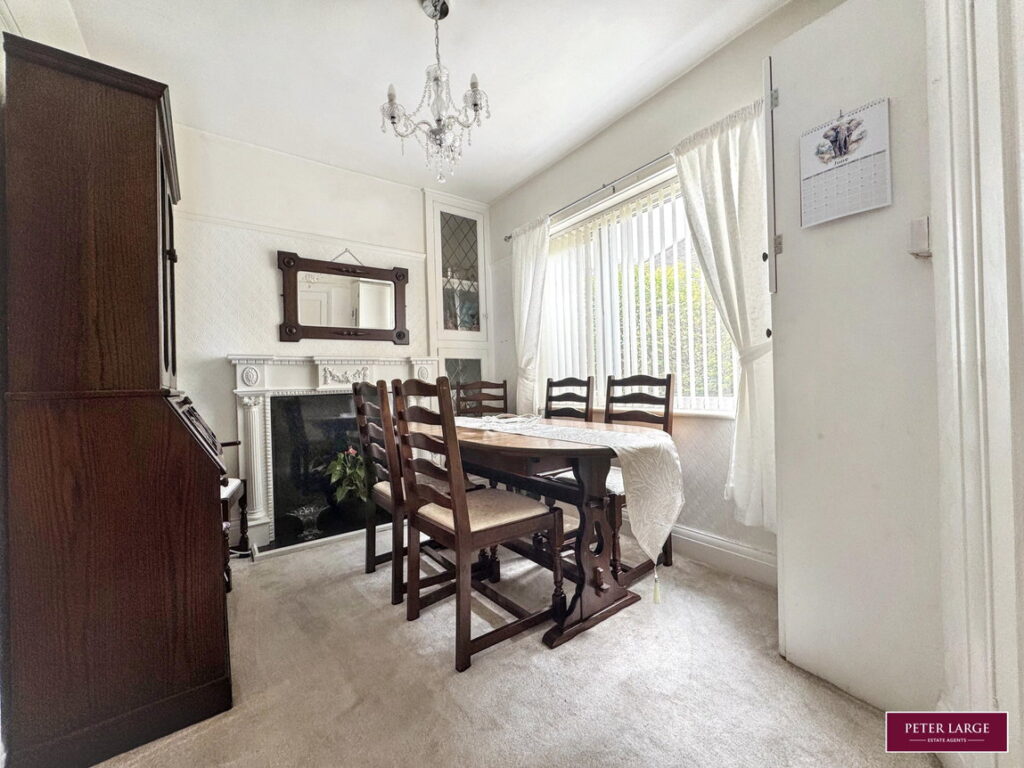
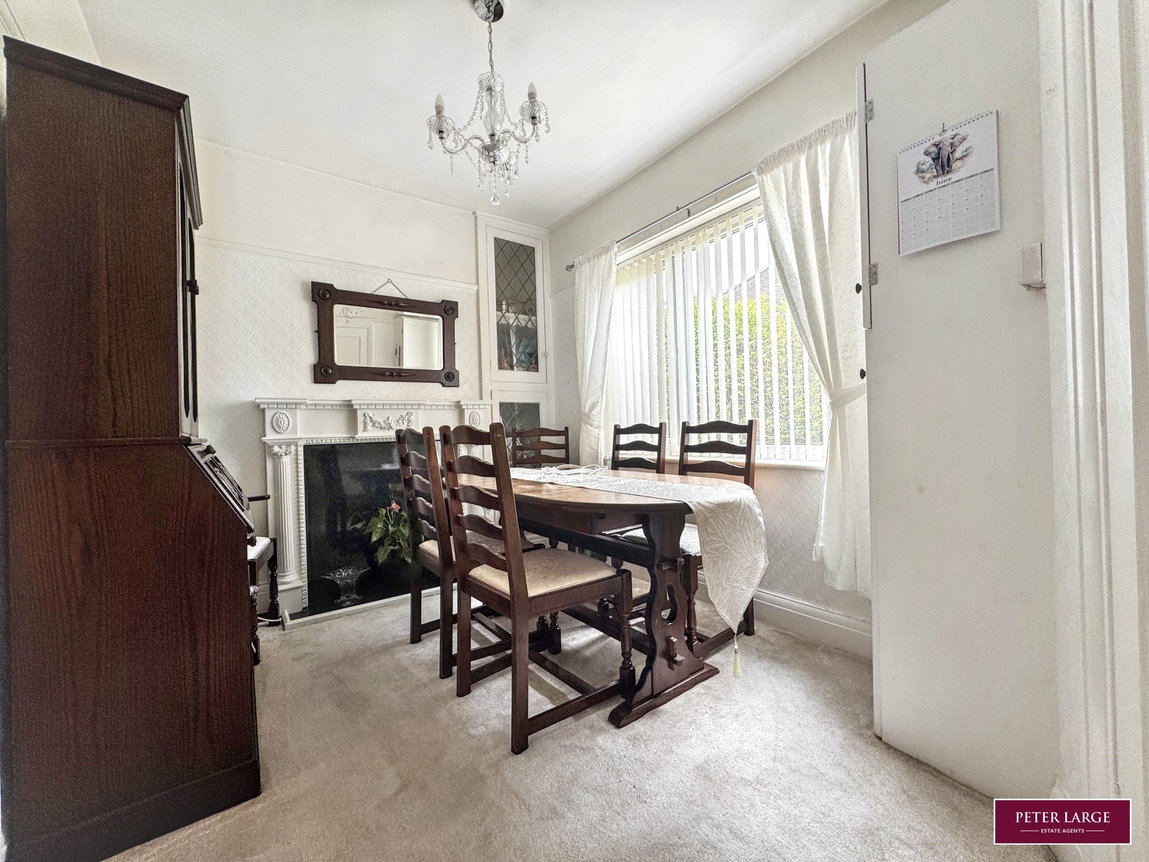
Having a double glazed window to the side elevation, ornamental fire surround, built-in glass fronted china display cabinet, cupboard housing the gas fired boiler serving the domestic hot water and heating system, further cupboard having power and light installed with shelving and a obscure glazed window.
KITCHEN
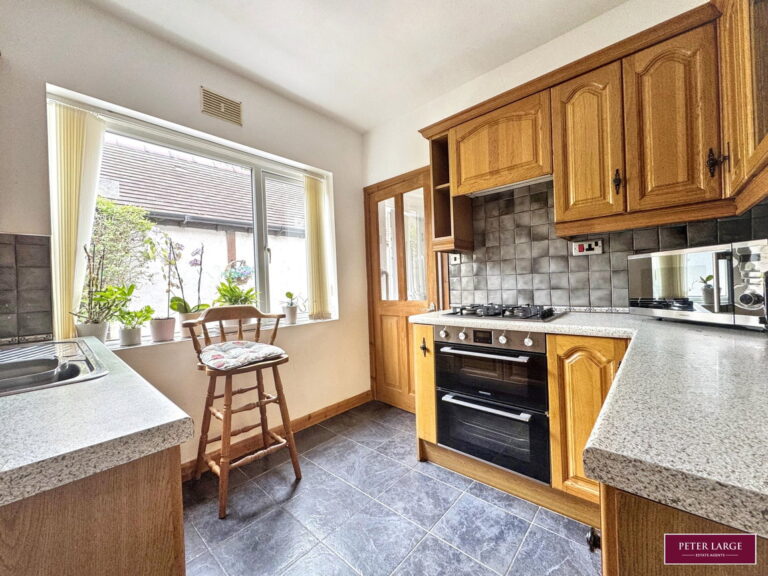
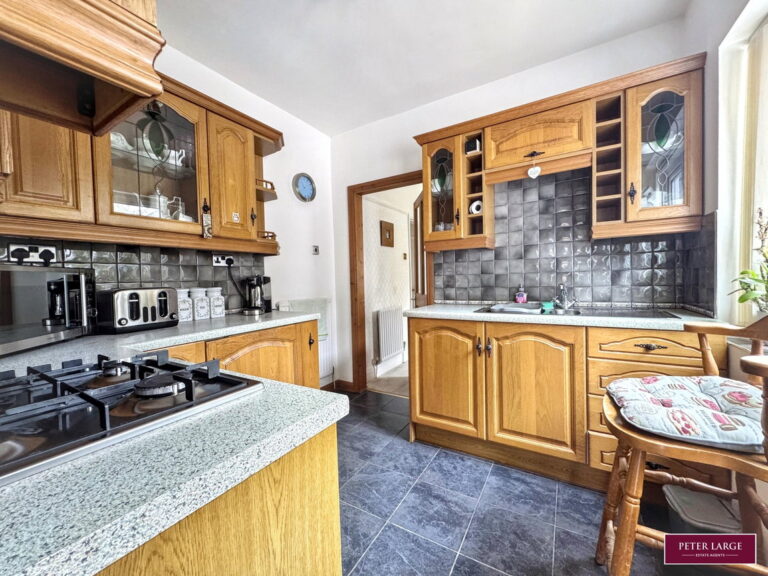
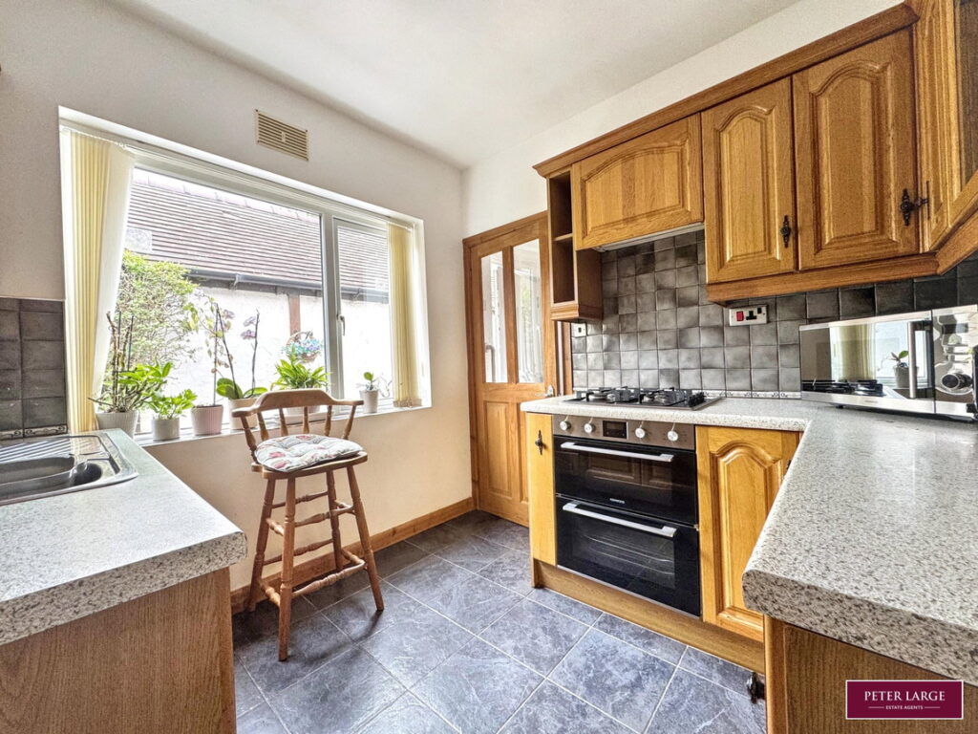
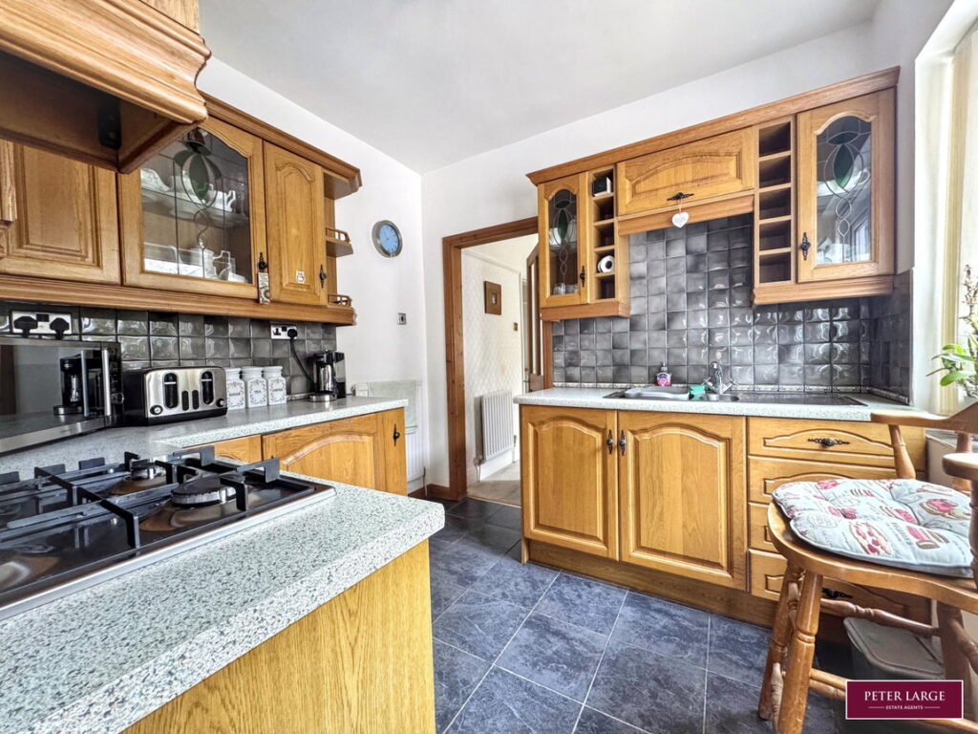
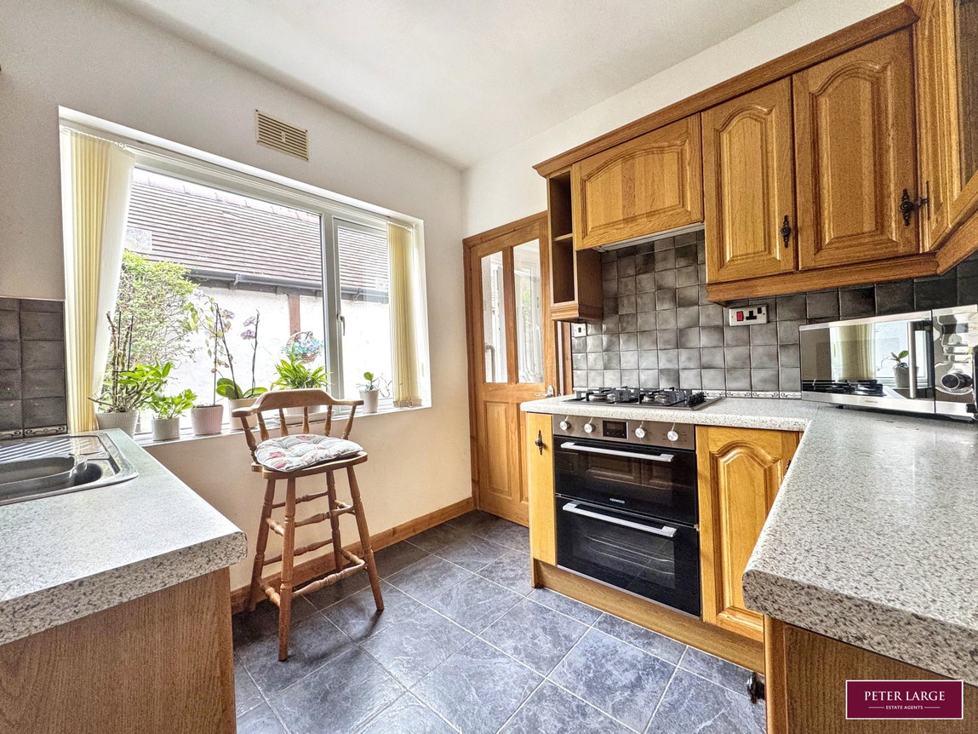
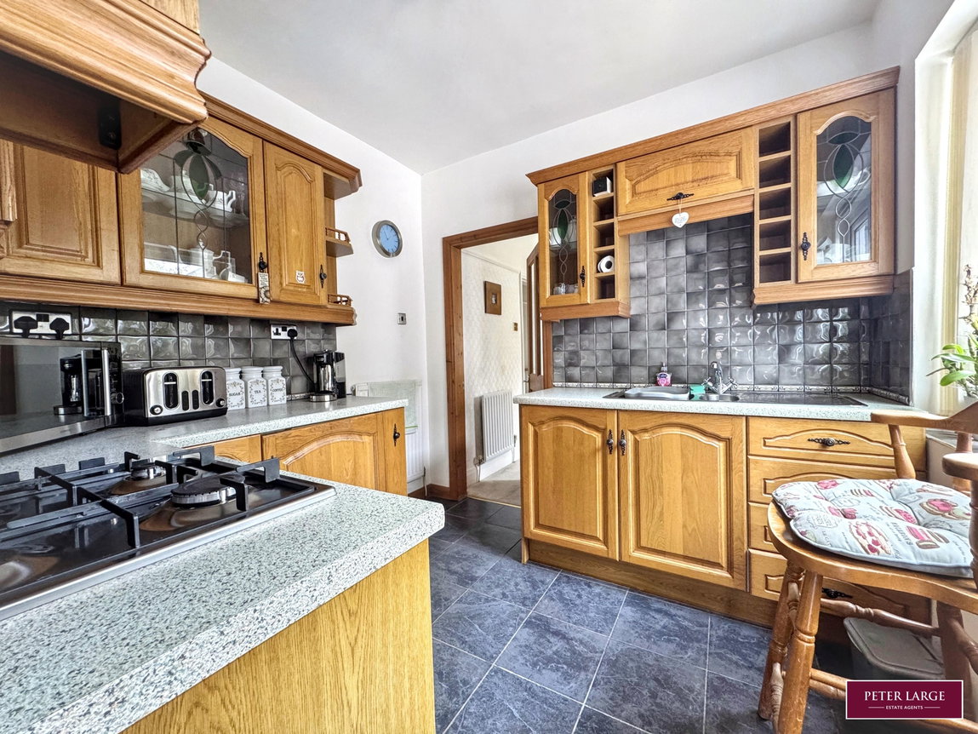
Having a range of timber fronted base cupboards and drawers with matching wall units, worktop surface, one and a quarter single drainer sink, built-in electric oven and grill with a four ring gas hob with concealed convector hood over, part tiled walls, power points, radiator and double glazed window to the side elevation.
REAR PORCH
With access to the rear garden, useful walk-in pantry having plumbing for an automatic washing machine.
OUTSIDE
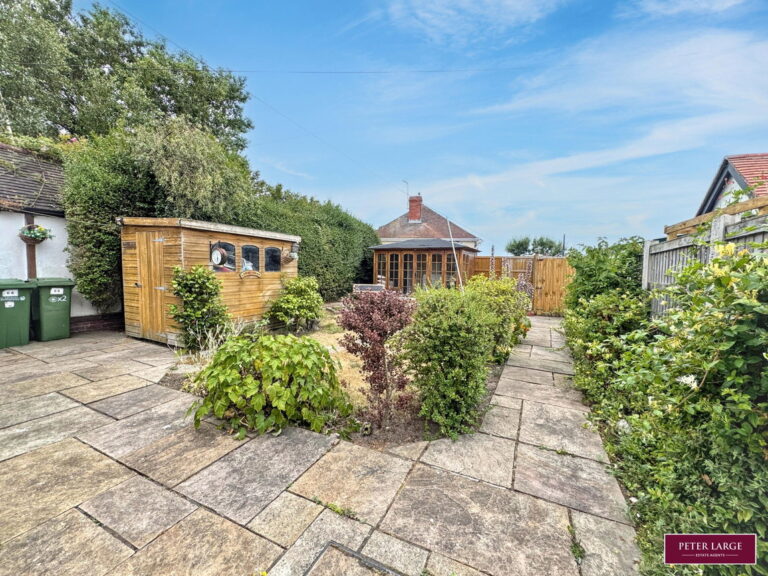
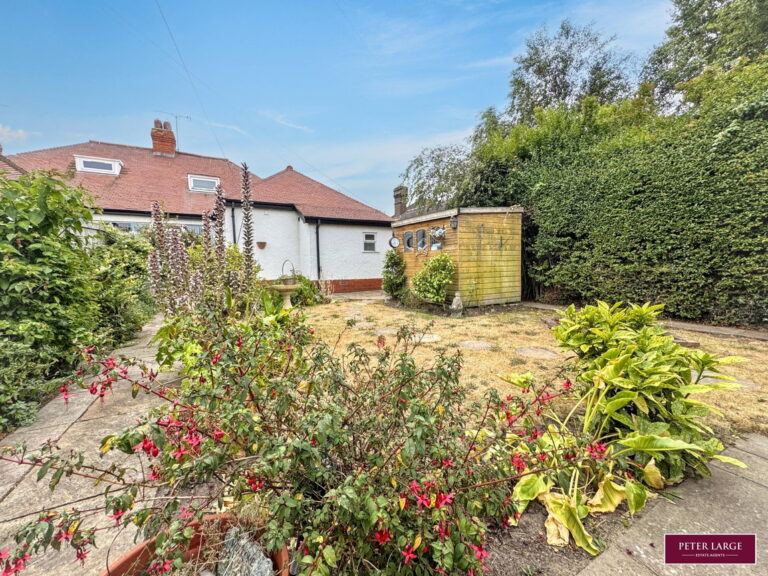
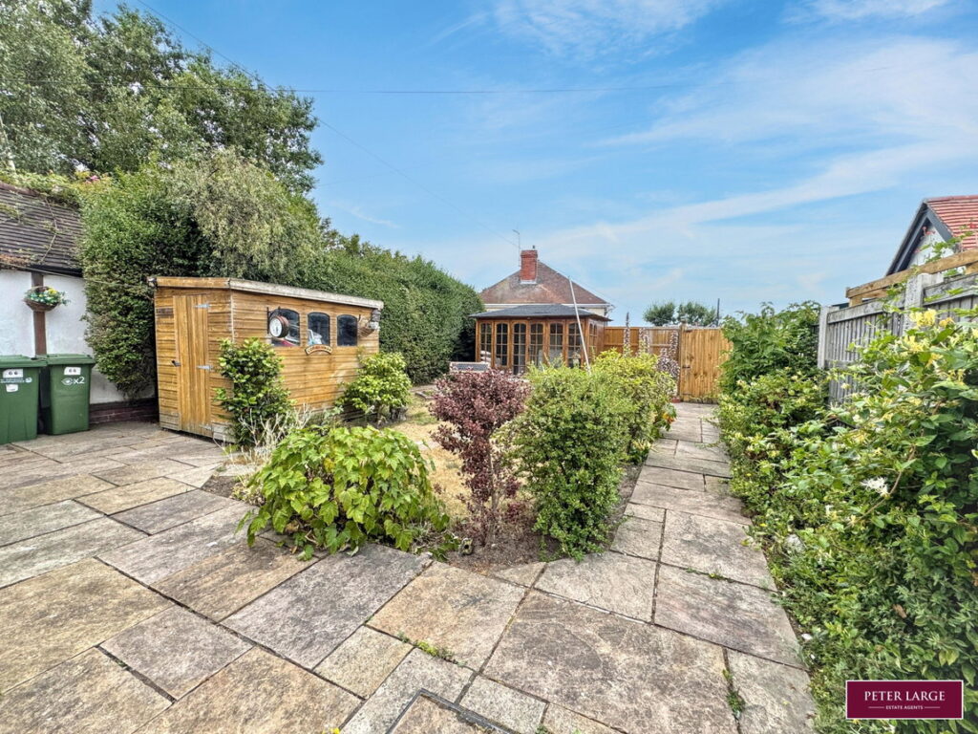
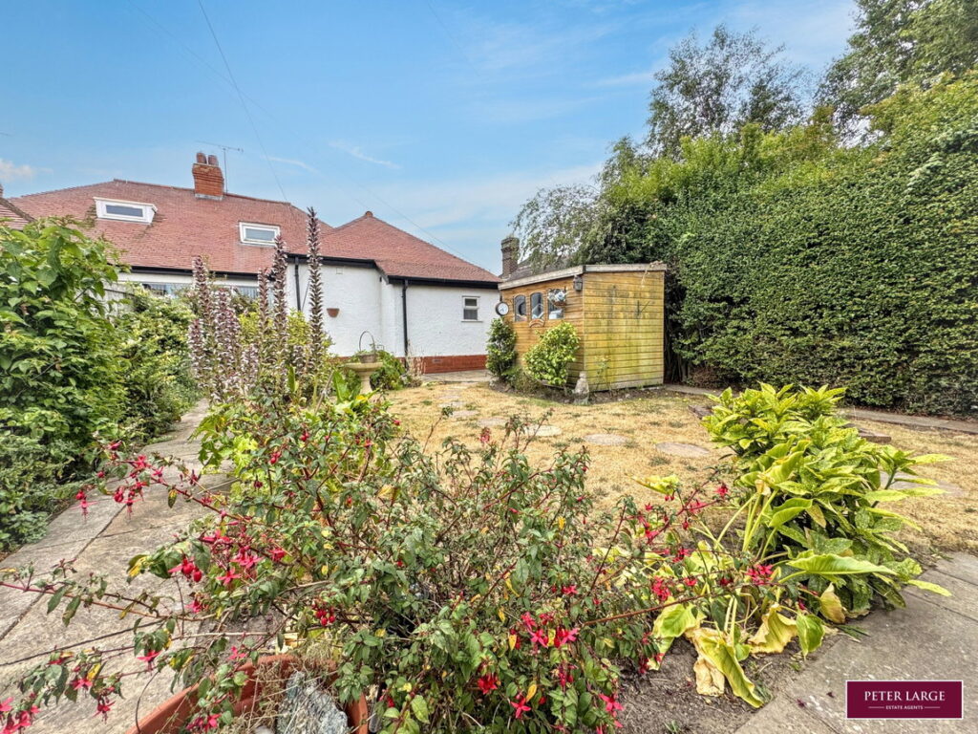
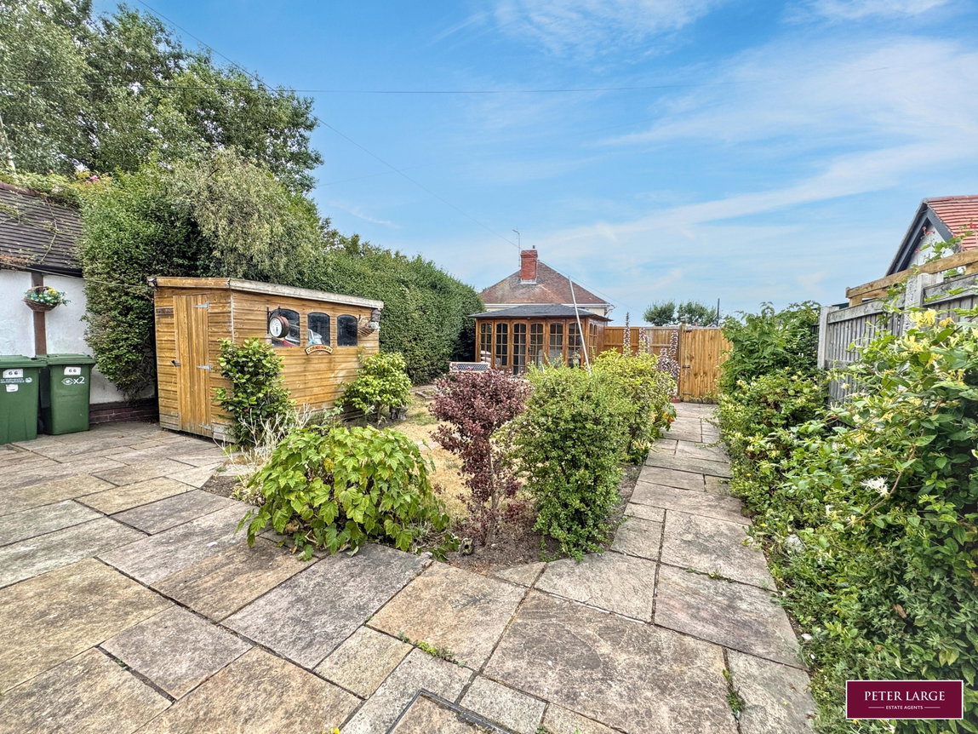
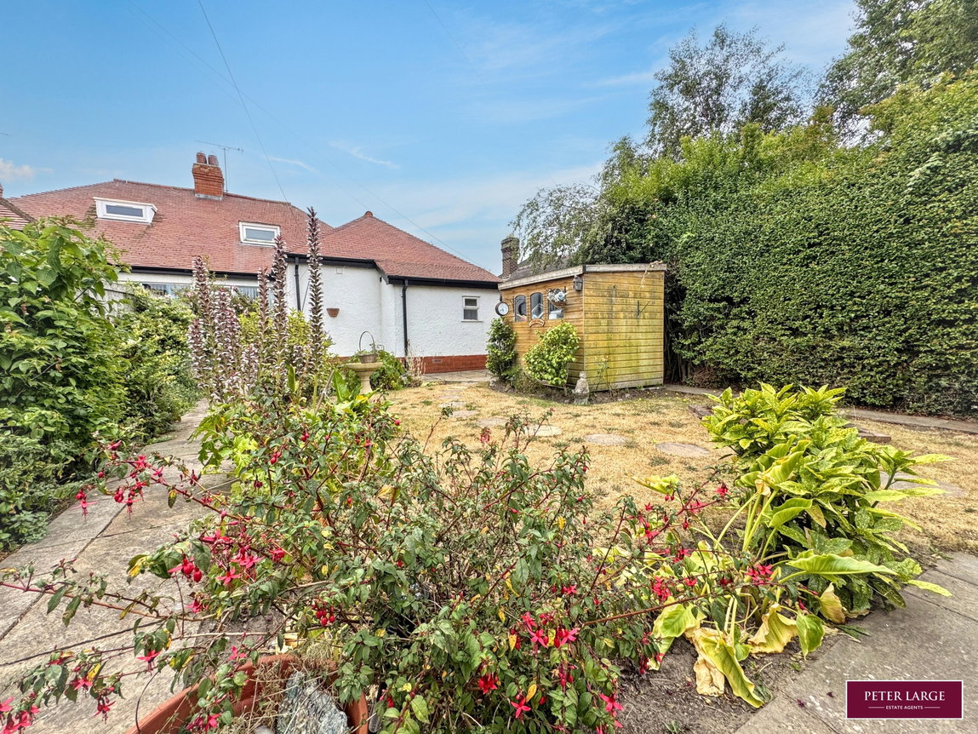
There is vehicular access to a rear parking area on Sandiway with timber gate to the enclosed rear garden which has a patio seating area with lawn adjoining, a timber constructed SUMMER HOUSE and GARDEN STORE. The front garden has a pedestrian gate access off the main coast road with an a lawn garden having established borders with a variety of plants and shrubs.
SERVICES
Mains electric, gas and drainage are believed available or connected to the property with water to be confirmed. All services and appliances are not tested by the Selling Agent.
DIRECTIONS
Proceed along the main coast road in the direction of Rhyl passing the Ffrith Festival Gardens, pass the property is the second on the right hand side after passing the turning for Sandiway
Interested in this property?
Try one of our useful calculators
Stamp duty calculator
Mortgage calculator