£359,950
Plas Y Bryn, Abergele, Conwy
Key features
- Detached bungalow
- Two reception rooms
- Open plan living
- Three bedrooms
- Ensuite shower room
- Double garage
- Large conservatory
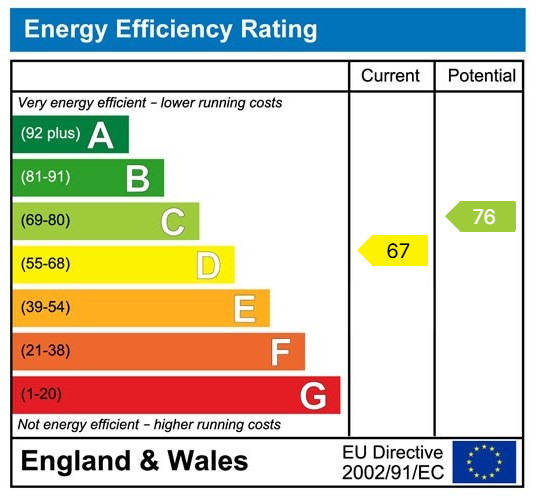
- EPC rating - D
- Freehold
- Conwy Borough Council Band - E
Full property description
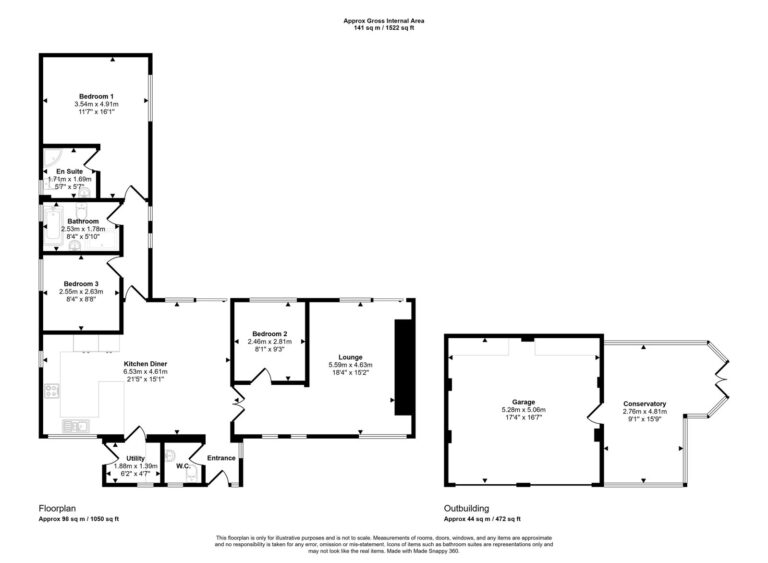
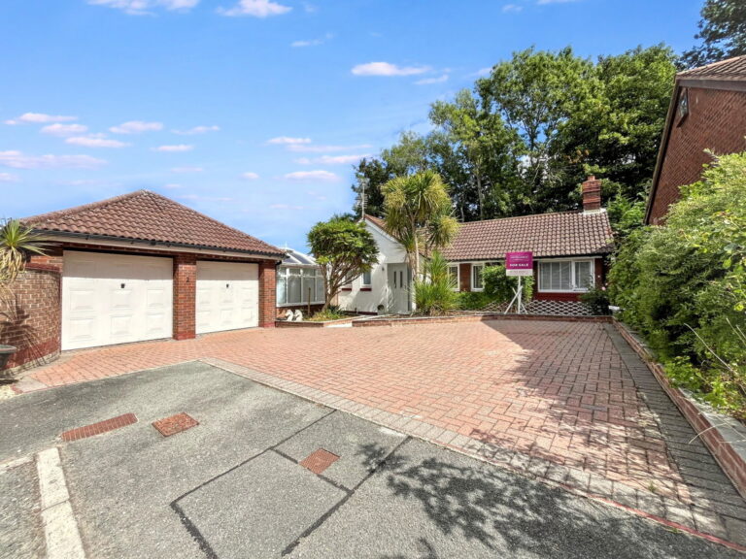
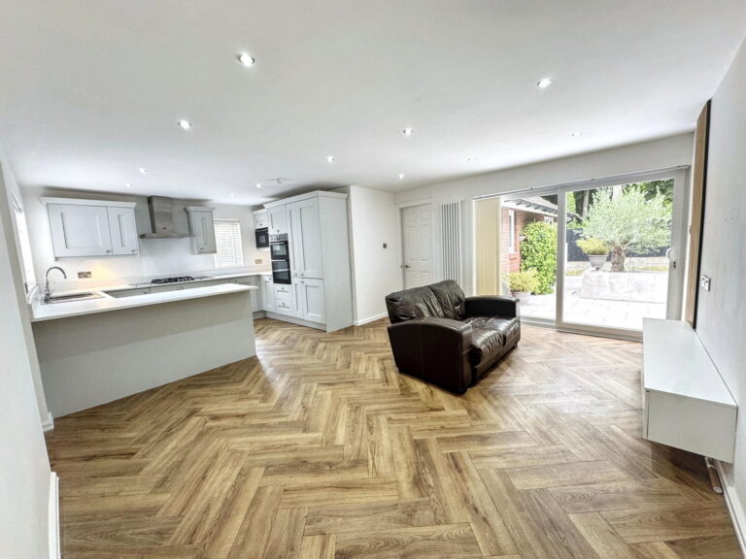
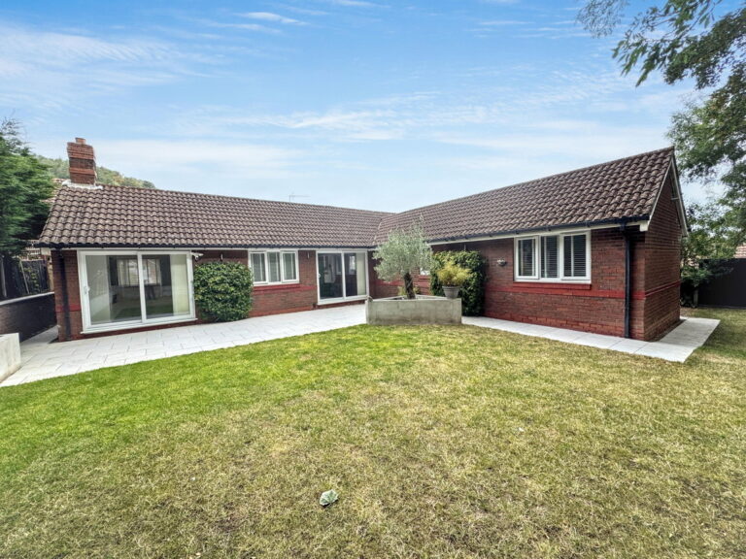
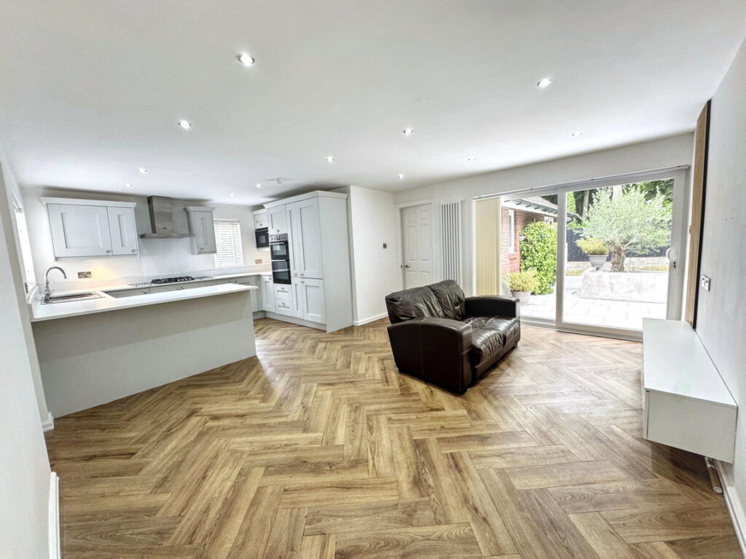
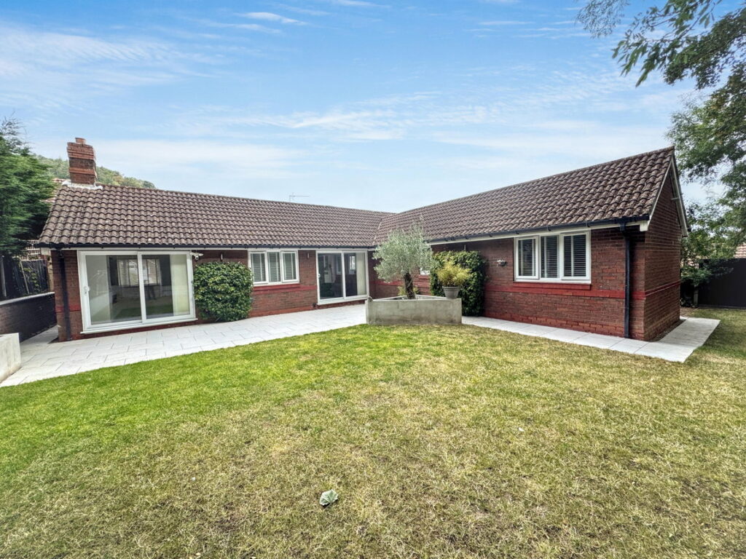
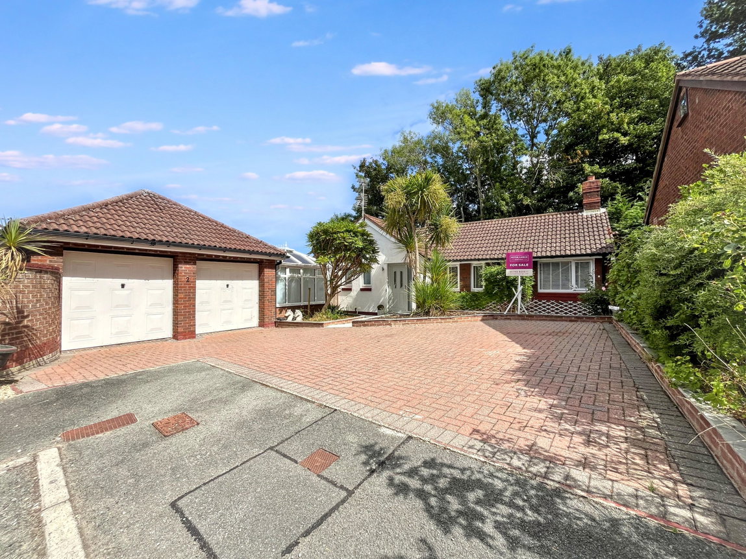
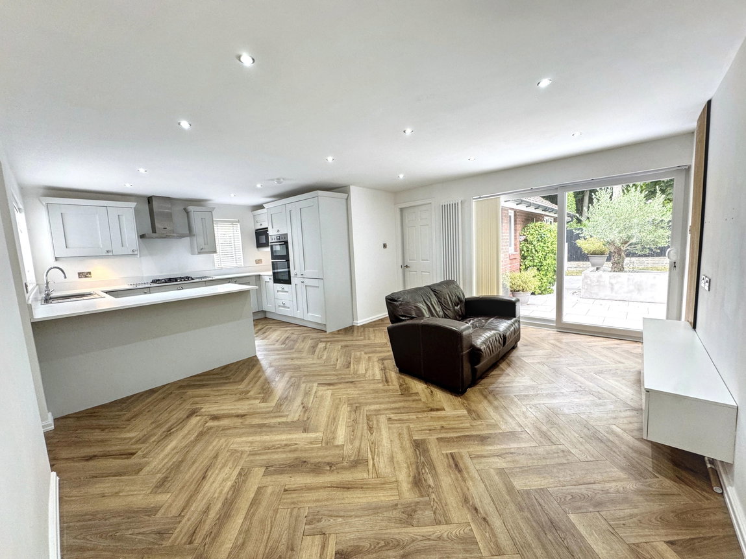
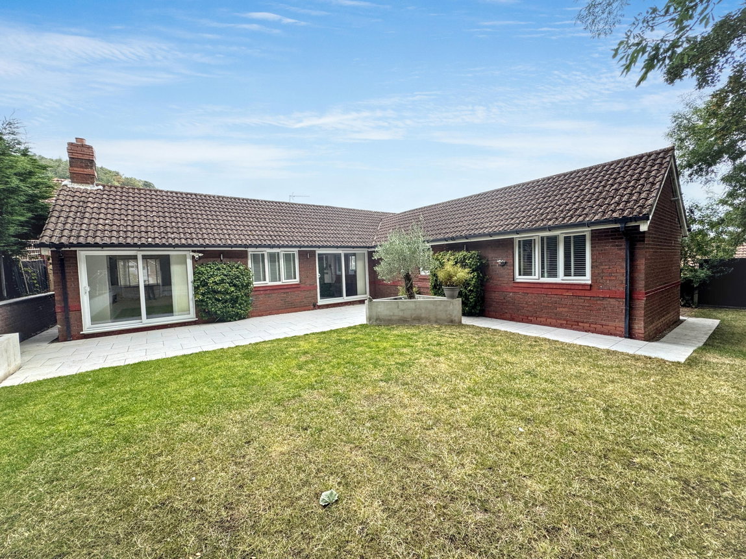
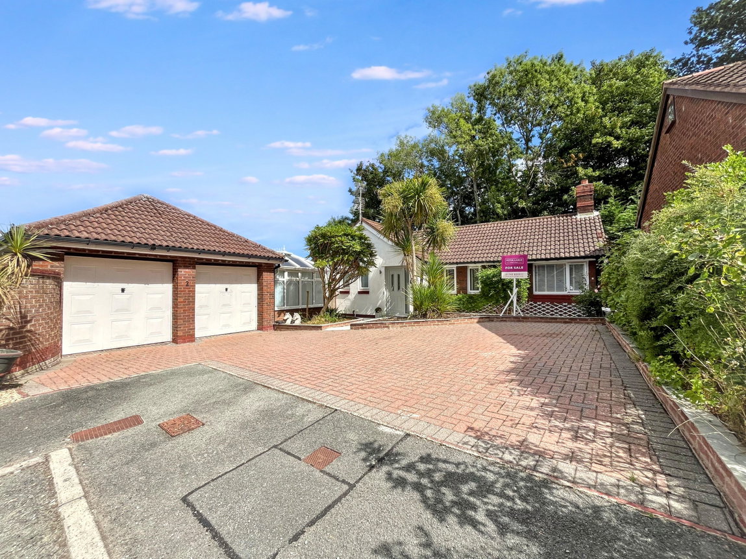
A detached bungalow offering a different layout, "ready to move" into accommodation and no forward chain. This lovely property has been modernised throughout and the open plan lay out works well for family life. There is a large day room/dining area with open access into the kitchen, a utility room, spacious lounge, family bathroom and three bedrooms, one with ensuite facility. Externally there is driveway parking, a double garage, good size conservatory and a fully enclosed side and rear garden. Situated within a quiet cul de sac on the Tan y Gopa estate, a much sought after location, with all the Abergele amenities within one mile.
Lobby
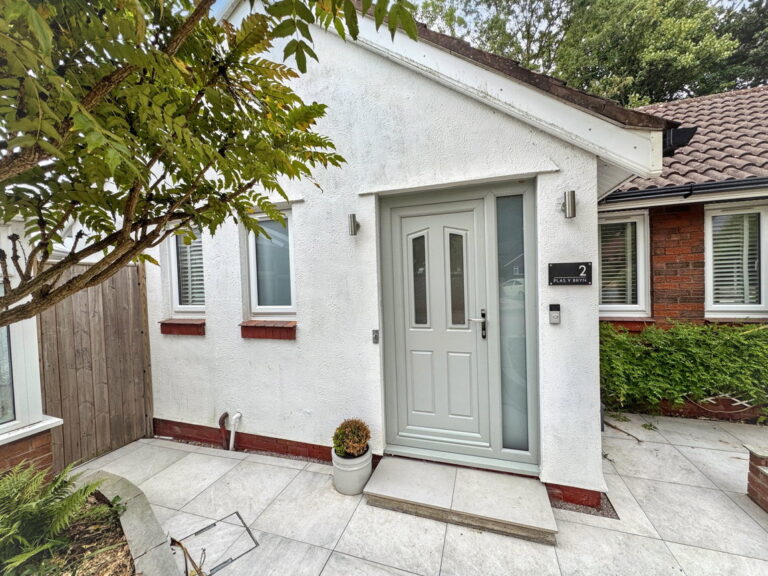
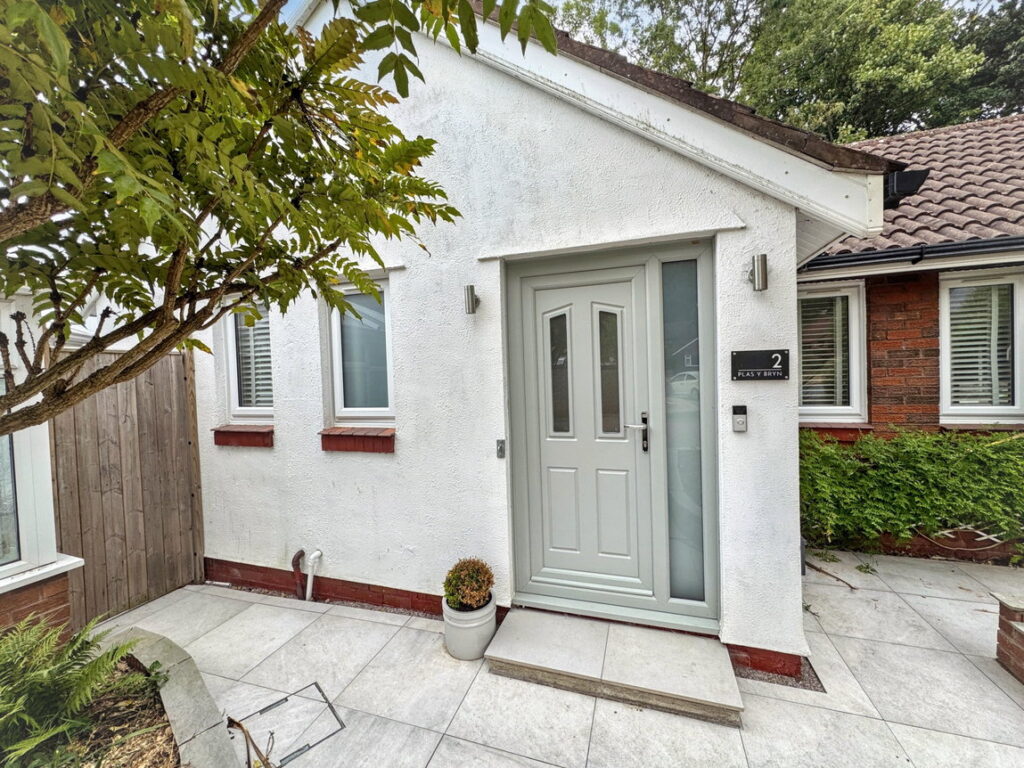
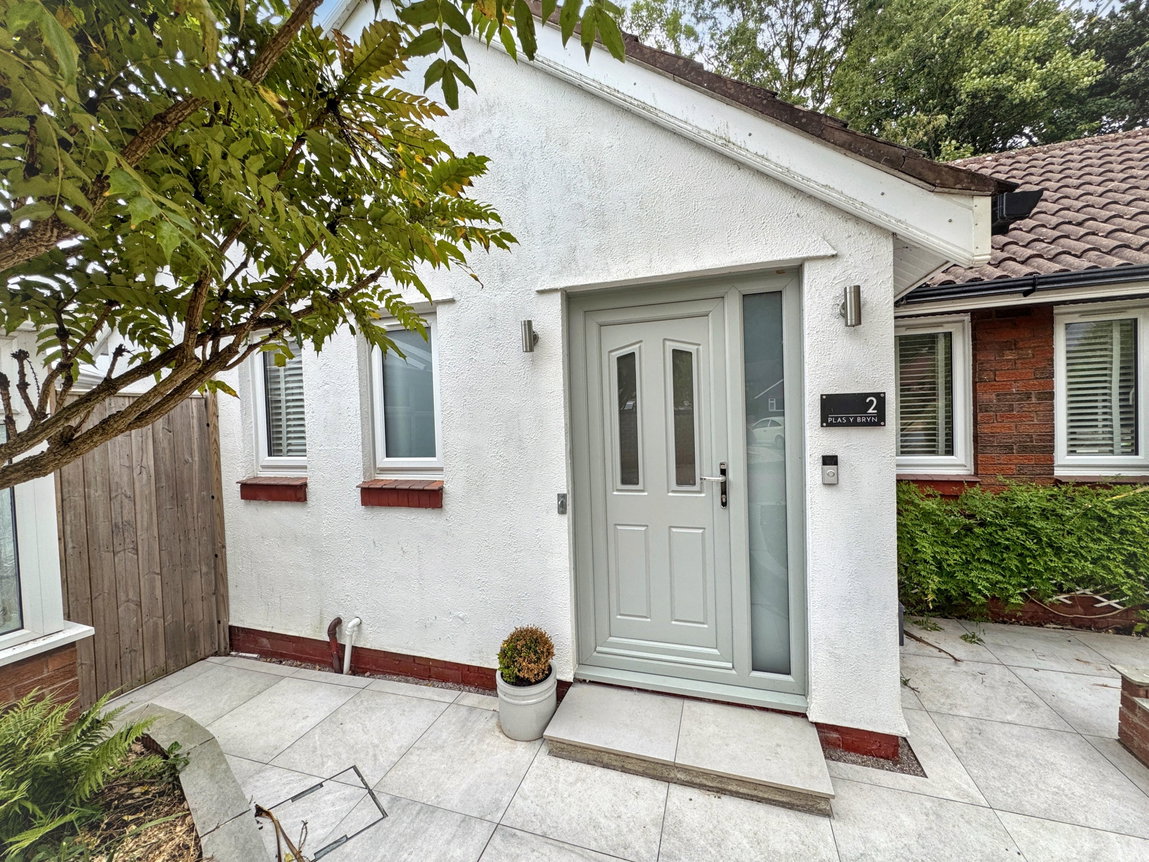
Side panel and Composite door opens to lobby with coved ceiling, radiator and power points. Quality flooring and door to;
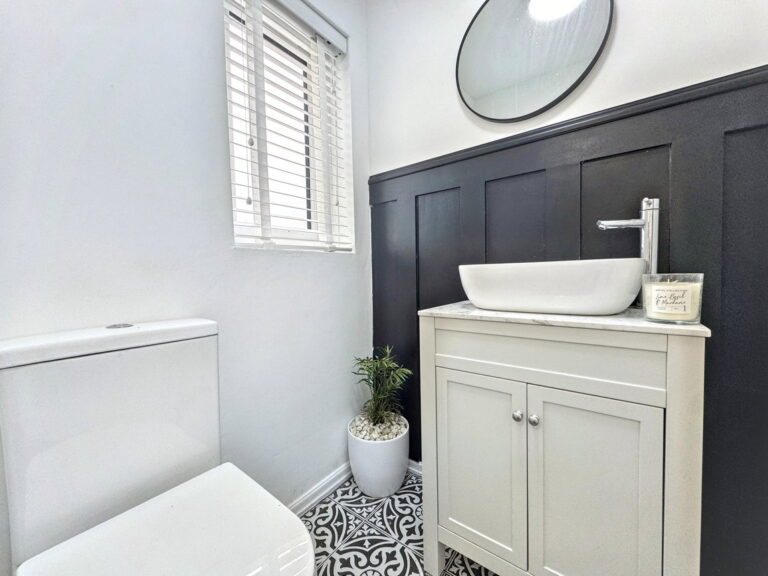
Cloakroom
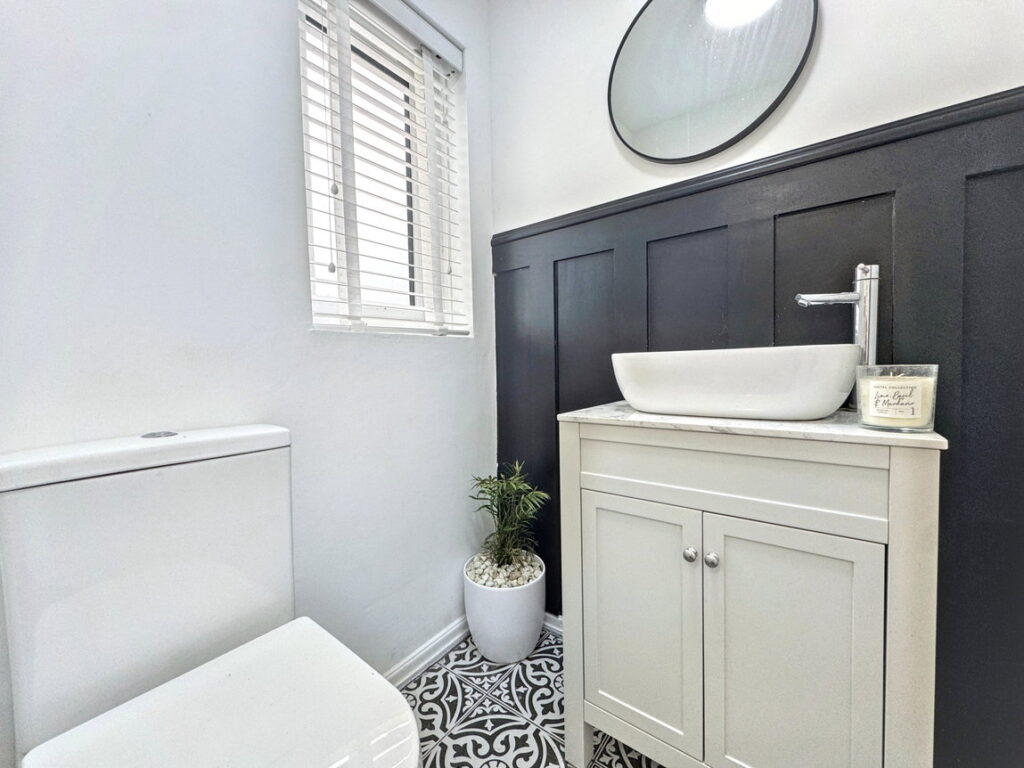
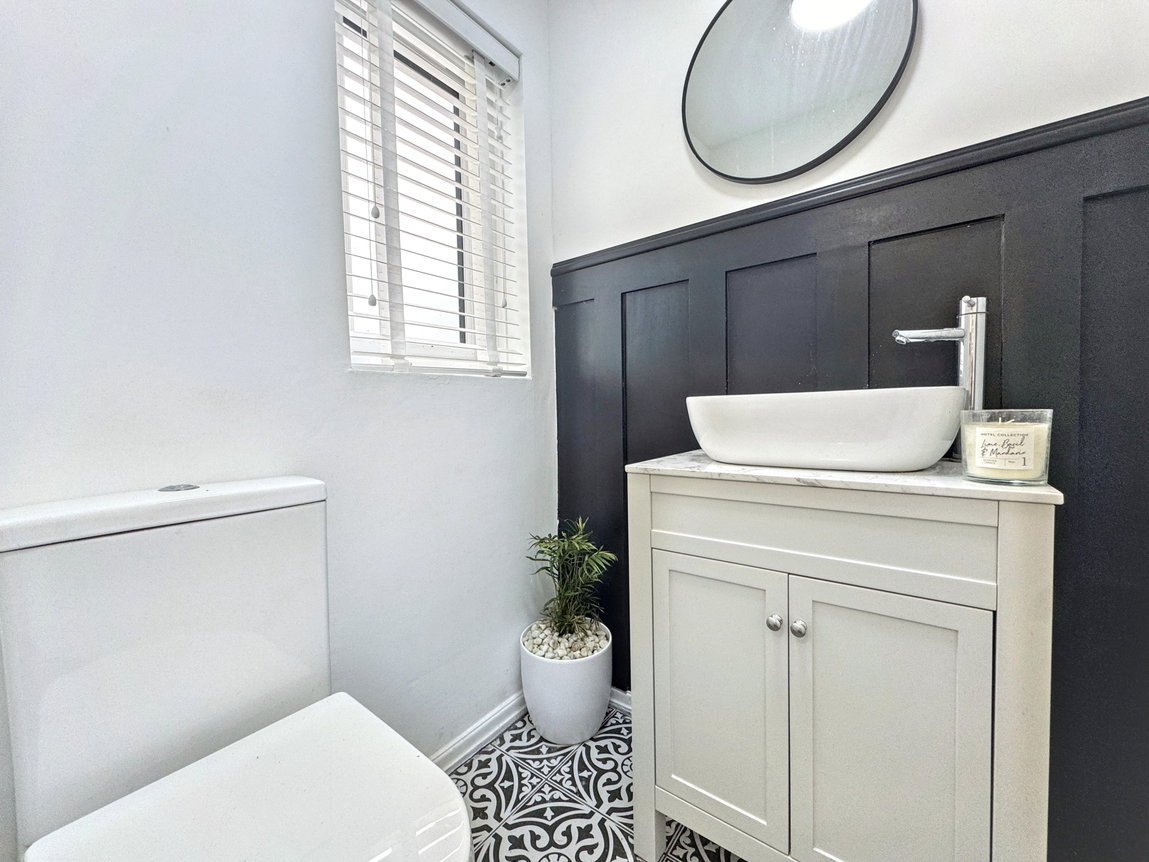
Fitted with a two piece suite comprising wash hand basin over cabinet and low flush wc. Part panel walls, radiator, obscure glazed window and mirror.
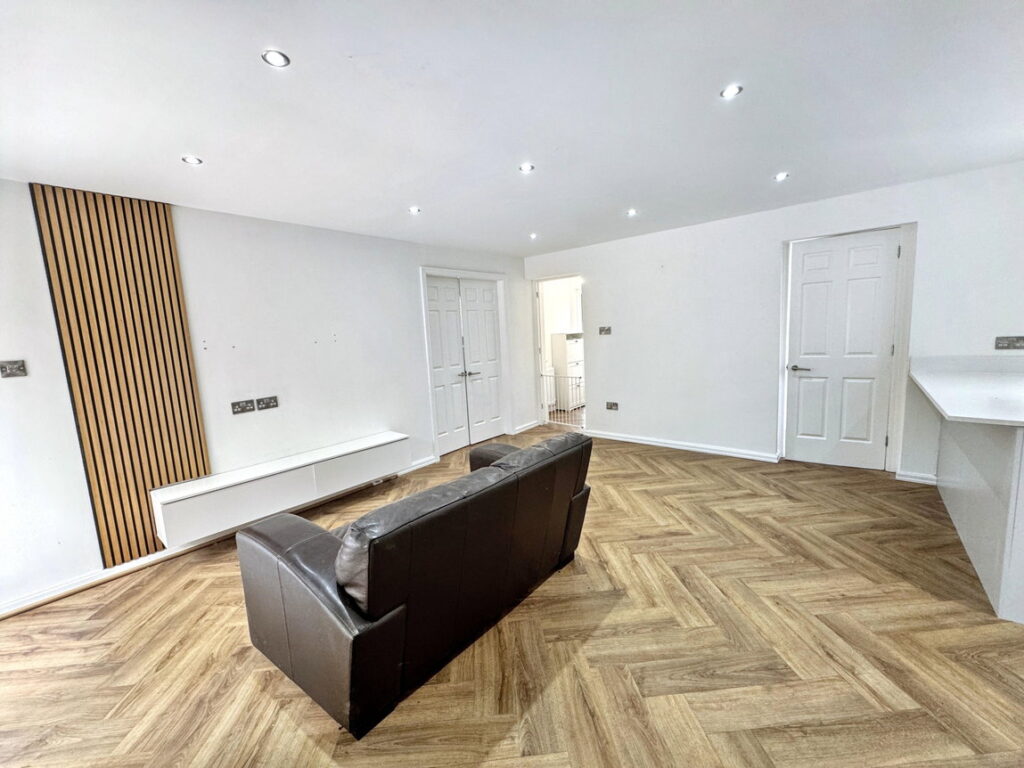
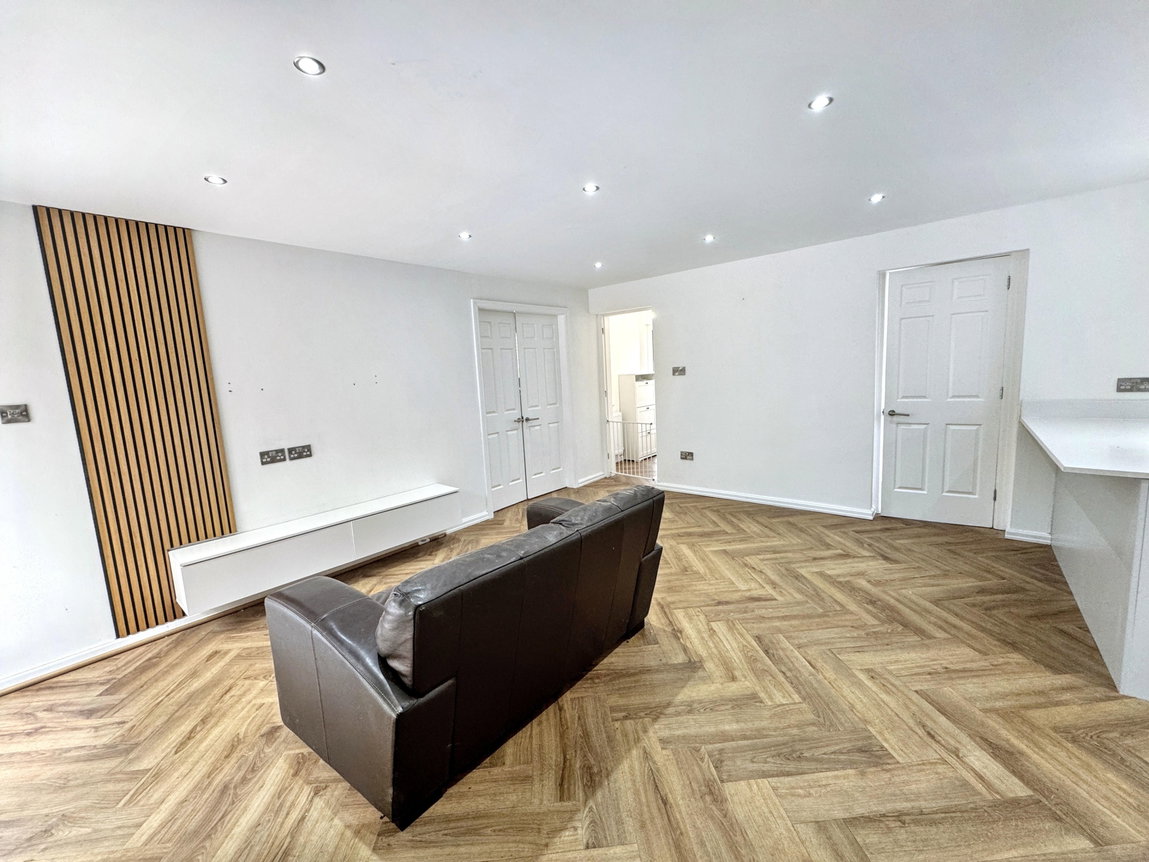
Day Room/Dining Room - 6.53m x 4.6m (21'5" x 15'1")
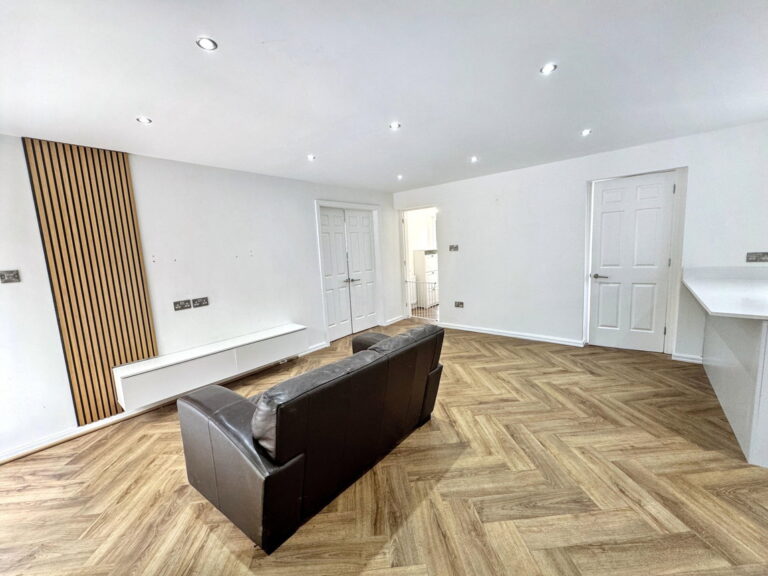
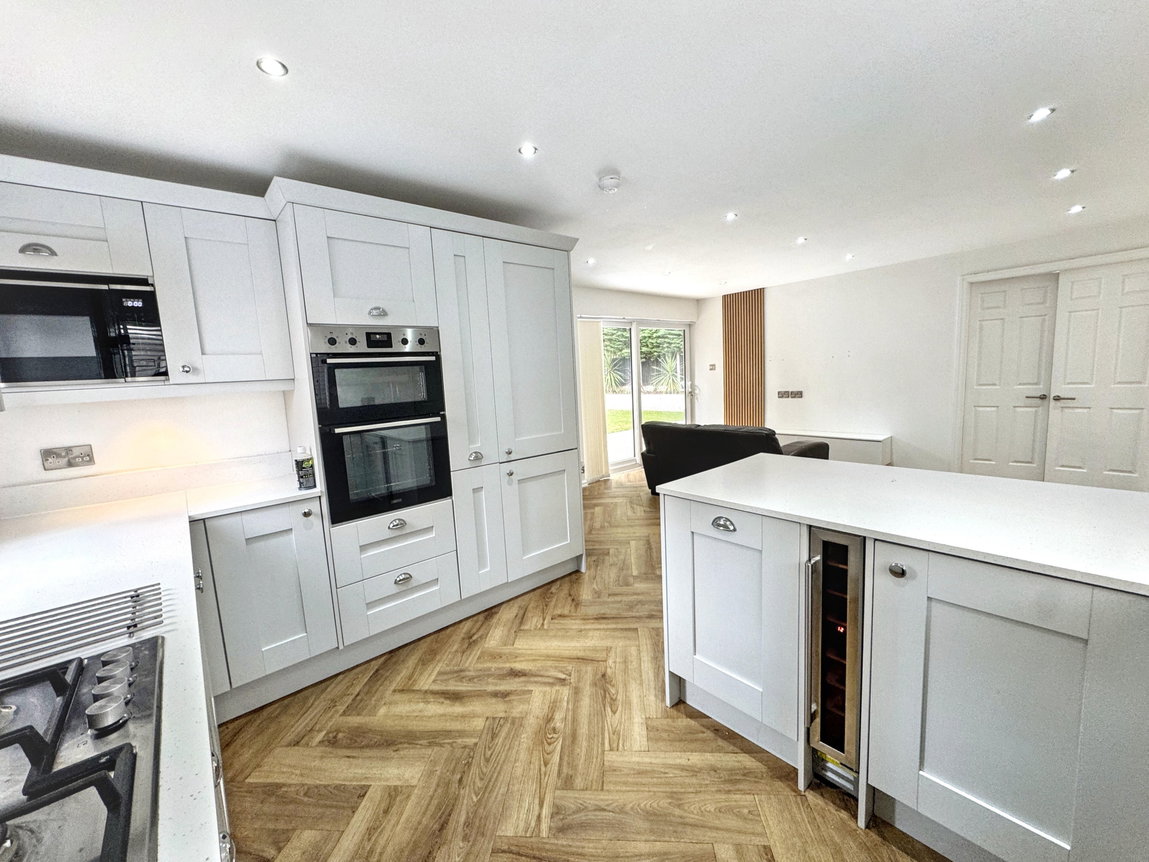
Ceiling spotlights, sliding patio doors to the garden, vertical radiator and power points. Wall mounted TV point, media cabinet and continuation of quality flooring. Open access to;
Kitchen
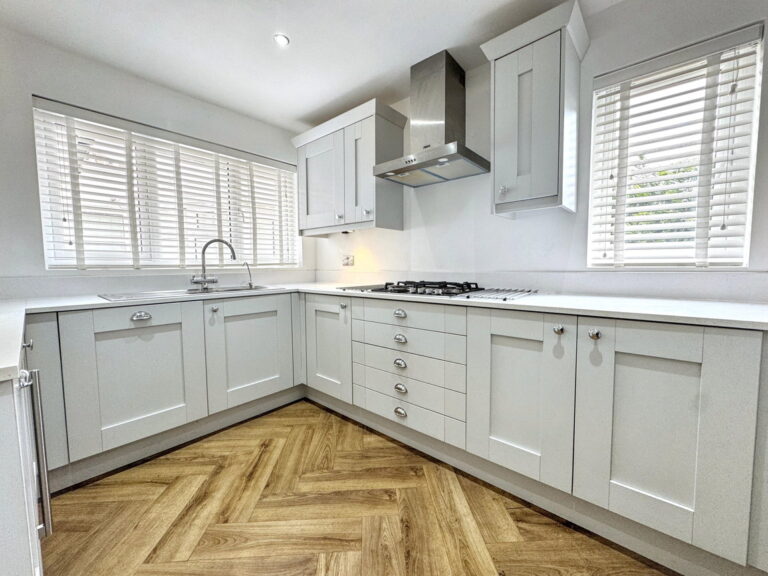
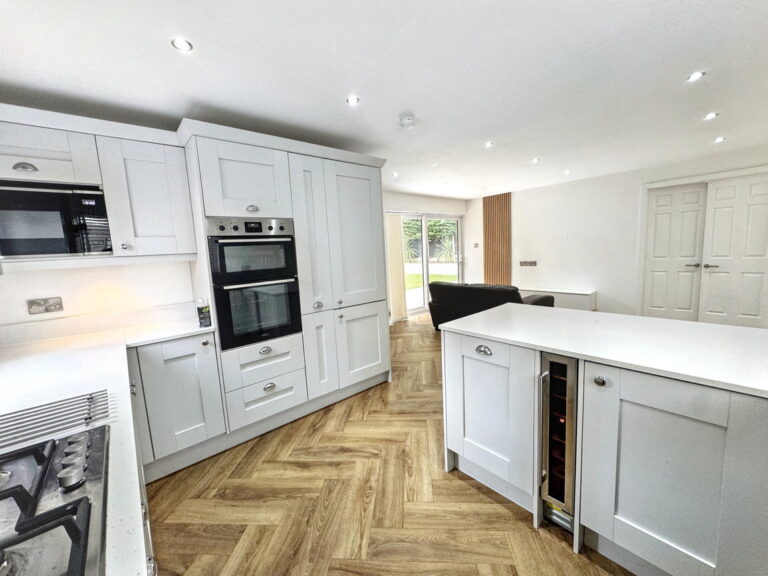
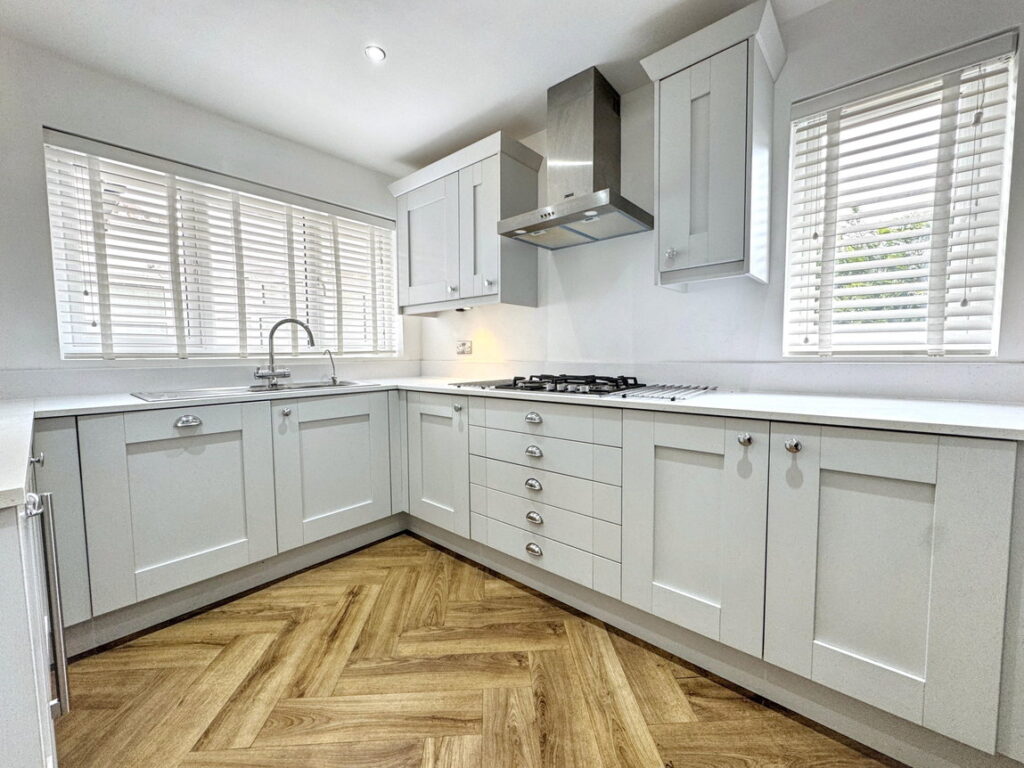
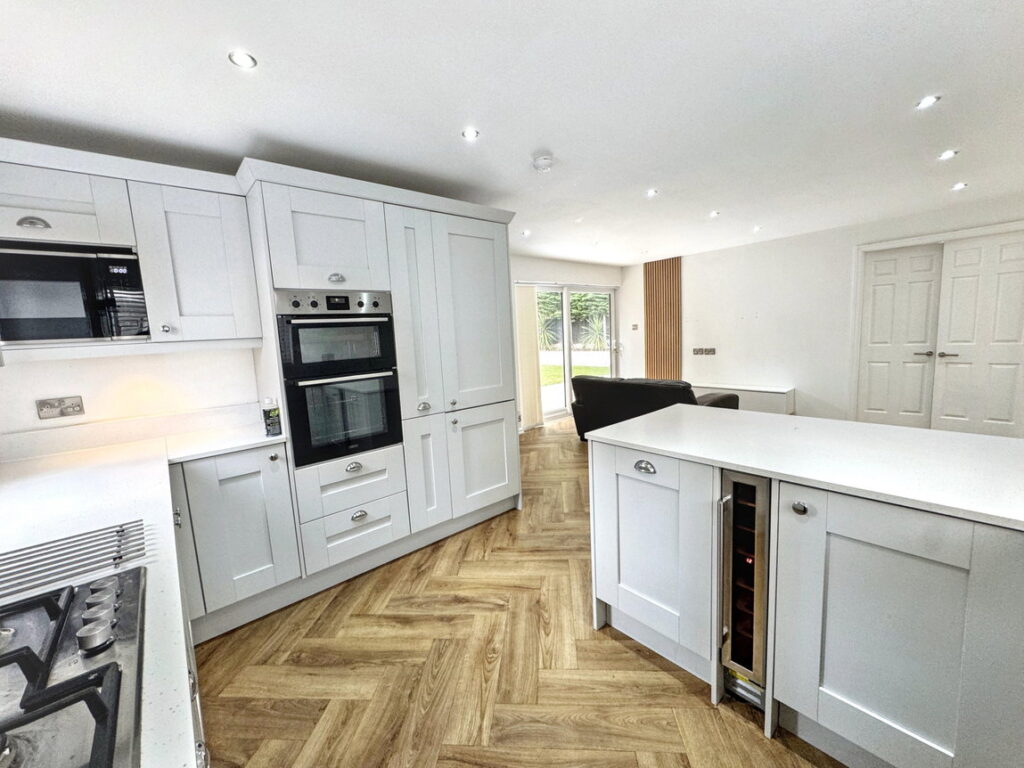
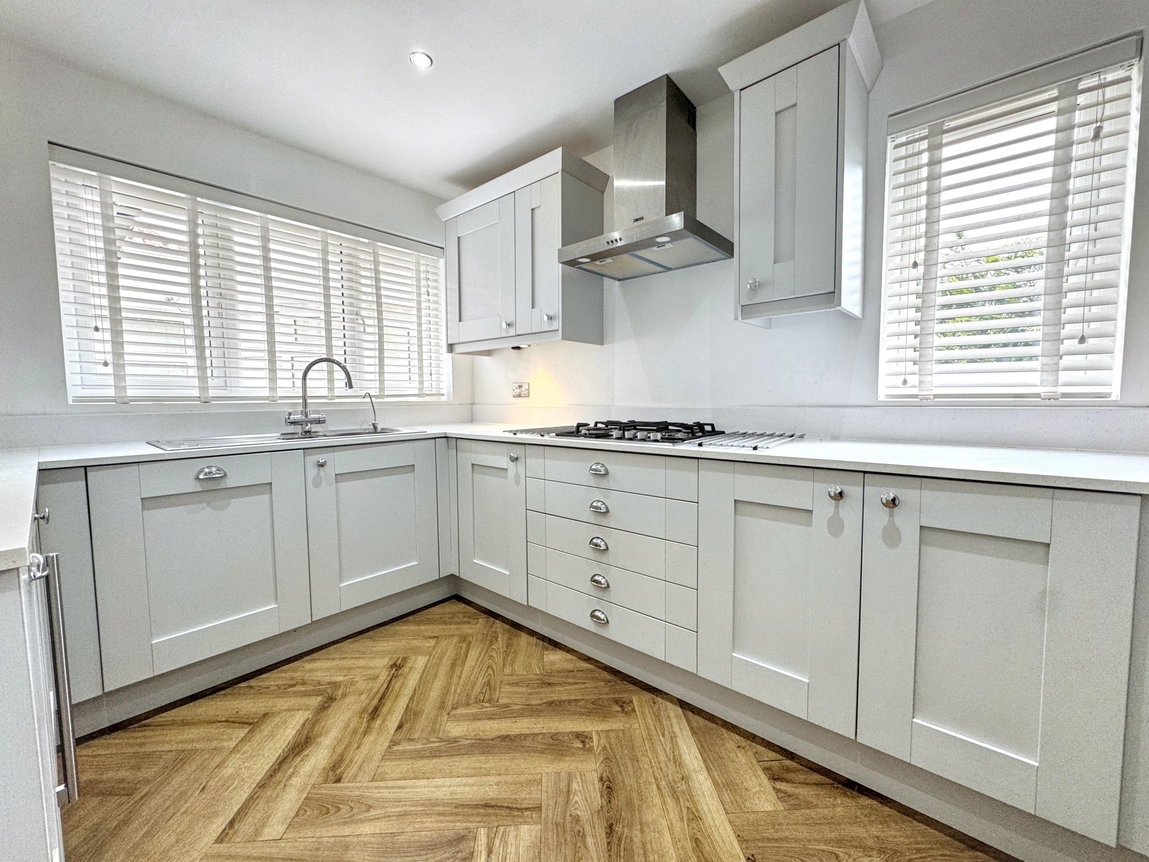
Fully fitted with a range of modern wall and base cabinets with worktop surfaces and upstands. Wine cooler, recycling cabinet, breakfast bar, drawers, integral dishwasher, fridge and freezer. One and a half bowl stainless steel sink and drainer with mixer tap and hot water tap. Zanussi double oven within tower unit, extractor canopy and four ring gas hob. Microwave, power points, continuation of flooring, windows to side and front and door to;
Utility Room - 1.88m x 1.4m (6'2" x 4'7")
With shelving, power points, space for appliances and wall mounted Ideal combination gas boiler. Door to side and window to front.
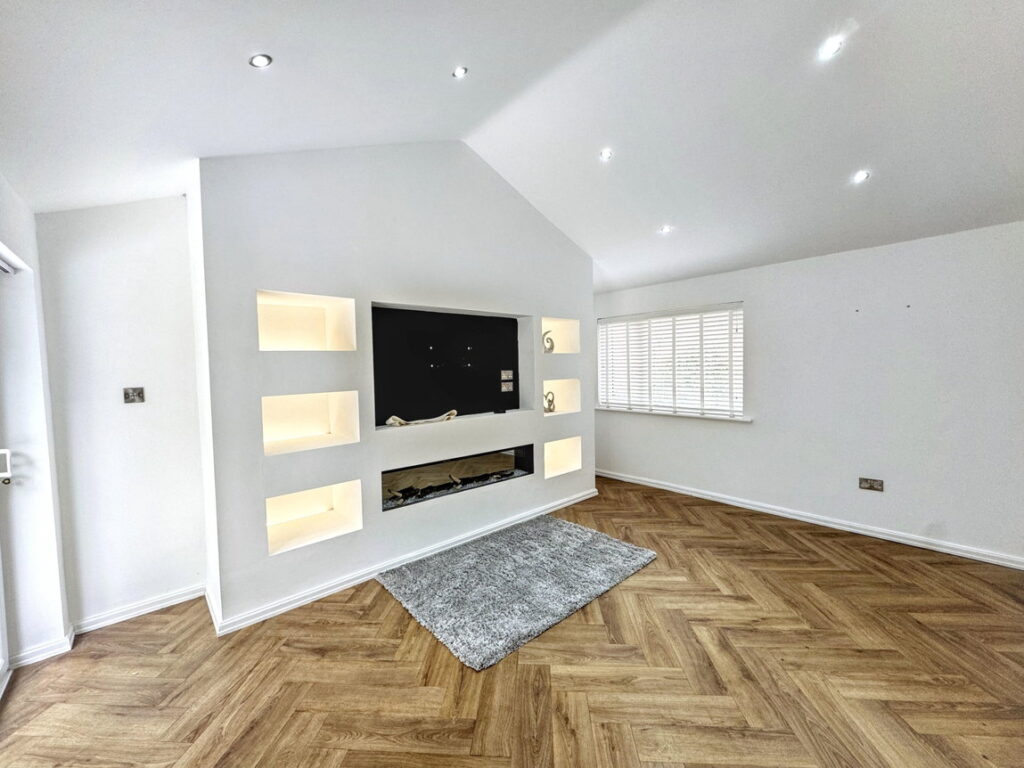
Lounge - 5.59m x 4.62m (18'4" x 15'2")
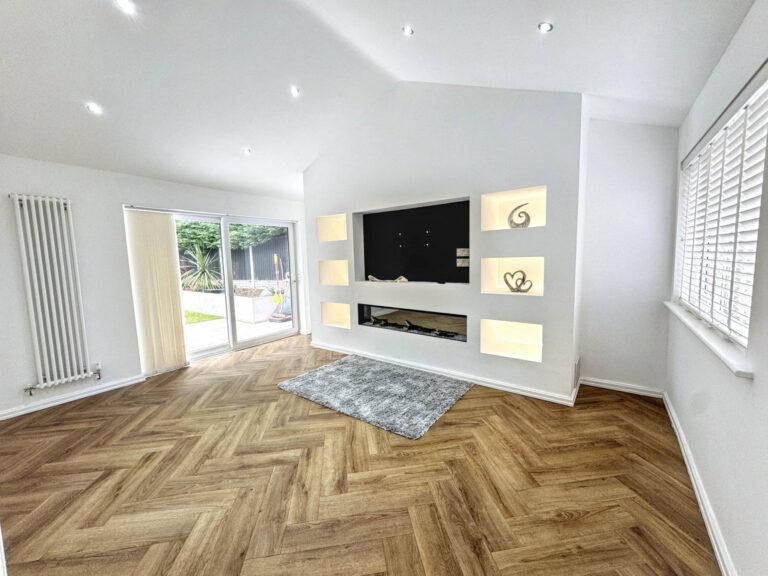
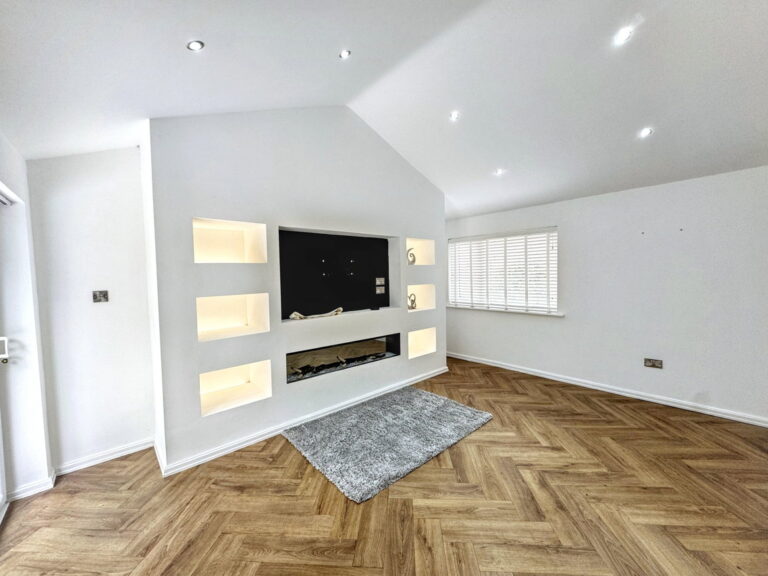
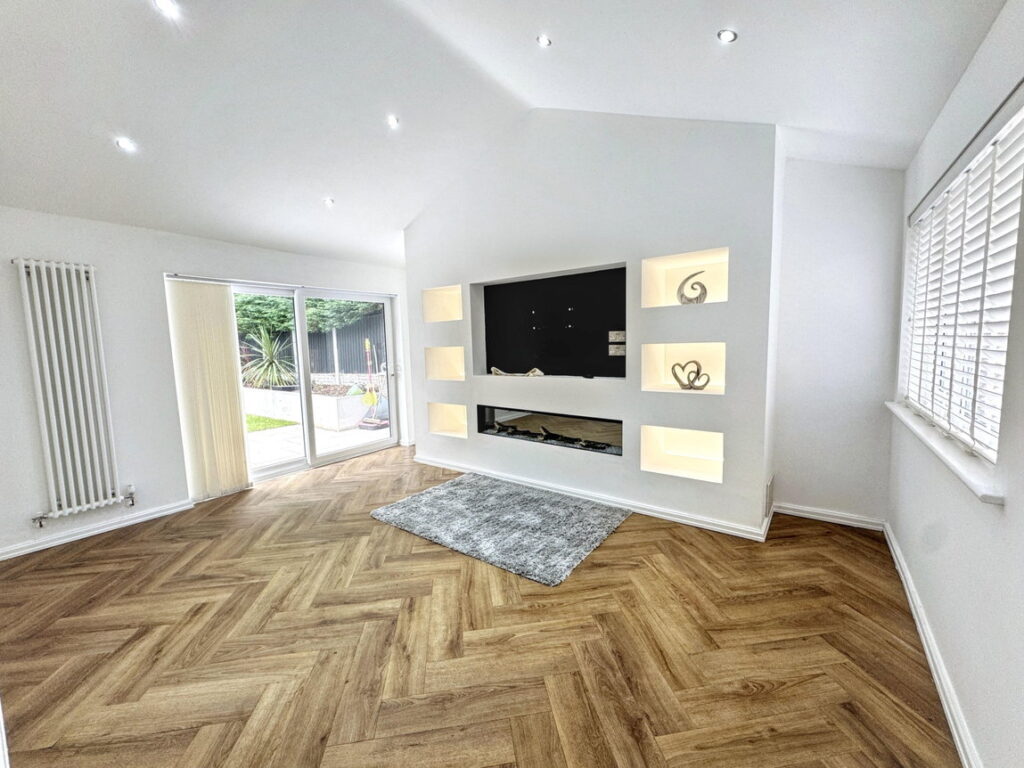
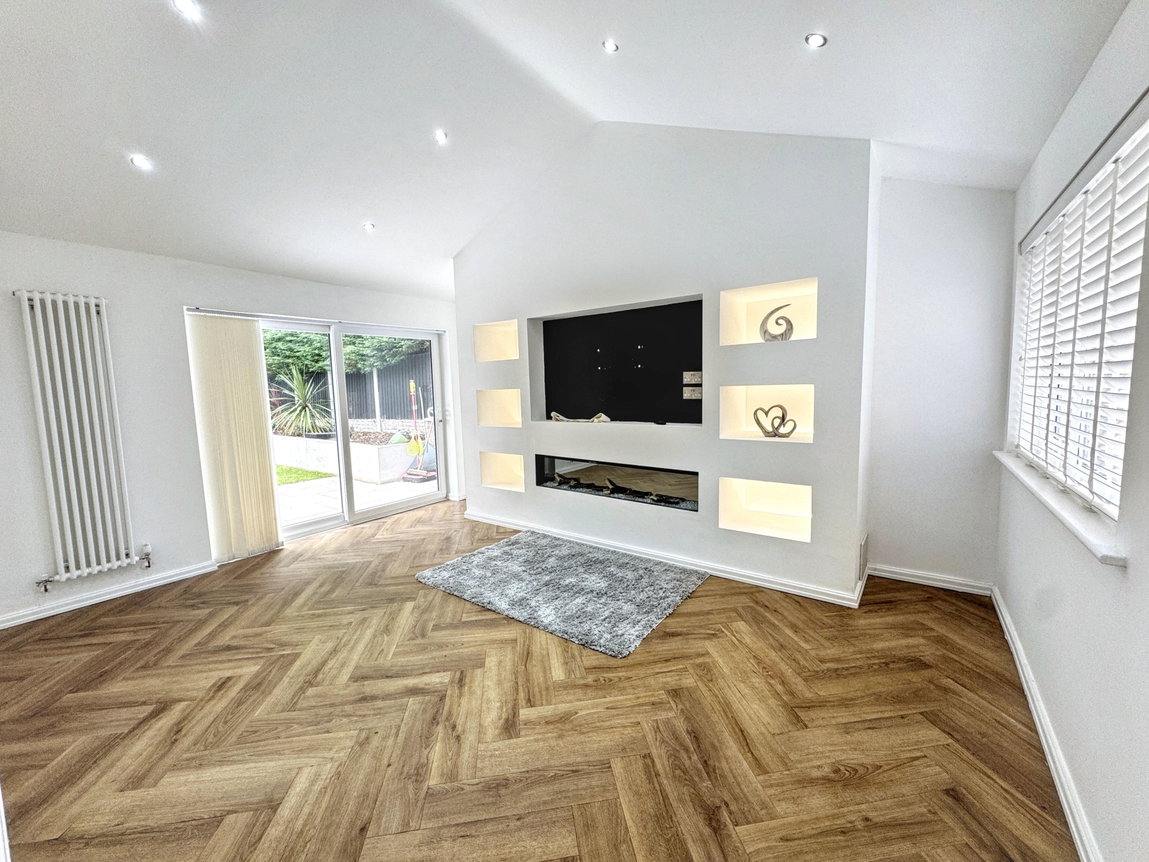
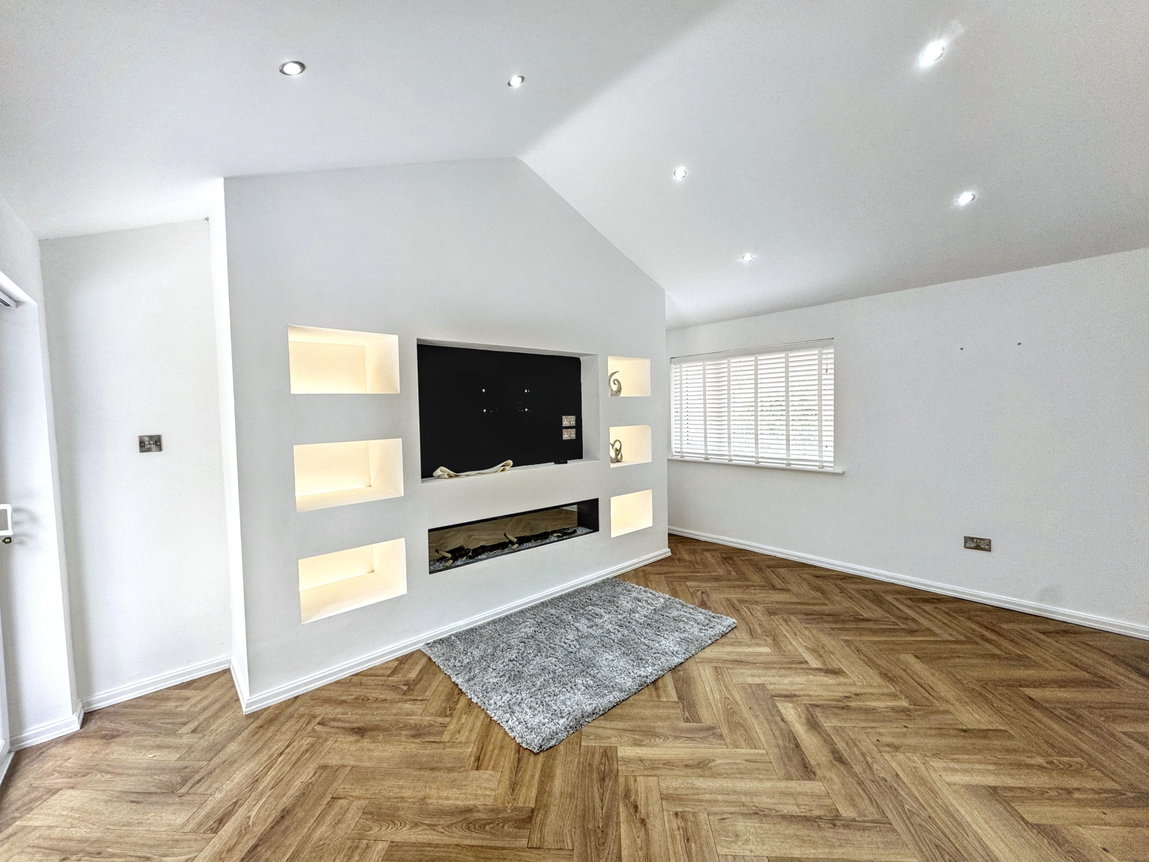
Accessed via double doors from the day room. Three windows to the front and with sliding patio doors to the garden. Shelving, void for wall mounted TV and an inset electric fire. Ceiling spotlights, two radiators, continuation of flooring and power points.
Inner Hall
Windows to side, smoke alarm, radiator and power points.
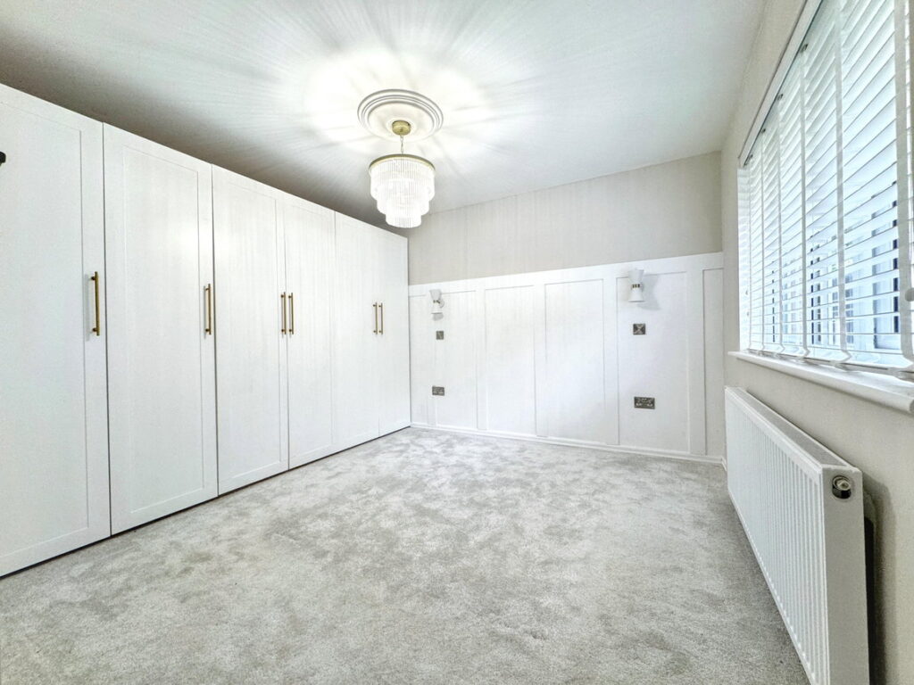
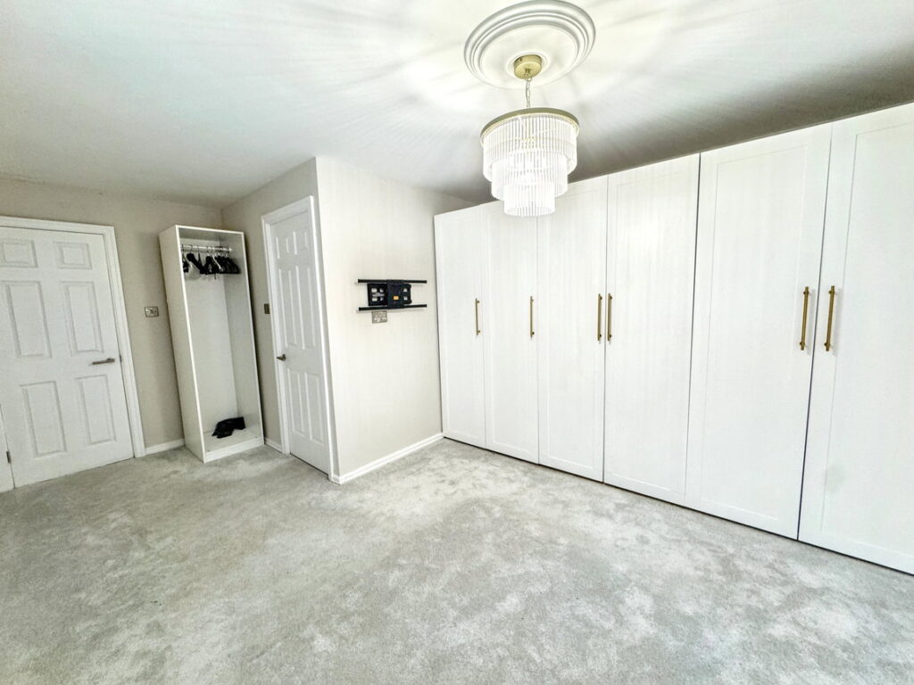
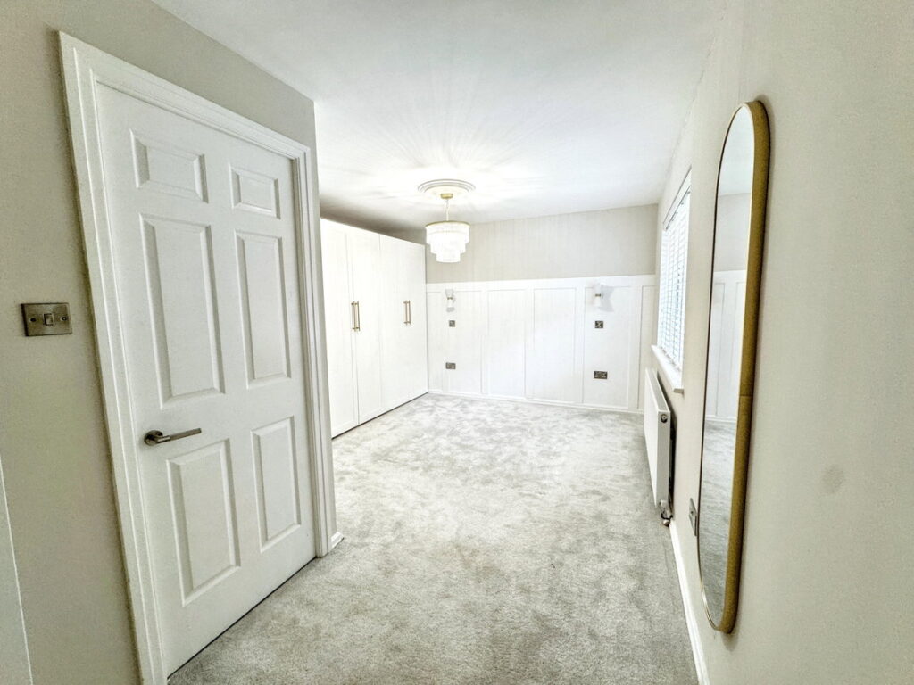
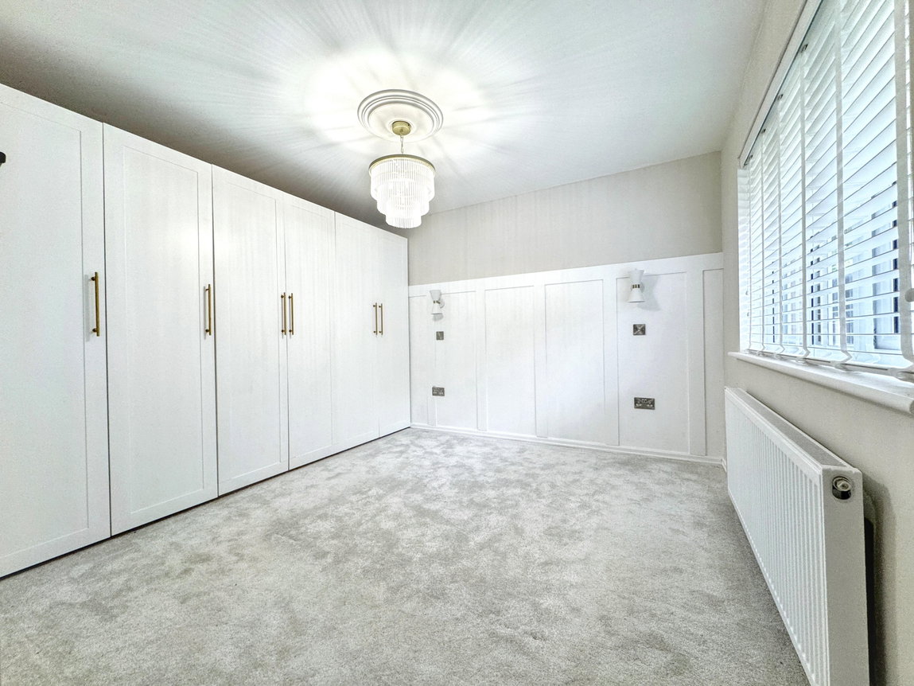
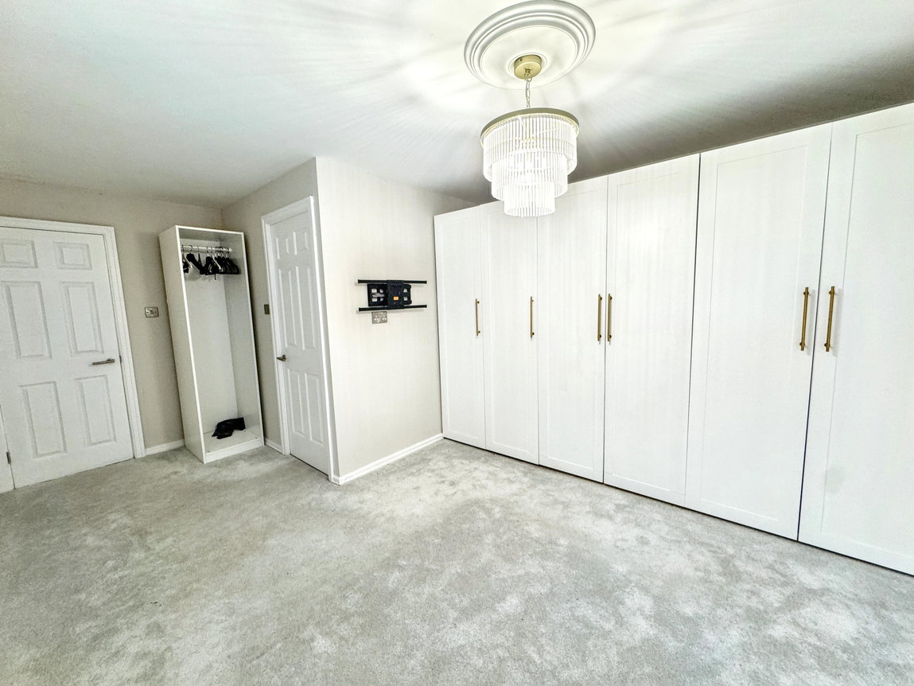
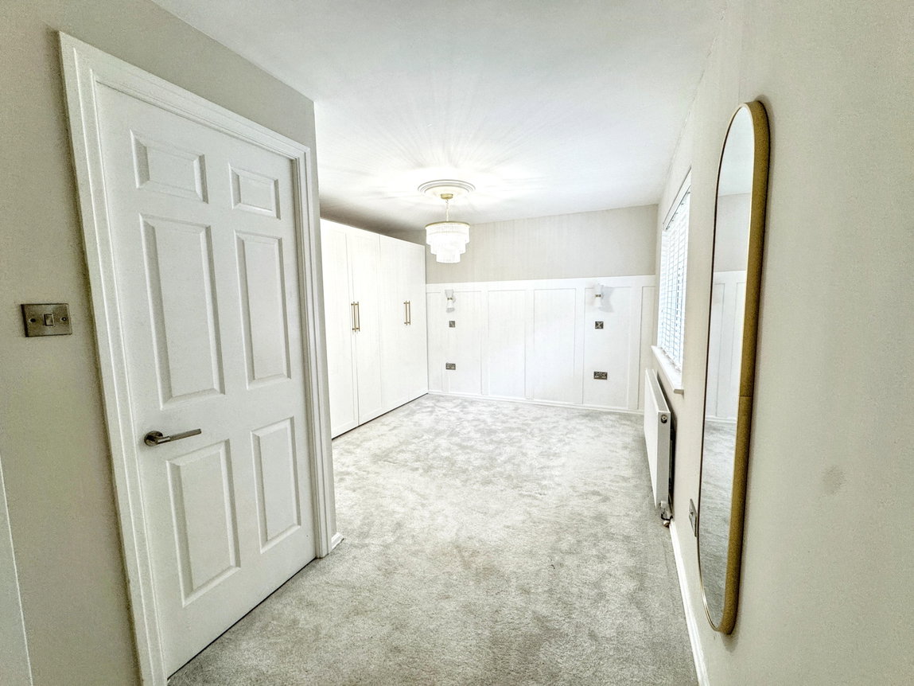
Bedroom One - 3.53m x 4.9m (11'7" x 16'1")
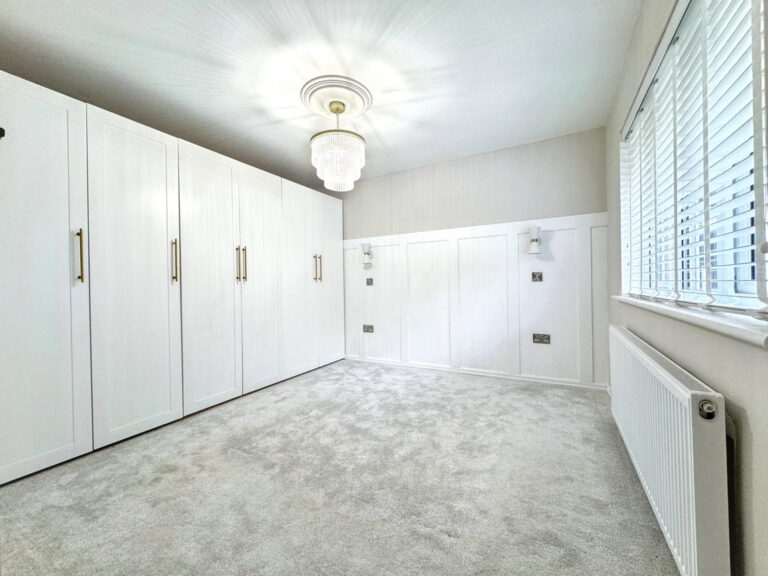
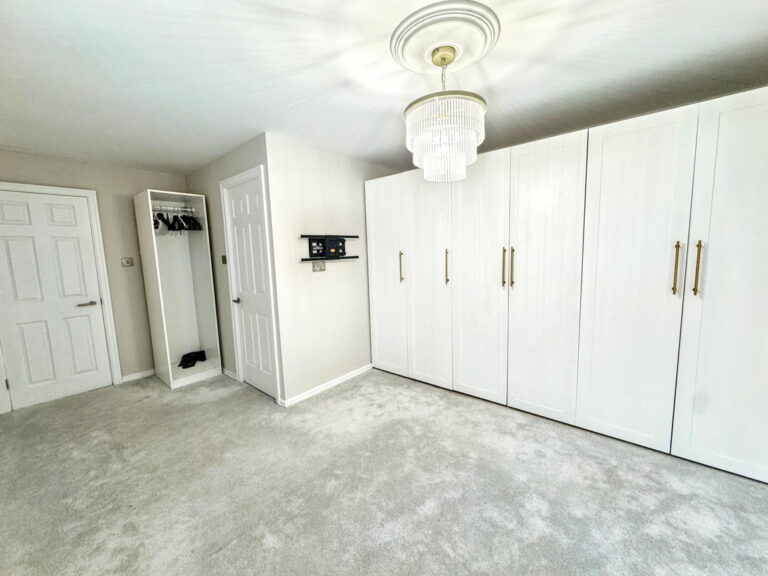
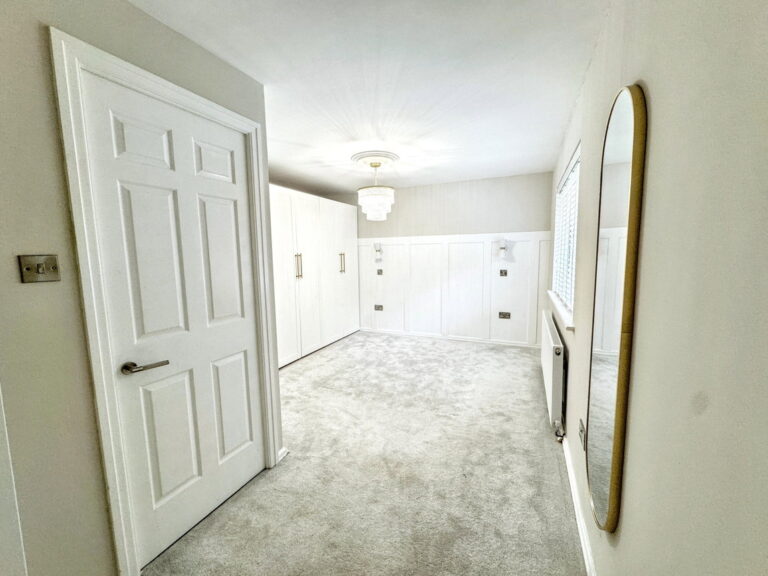
Window to side, radiator and power points. Part panel walls, wall lights and range of wardrobes. Door to;
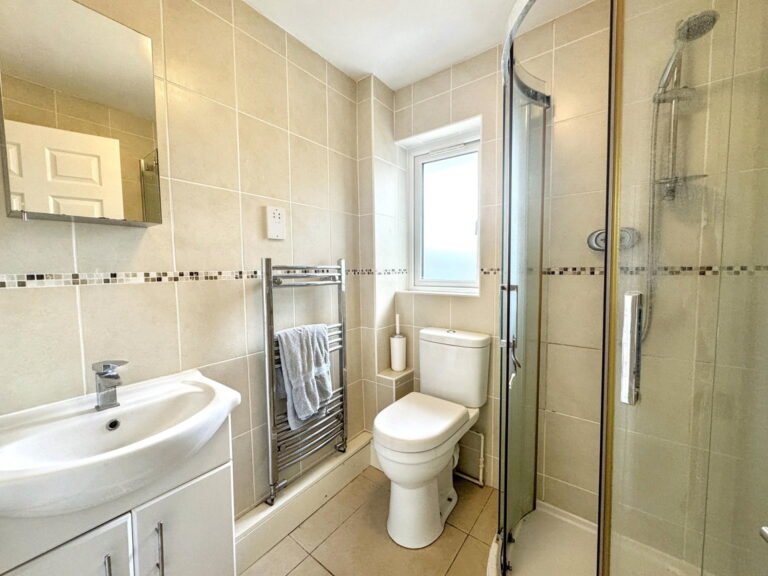
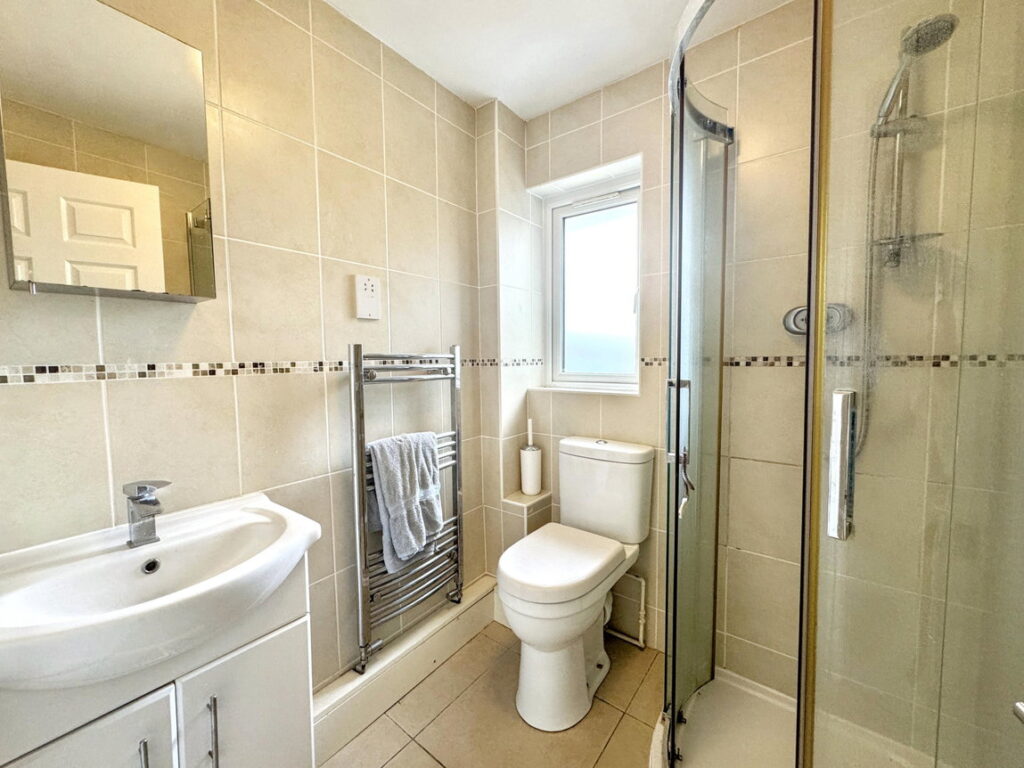
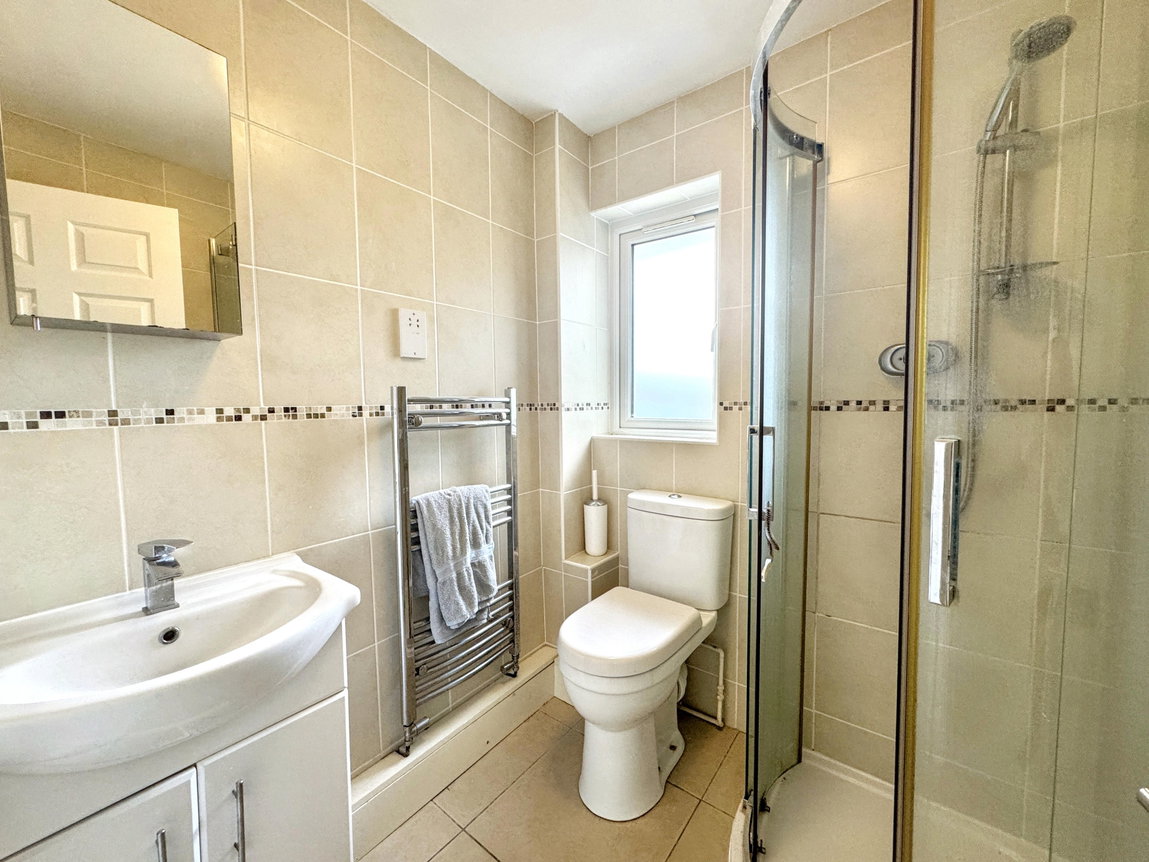
Ensuite - 1.7m x 1.7m (5'7" x 5'7")
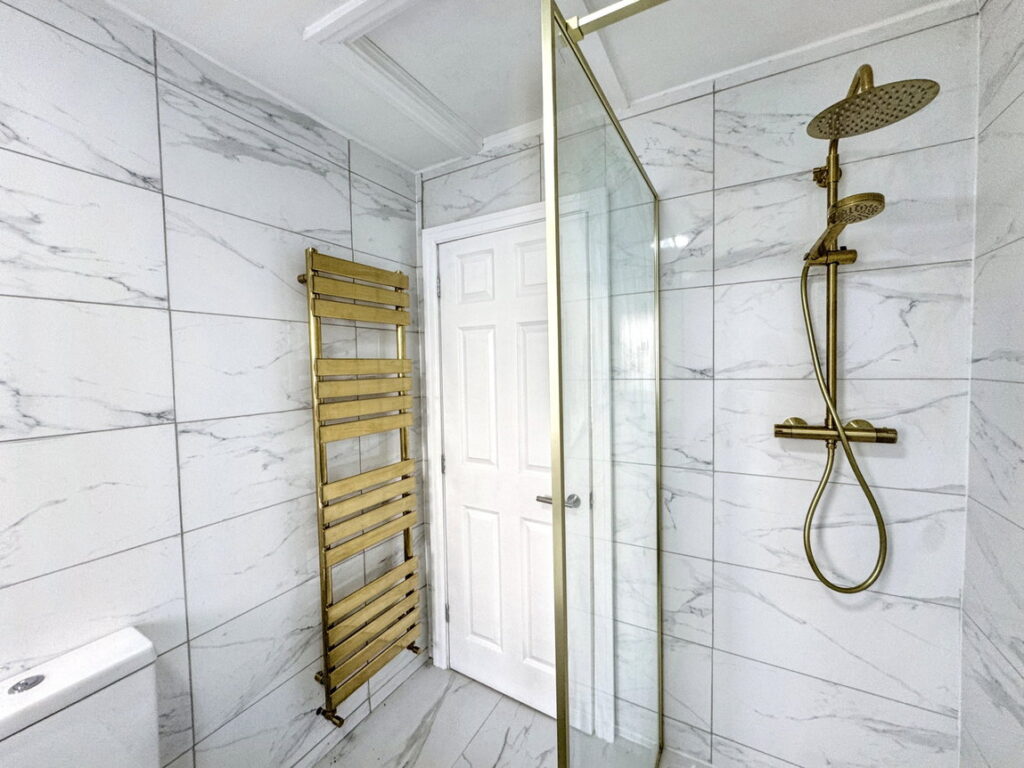
Fitted with a three piece suite comprising wash hand basin over cabinet, low flush wc and shower cubicle. Fully tiled walls, obscure glazed window, shaving point, cabinet with mirror and chrome ladder style radiator.
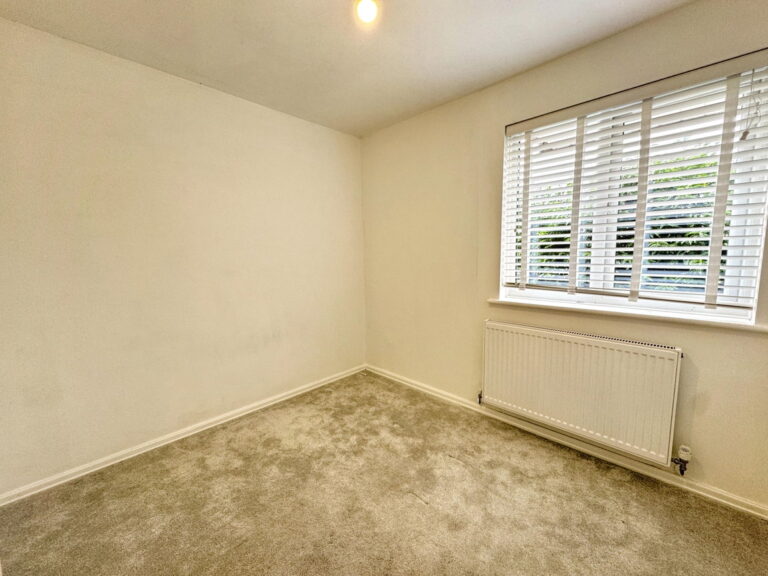
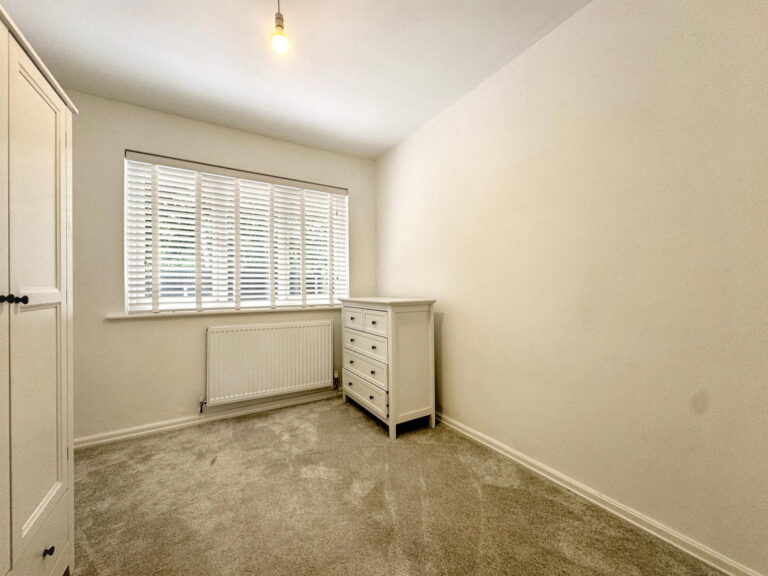
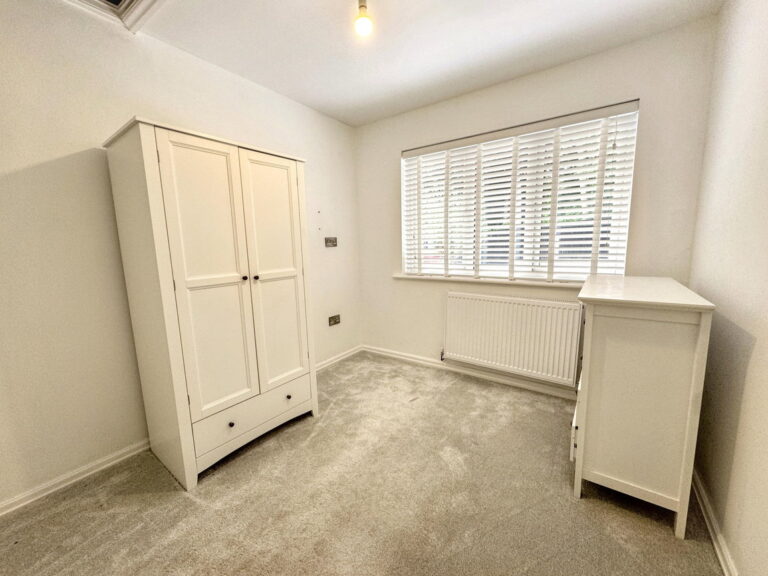
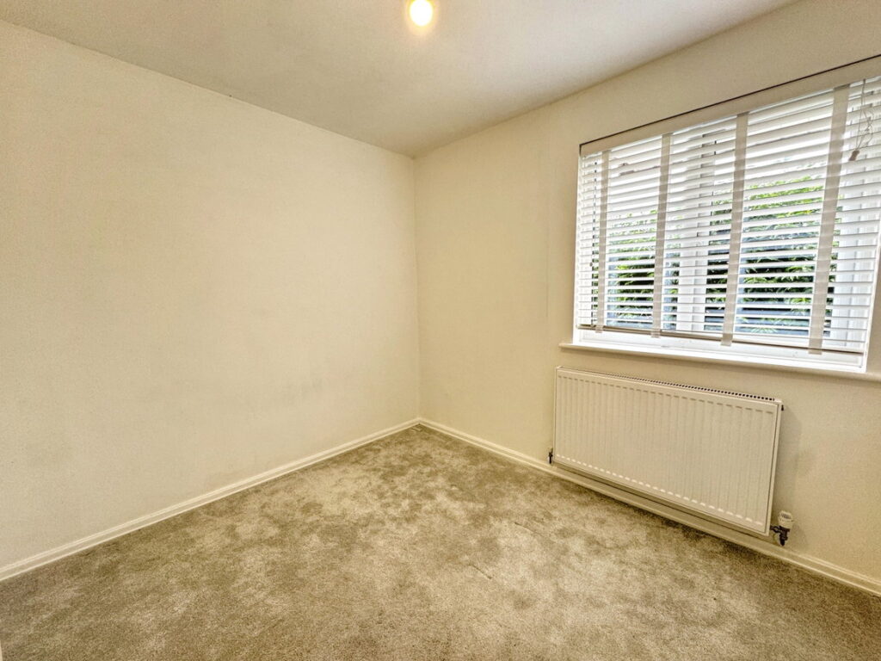
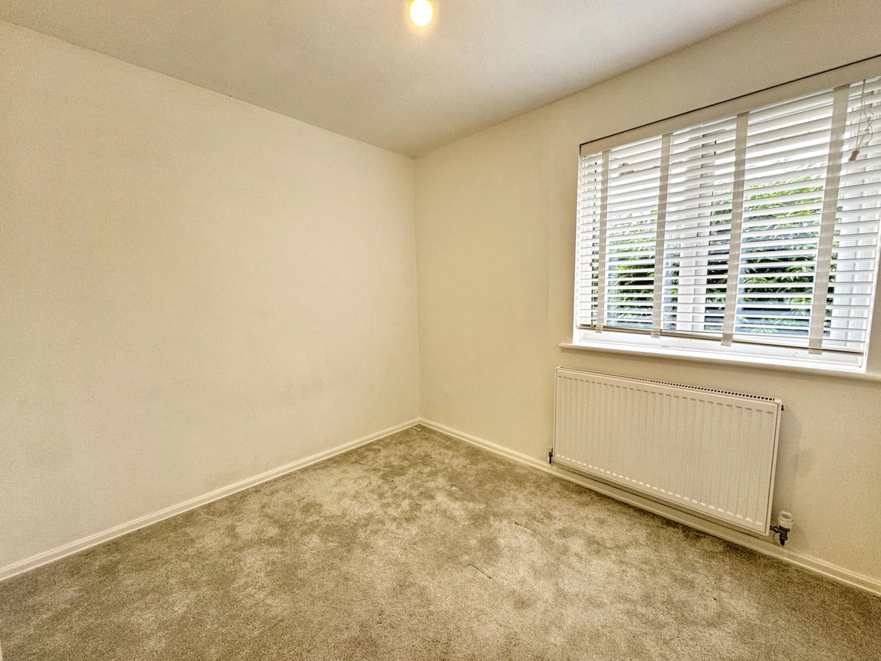
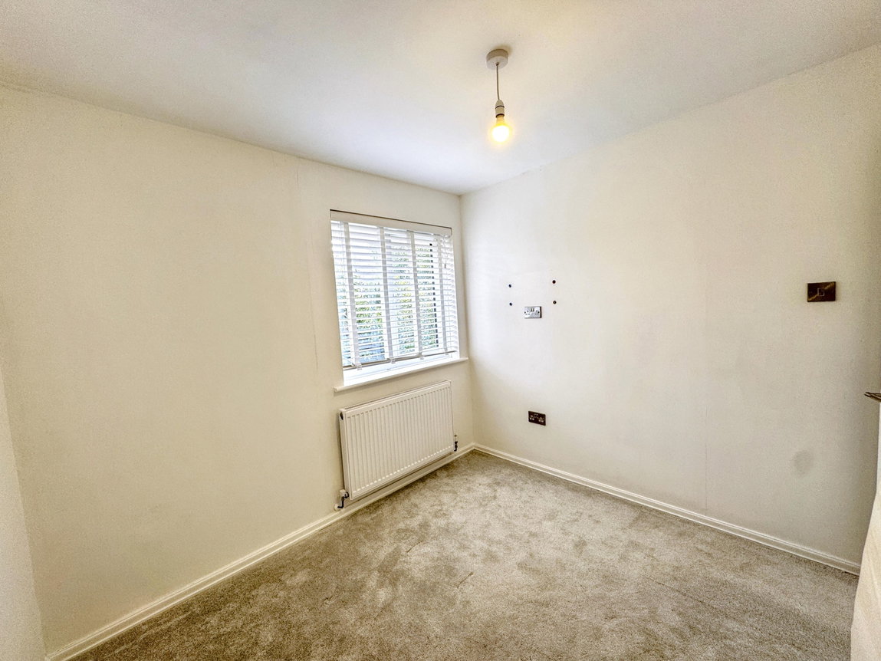
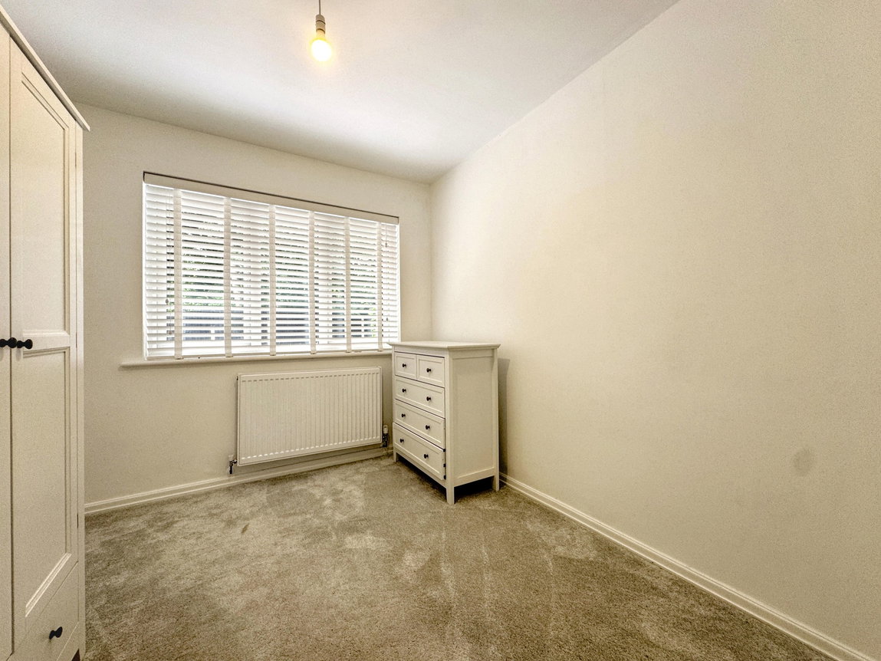
Bedroom Three - 2.54m x 2.64m (8'4" x 8'8")
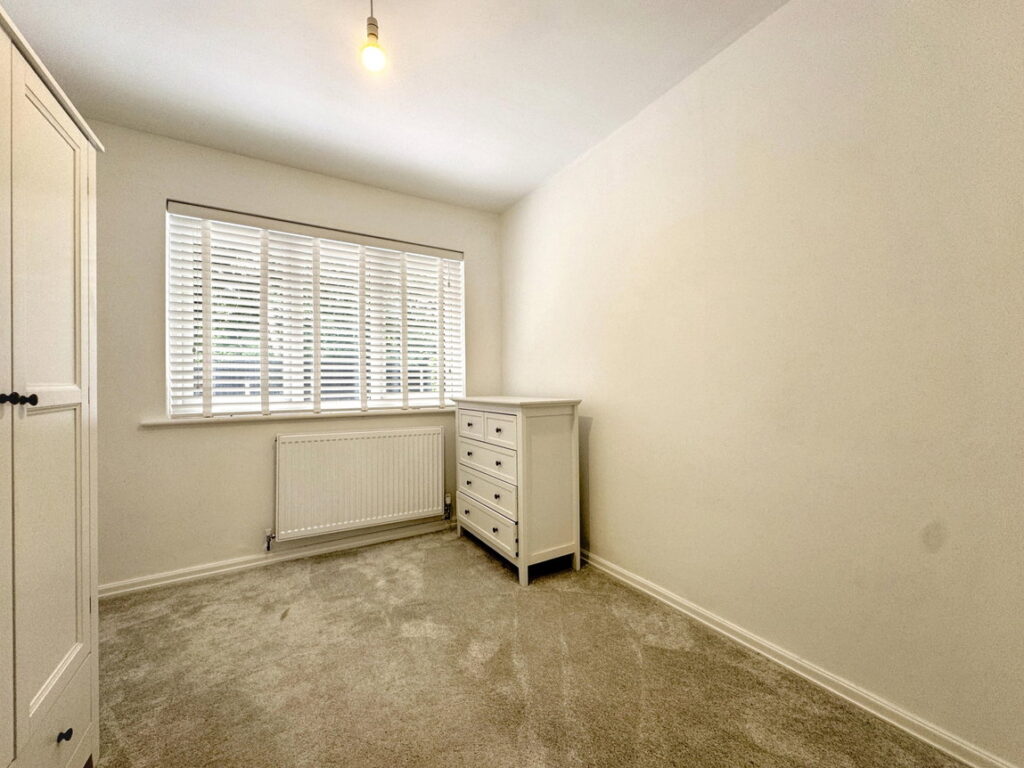
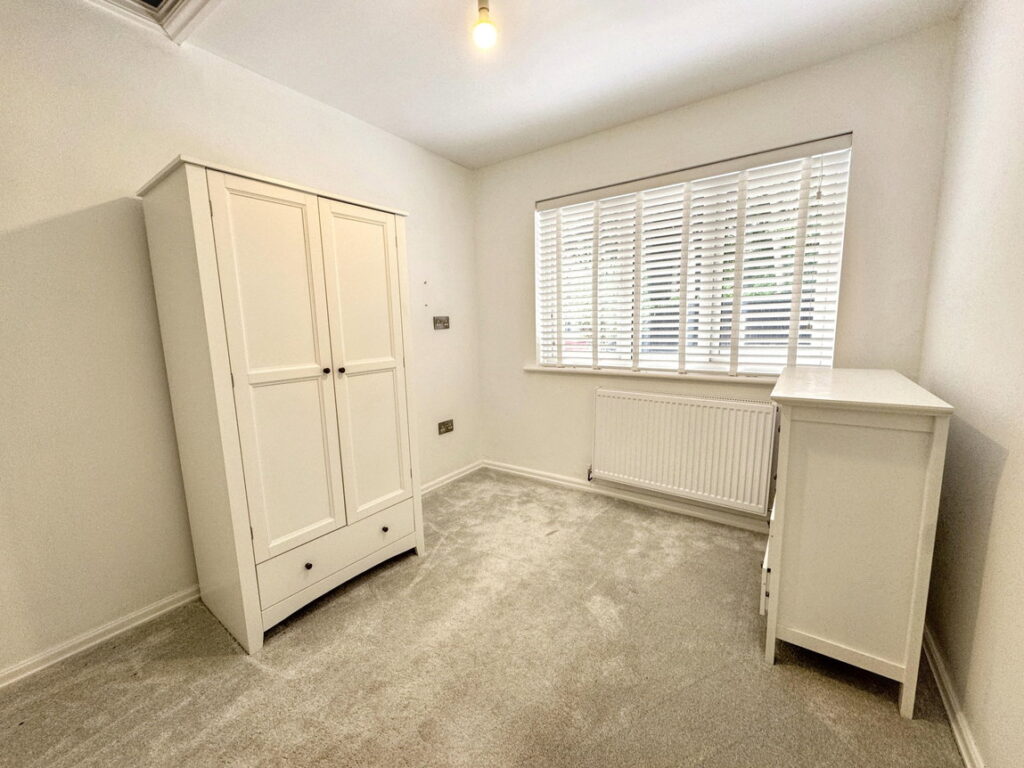
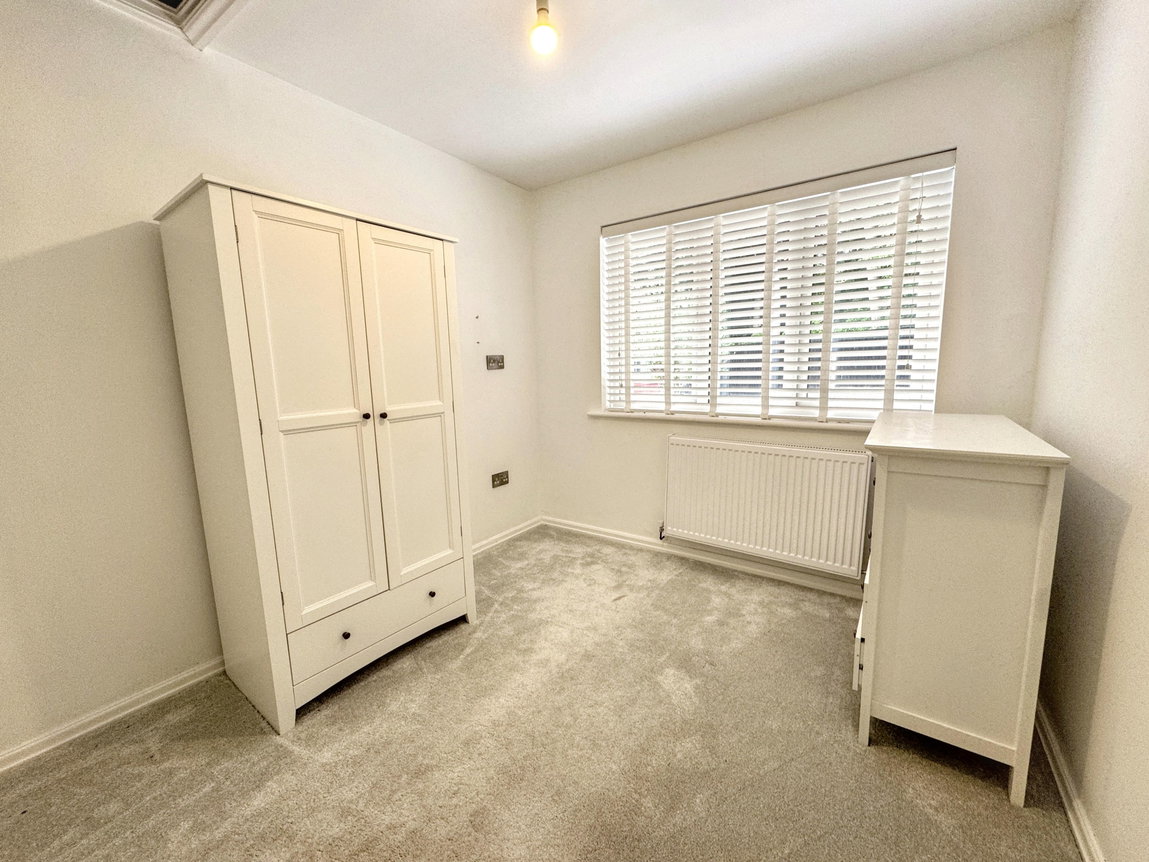
Window to side, radiator and power points.
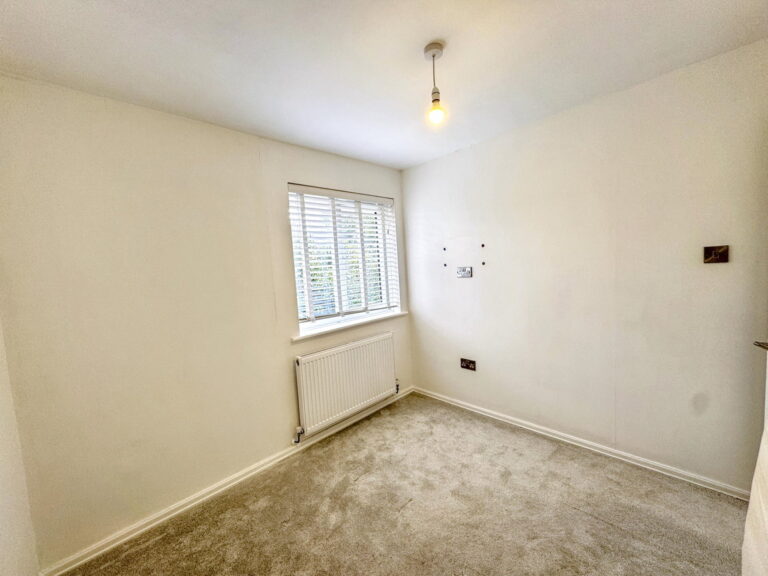
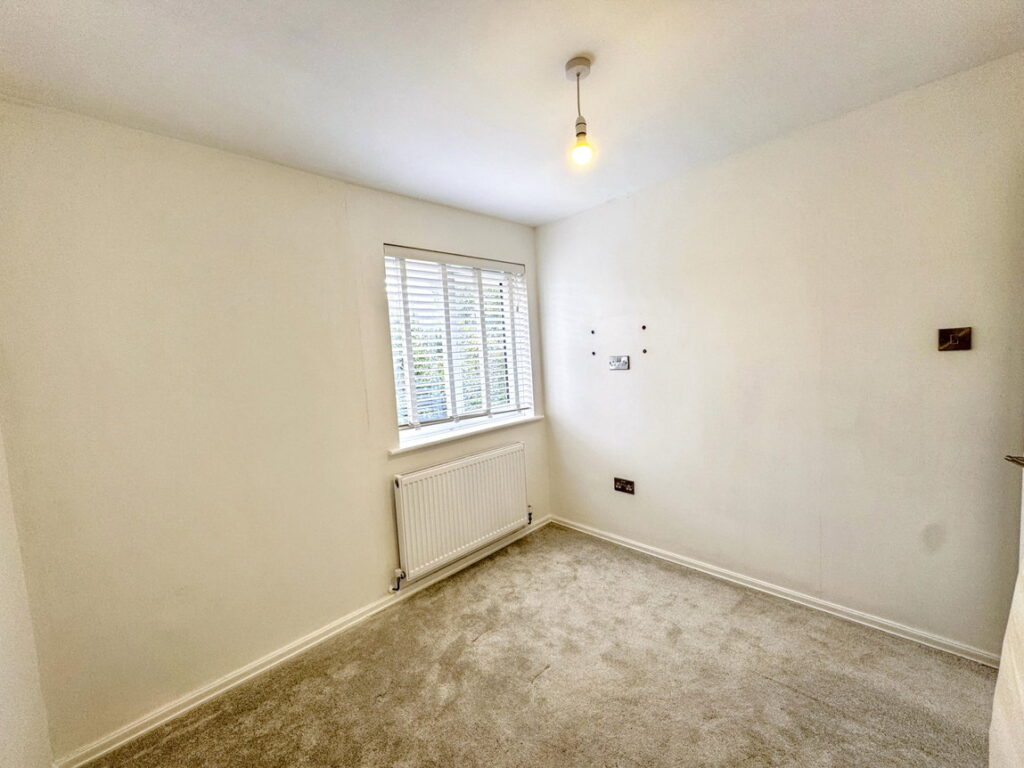
Bedroom Two - 2.46m x 2.82m (8'1" x 9'3")
Window to rear, loft hatch, radiator and power points.
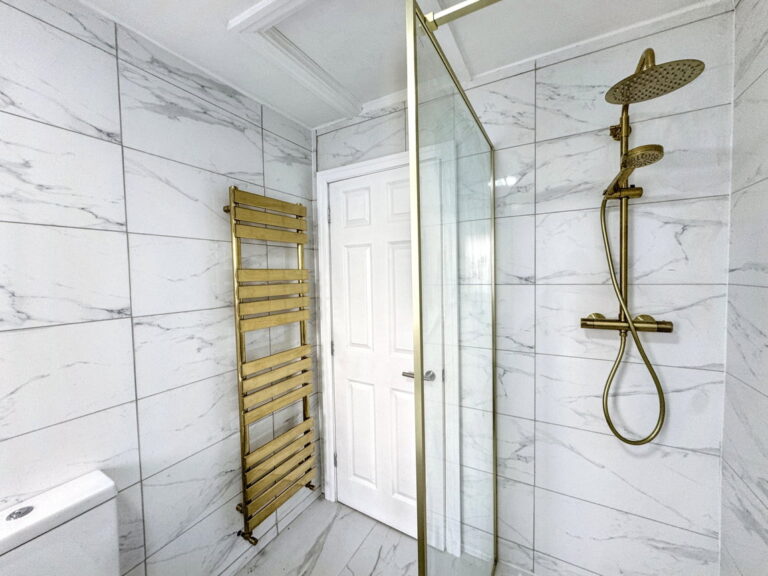
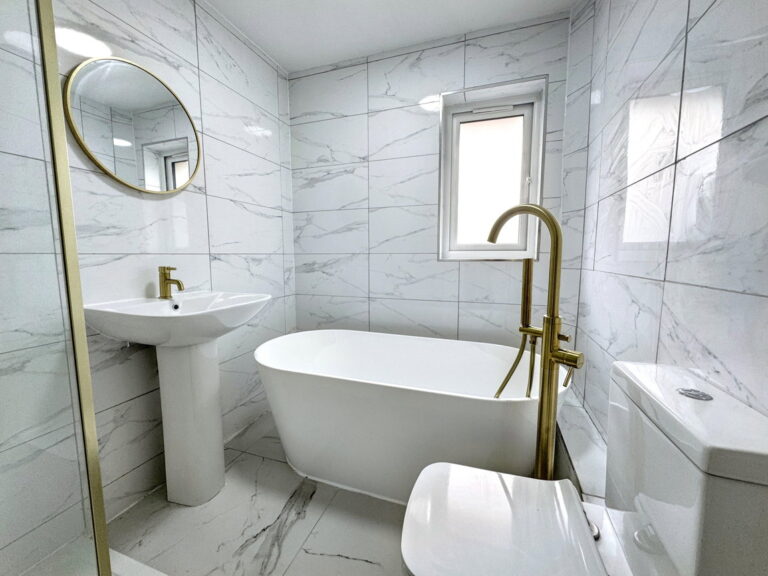
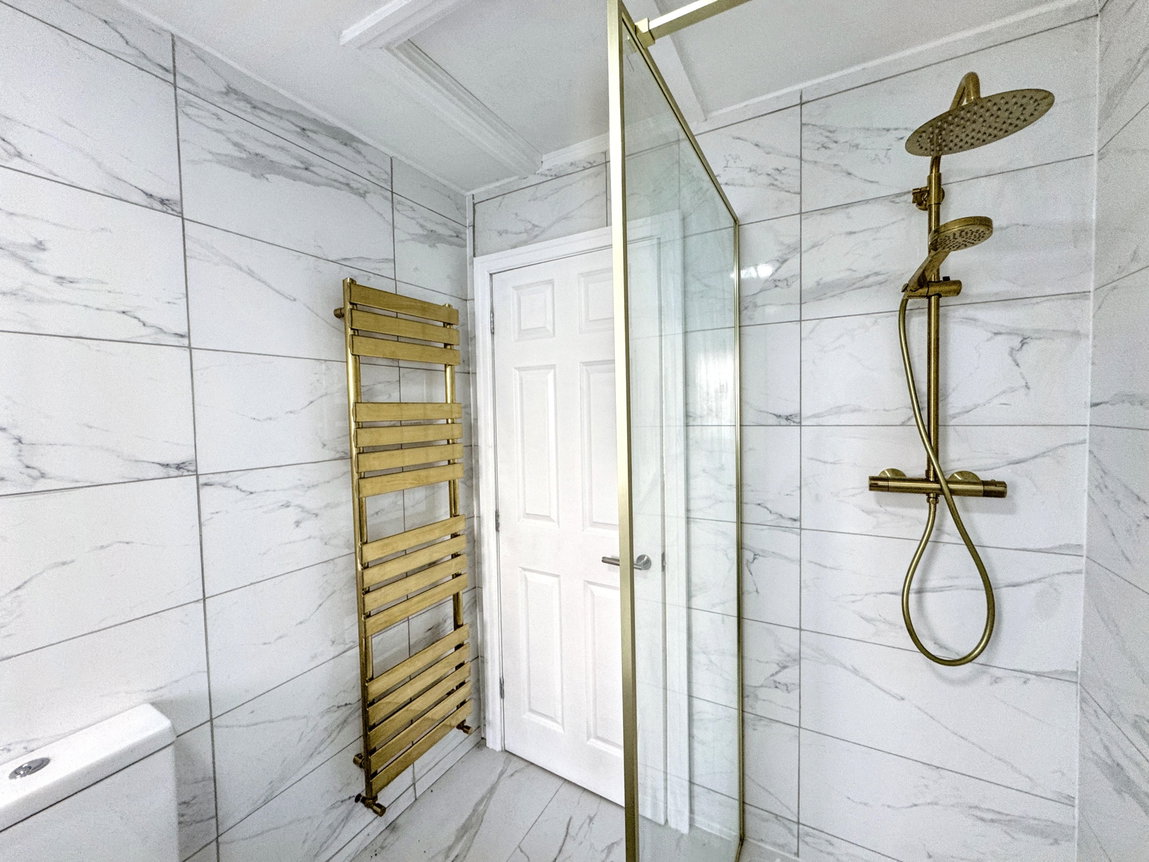
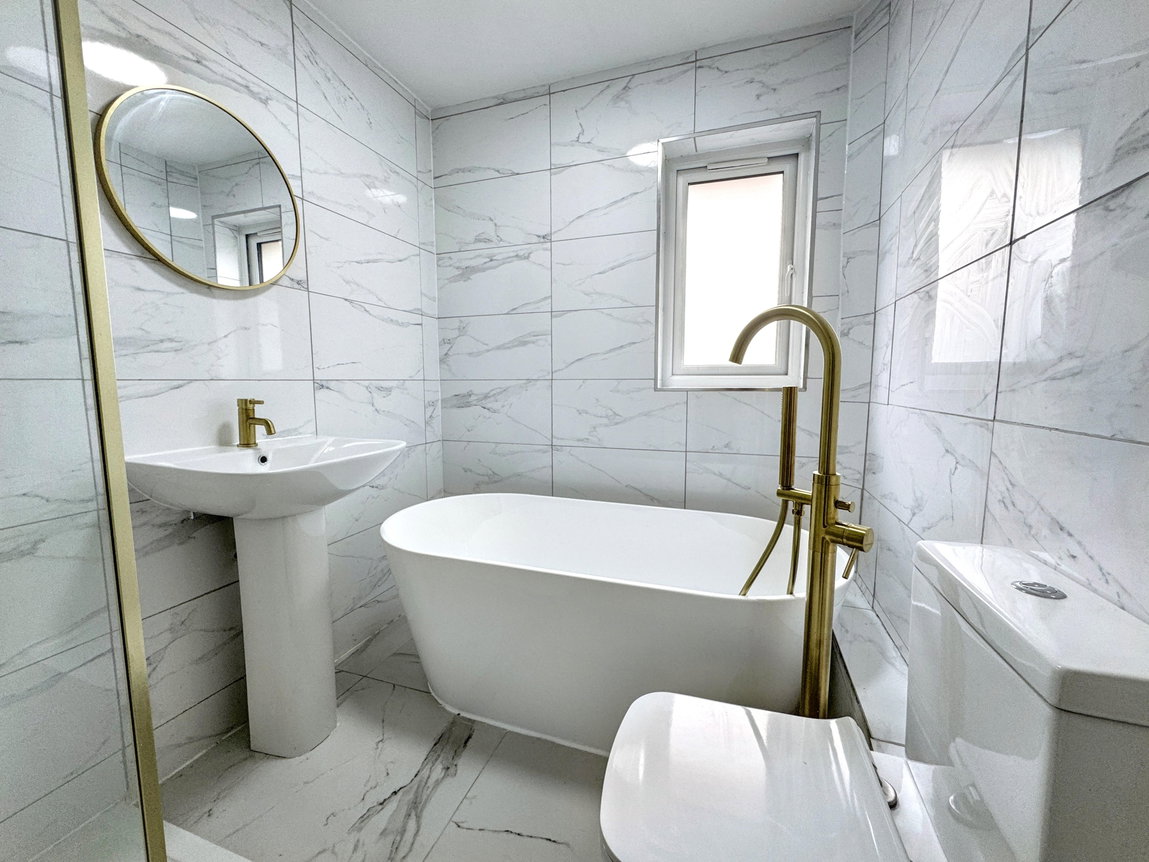
Bathroom - 2.54m x 1.78m (8'4" x 5'10")
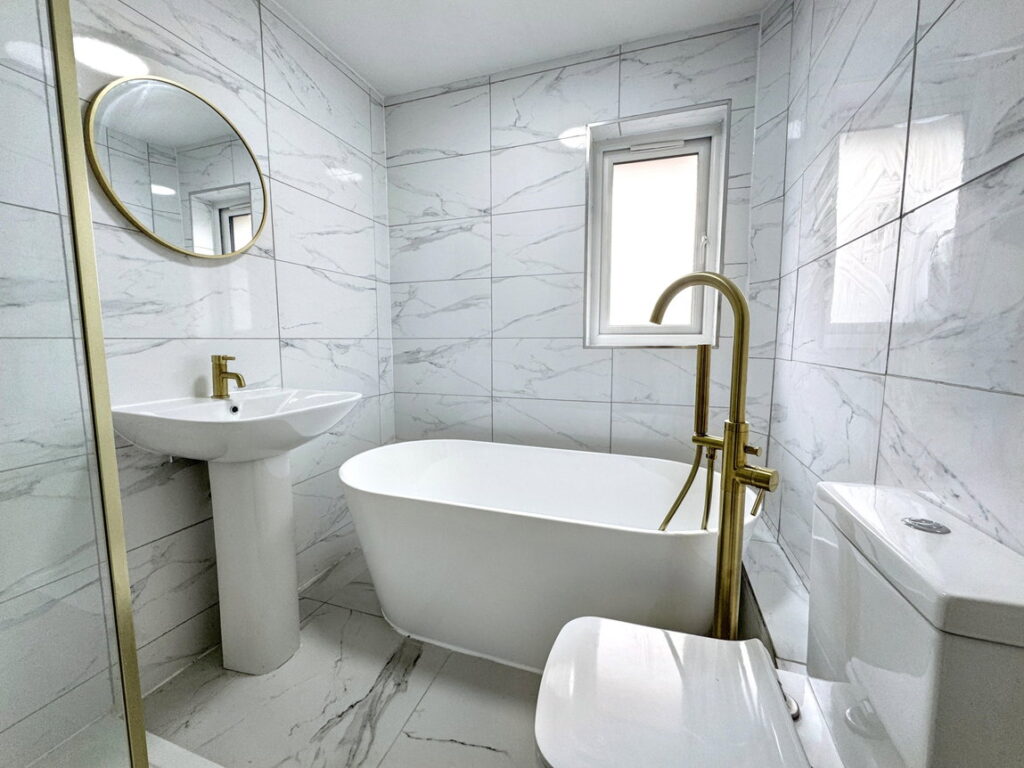
Fitted with a four piece suite comprising pedestal wash hand basin, low flush wc, freestanding bath and shower cubicle. Fully tiled walls, loft hatch, obscure glazed window, ladder style radiator and mirror.
Outside
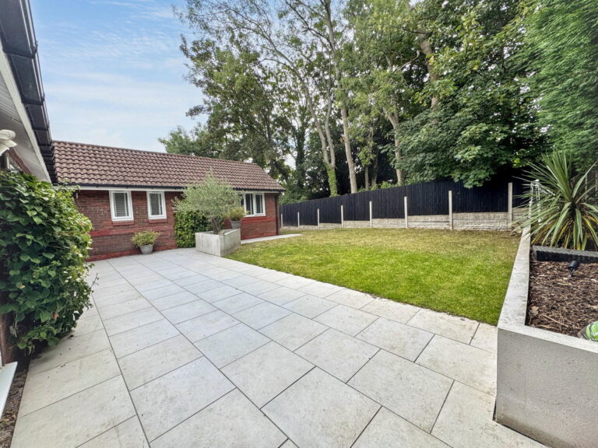
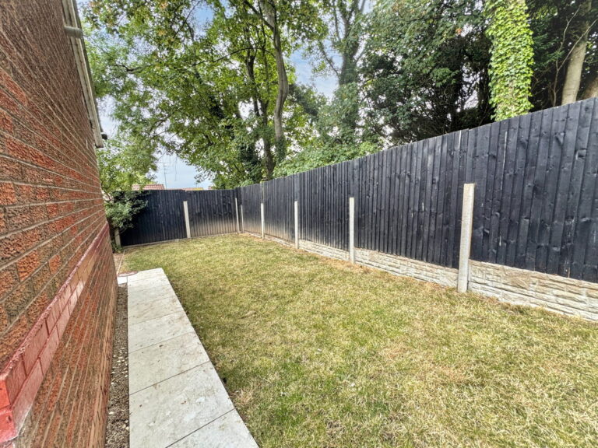
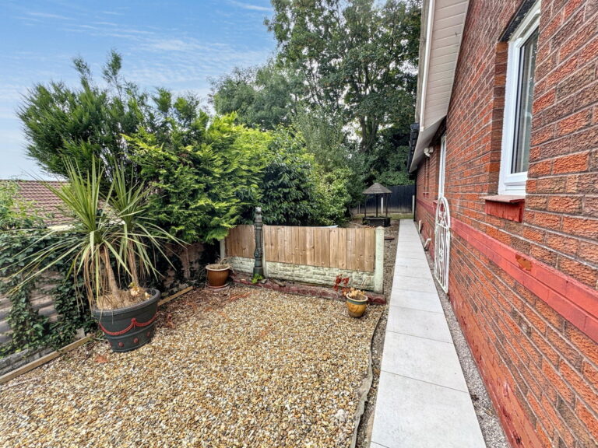
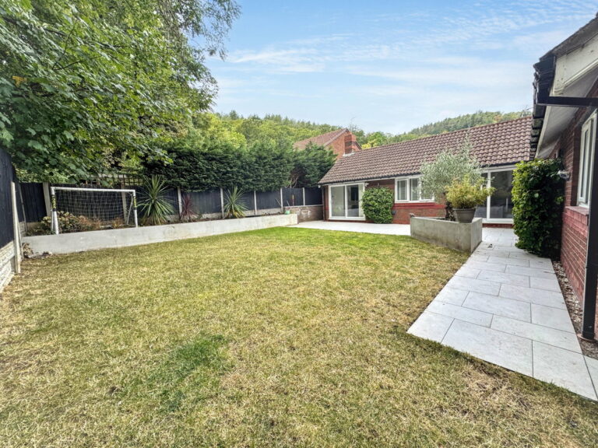
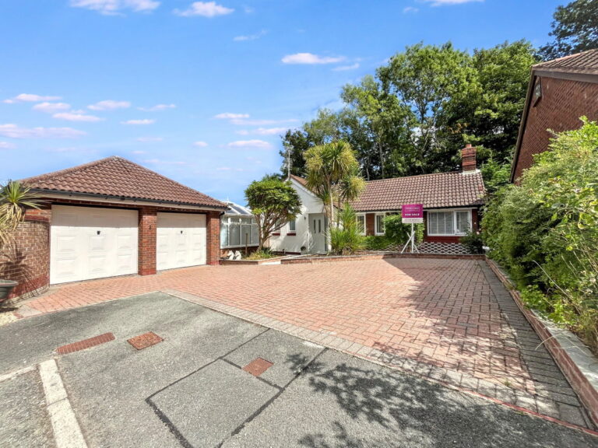
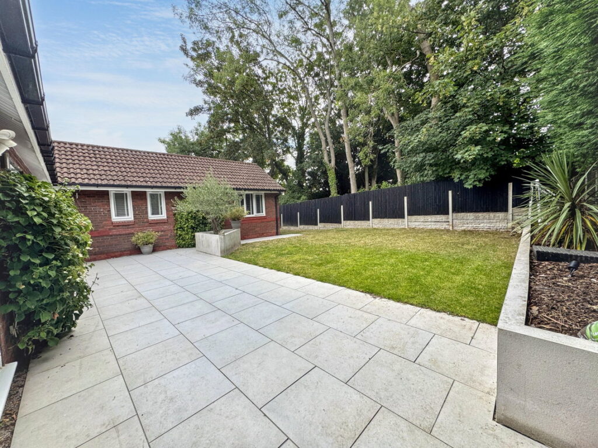
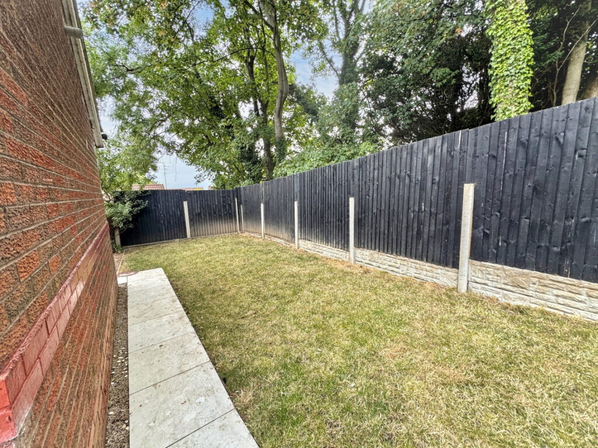
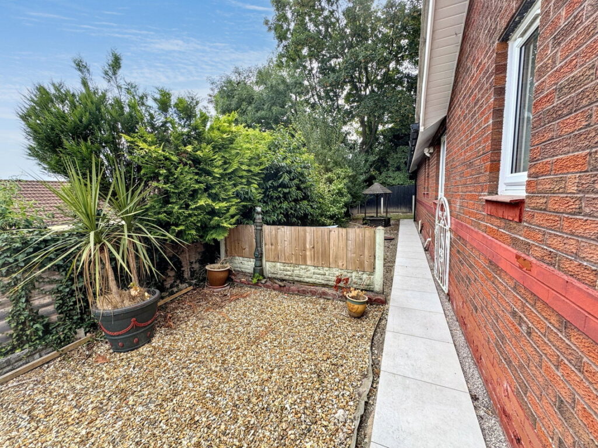
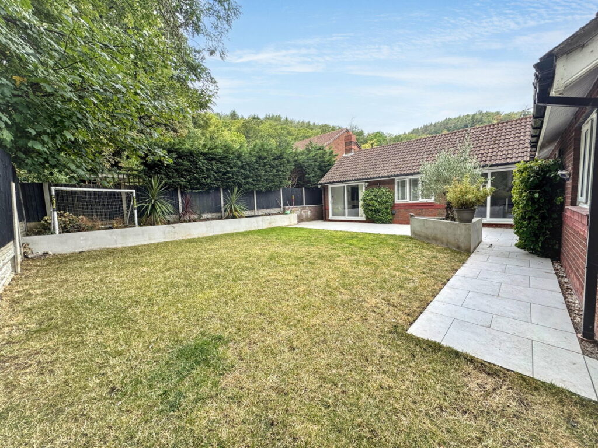
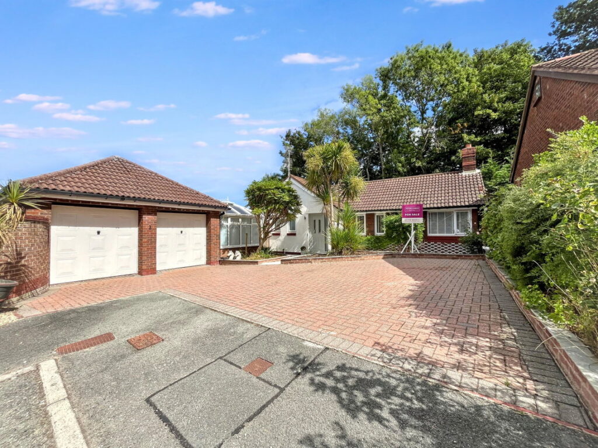
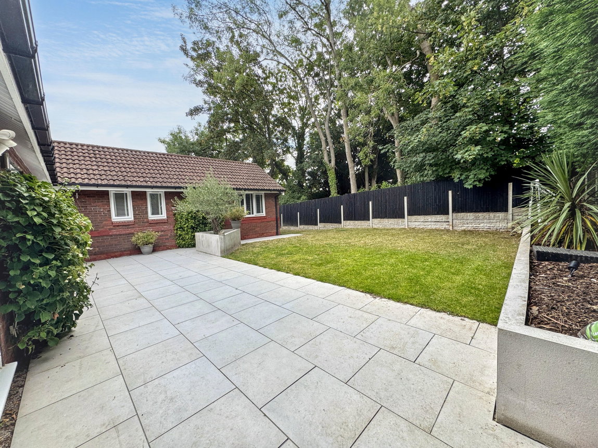
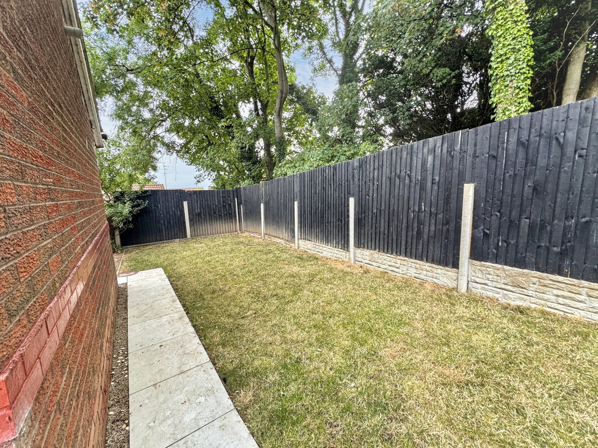
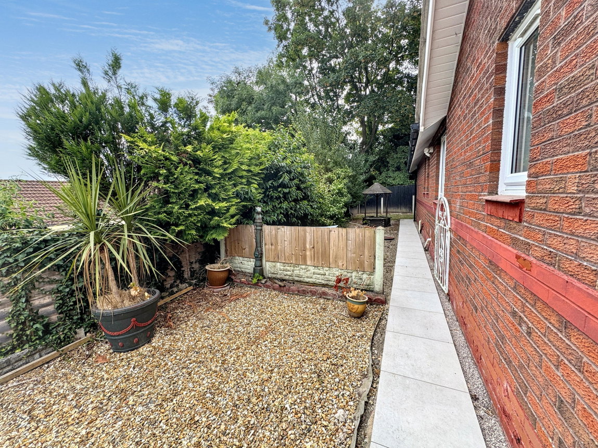
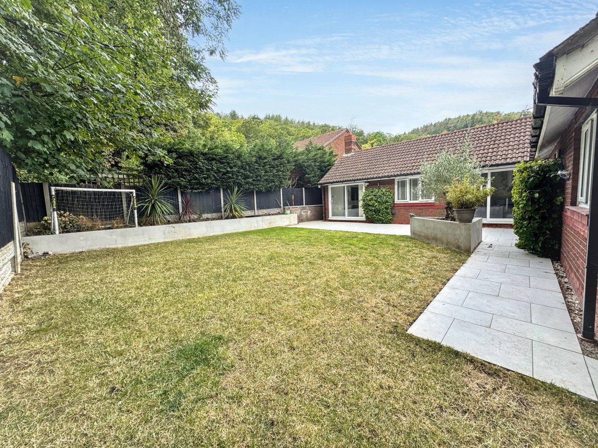
A block paved driveway with raised borders sits to the front providing parking for several vehicles and leading to the garage. Paved pathways to either side of the bungalow are secured by timber gates. An outside tap is behind one gate and there is a lengthy side garden, mainly laid to gravel. The fully enclosed and private rear garden is laid to lawn with an extensive paved patio, raised border, outside sockets and lighting.
Conservatory - 2.77m x 4.8m (9'1" x 15'9")
Positioned to the side of the garage and of uPVC construction with low walls and Polycarbonate roof. Power points, wall lights, tiled floor and door to;
Double Garage - 5.28m x 5.05m (17'4" x 16'7")
With two "up and over" doors, pitched roof and power points.
Material Information
Services - Mains gas, electric, water and drainage are all believed to be connected at the property. Please note no appliances are tested by the selling agent.
Flood Risk – Rivers & Seas & Surface Water – Very low risk
Estimated Broadband Speed – Standard, Superfast & Ultrafast see Ofcom checker
Mobile Coverage – Vodaphone 79%, EE 82%, O2 57% 3 (Three) 73% See Ofcom checker
Directions
From the agent's office, turn right at the first set of traffic lights onto Chapel Street. Follow the road uphill and turn right into Lon Dirion. Take the next left turning into Bryn Castell and then left again into Plas y Bryn where the property will be seen on the left.
Interested in this property?
Try one of our useful calculators
Stamp duty calculator
Mortgage calculator