£310,000
Arnold Gardens, Kinmel Bay, Conwy
Key features
- Being sold with No Chain!
- Dormer Bungalow
- Currently run as two successful holiday lets
- Four bedrooms - one with jacuzzi bath
- Three reception rooms
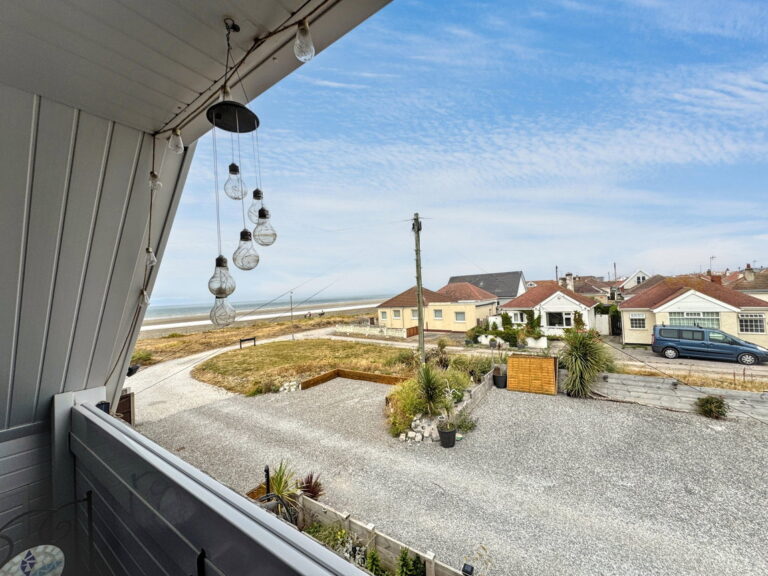
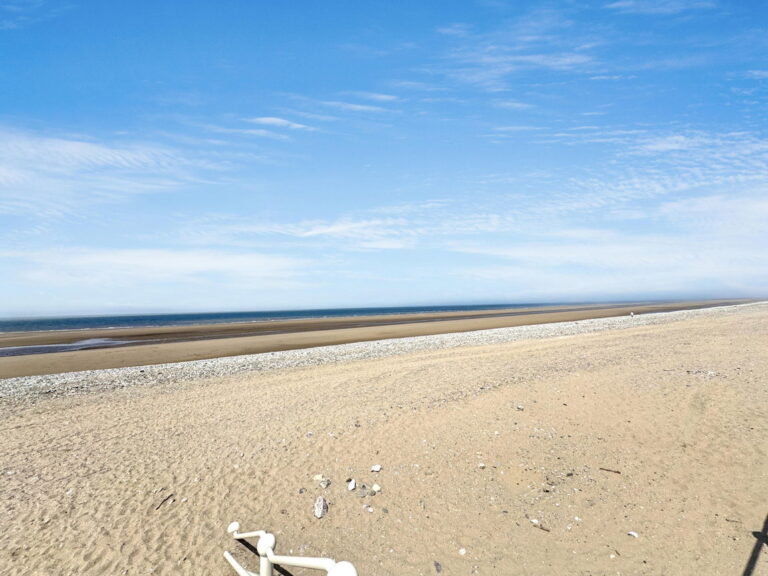
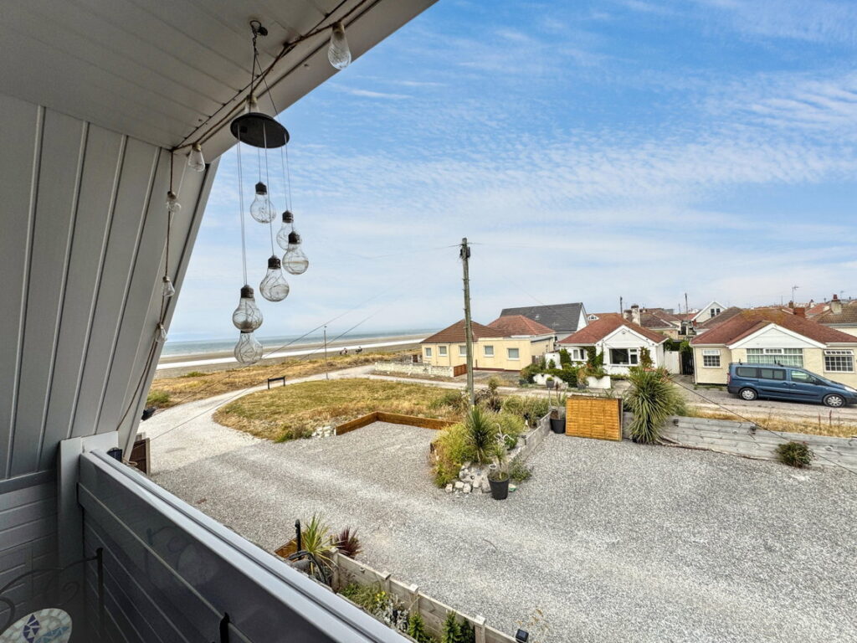
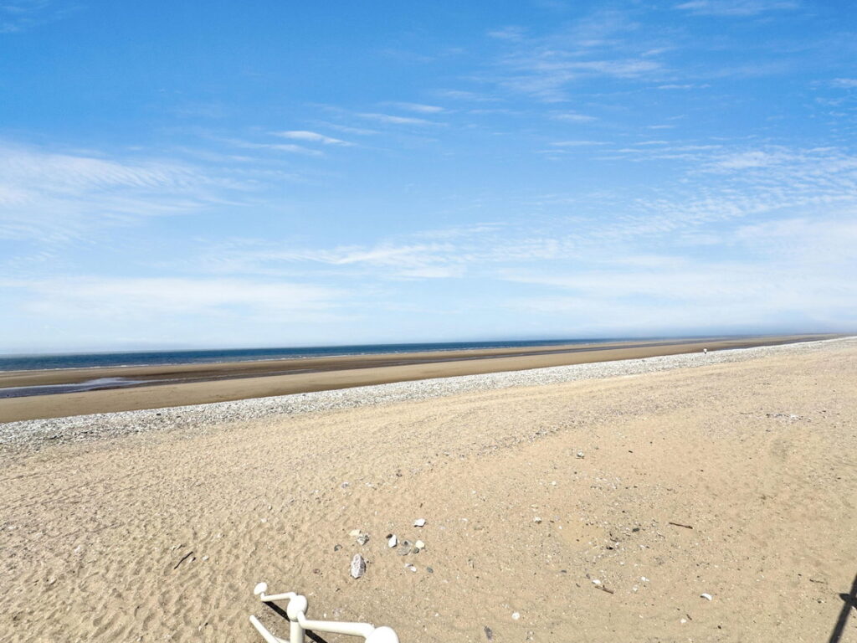
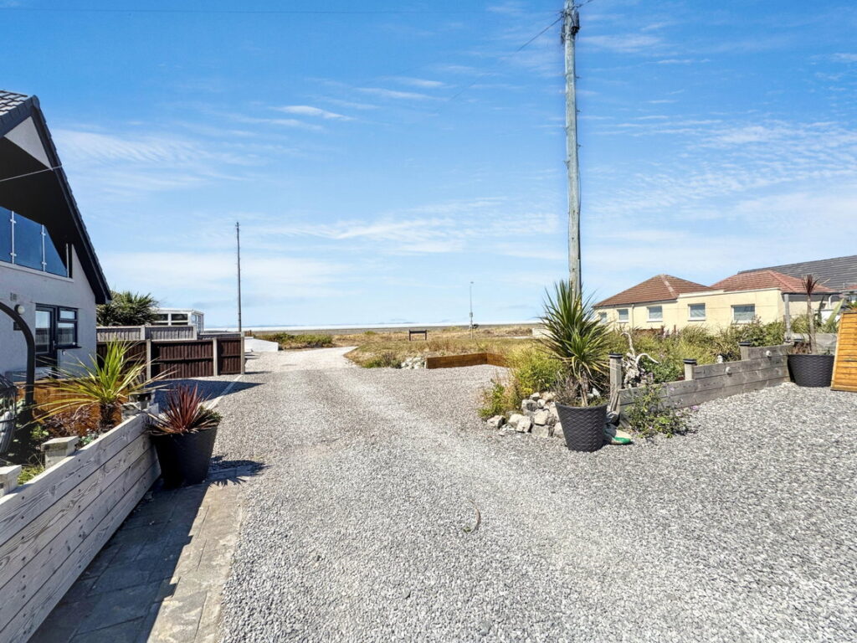
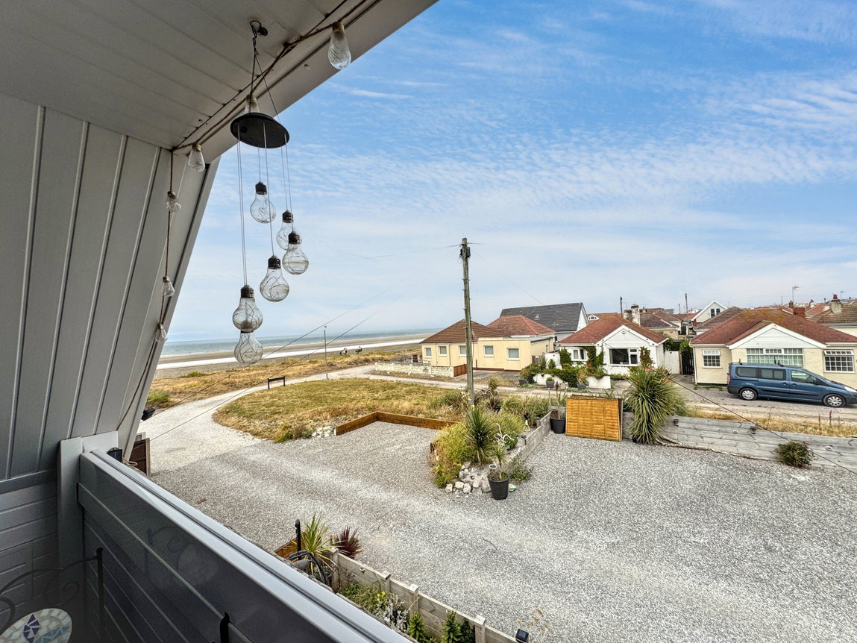
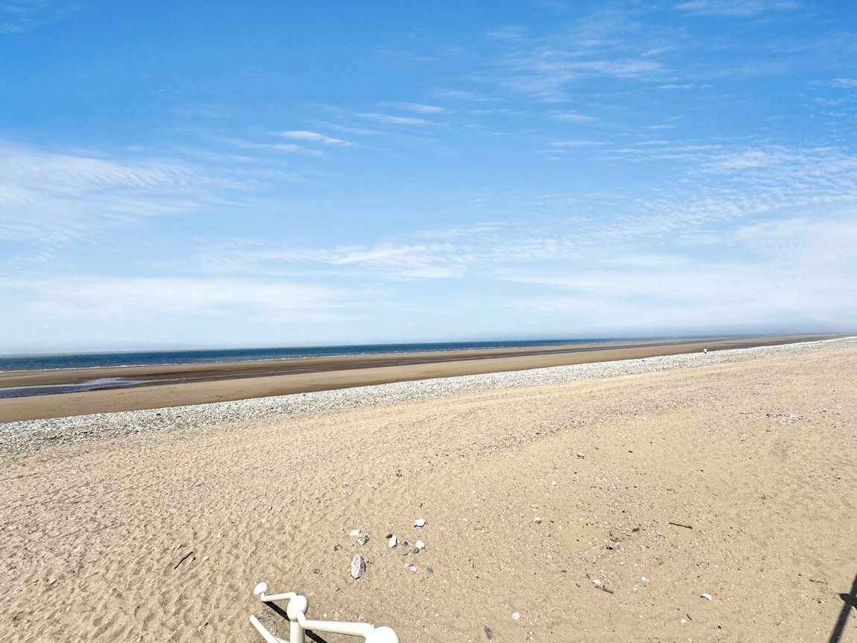
- Sea views and moments from the beach
- Beautifully extended property
- Freehold
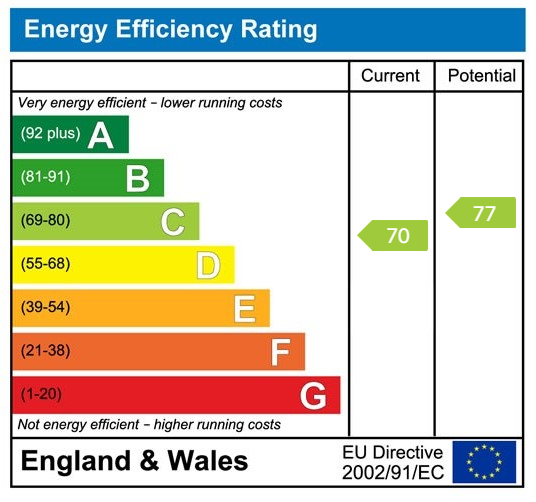
- EPC - TBC
- Conwy County Borough Council Tax Band - B
Full property description
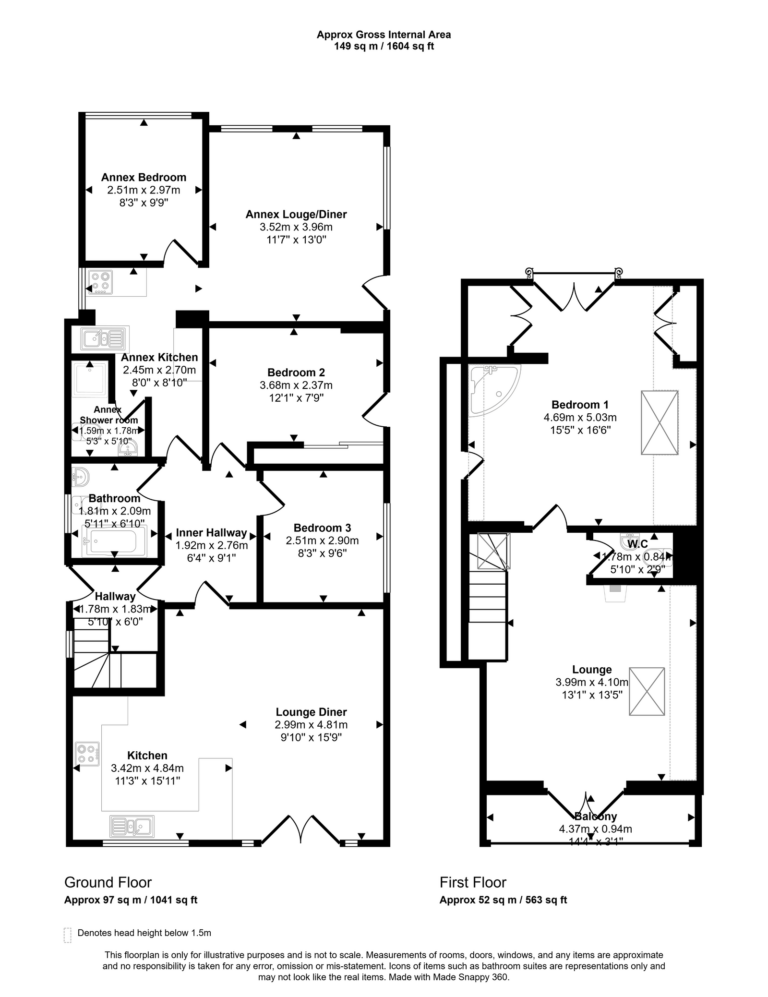
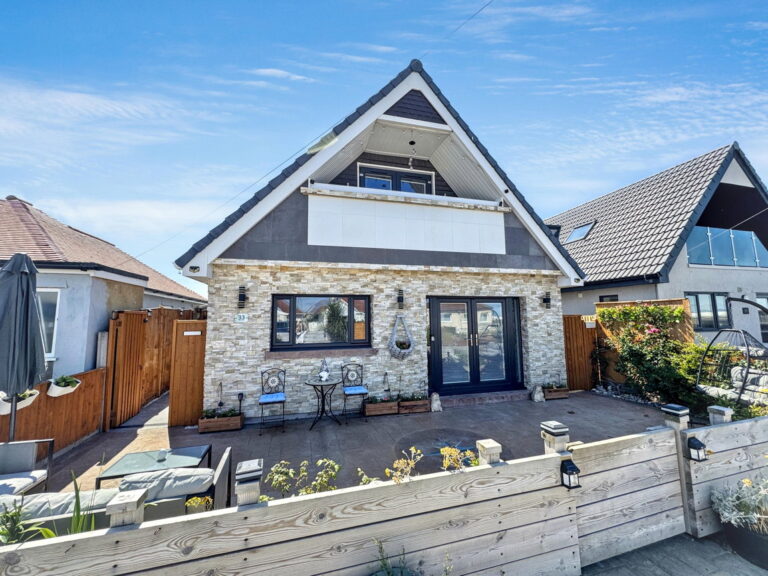
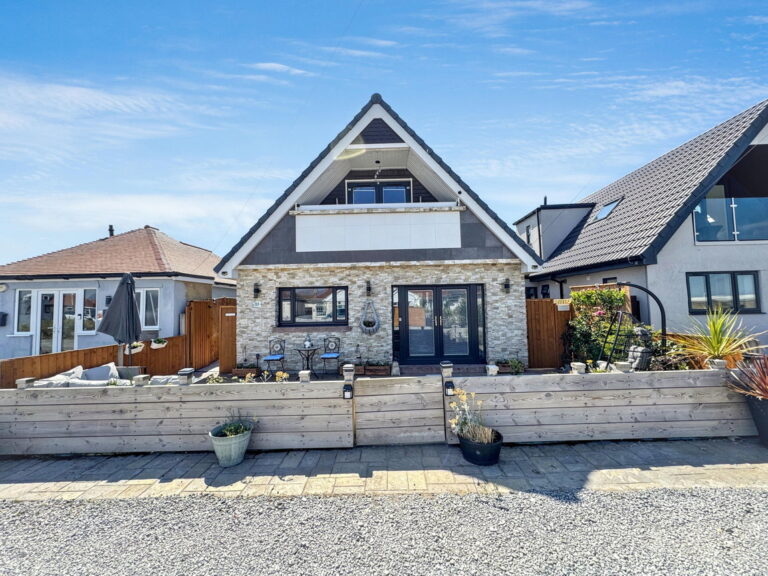
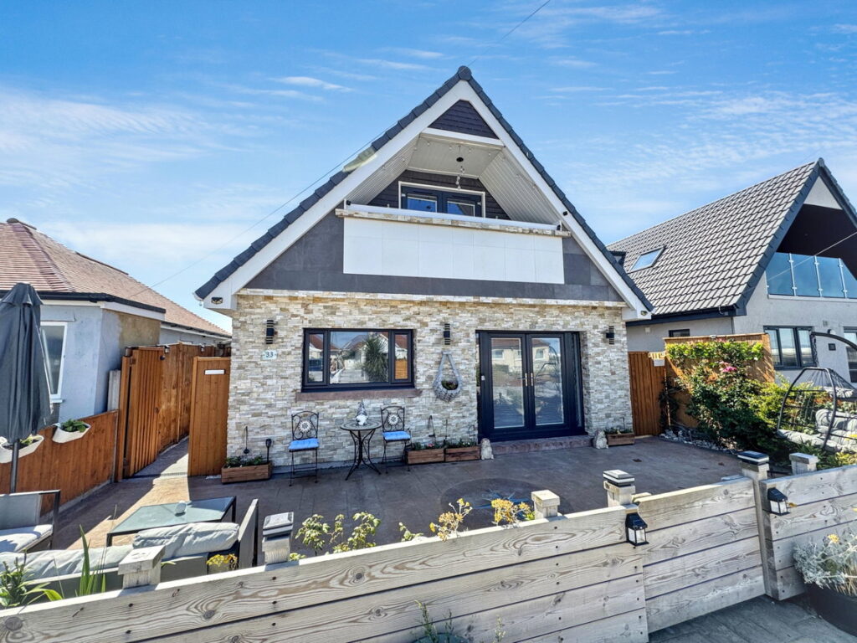
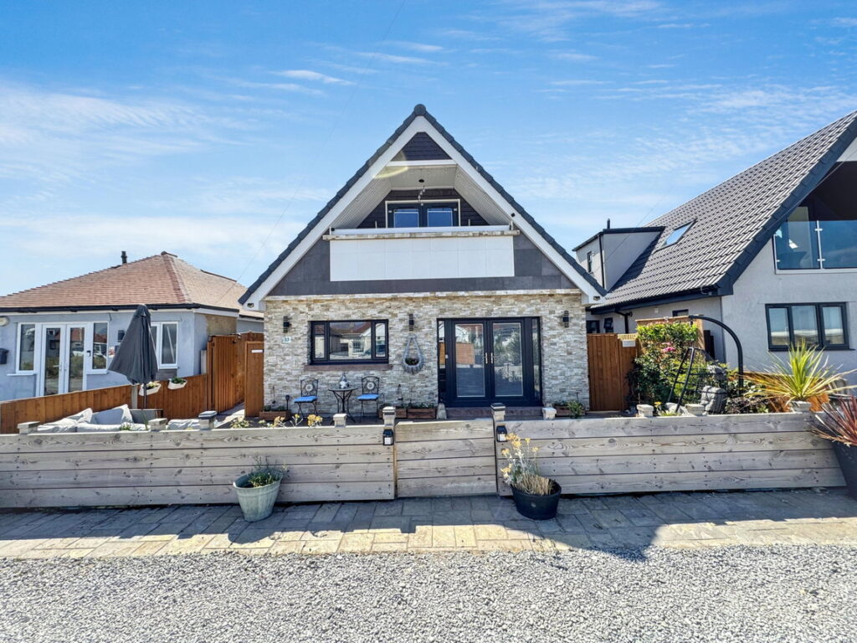
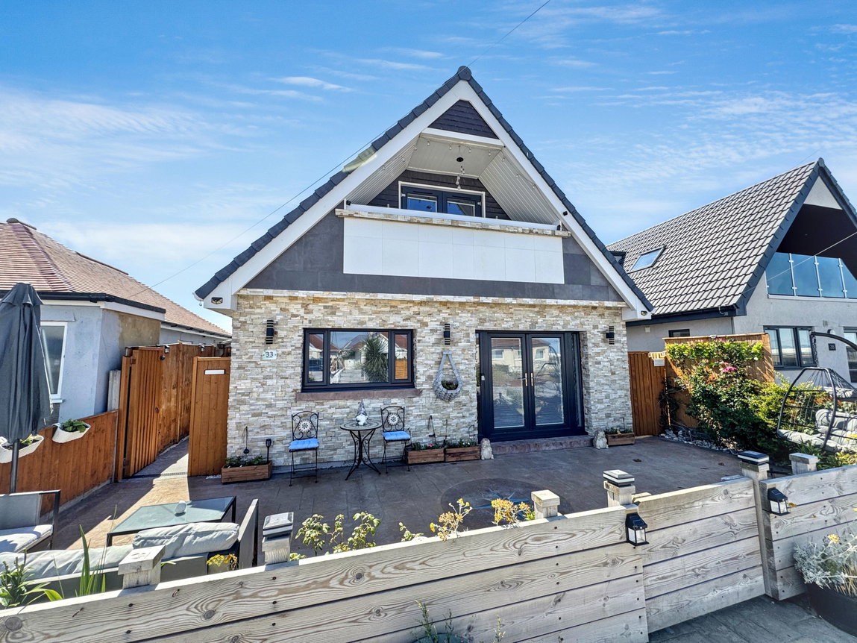
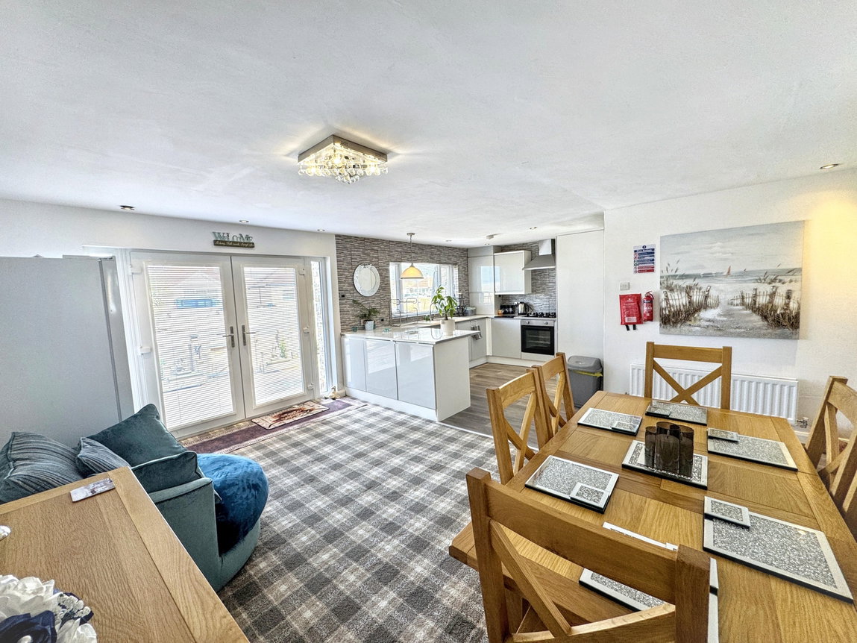
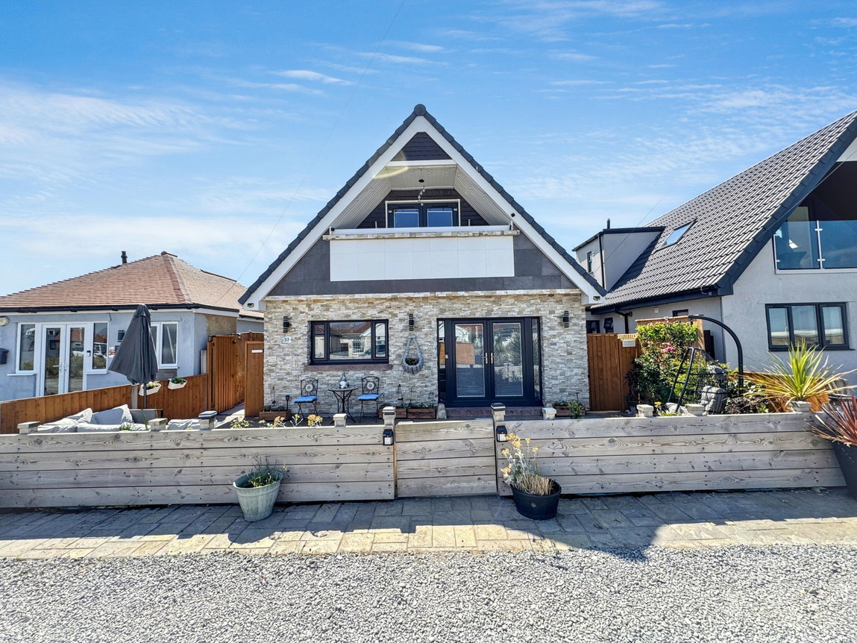
Available with no forward chain, this beautiful detached dormer bungalow is situated in the heart of Kimmel Bay, a popular area which is within seconds of the beach and coastal path. This dormer bungalow is currently spilt into two holiday lets, but can easily remain as one home. It has been tastefully renovated and extended with stunning sea views from the first floor. The property comprises three bedrooms one with jacuzzi bath, lounge with balcony, open plan living/kitchen/dining room, bathroom and a separate toilet. The annex has its own entrance, a lounge/diner, kitchen, bedroom and shower room. The property also benefits from ample parking, two fully enclosed rear gardens, front patio and UPVC double glazing and gas central heating throughout. Kinmel bay offers many eateries, a Doctors surgery, post office and a supermarket. The larger towns of Rhyl and Abergele are close by as is the A55 Expressway which is easily accessed from here to, offering an easy commute along the North Wales coastline and beyond.
Open storm porch
Hall - 1.83m x 1.78m (6'0" x 5'10")
Stepping through the composite stable door with glazed window, laminate flooring and lighting. Stairs from here lead to the first floor accommodation. Door leads into;
Inner Hallway - 2.76m x 1.92m (9'0" x 6'3")
Fitted with spotlights, laminate flooring, radiator and power points. Internal door from here into the annex. Glazed timber door leads into;
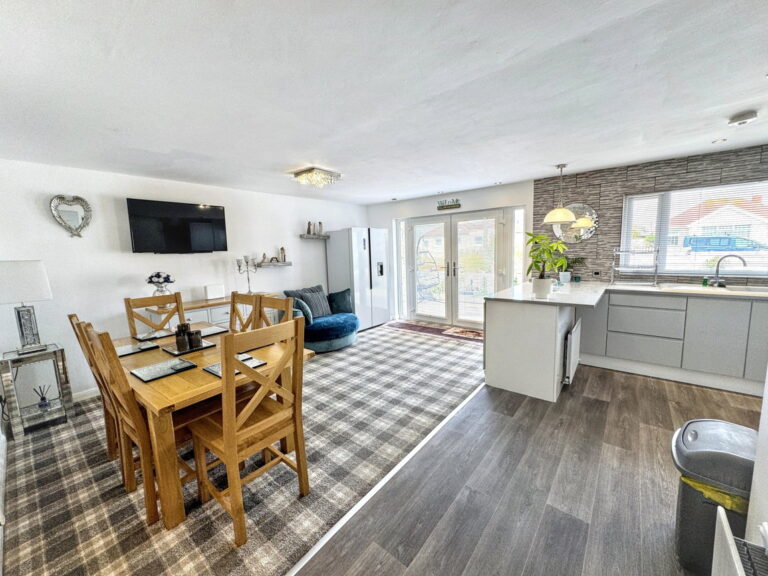
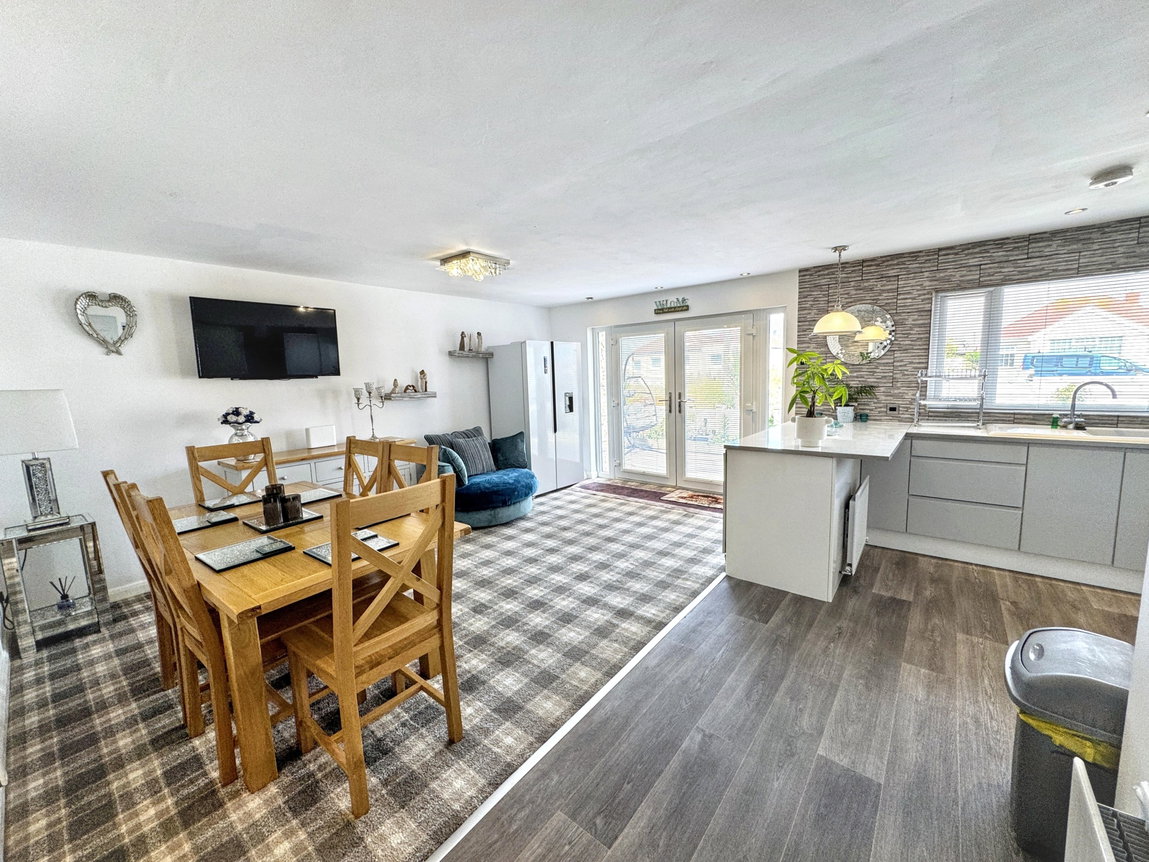
Kitchen/Diner/Living Space - 4.81m x 2.99m (15'9" x 9'9")
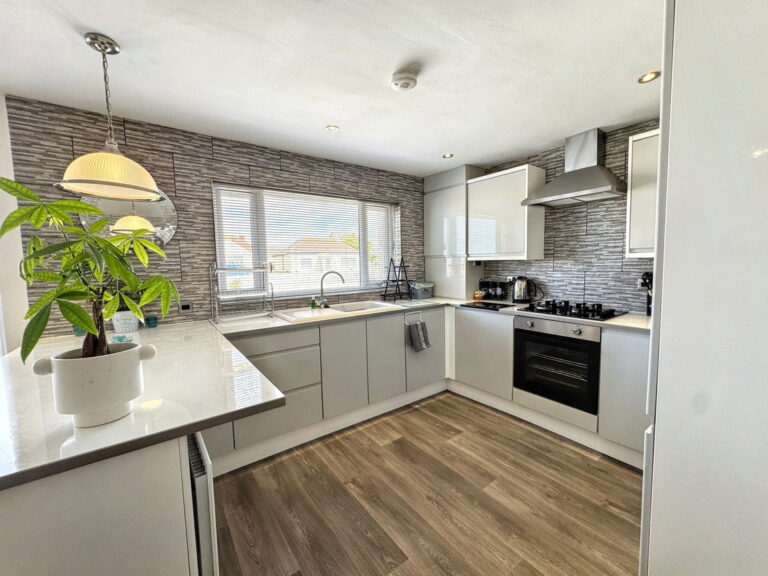
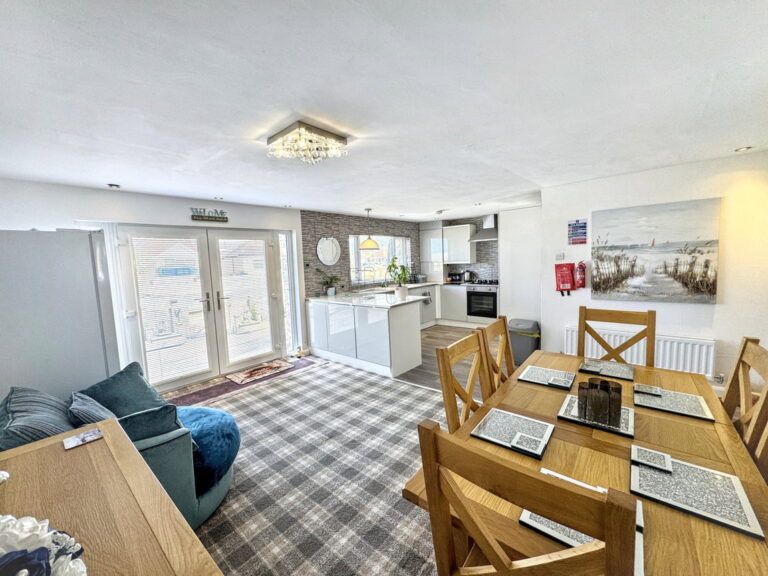
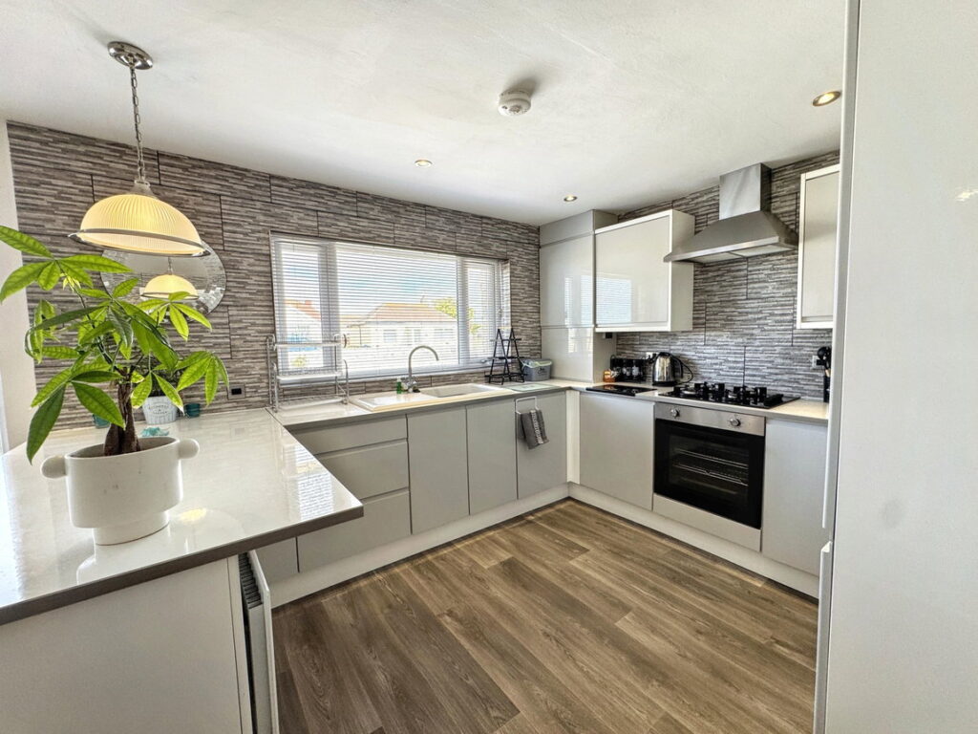
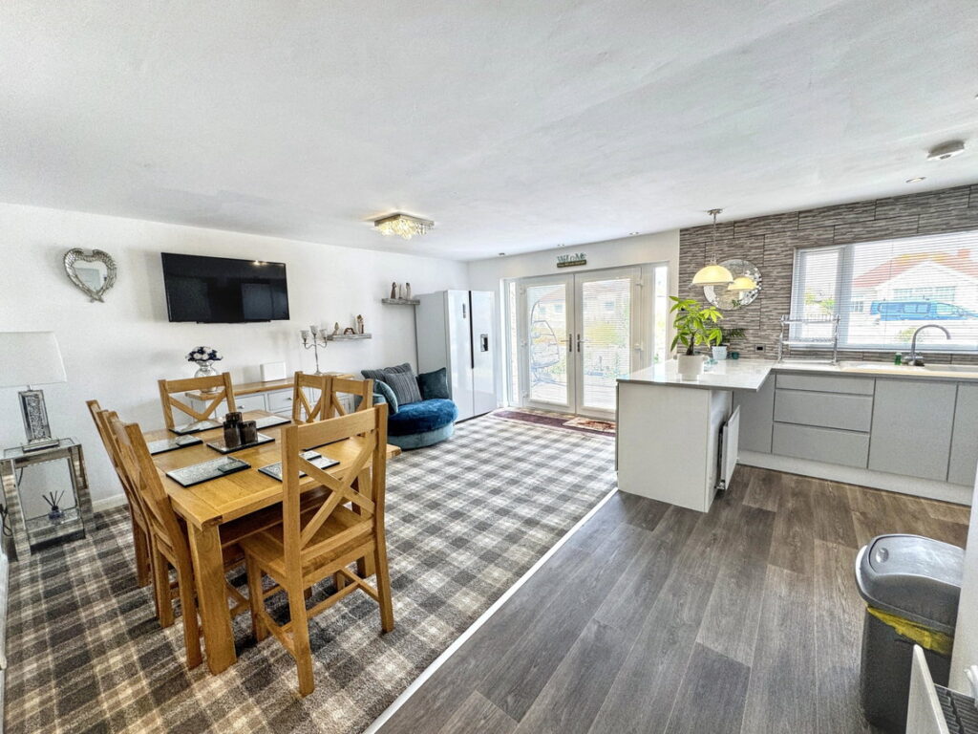
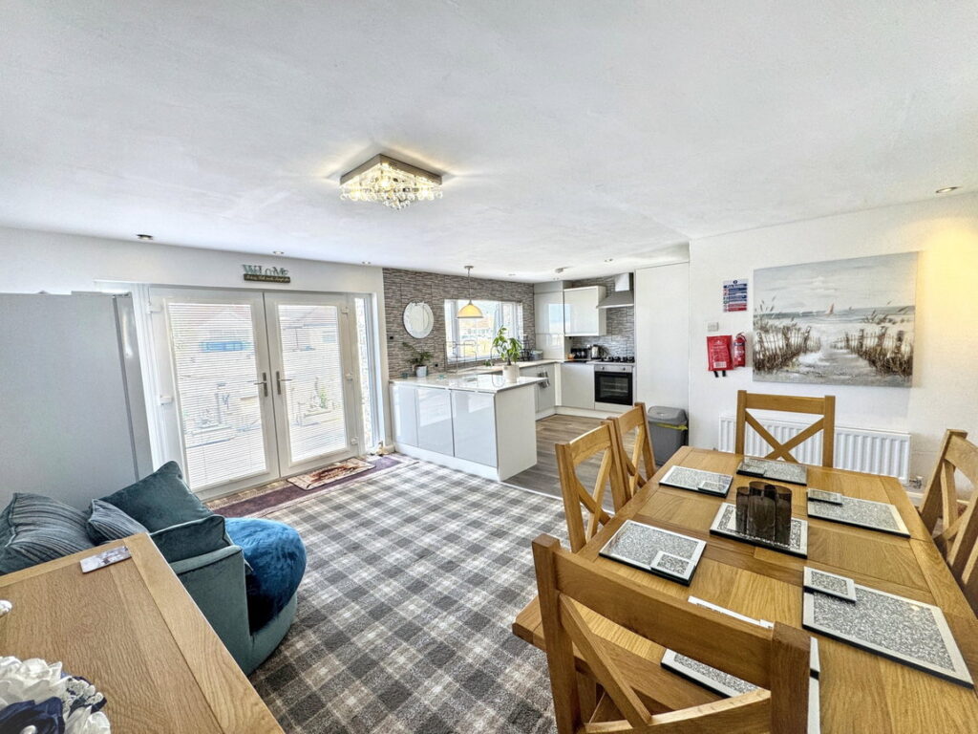
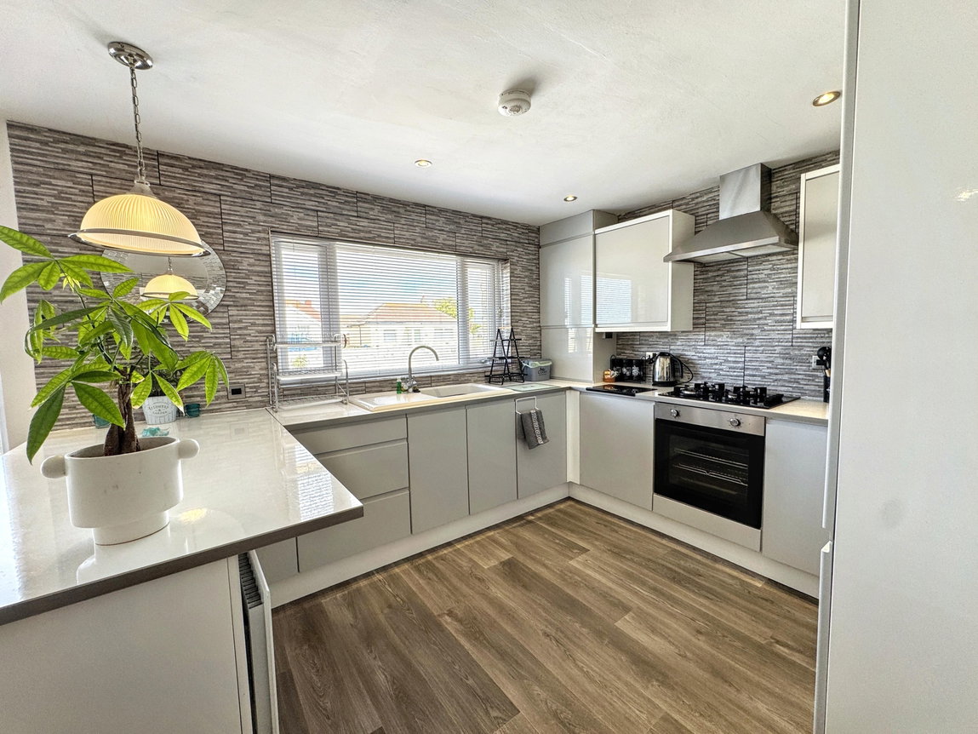
Spacious and bright room with double doors leading out onto the front patio and a window. The kitchen (4.84m x 3.42m) area is fitted with a range of wall and base units with worktop space and breakfast bar over. Ceramic sink with drainer and taps over. Space and plumbing for a washing machine and dishwasher. Further space for a tumble dyer. Pantry cupboard and oven with gas hob and extractor fan over. The boiler is housed here within a cupboard. With part tiled walls, power points and radiator. Dining/living space has spotlights, power points and radiator.
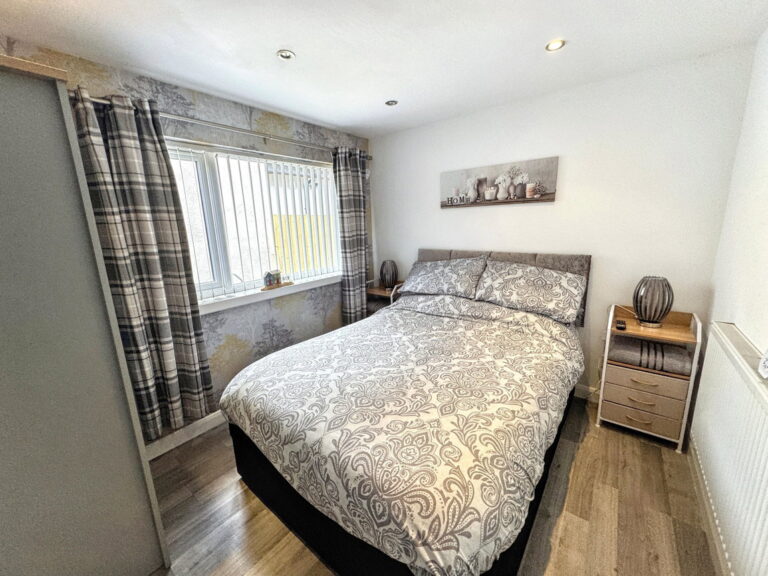
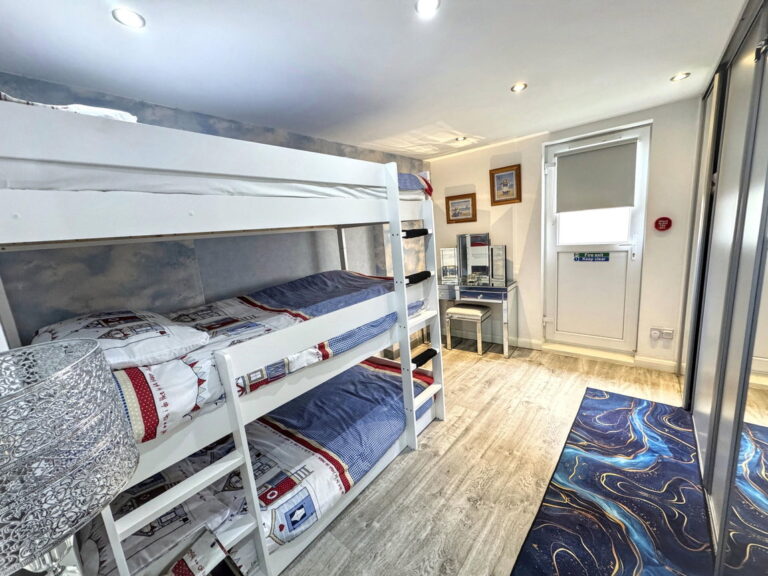
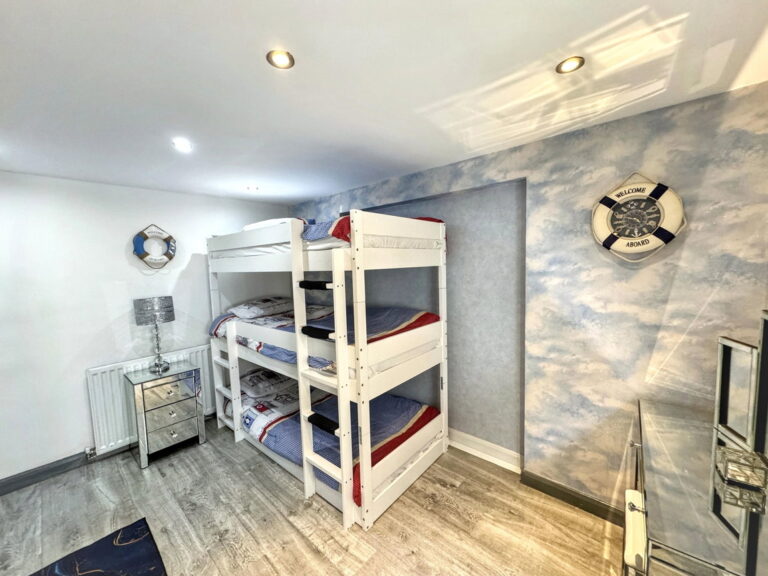
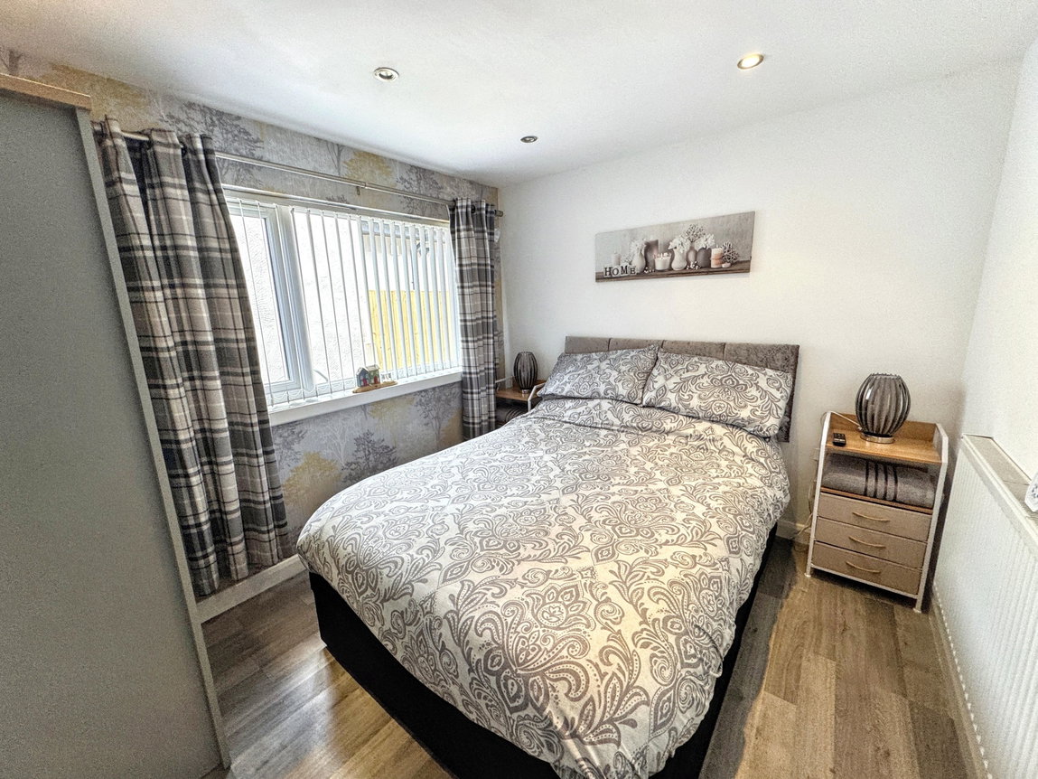
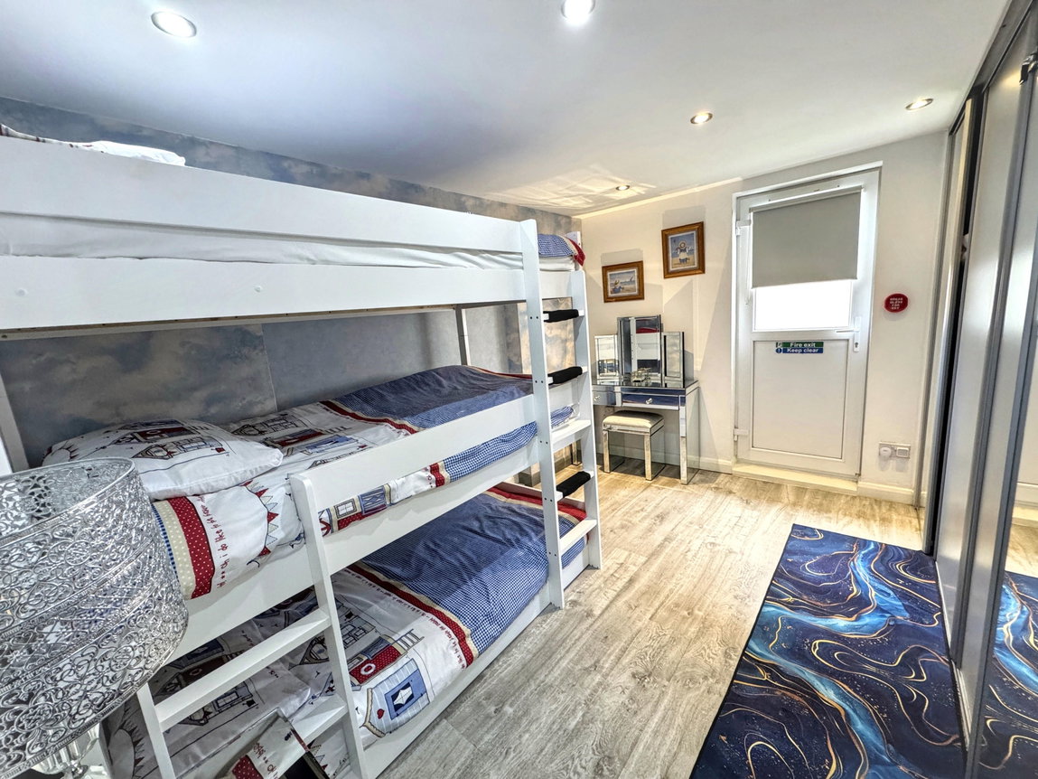
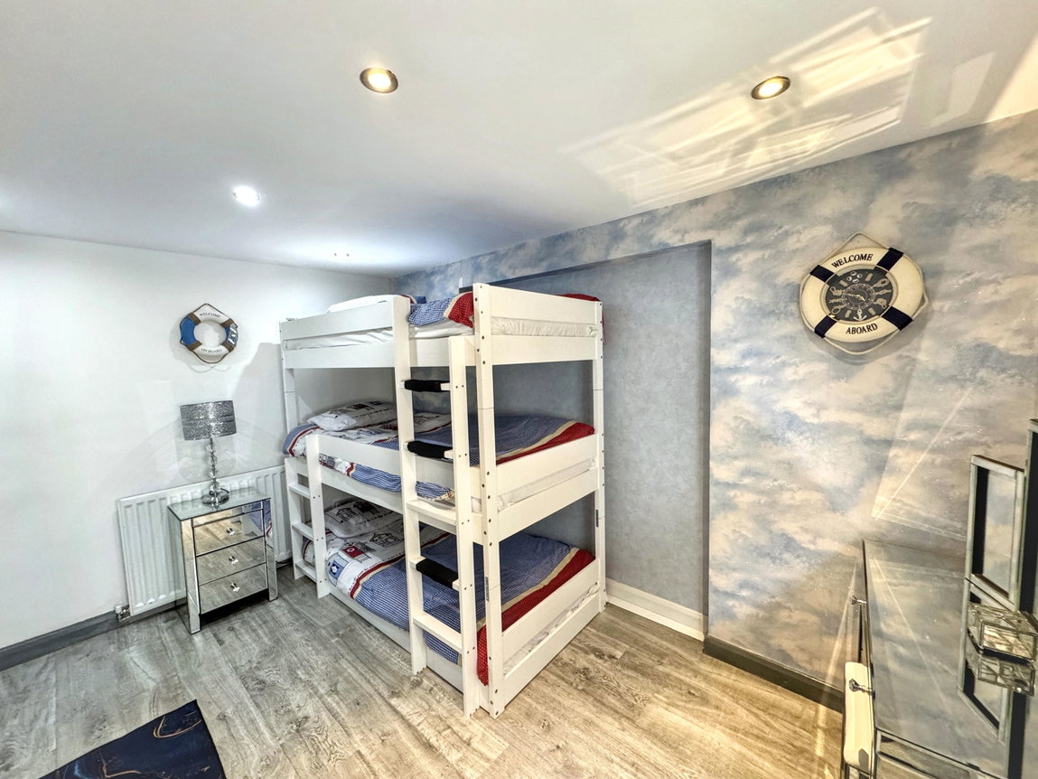
Bedroom Two - 3.69m x 2.37m (12'1" x 7'9")
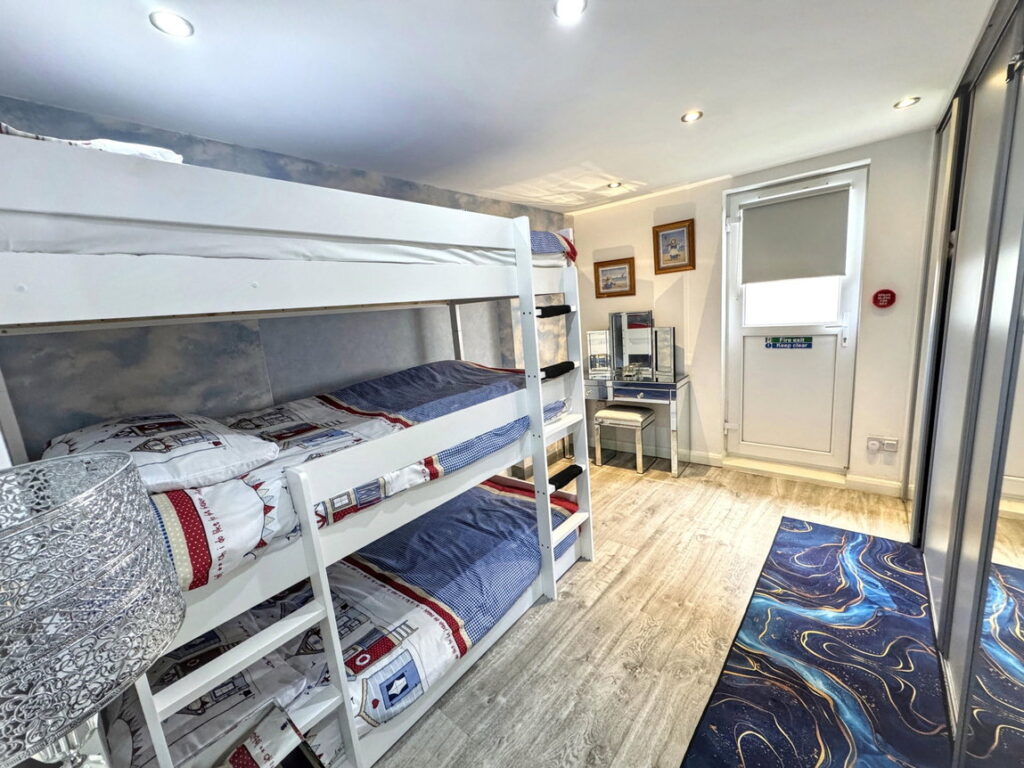
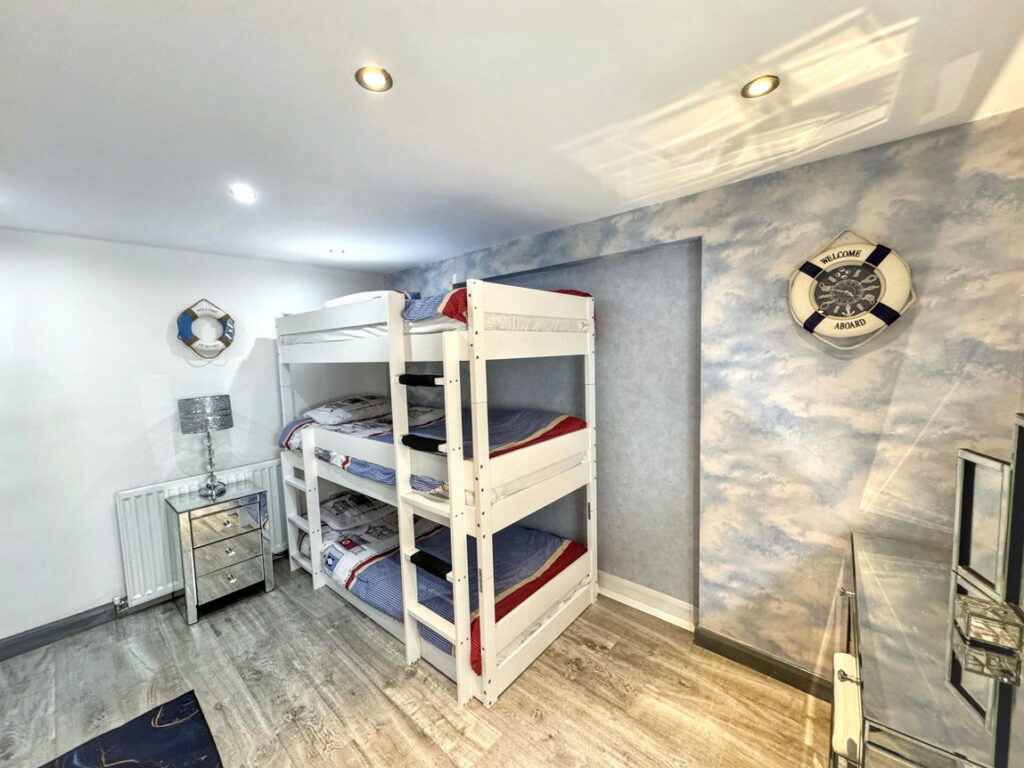
With fire door leading to the side of the property and fitted with built in wardrobes with sliding doors. With lighting, power points and radiator.
Bedroom Three - 2.9m x 2.51m (9'6" x 8'2")
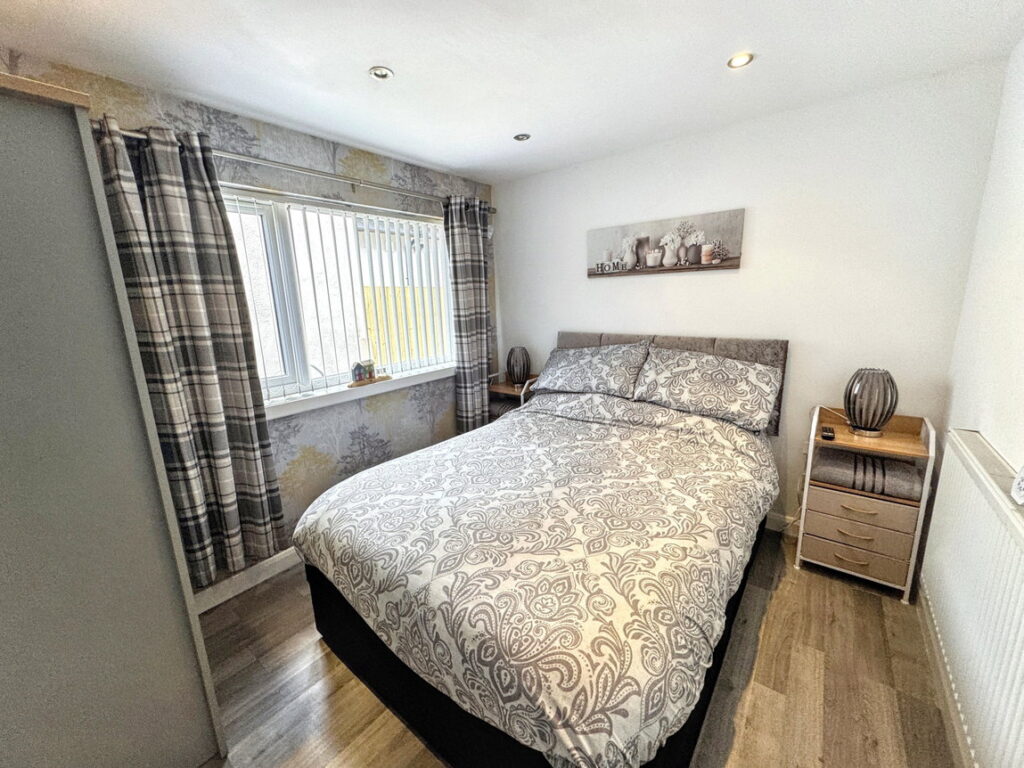
Double bedroom with window to the side and fitted with lighting, power points and radiator.
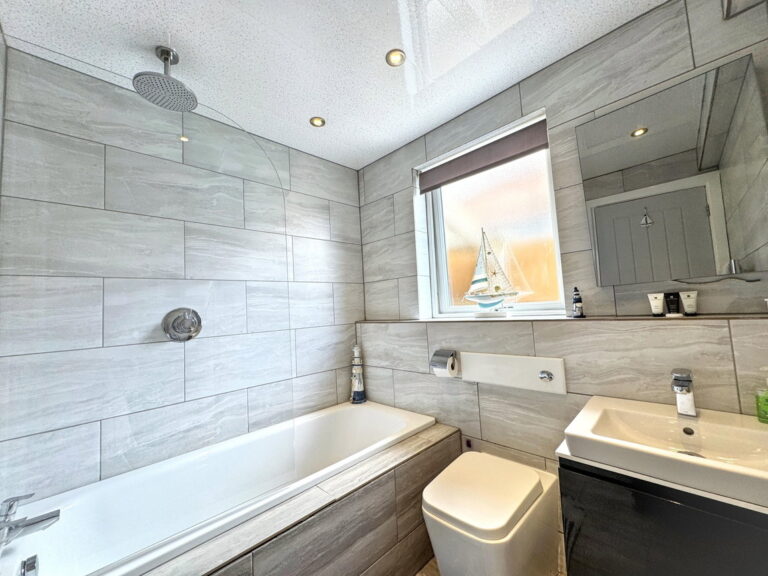
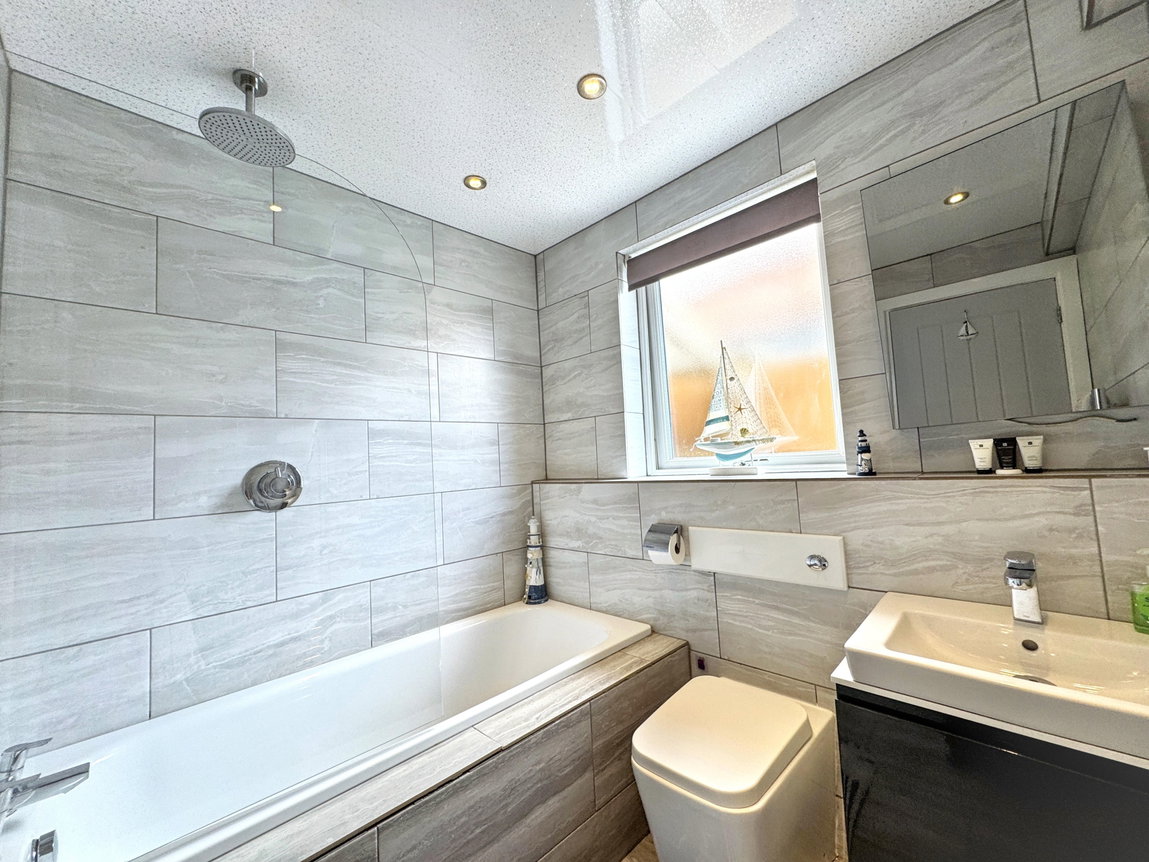
Bathroom - 2.09m x 1.81m (6'10" x 5'11")
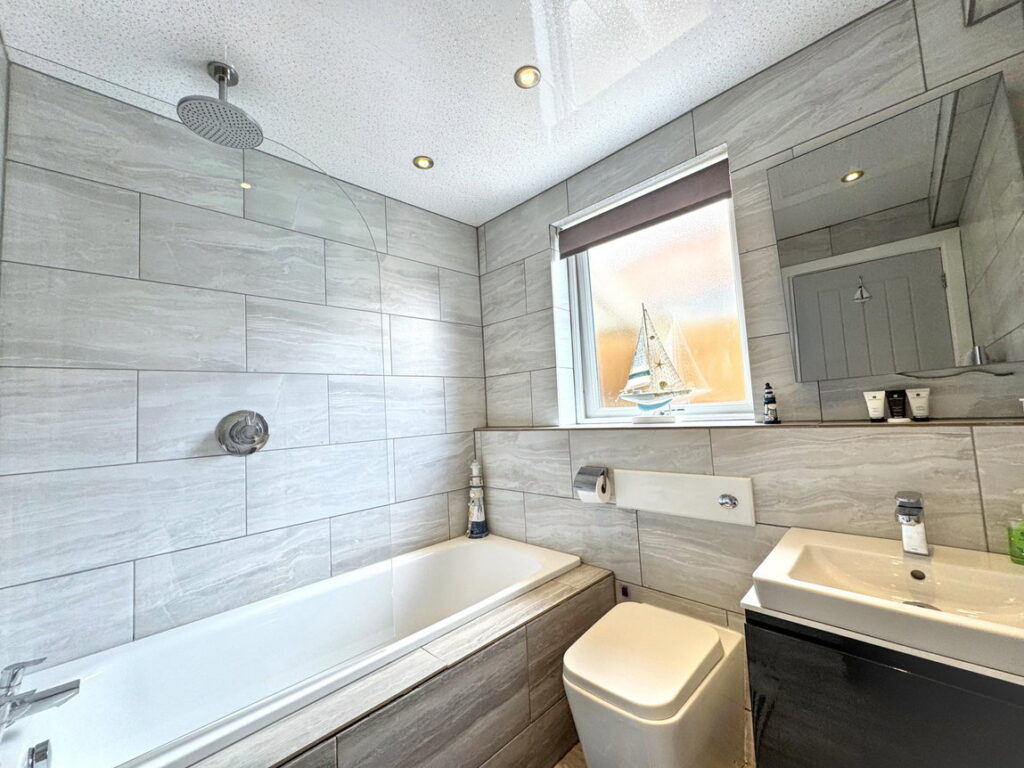
Fitted with a three piece suite in white comprising a wash hand basin within a vanity unit, low flush wc and bath with rainfall shower head over and glass screen. Obscure glazed window, tiled walls and flooring, spotlights and aqua boarding on the ceiling.
Stairs
Turned staircase leads up to the first floor accommodation, with Velux window and lighting.
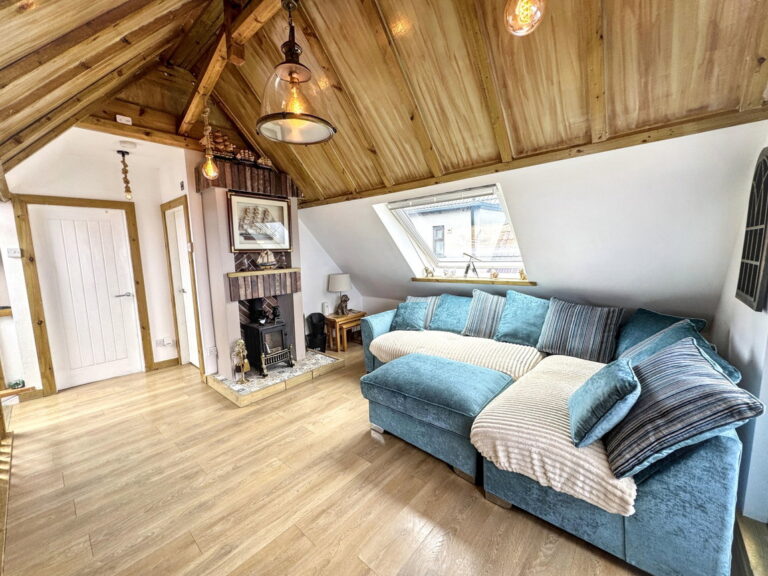
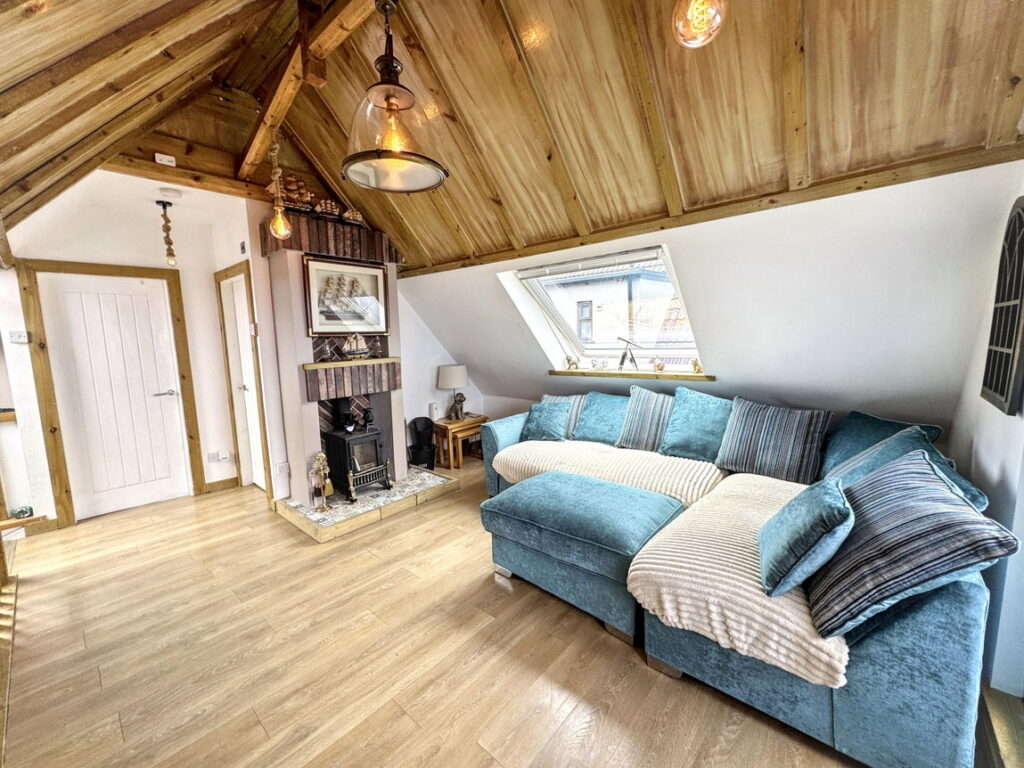
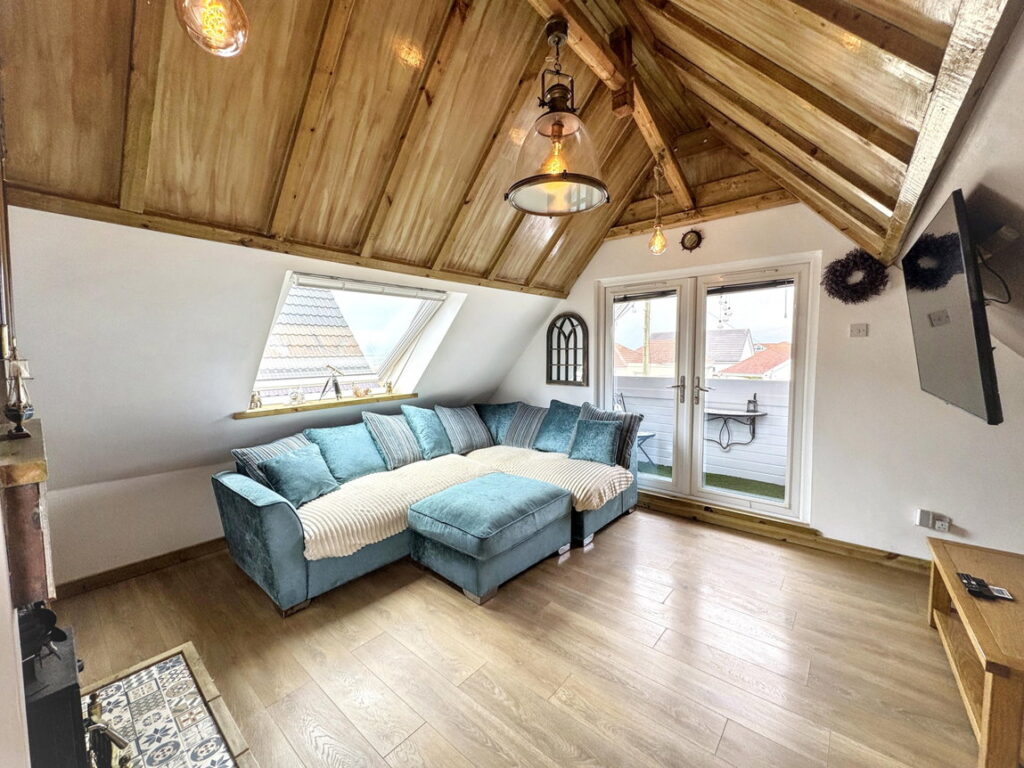
Lounge - 4.1m x 3.99m (13'5" x 13'1")
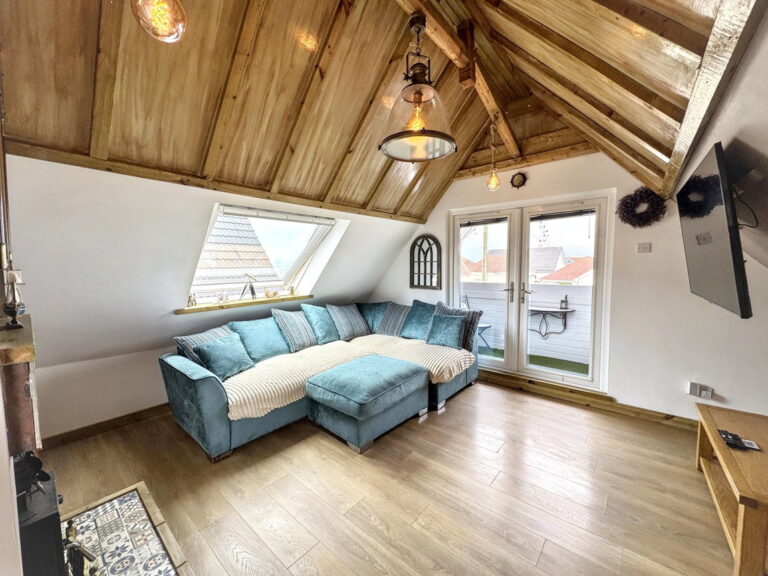
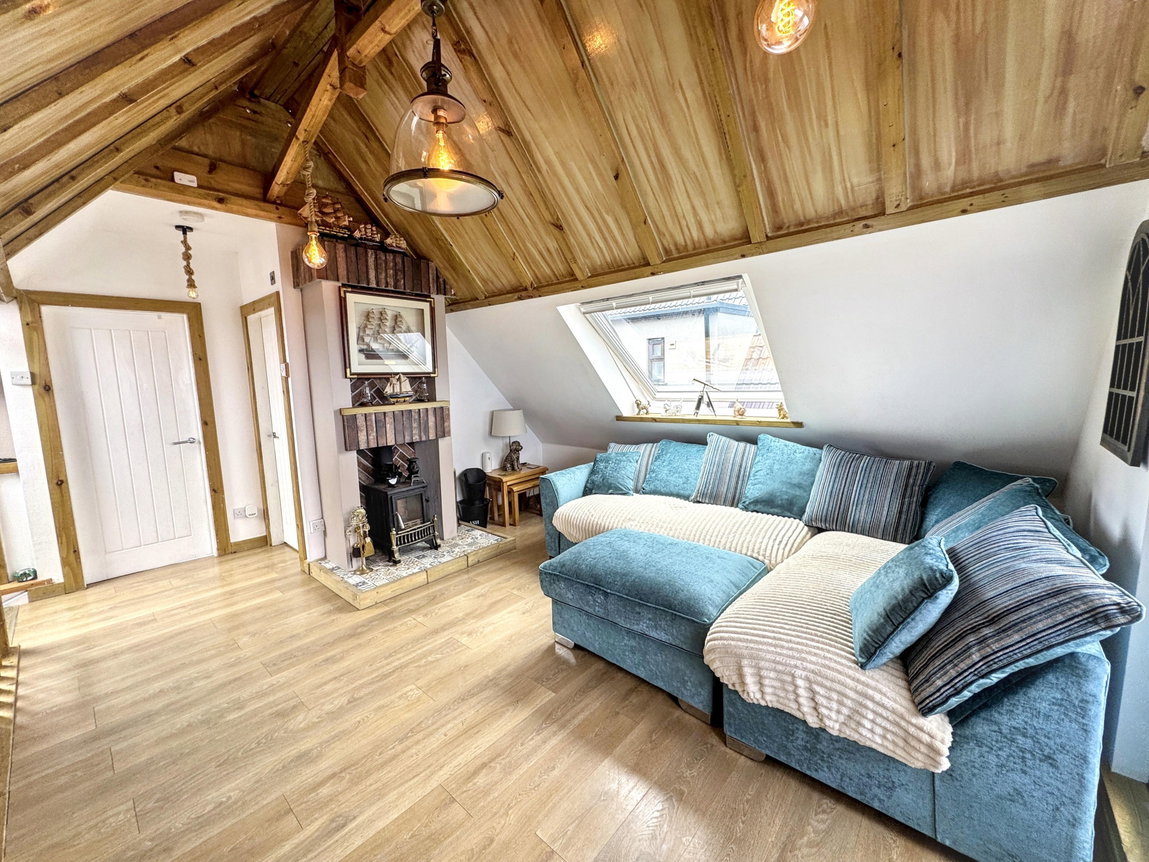
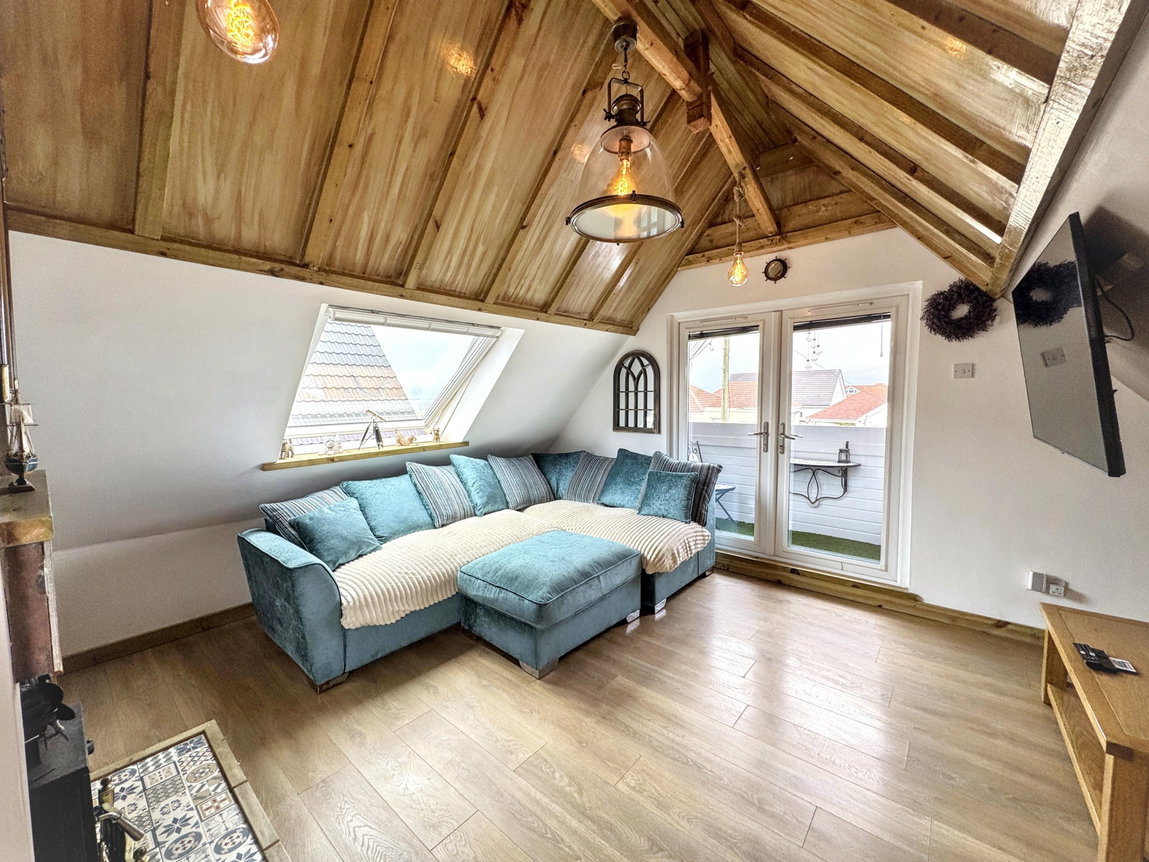
Beautifully done with stunning sea views and a timber pitched ceiling. Fitted with a wood burning stove with brick slip surround and tiled hearth. Suspended lighting and Velux window, power points, laminate flooring and ample storage built into the eaves finish this space. Double doors open onto;
Balcony - 4.37m x 0.94m (14'4" x 3'1")
Perfect for breakfast with lovely sea views and outside lighting.
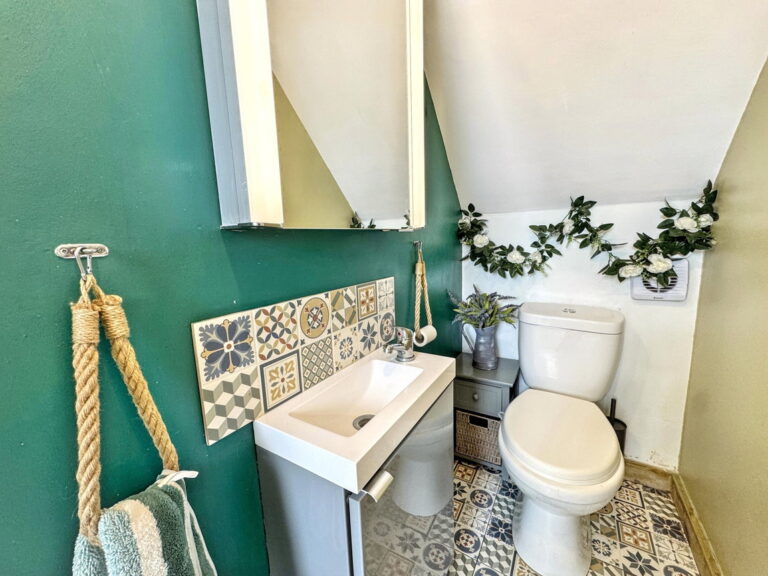
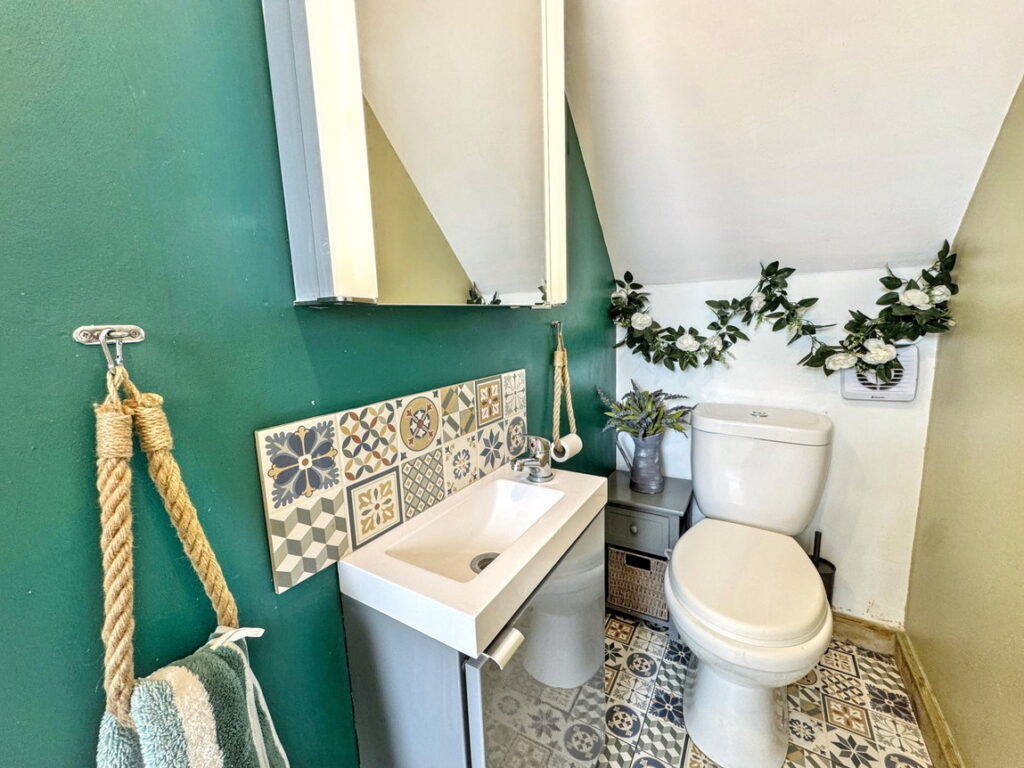
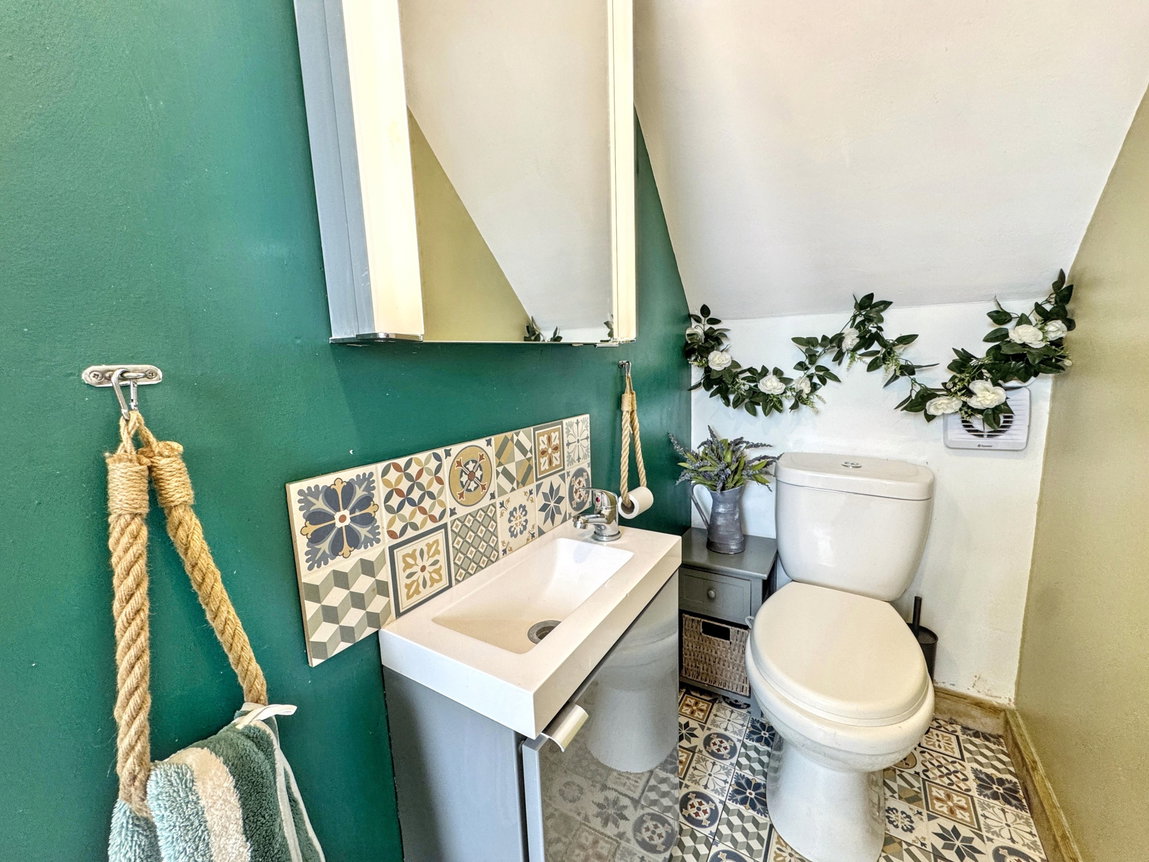
Toilet - 1.78m x 0.84m (5'10" x 2'9")
Fitted with a low flush wc and wash hand basin within a vanity unit. With light and extractor fan.
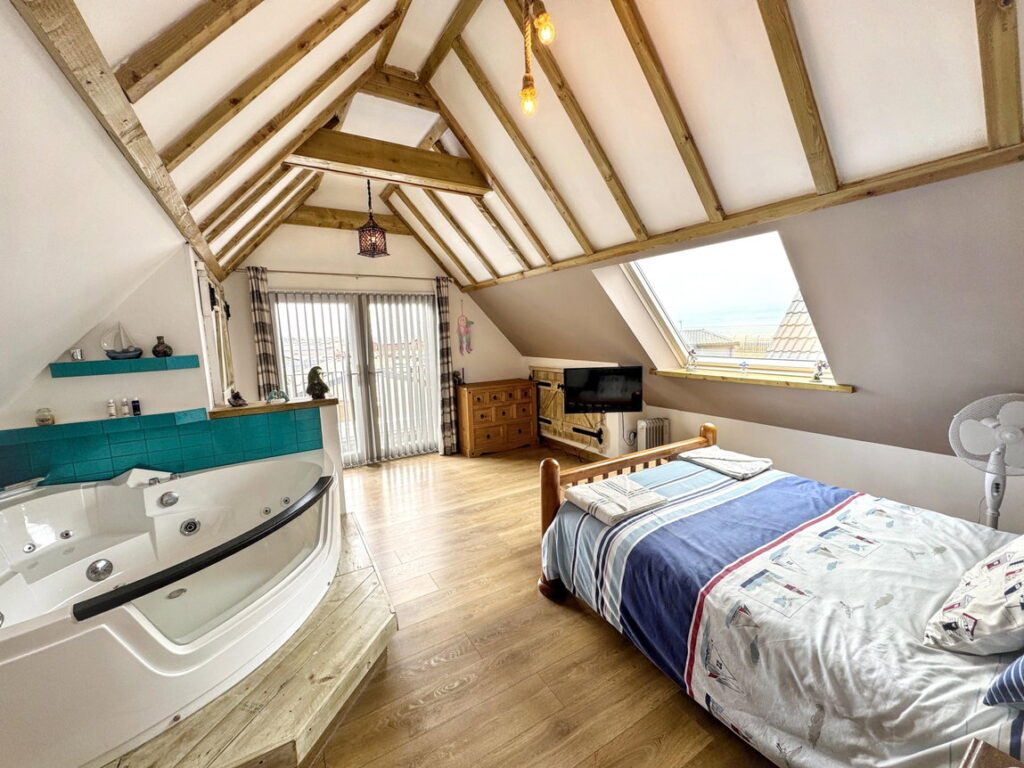
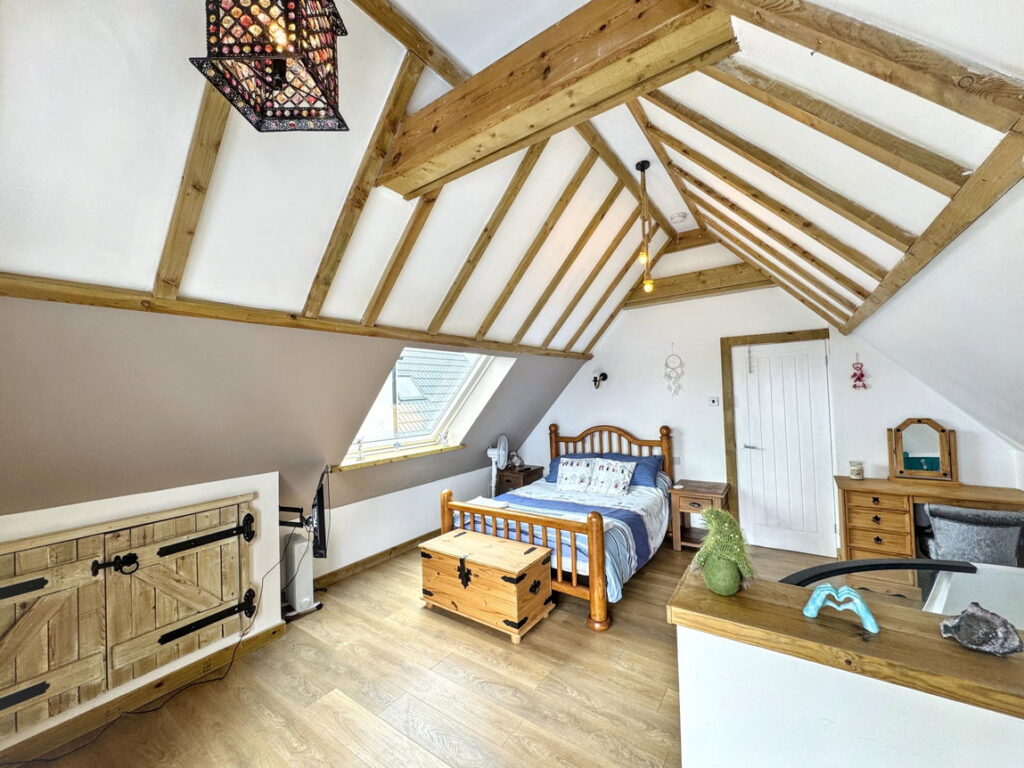
Bedroom One - 5.03m x 4.69m (16'6" x 15'4")
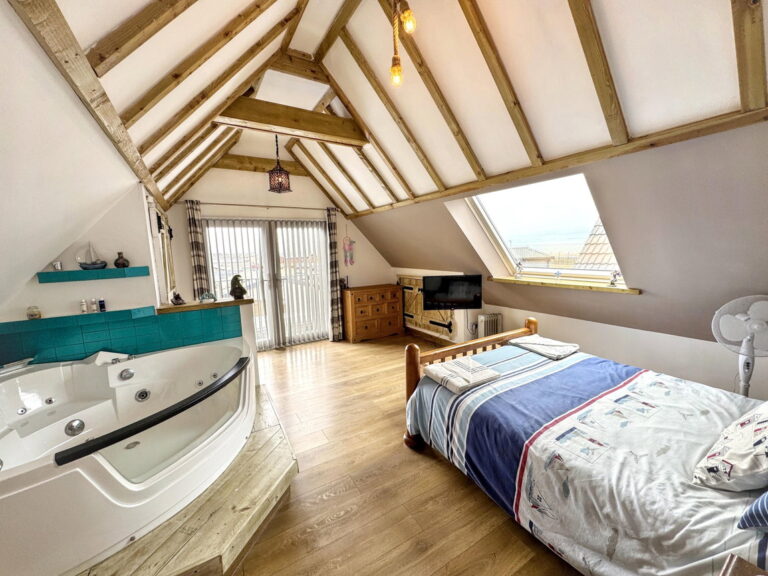
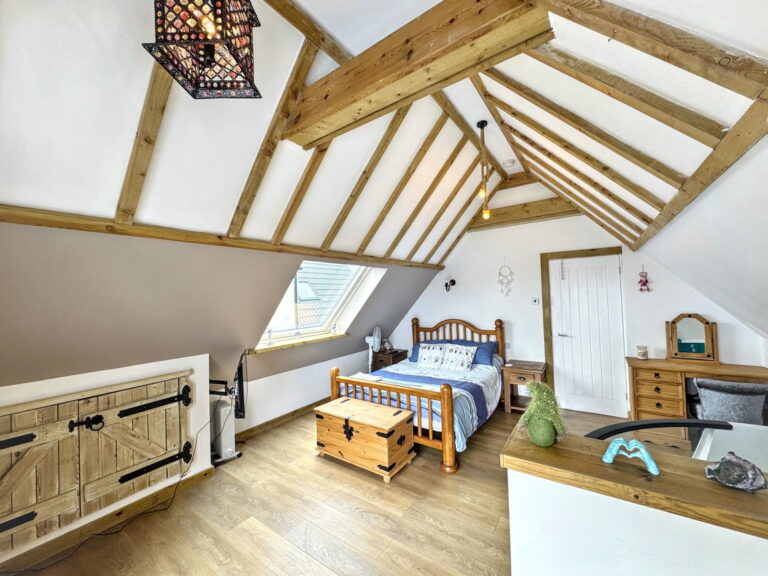
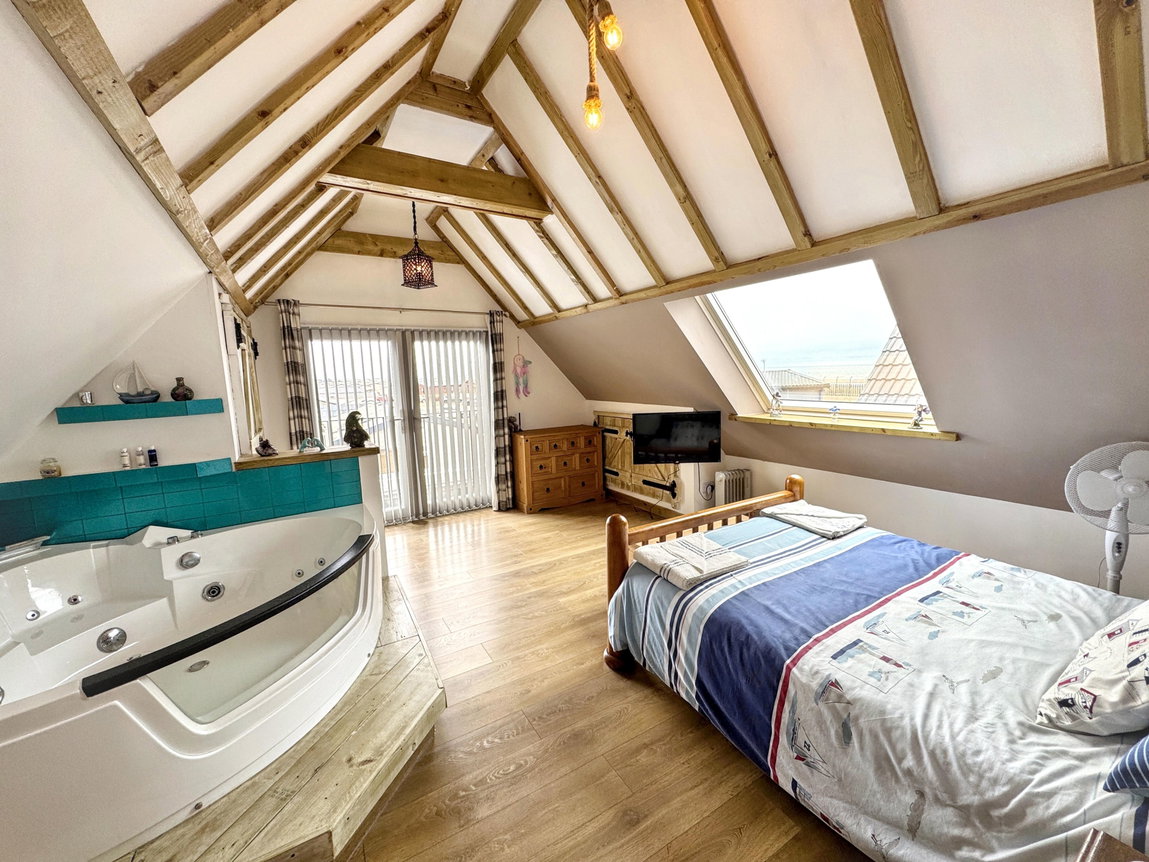
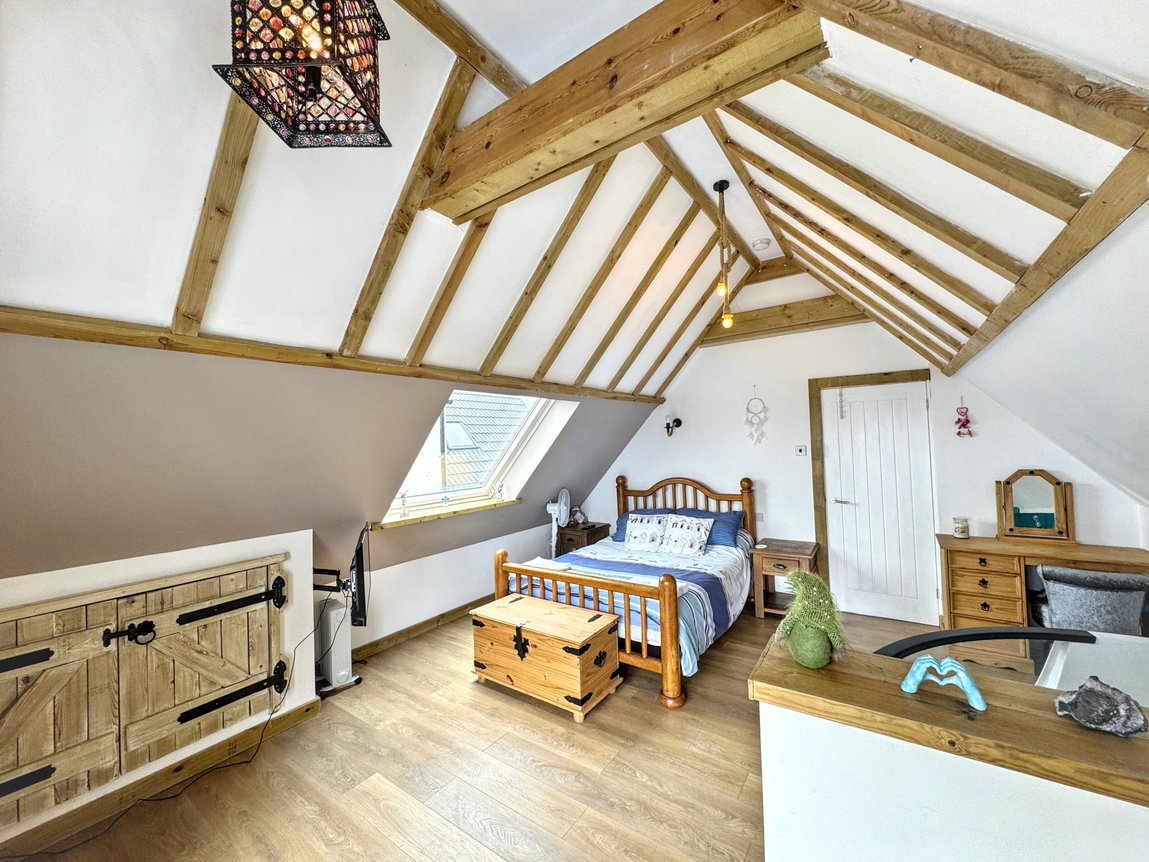
Master bedroom with jacuzzi bath built on a wooden platform. Sea views from the Velux window and Juliet balcony. Ample eaves storage and double timber doors opening for wardrobe space. Fitted with lighting, power points and laminate flooring.
Outside
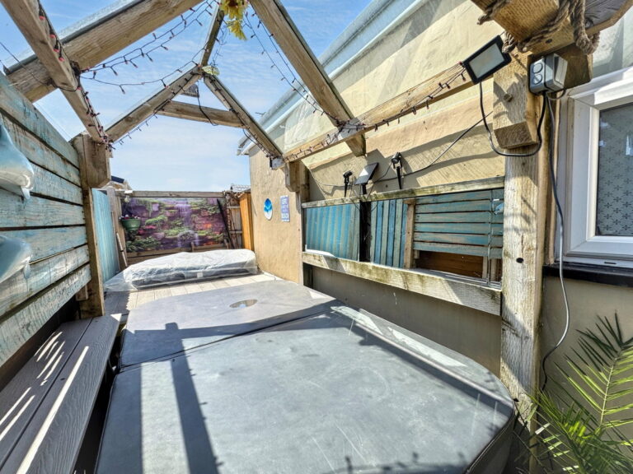
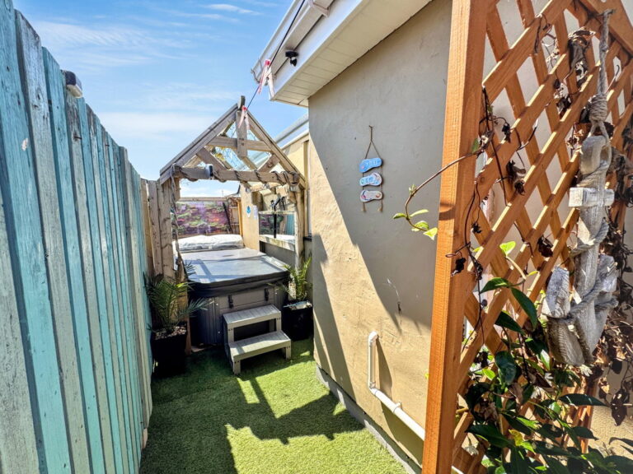
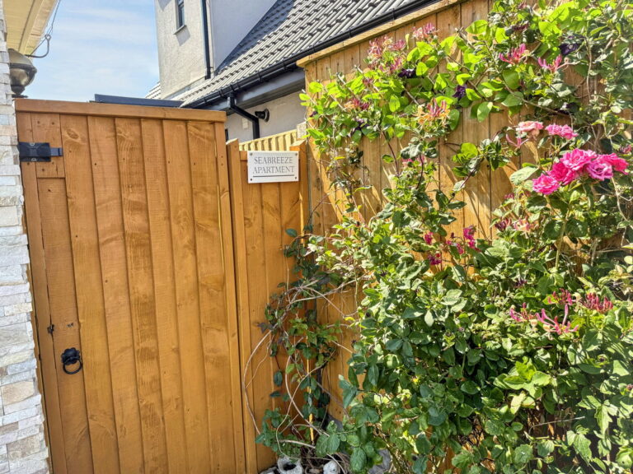
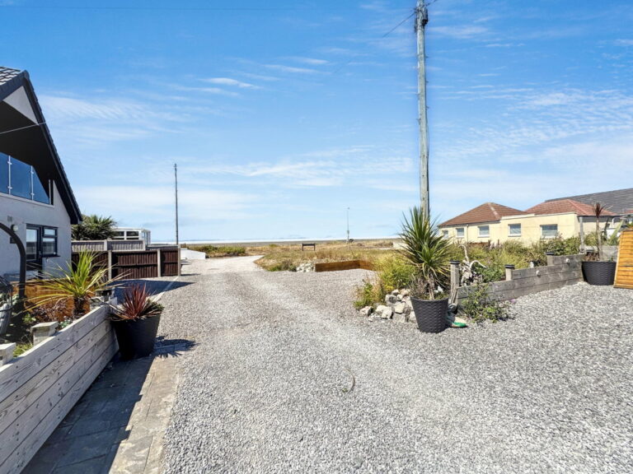
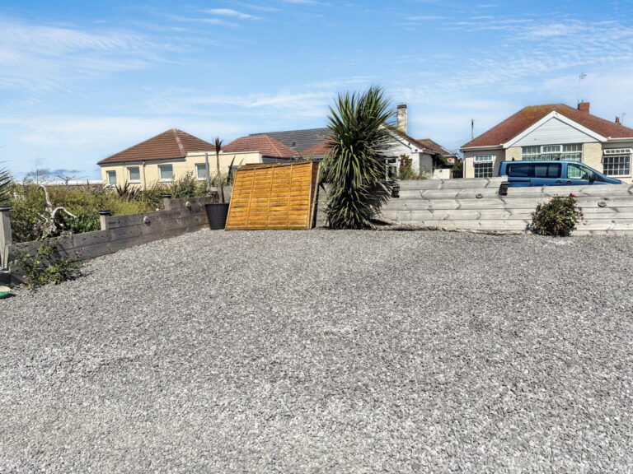
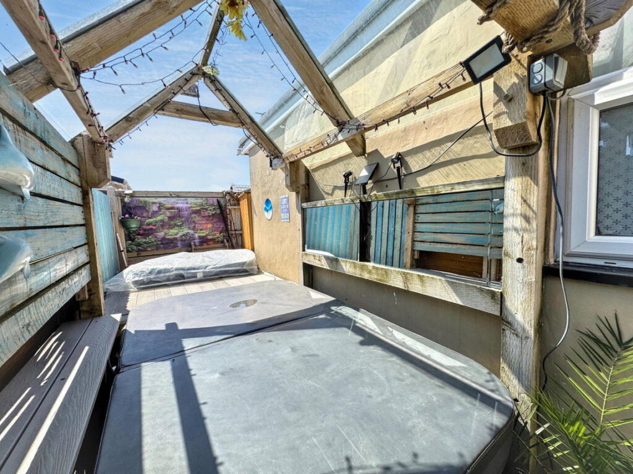
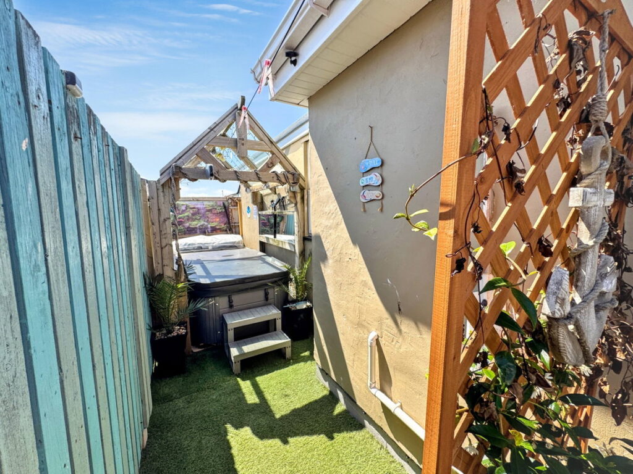
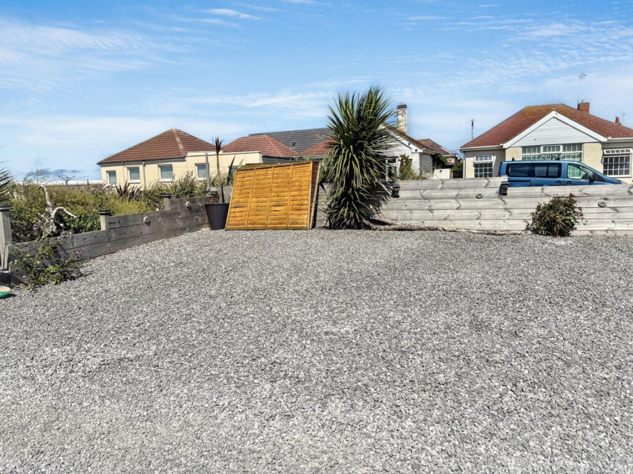
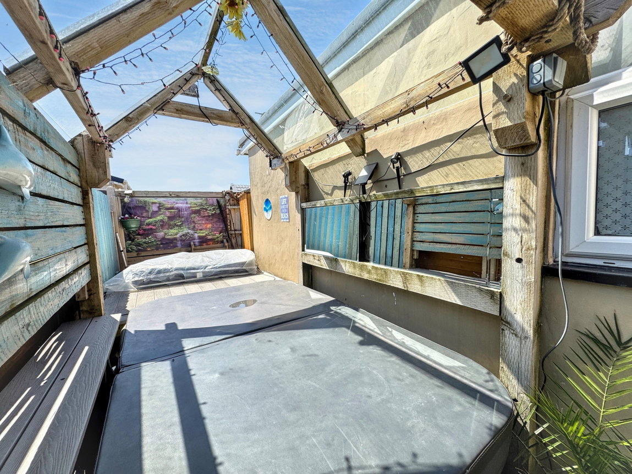
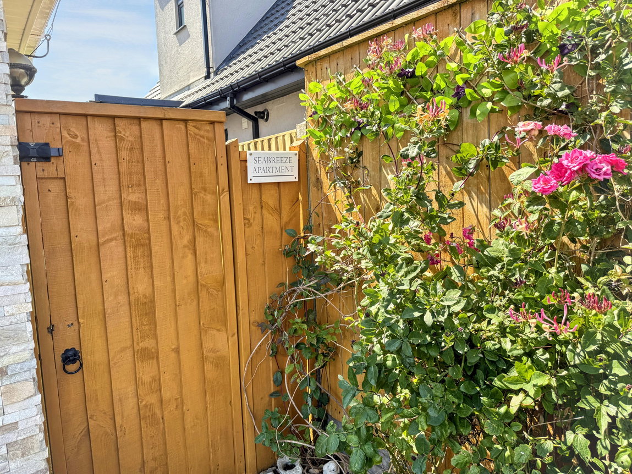
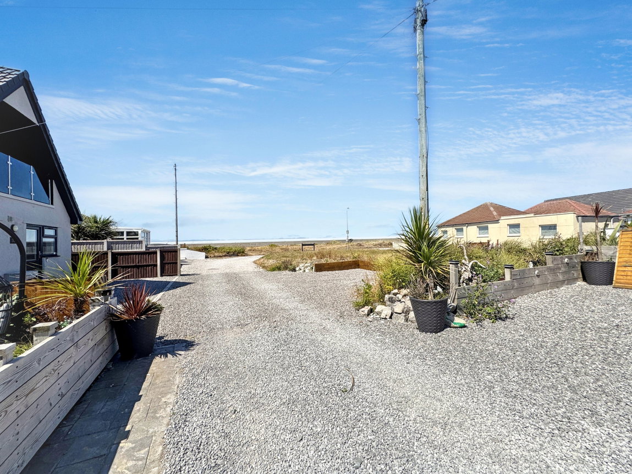
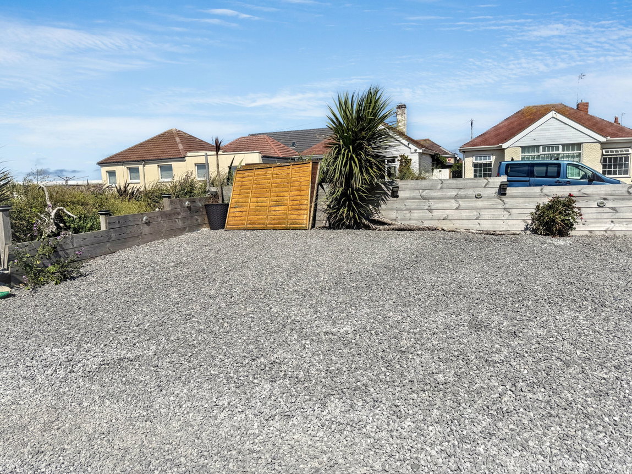
To the front through the gate, is a fully enclosed front garden laid with stone patio and a is real suntrap. Timber gate leads to the main house and front entrance door. Concrete path leads to the hot tub area with timber surround with PVC glazed roof panels and timber built sunbathing platform. Underneath here is storage for wood. Enclosed with timber fencing and finished with Astro flooring and outside tap. To the front of the property is graveled parking area for ample vehicles.
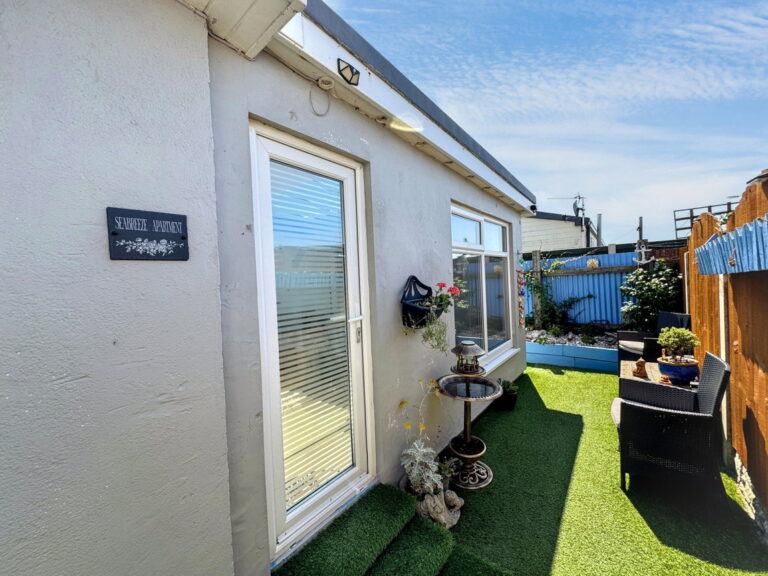
Annex Entrance
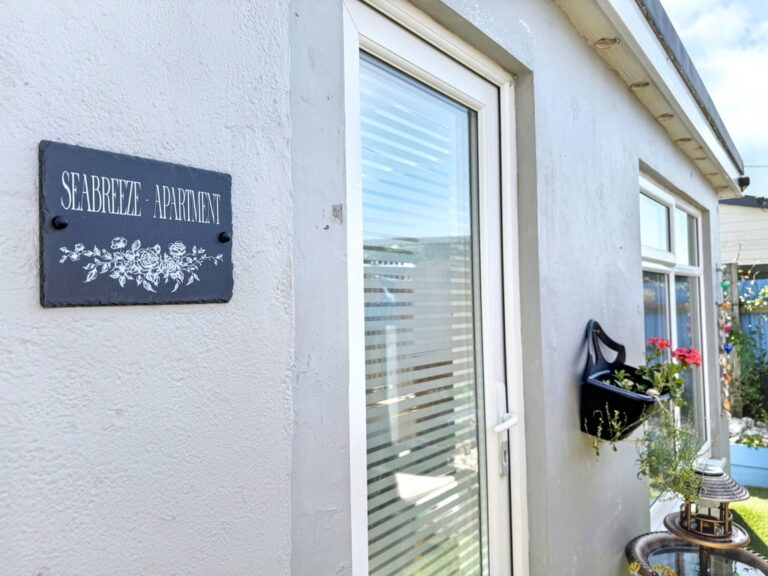
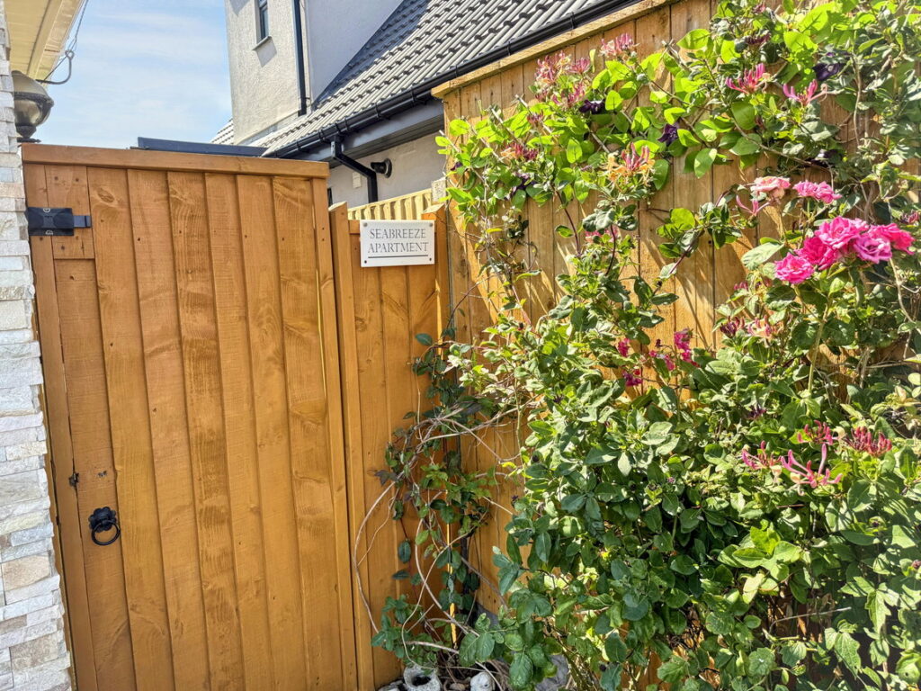
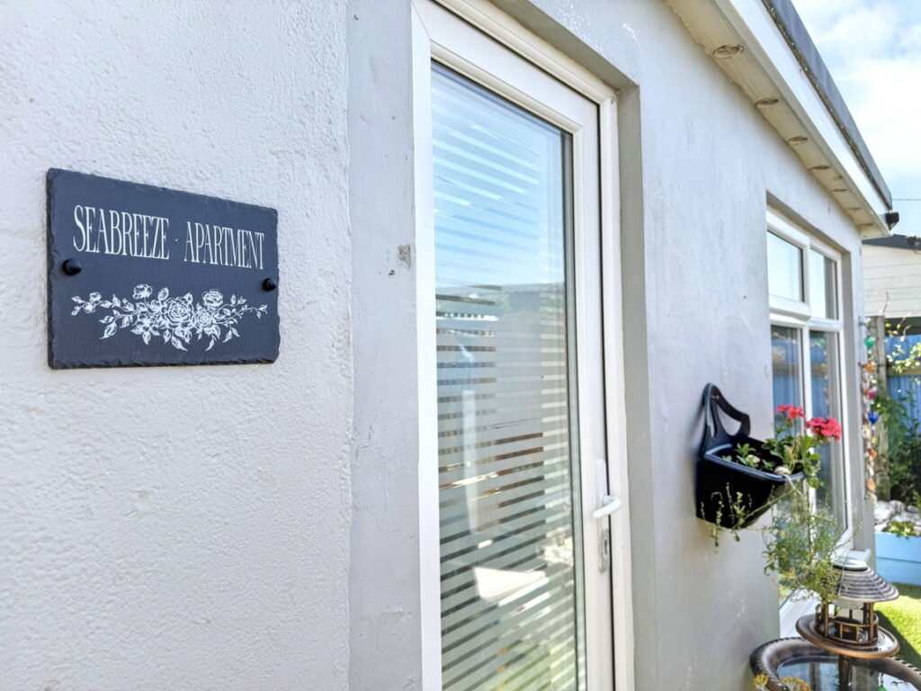
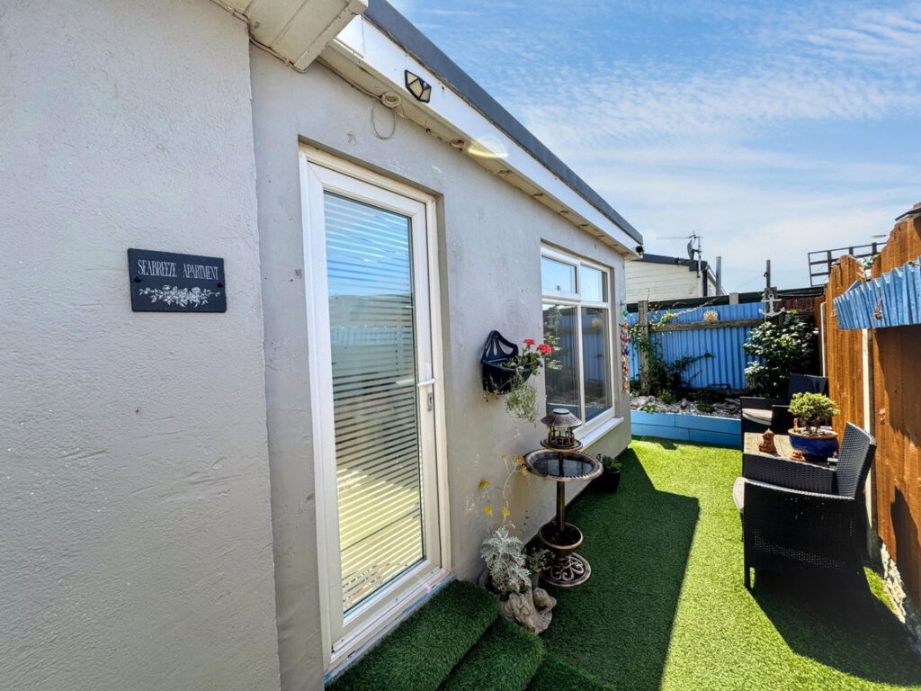
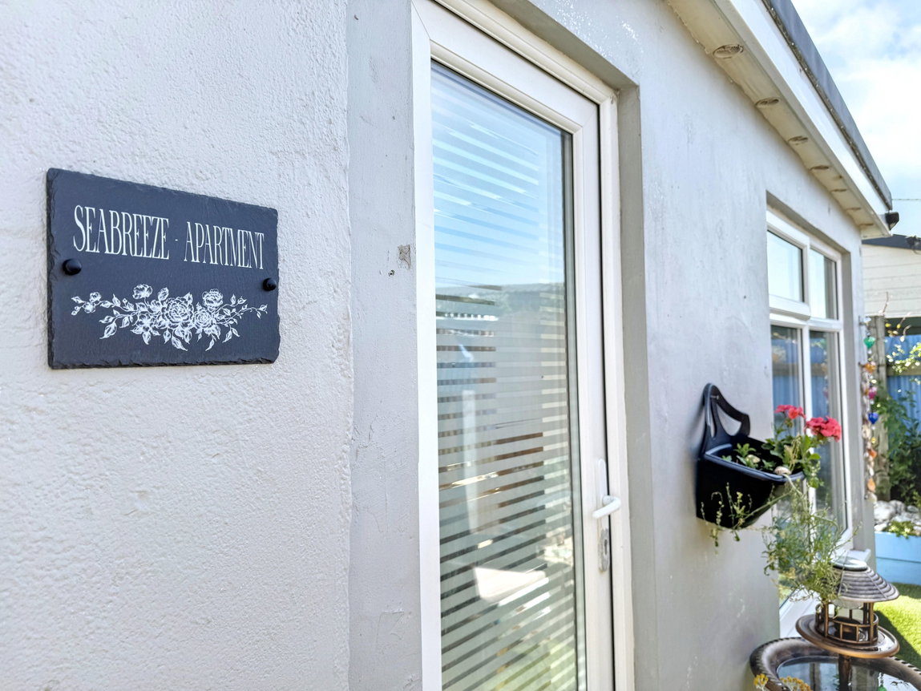
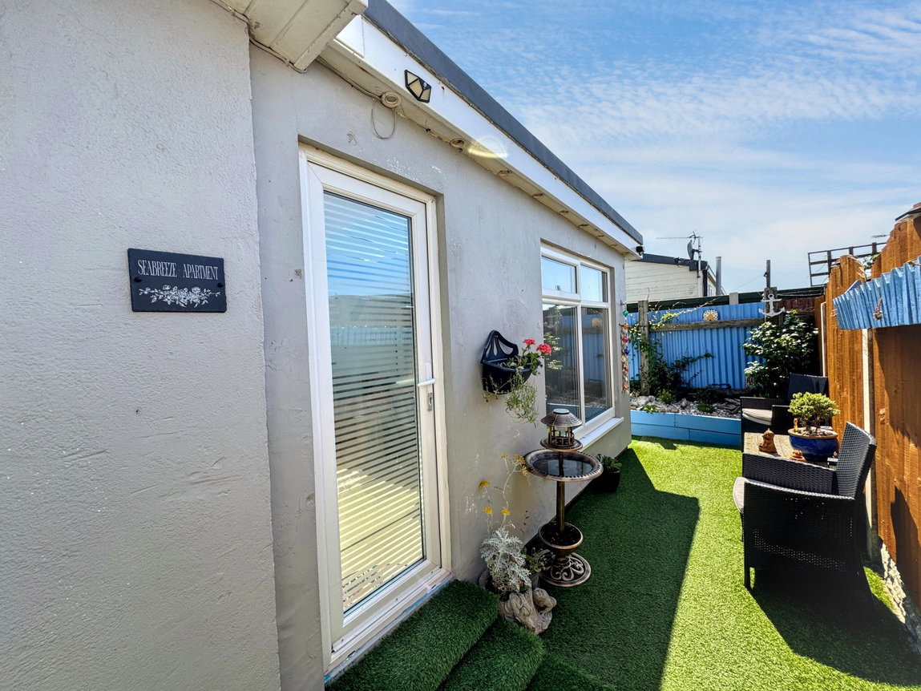
From another timber side gate leading down to the uPVC glazed front door, steps lead up into;
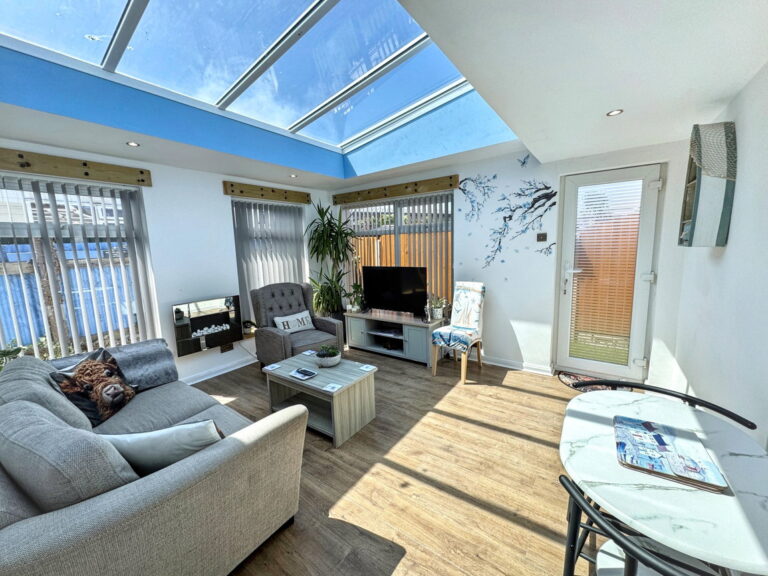
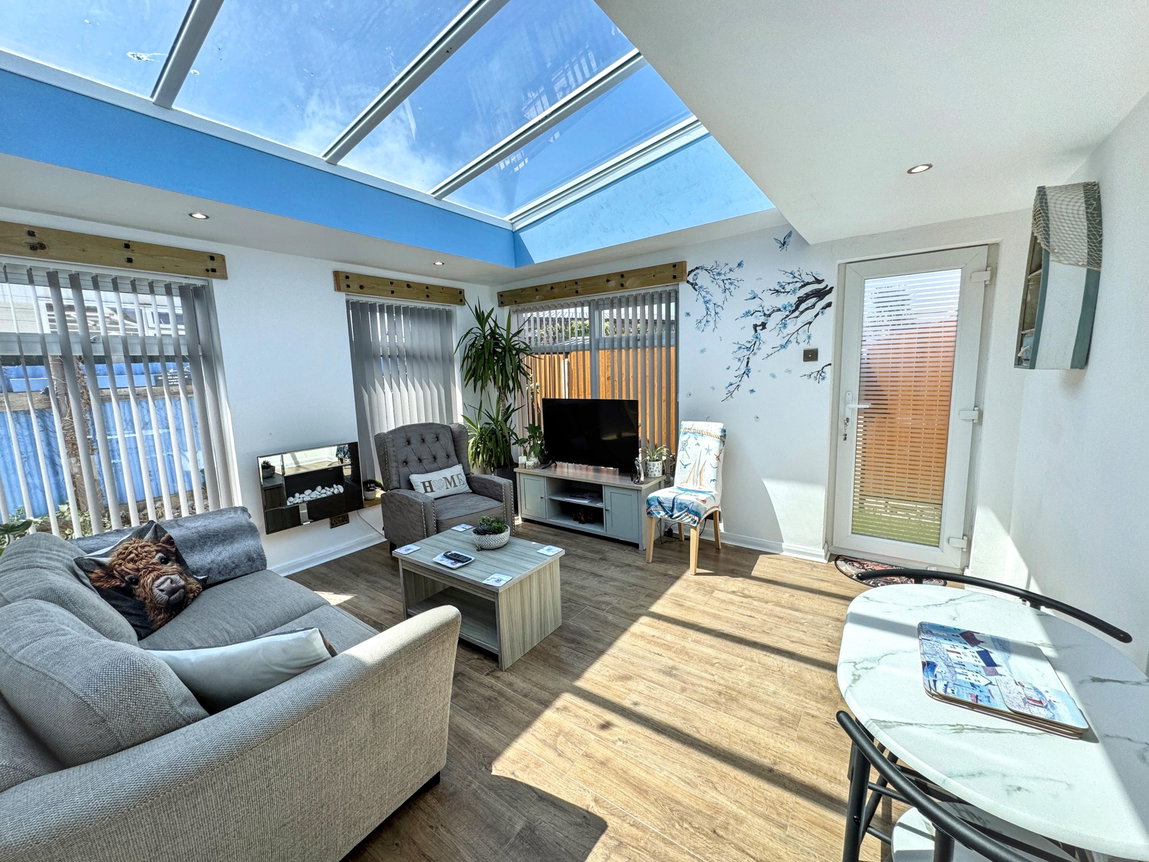
Lounge/Diner - 3.98m x 3.52m (13'0" x 11'6")
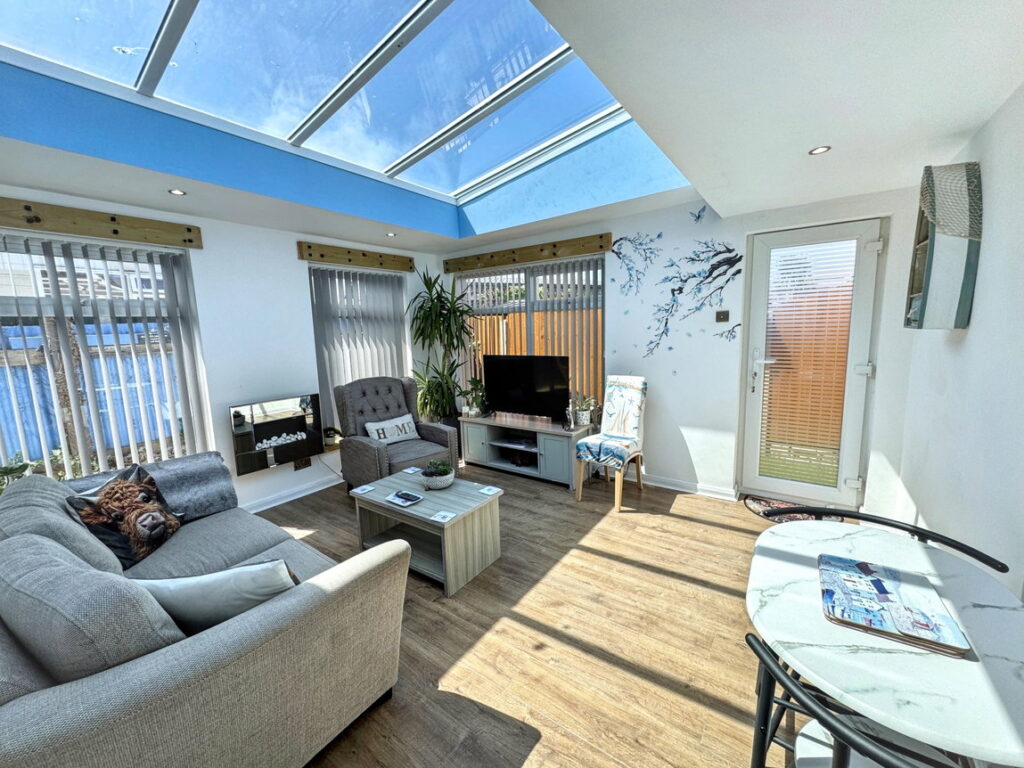
With large sky light and three big picture windows making this room really sunny and bright. With laminate flooring, power points, wall mounted electric fireplace and spotlights.
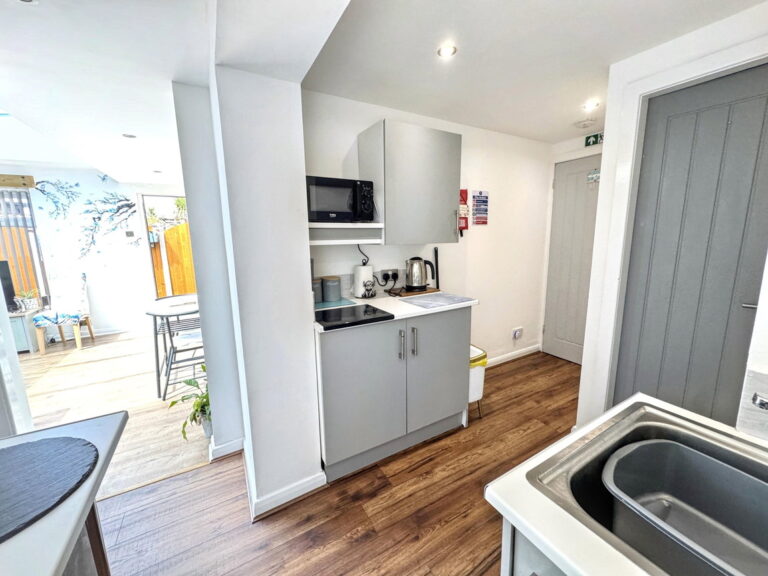
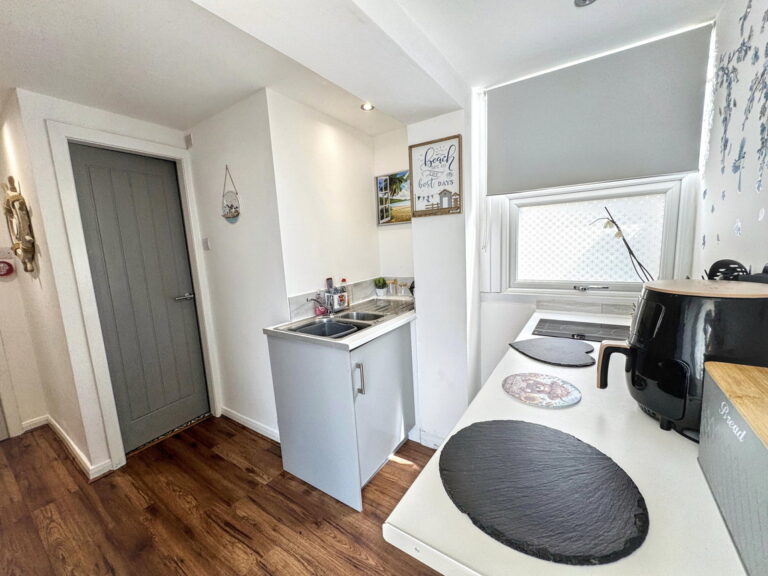
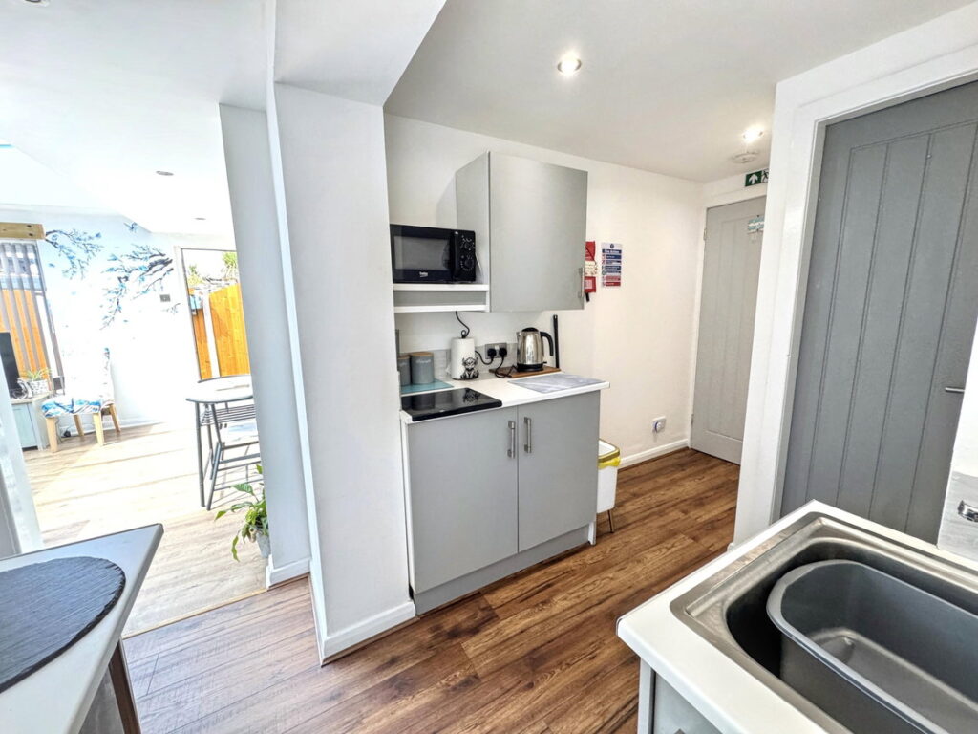
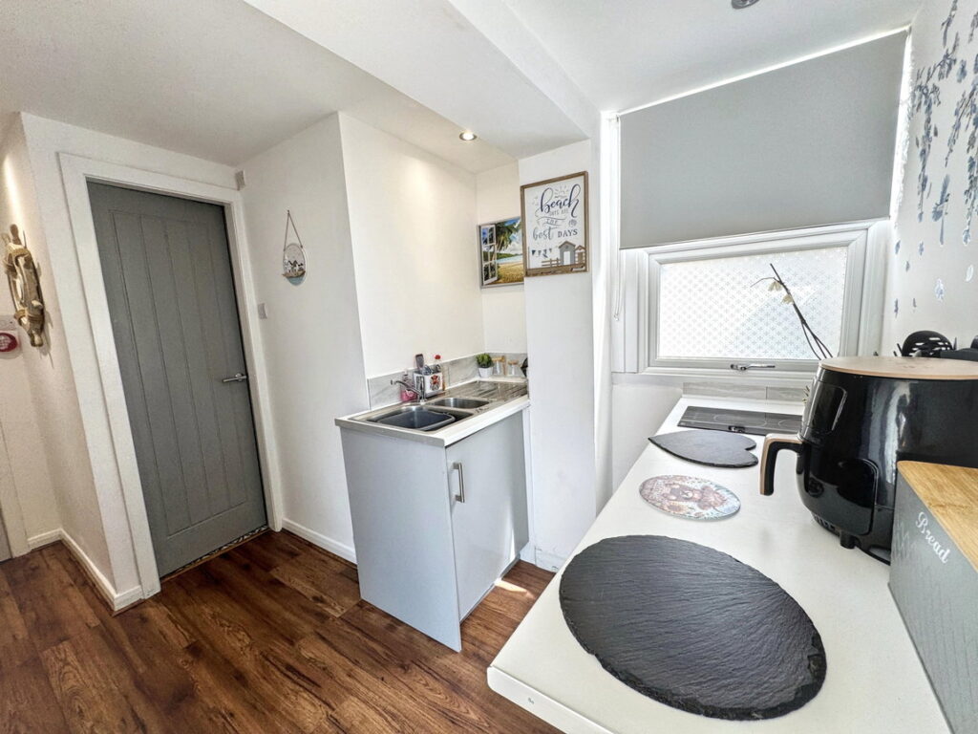
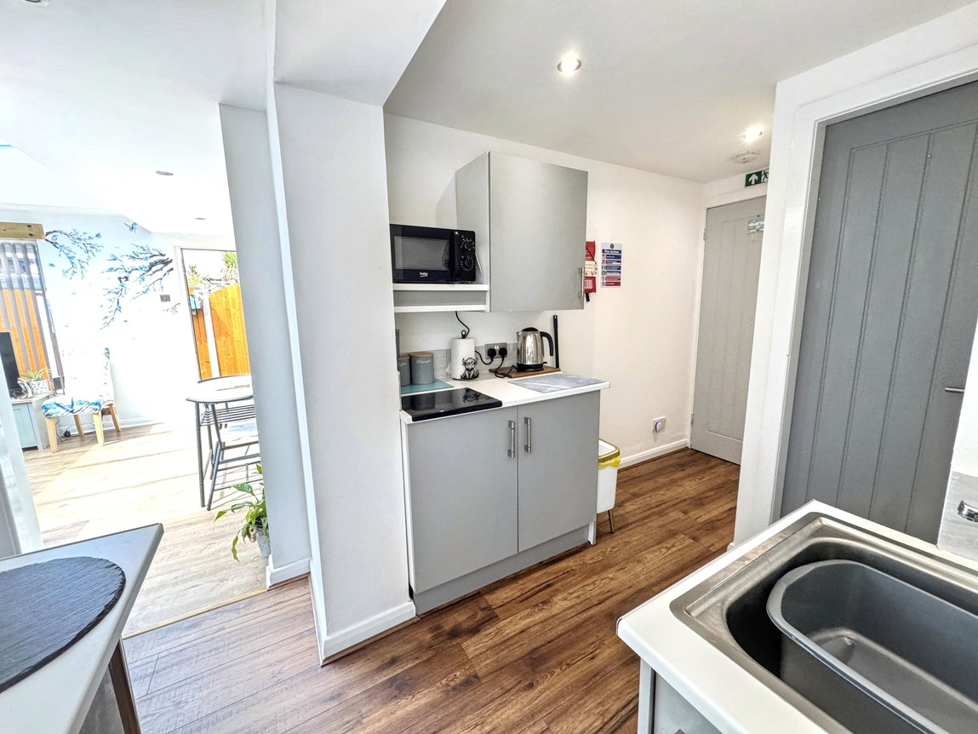
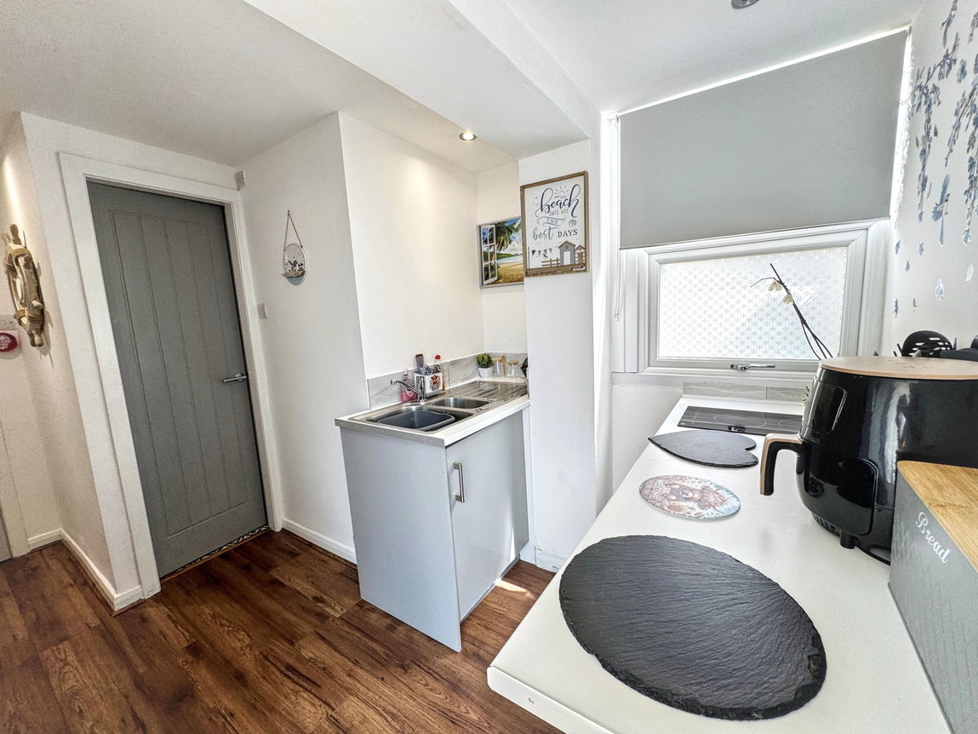
Kitchen - 2.7m x 2.45m (8'10" x 8'0")
Fitted with a range of wall and base units with worktop space over. One and a half bowl sink with drainer and taps over and 2 ring electric hob. Space for under counter fridge. With glazed window to the side, lighting and laminate flooring.
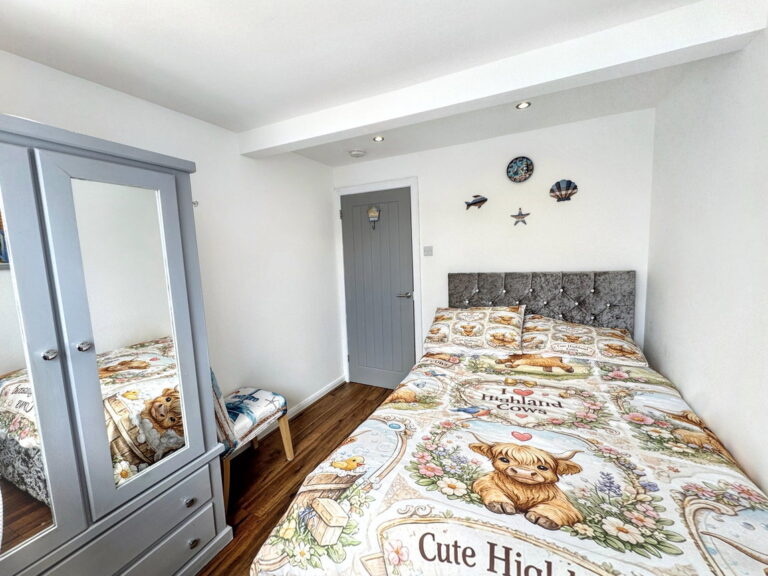
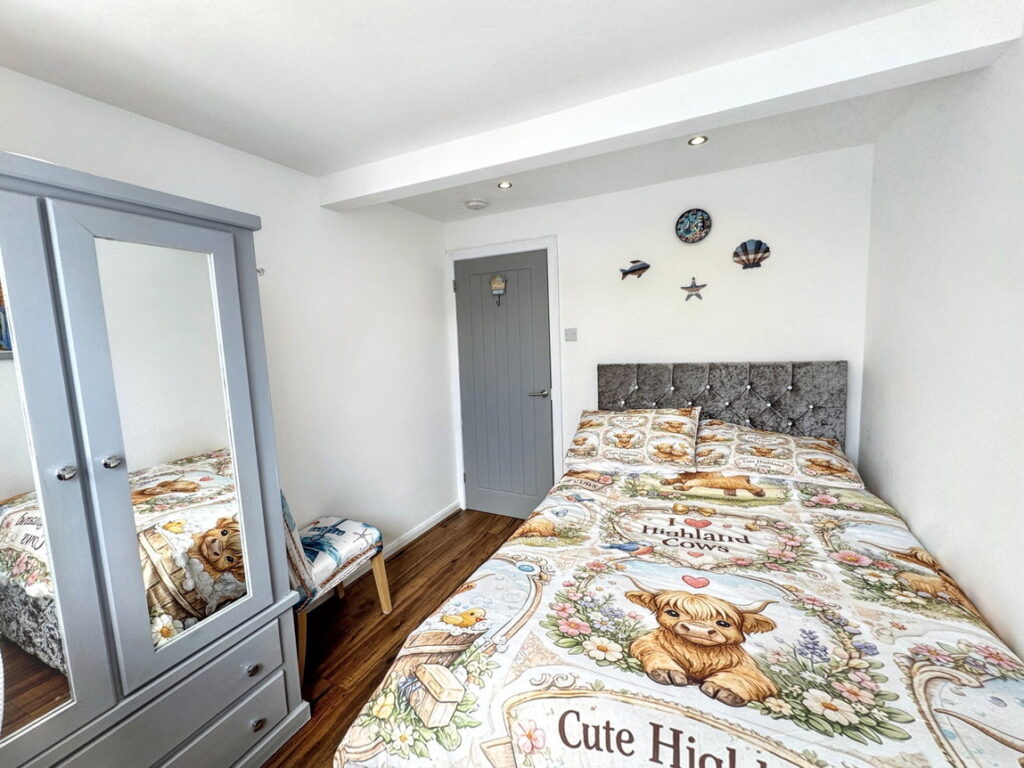
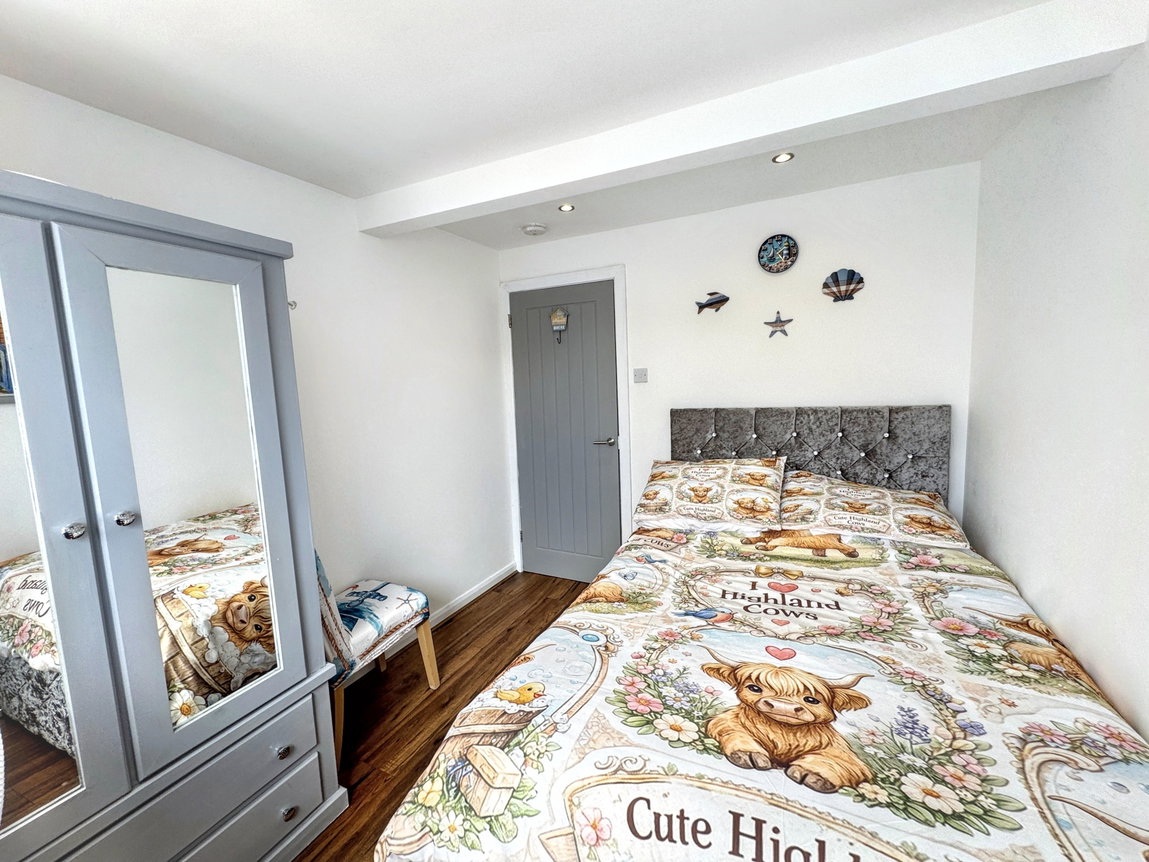
Bedroom - 2.97m x 2.51m (9'8" x 8'2")
Large window overlooks the rear of the property with laminate flooring, power points and lighting.
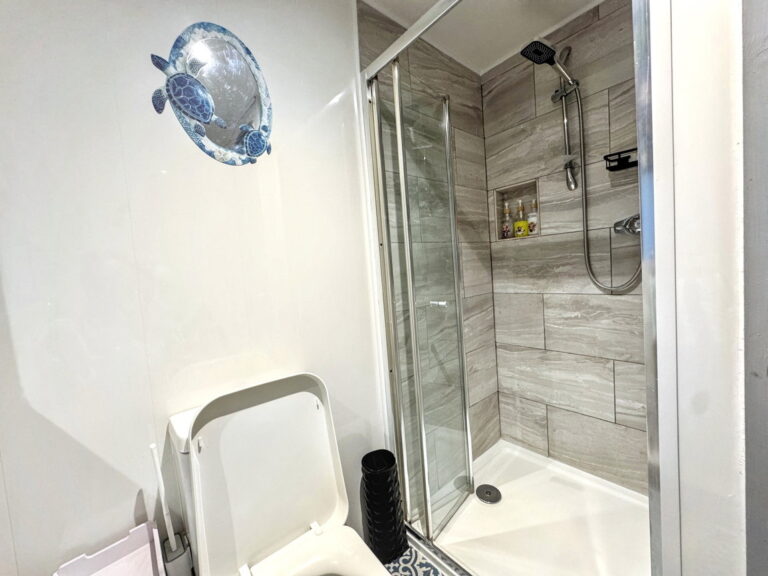
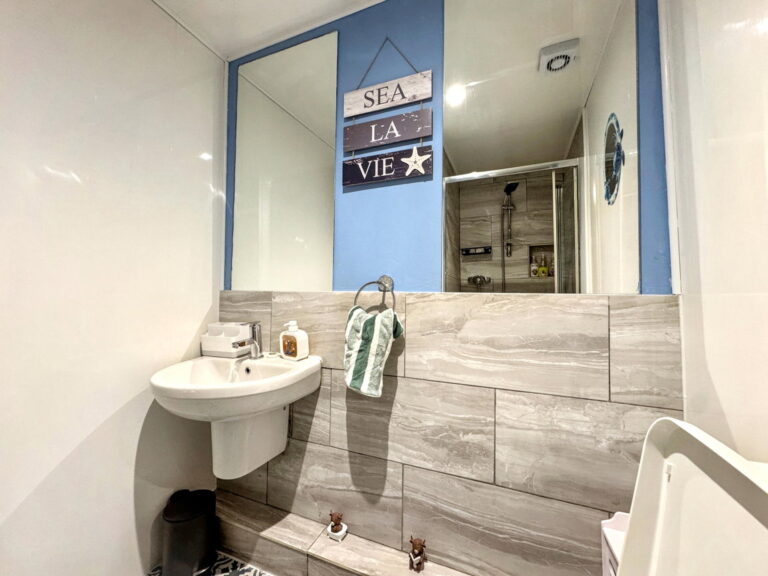
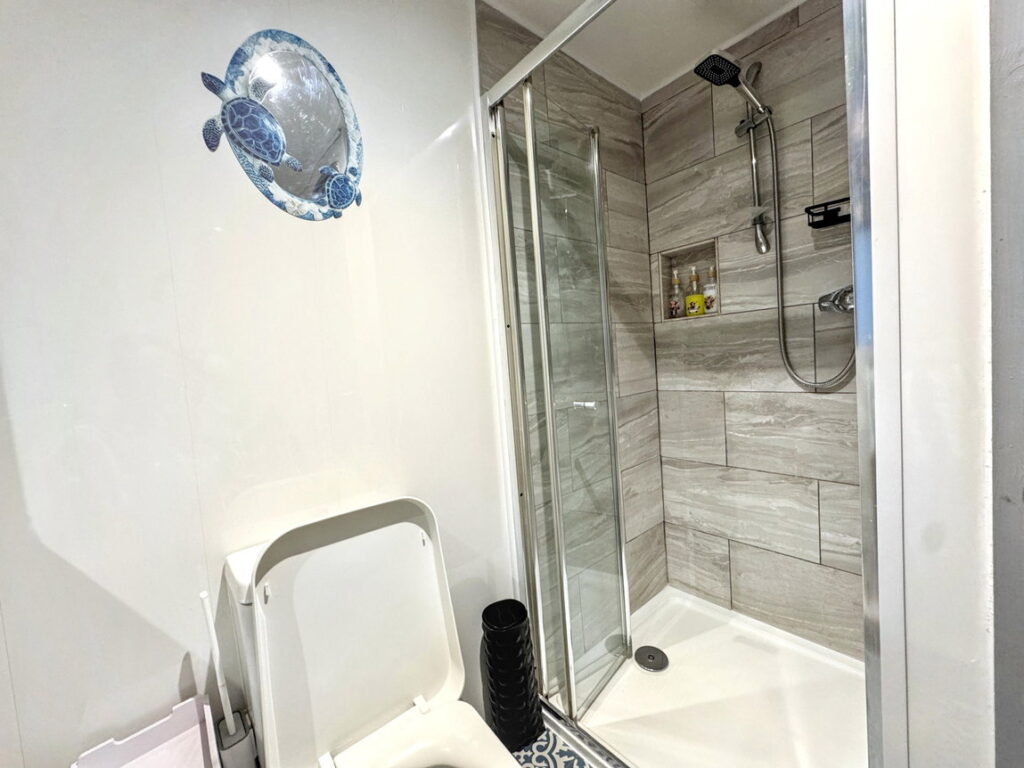
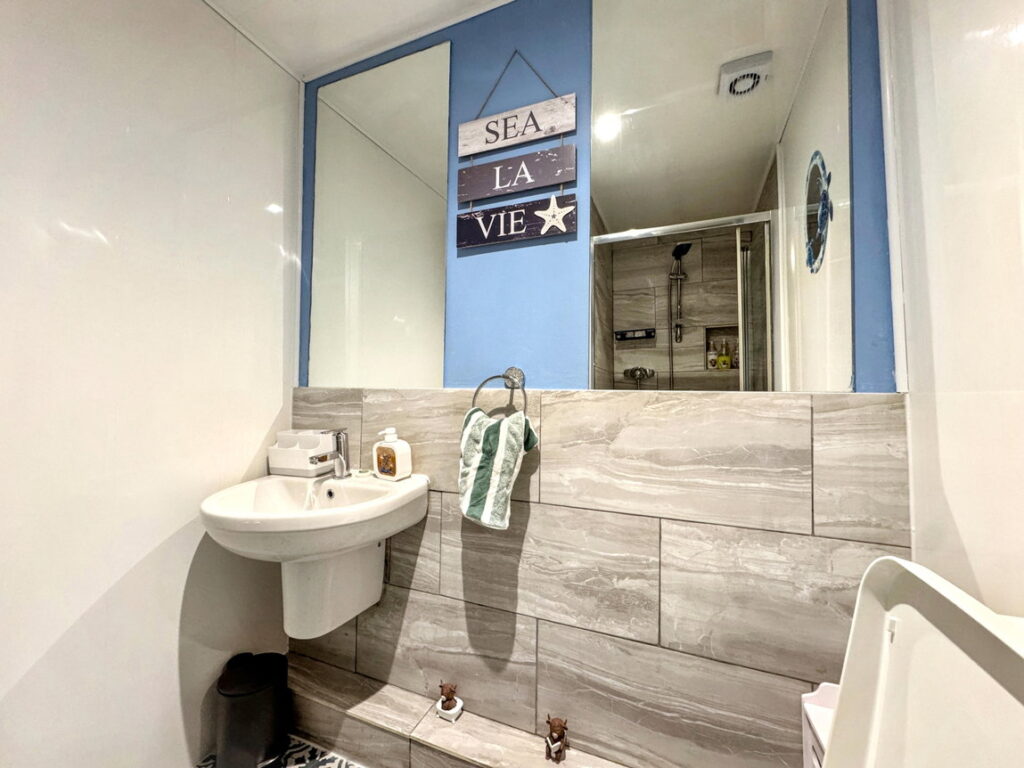
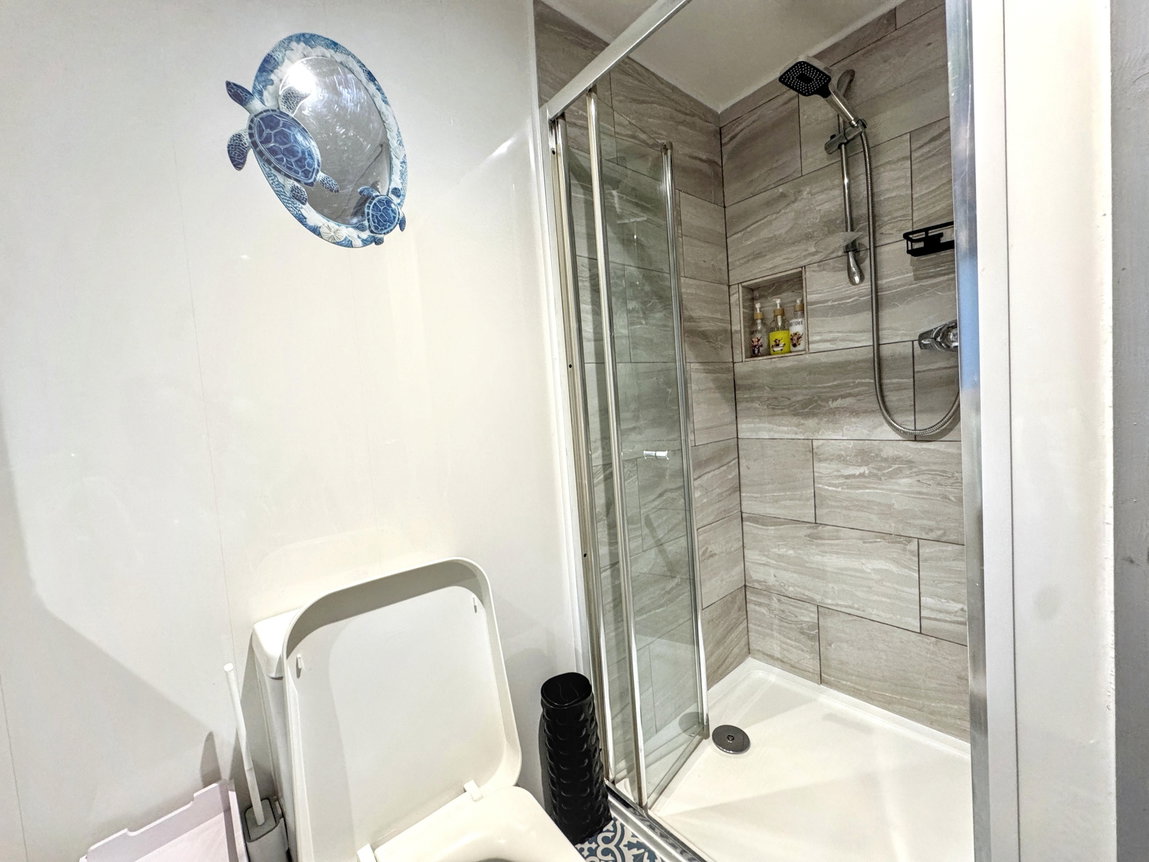
Shower Room - 1.78m x 1.59m (5'10" x 5'2")
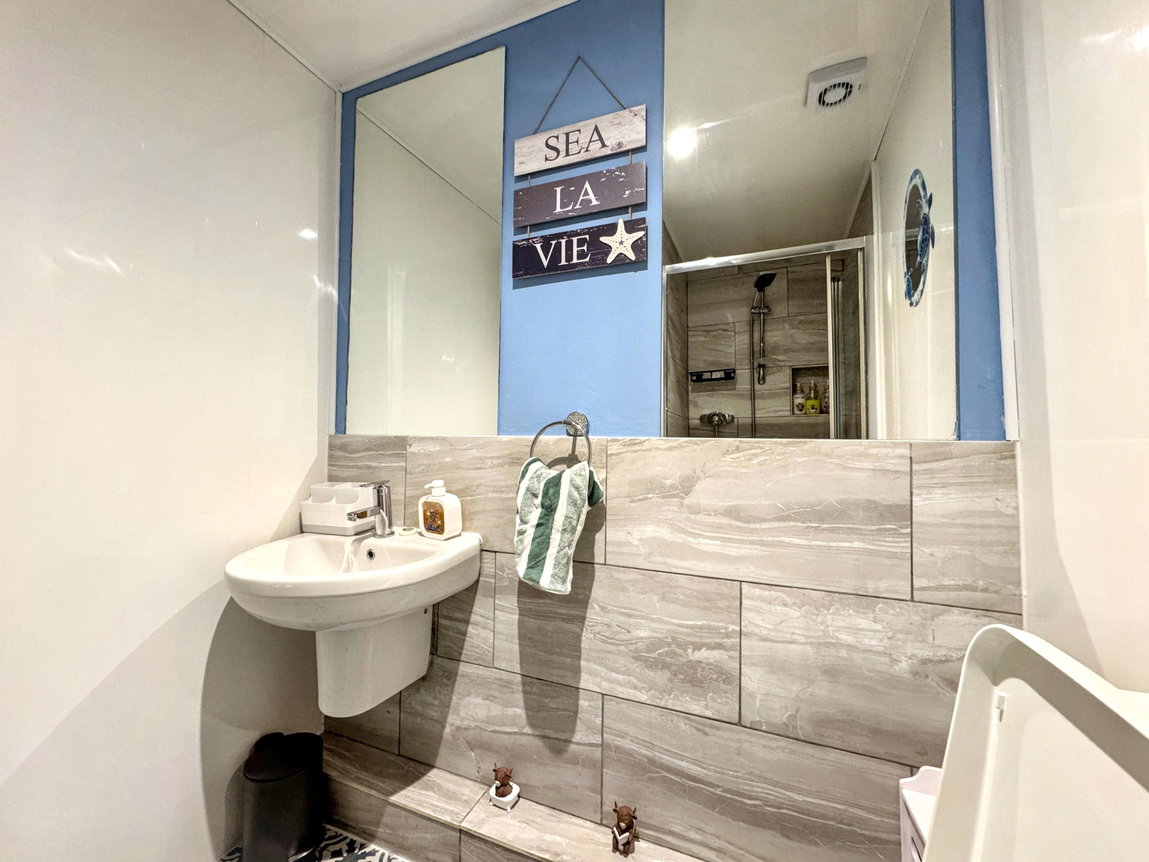
Fitted with a three piece suite in white comprising of a low flush wc, wash hand basin and shower enclosure. Fitted with aqua boarding and tiles, spotlights and extractor fan.
Outside
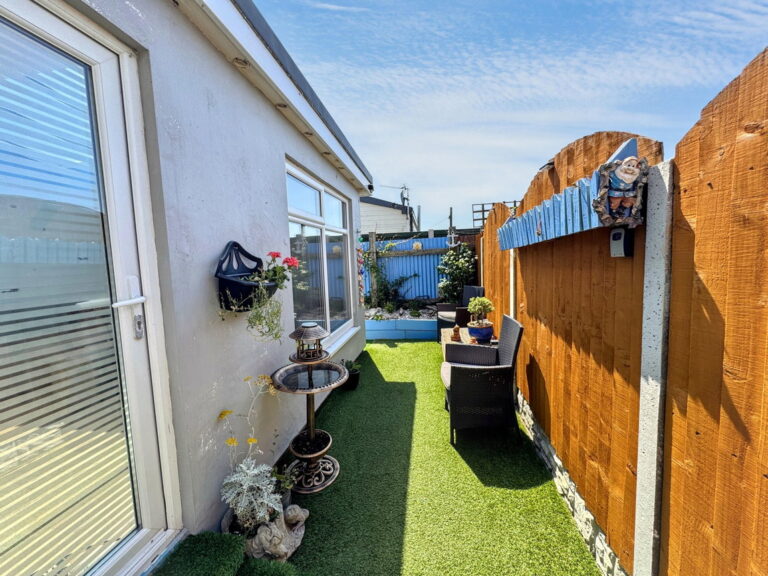
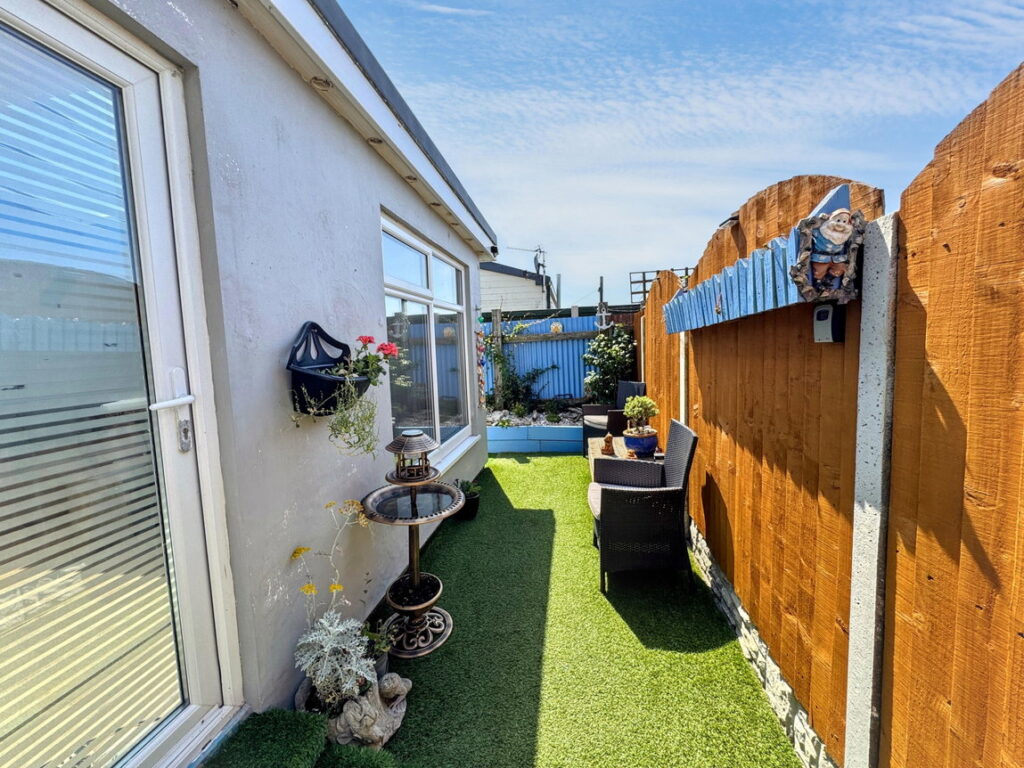
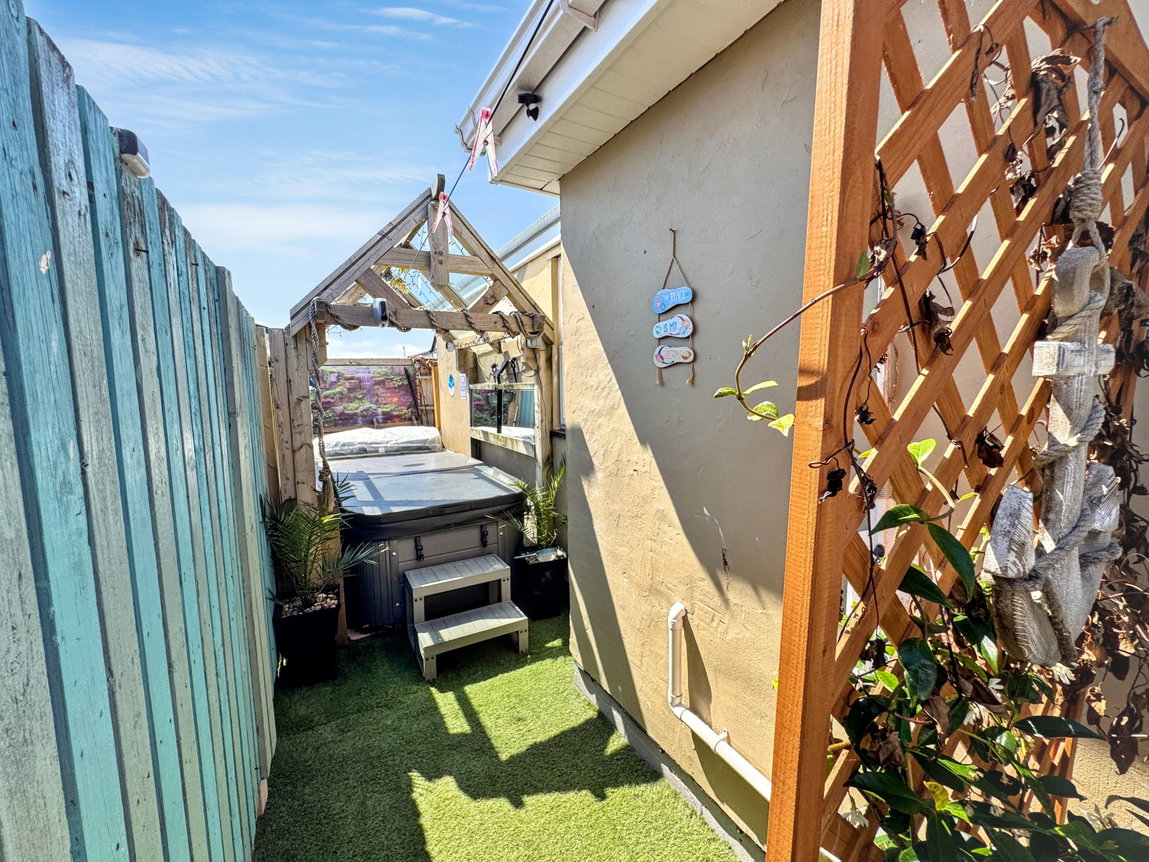
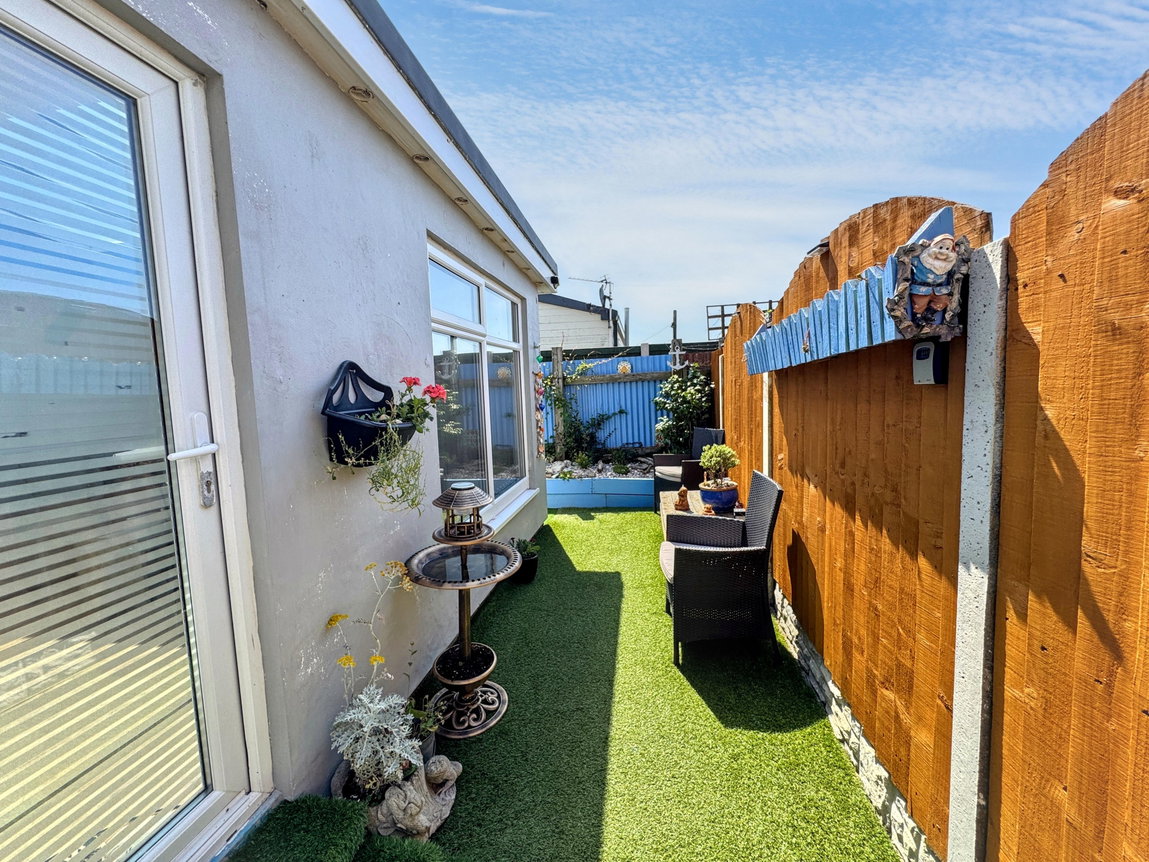
Accesed from the side timber gate and entrance door the annex garden is astro turfed for ease with pretty beach theme raised border with climbing plants. Enclosed fully with timber fencing.
Services
Mains electric, gas, water and drainage are all believed to be connected or available at the property. Please note appliances are not tested by the selling agent
Directions
From the agent's office, turn left at the second set of traffic lights and follow the road to the roundabout. Take the right exit into Pensarn and continue along through into Towyn and over the bridge into Kinmel Bay. Turn left into Woodside Avenue and continue straight to the sea wall. Turn left and take the third left and the property will be seen on the right hand side.
Interested in this property?
Try one of our useful calculators
Stamp duty calculator
Mortgage calculator