£280,000
Sandy Lane, Prestatyn, Denbighshire
Key features
- SPACIOUS FAMILY HOME
- FOUR BEDROOMS
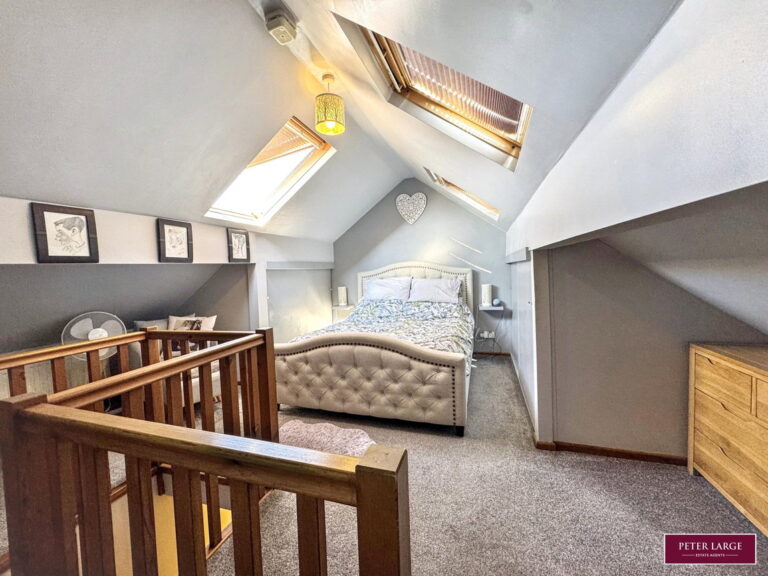
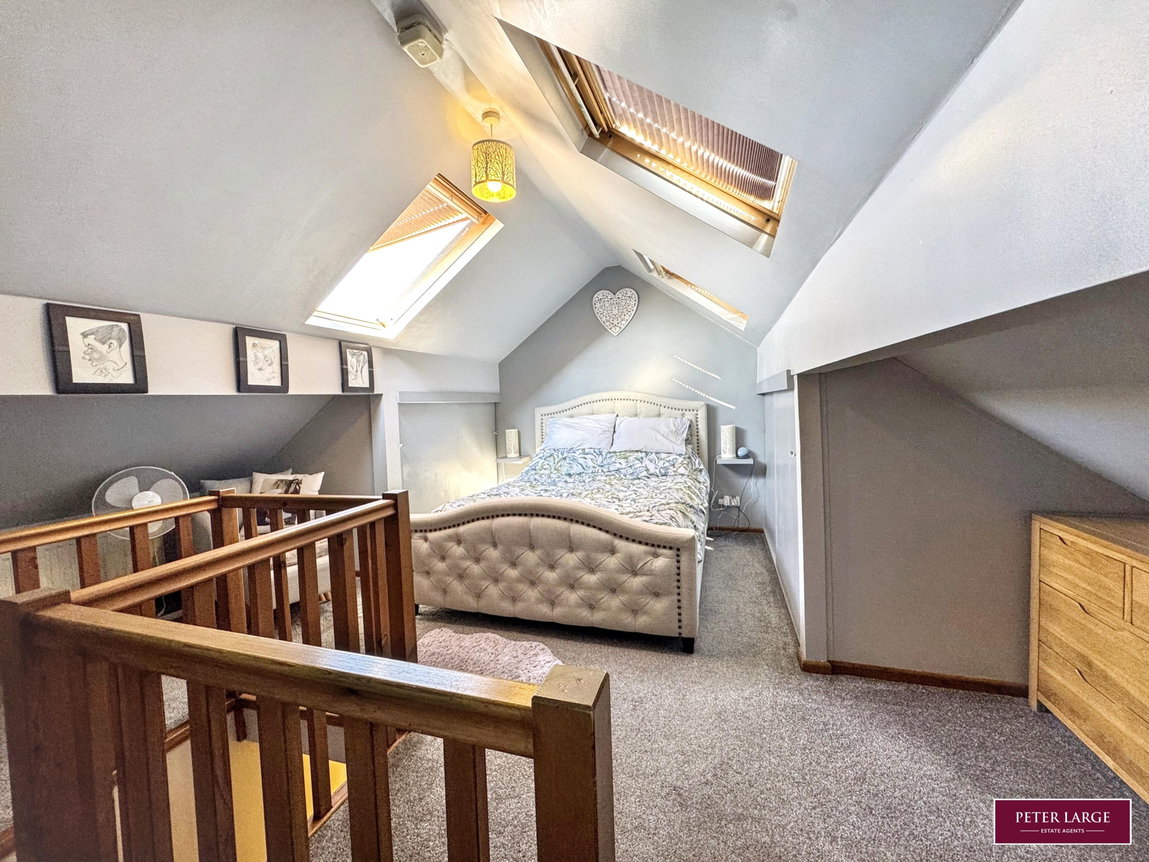
- ADDITIONAL DORMER ROOM
- TWO RECEPTION ROOMS
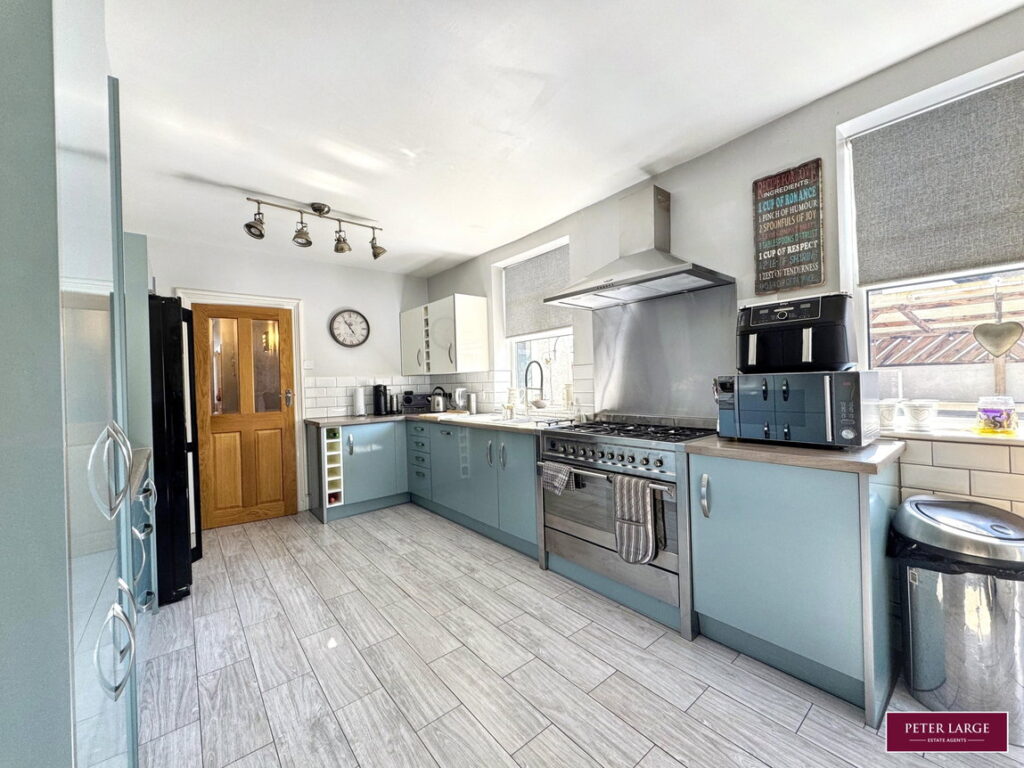
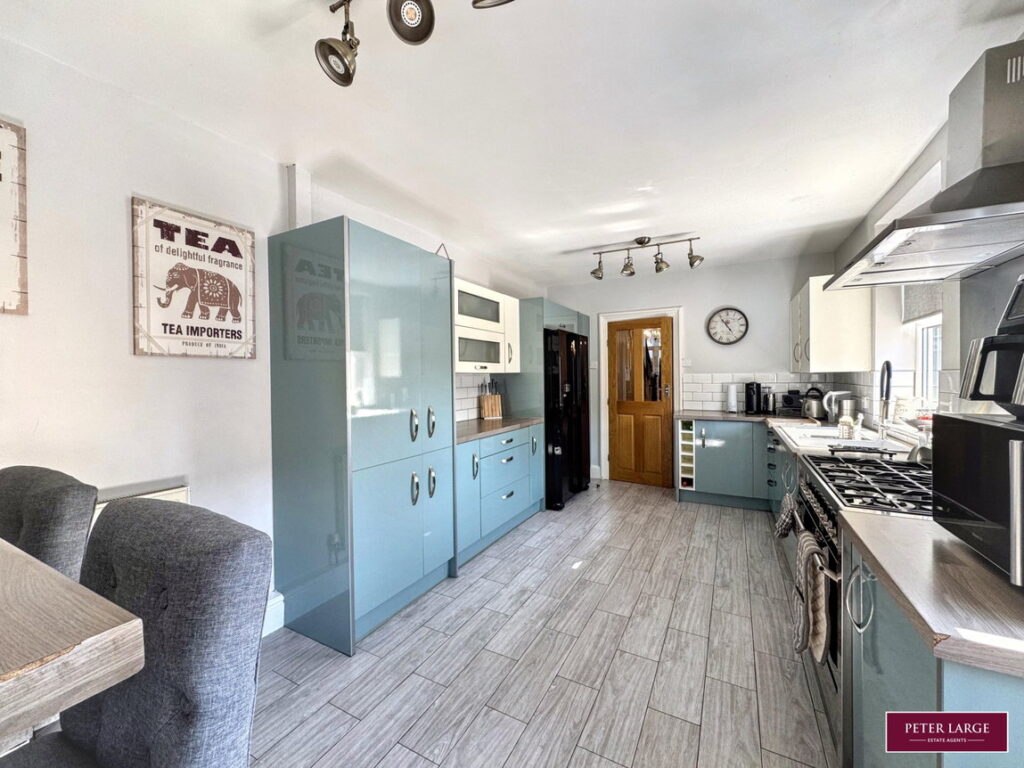
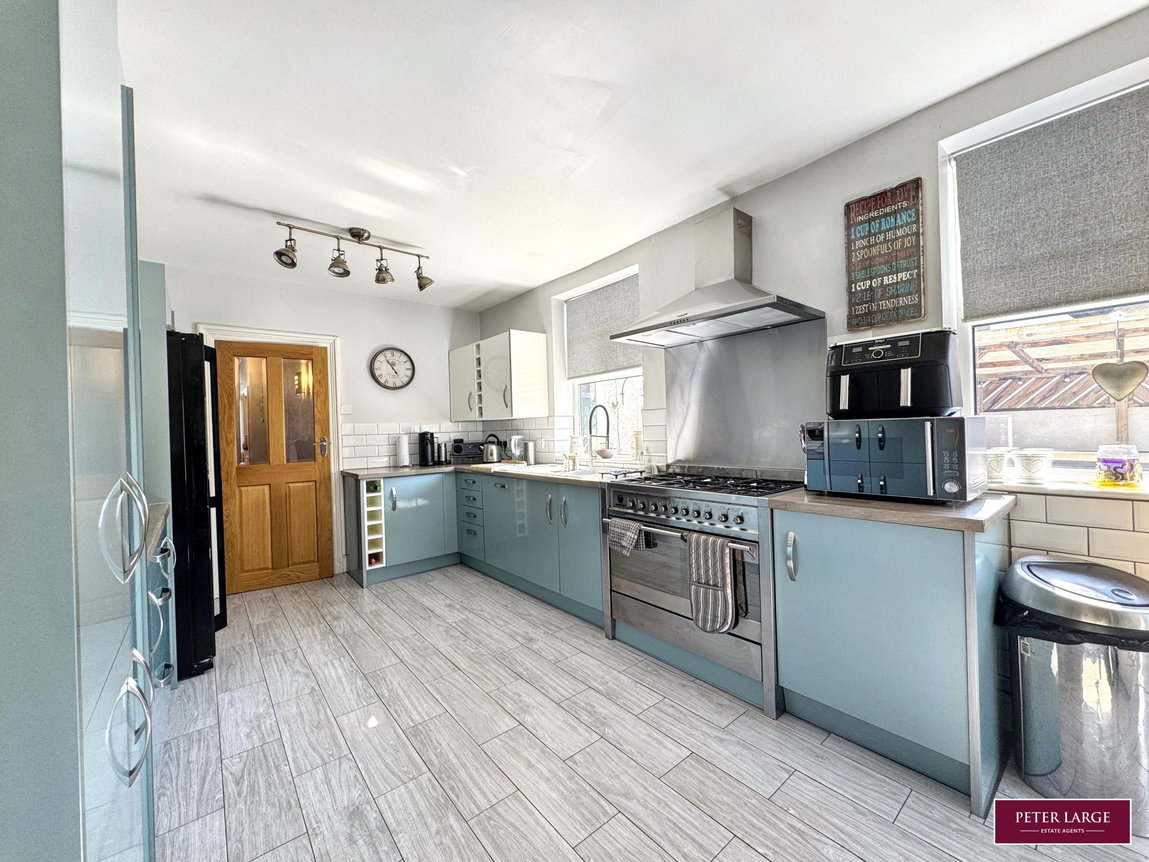
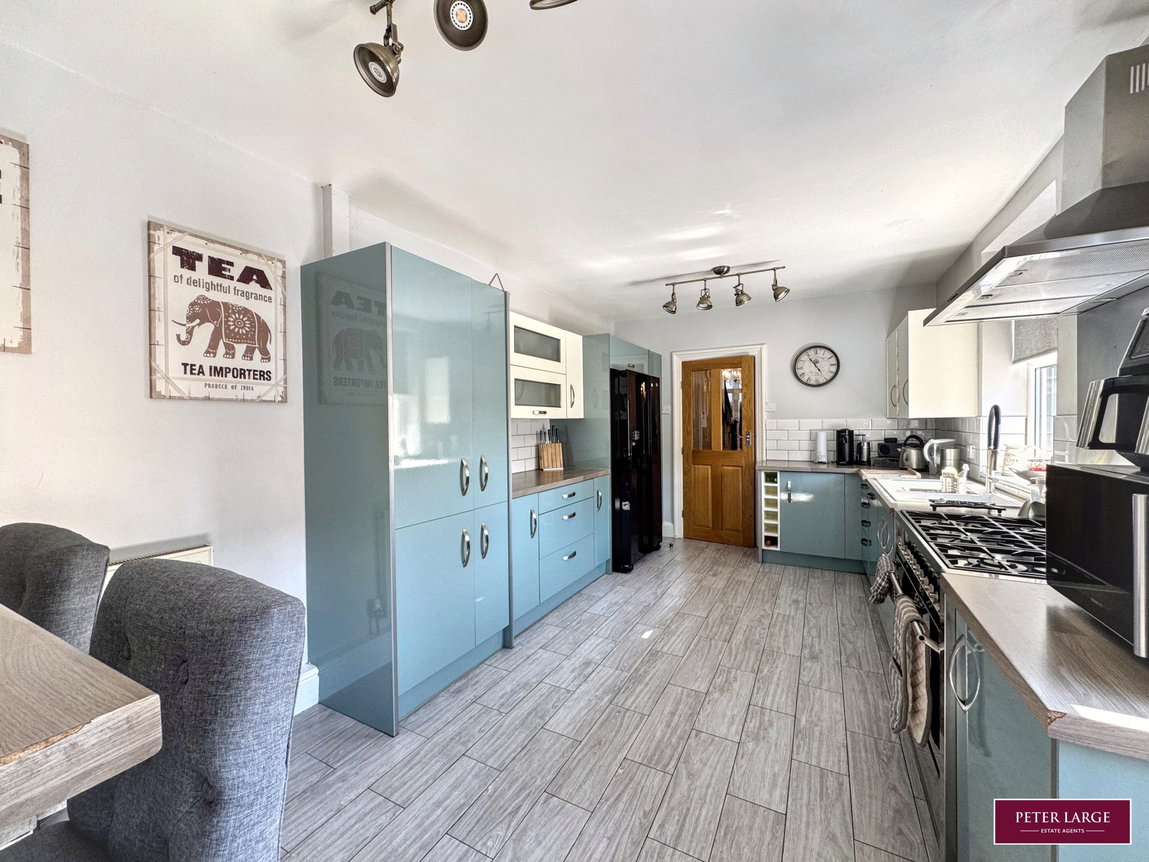
- MODERN FITTED KITCHEN
- UTILITY/CLOAK ROOM
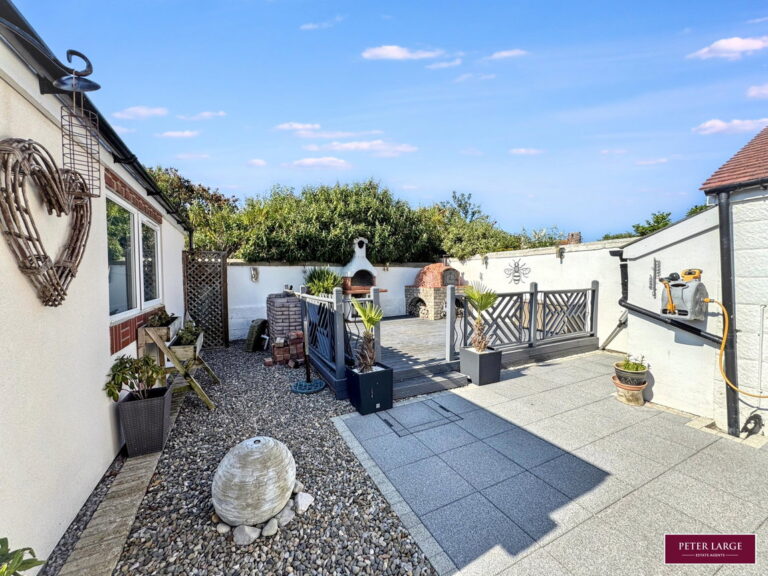
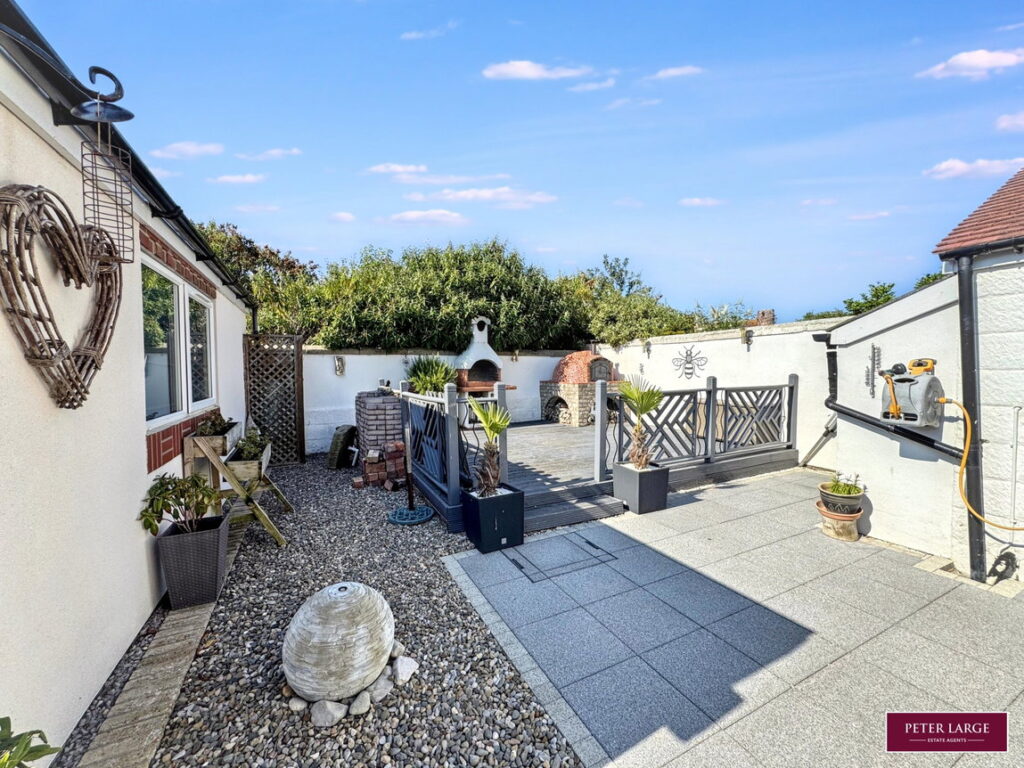
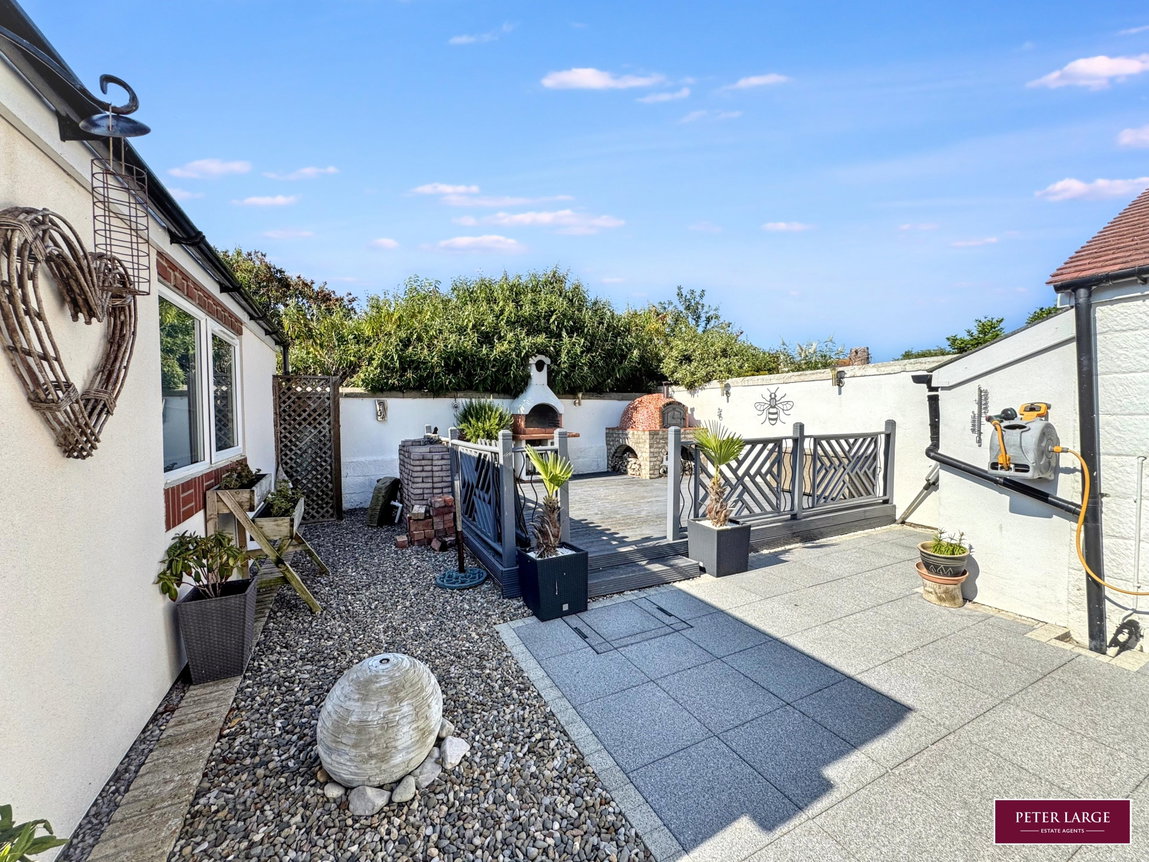
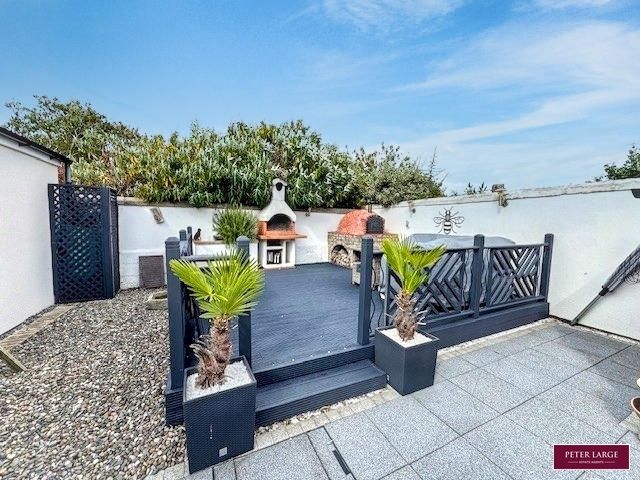
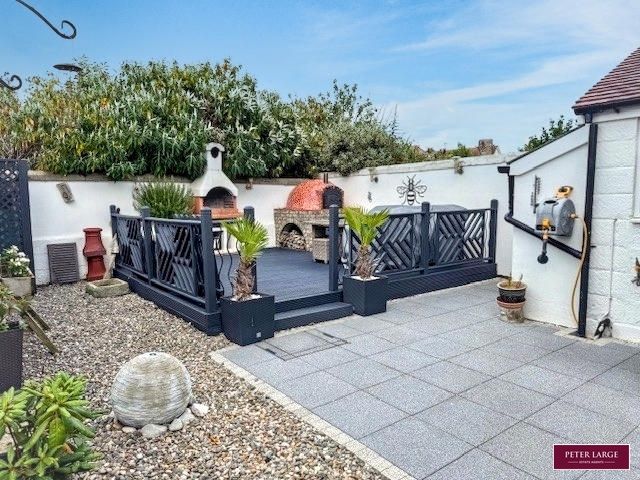
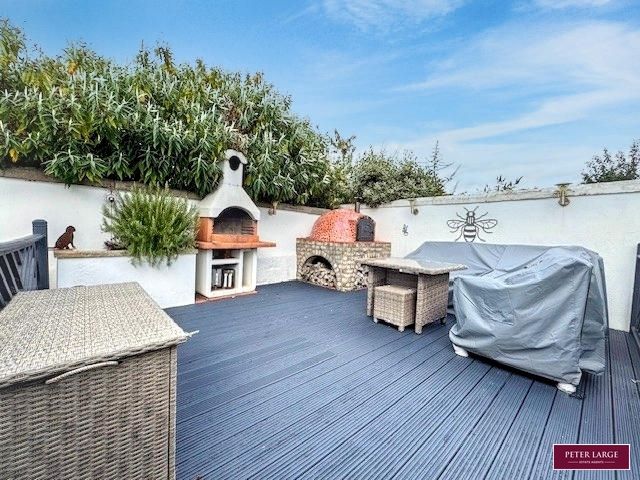
- ENCLOSED LANDSCAPED REAR GARDEN
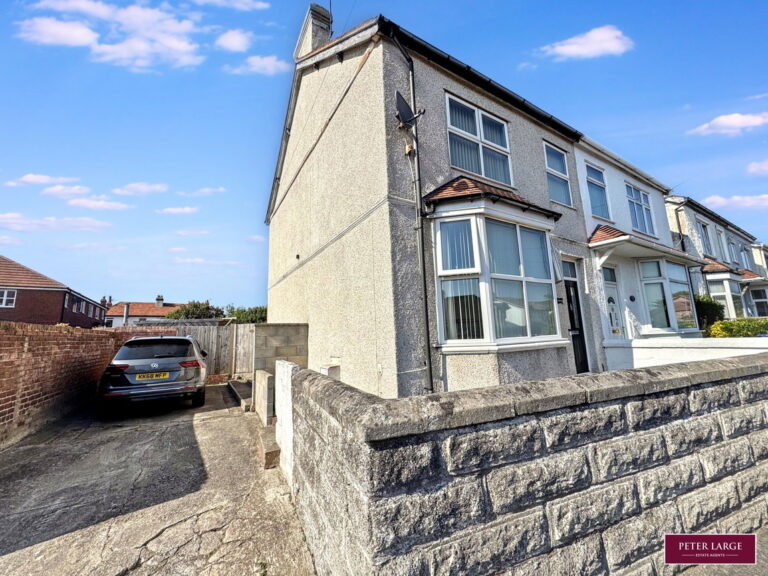
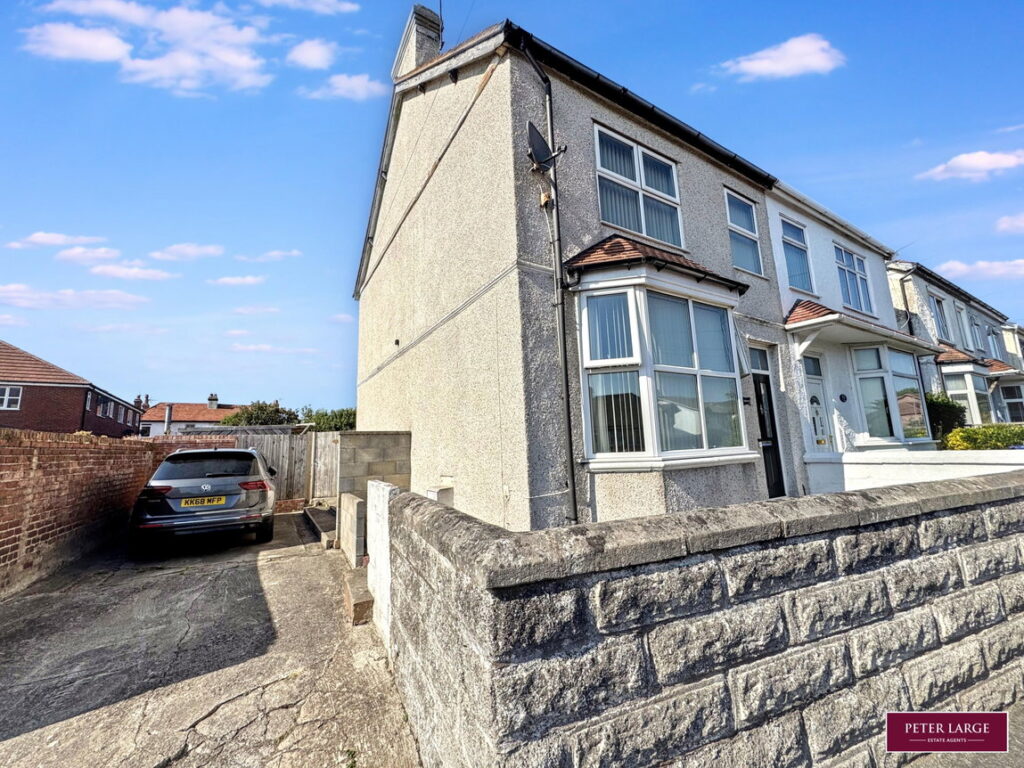
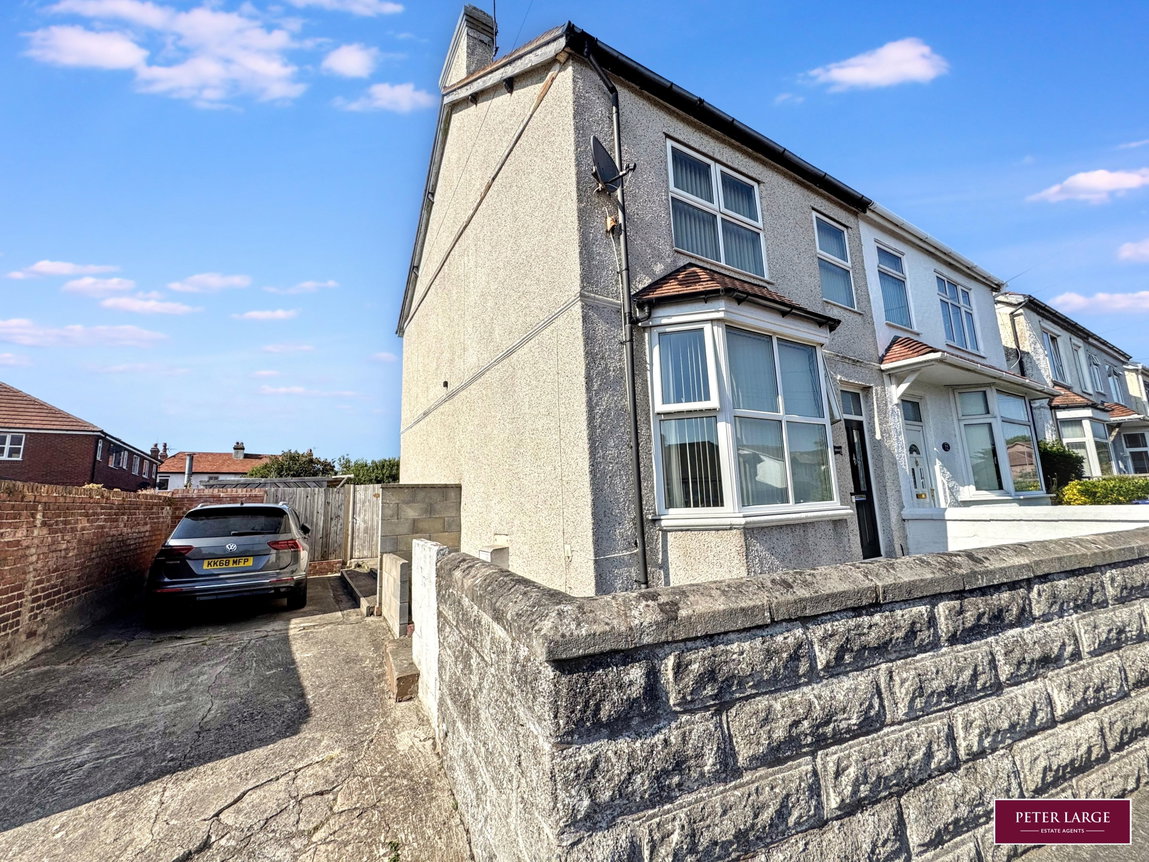
- DRIVEWAY
- FREEHOLD
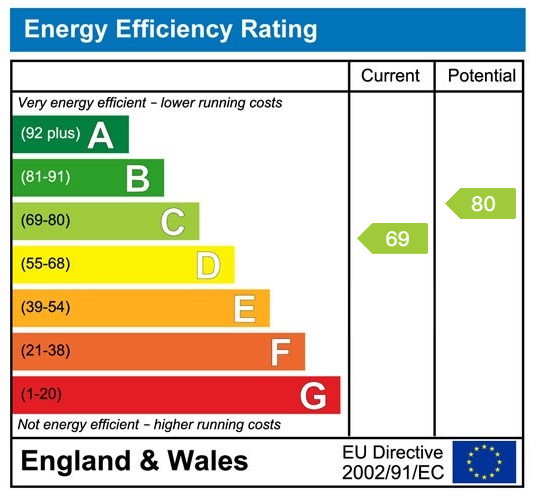
- COUNCIL TAX - D EPC - C
Full property description
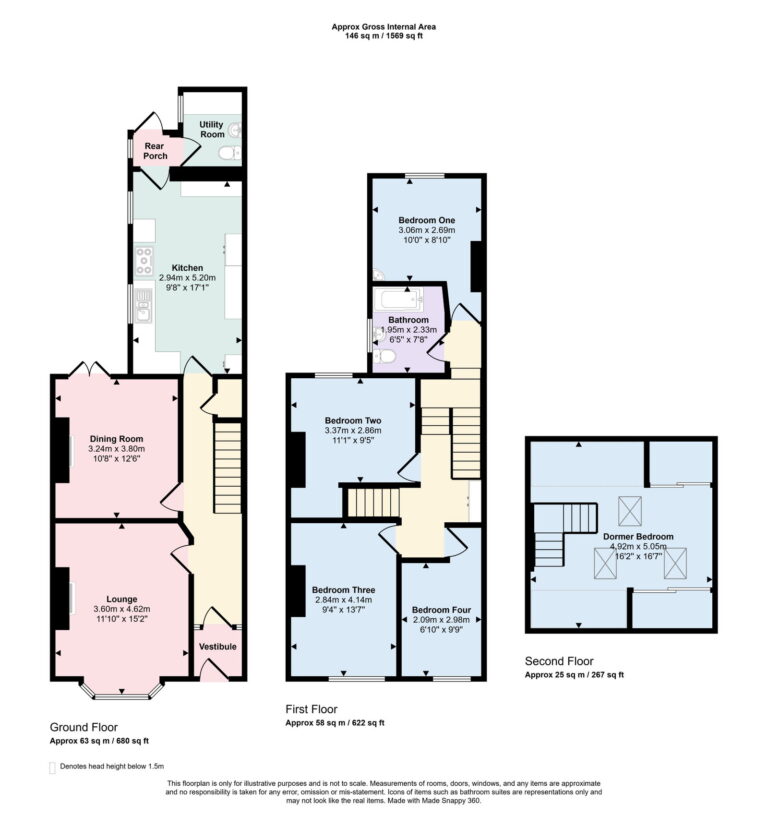
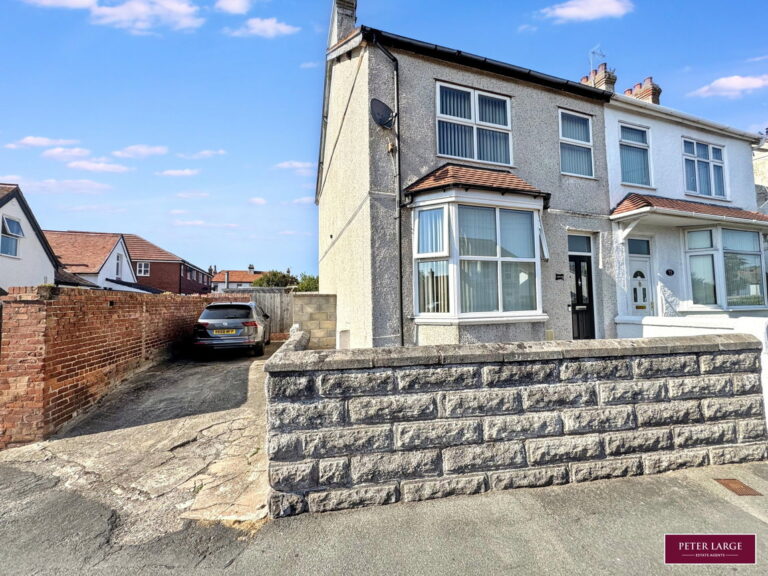
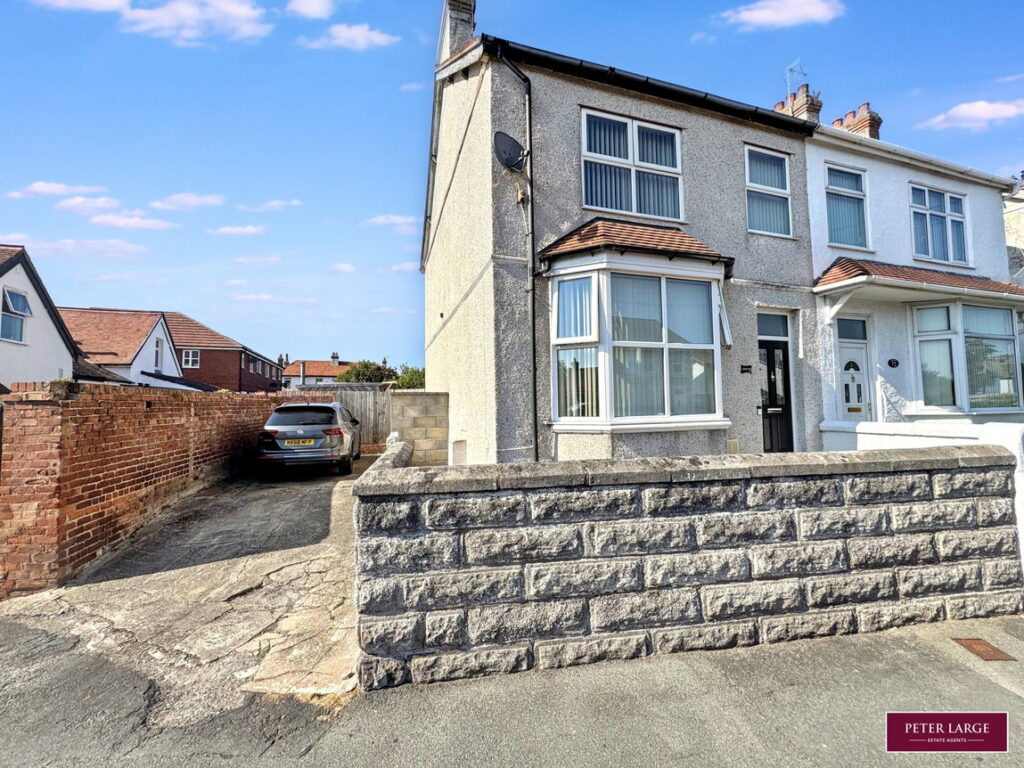
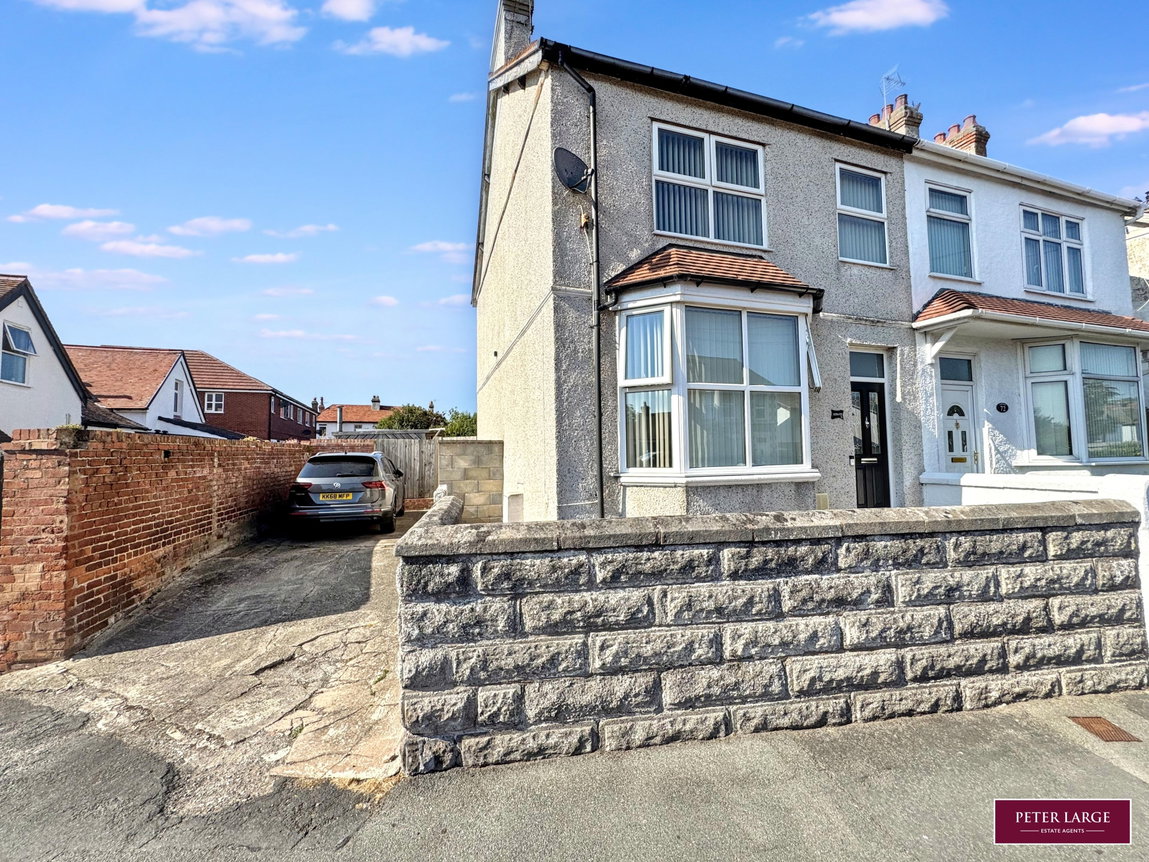
This four bedroom semi detached family home is situated in a popular residential area within walking distance of the train station, High Street and retail park. The property offers two reception rooms, spacious modern kitchen, utility/cloak room, four bedrooms and family bathroom to the first floor with the addition of a spacious dormer room. Having a driveway for off road parking and a landscaped easy to maintain enclosed rear garden. Viewing is essential.
Obscure double glazed and composite Entrance Door into:-
ENTRANCE VESTIBULE
Having a tiled floor with a timber and glazed door into
RECEPTION HALL
With laminate wood effect flooring, double panelled radiator, cornice ceiling and useful under stairs storage cupboard.
LOUNGE
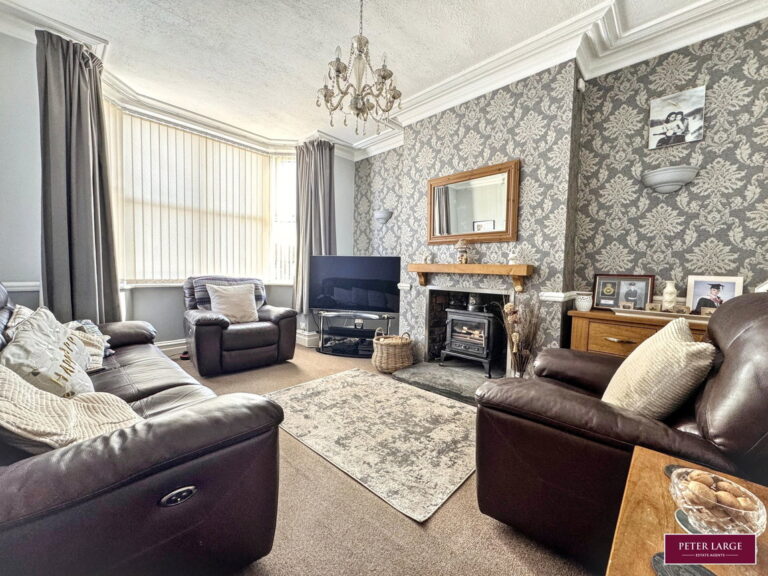
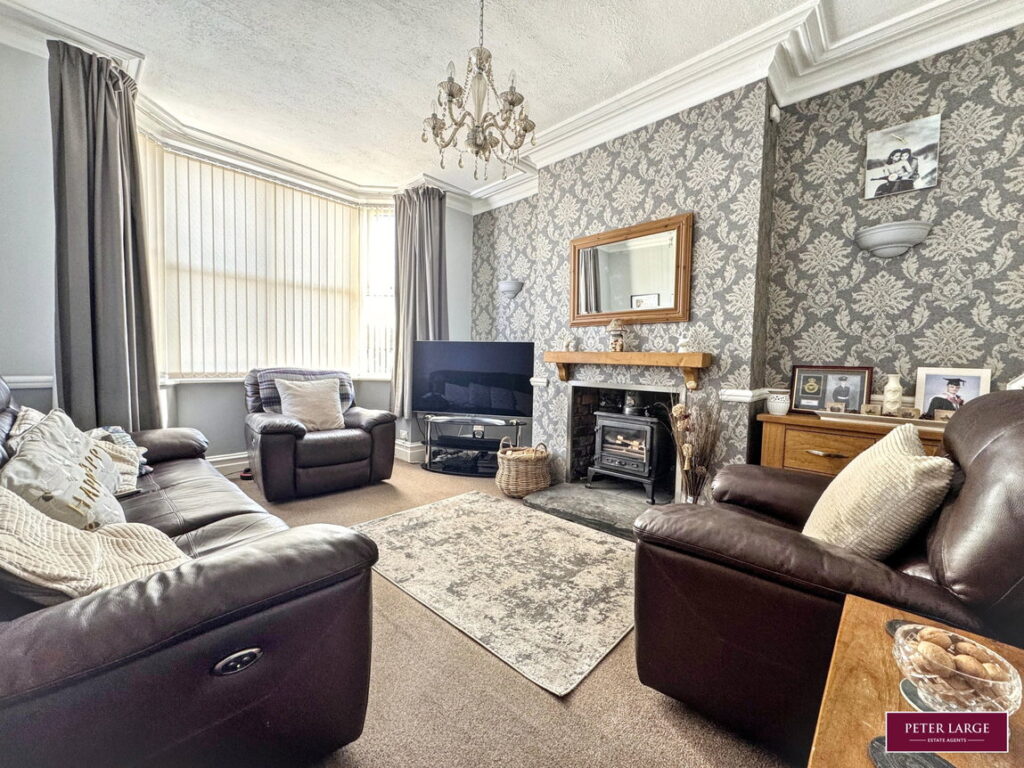
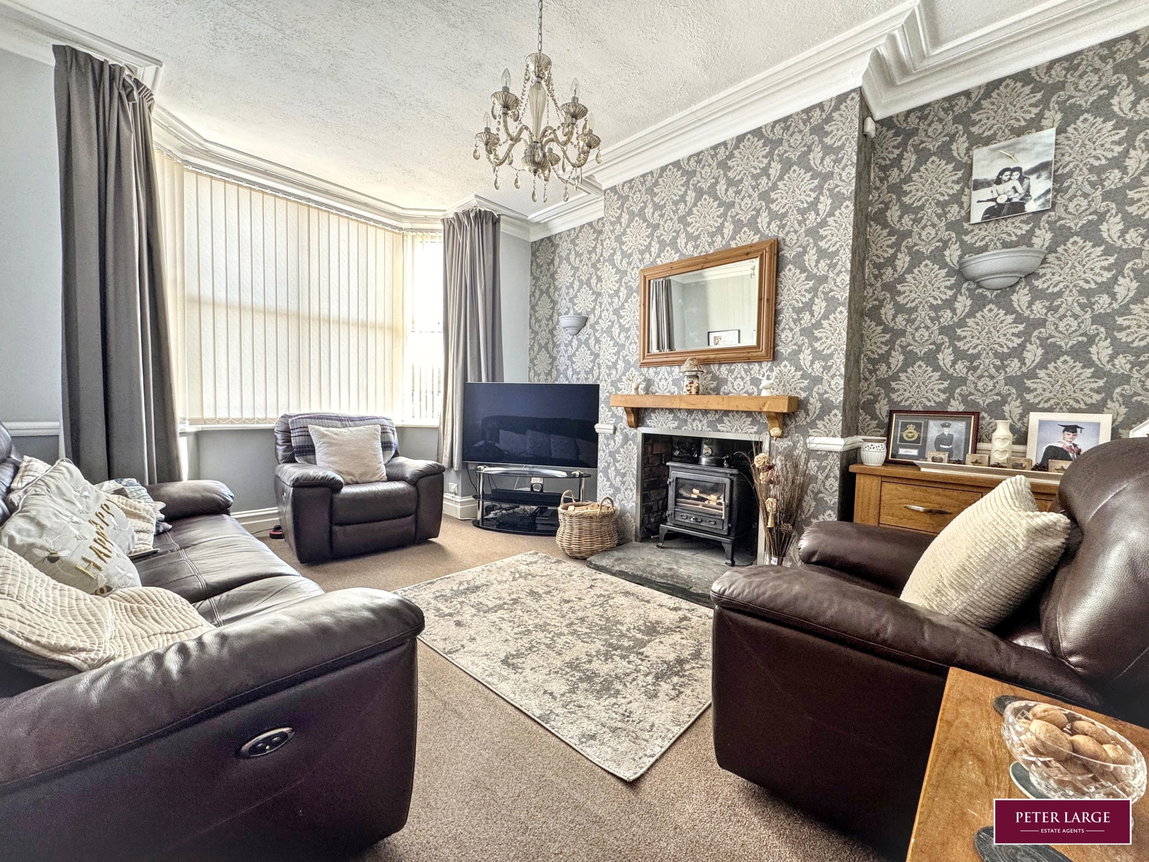
Having a feature wood burning stove on a raised slate hearth with timber mantel over, cornice ceiling, uPVC double glazed bay window to the front elevation, dado rail and radiator.
DINING ROOM
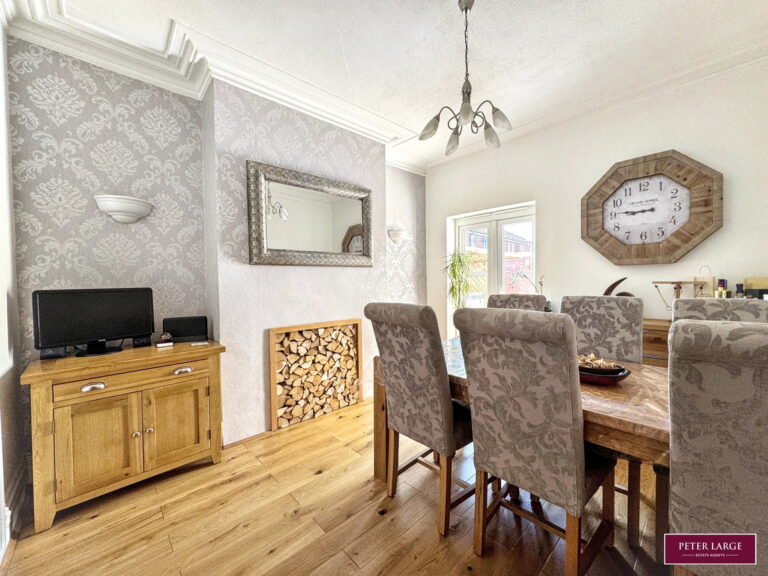
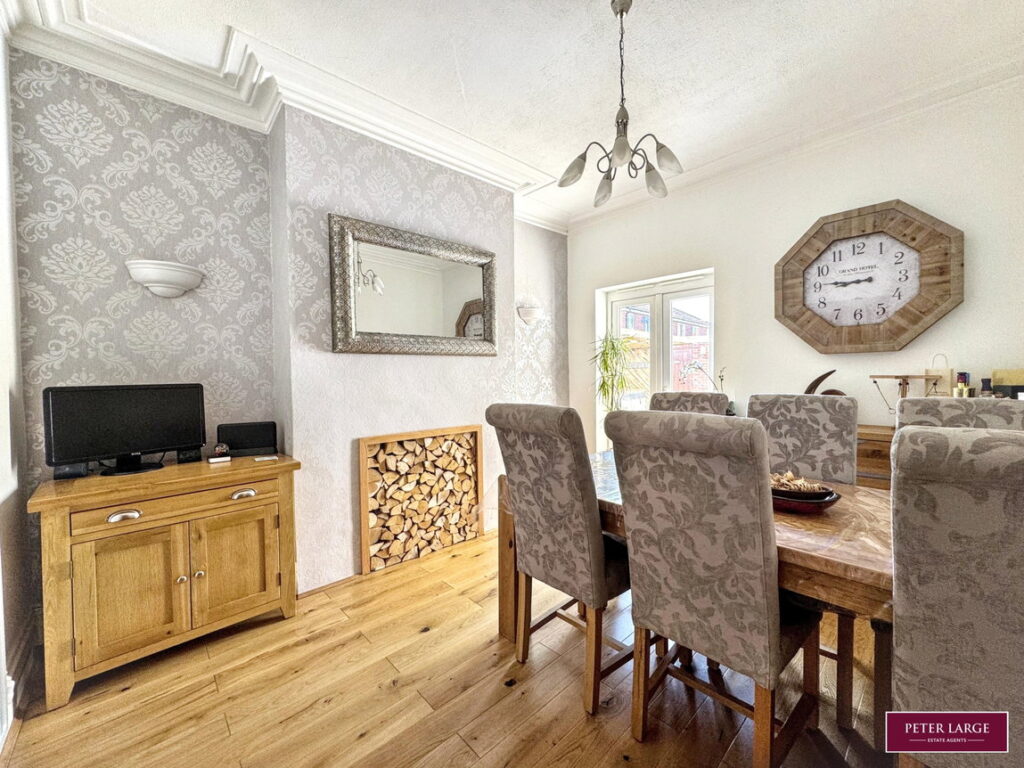
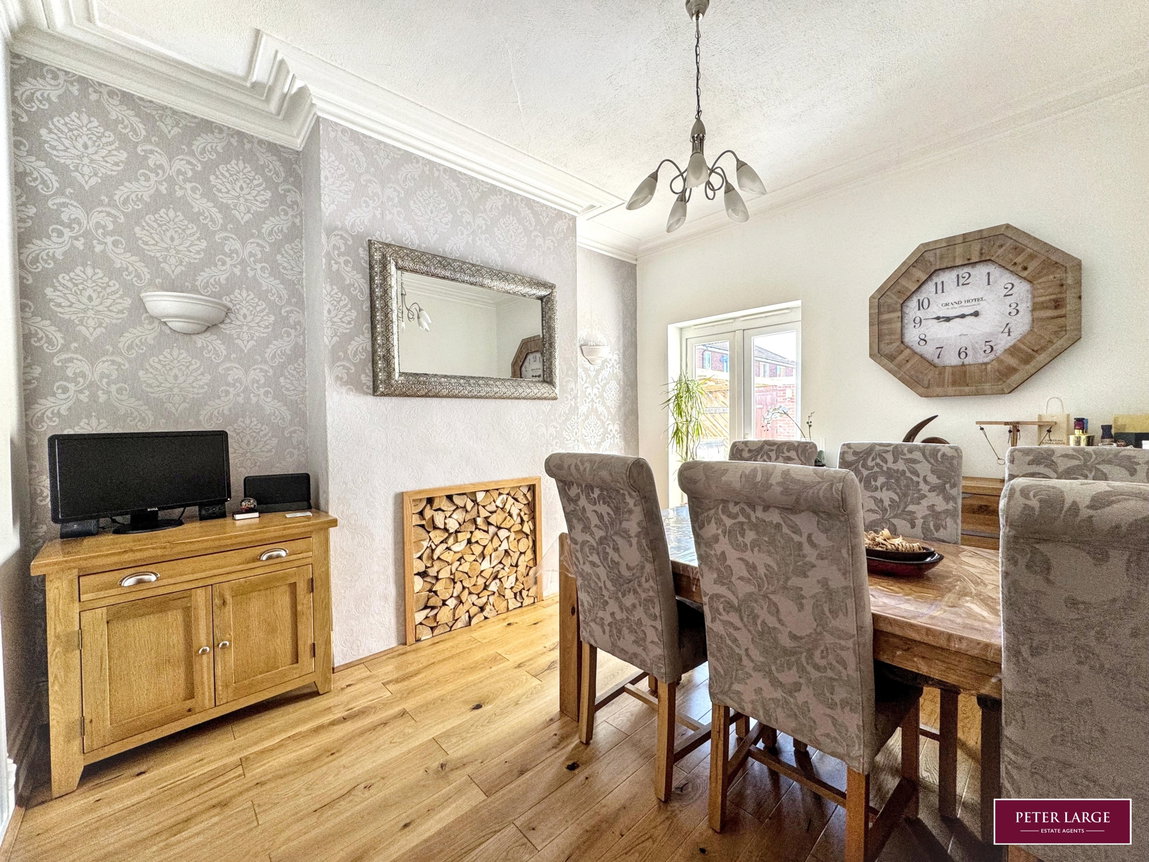
Having a feature log store to the chimney breast, Oak flooring, double panelled radiator, cornice ceiling and 'French' doors enjoying an outlook and access to the rear garden.
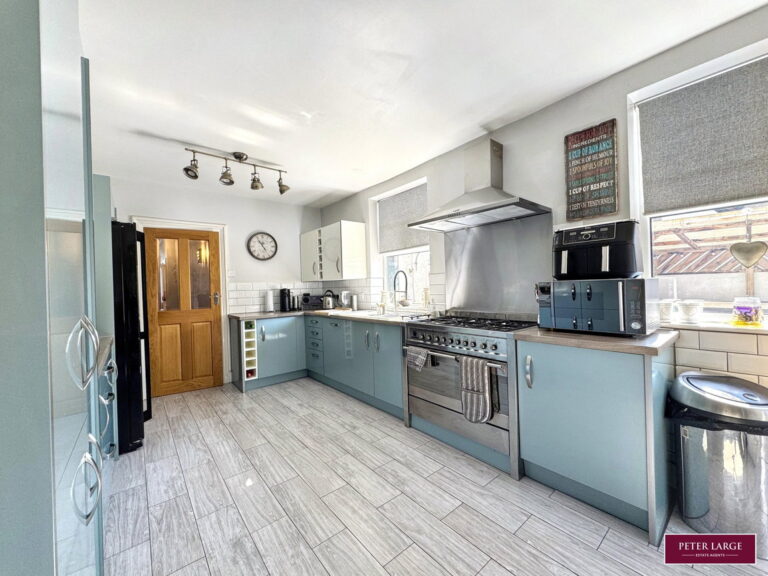
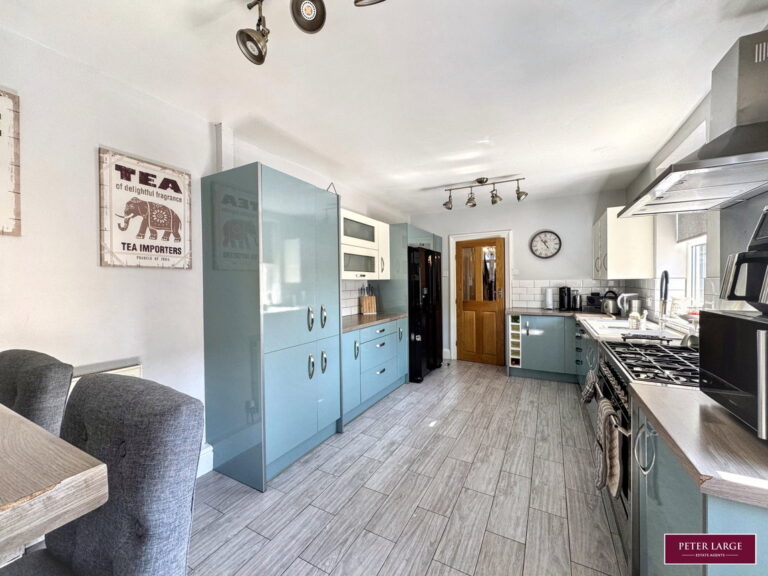
SPACIOUS KITCHEN
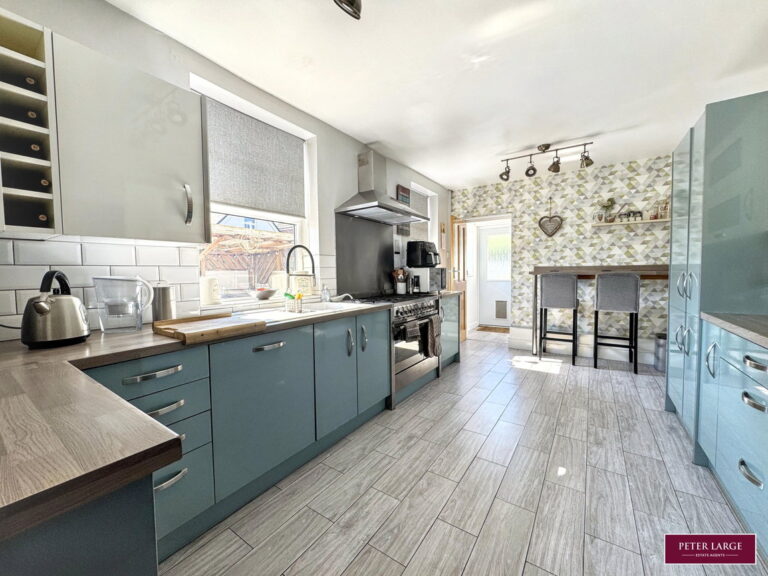
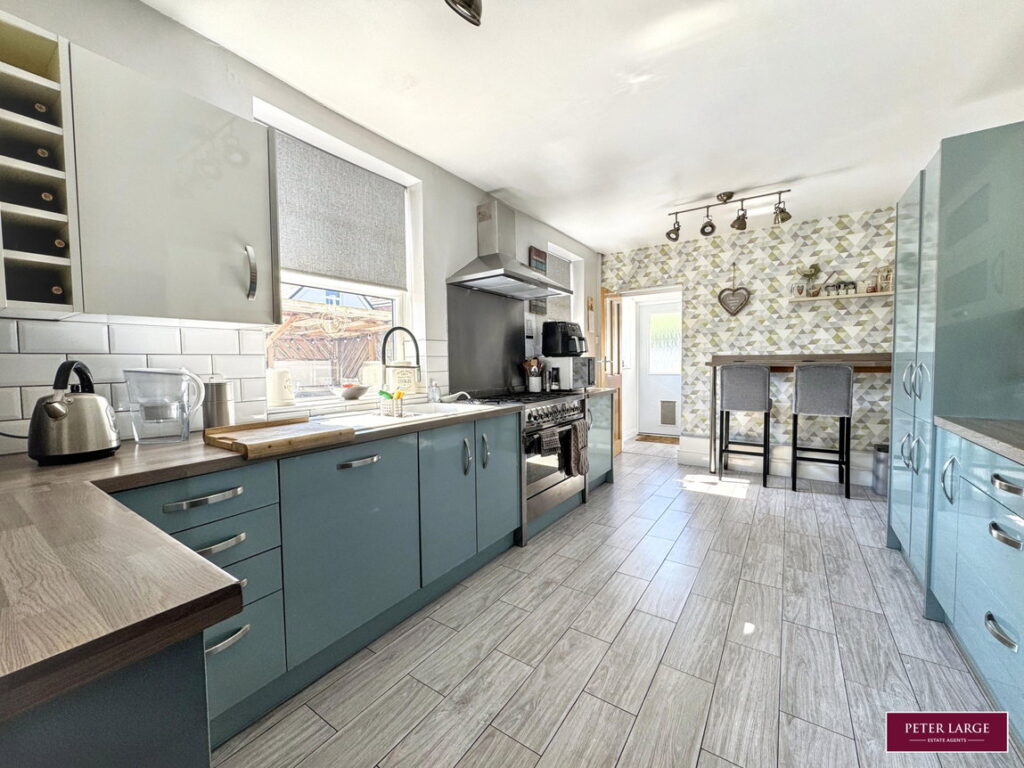
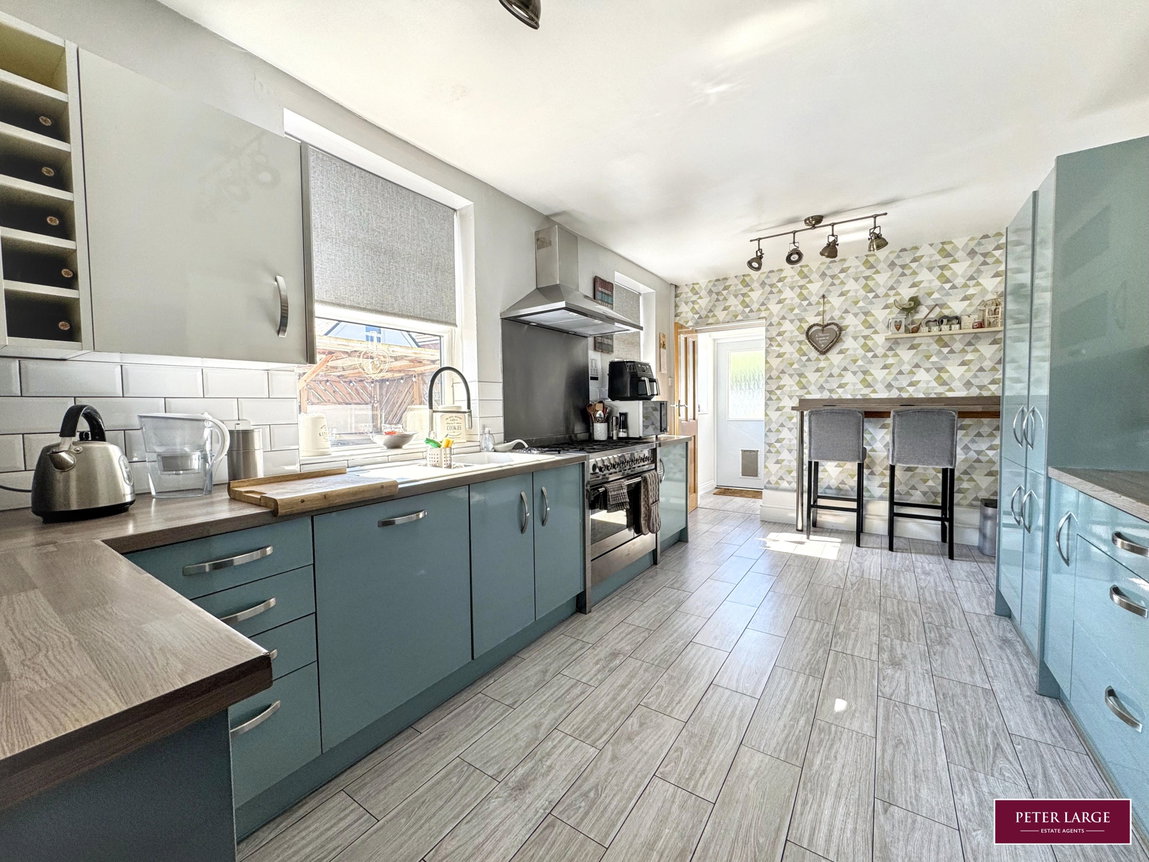
Having a extensive range of modern high gloss fronted base cupboards and drawers with wall mounted units, wood block effect worktop surface, integrated dishwasher with matching front decor panel, one and a quarter single drainer sink with mixer tap over, void for an 'american' style fridge and cooking Range with convector canopy over, breakfast bar, outlook over the rear garden, part tiled walls, power points, tiled floor and radiator.
REAR PORCH
Having access to the rear garden and a continuation of the tiled floor.
UTILITY/CLOAK ROOM
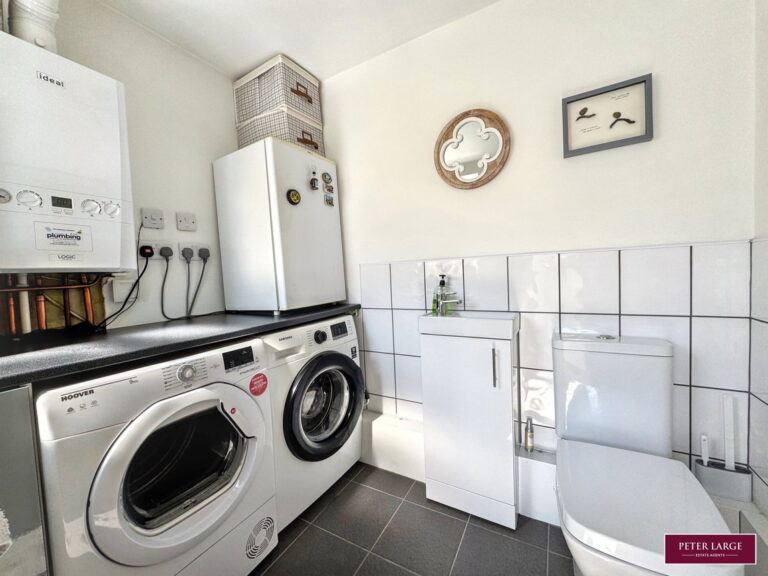
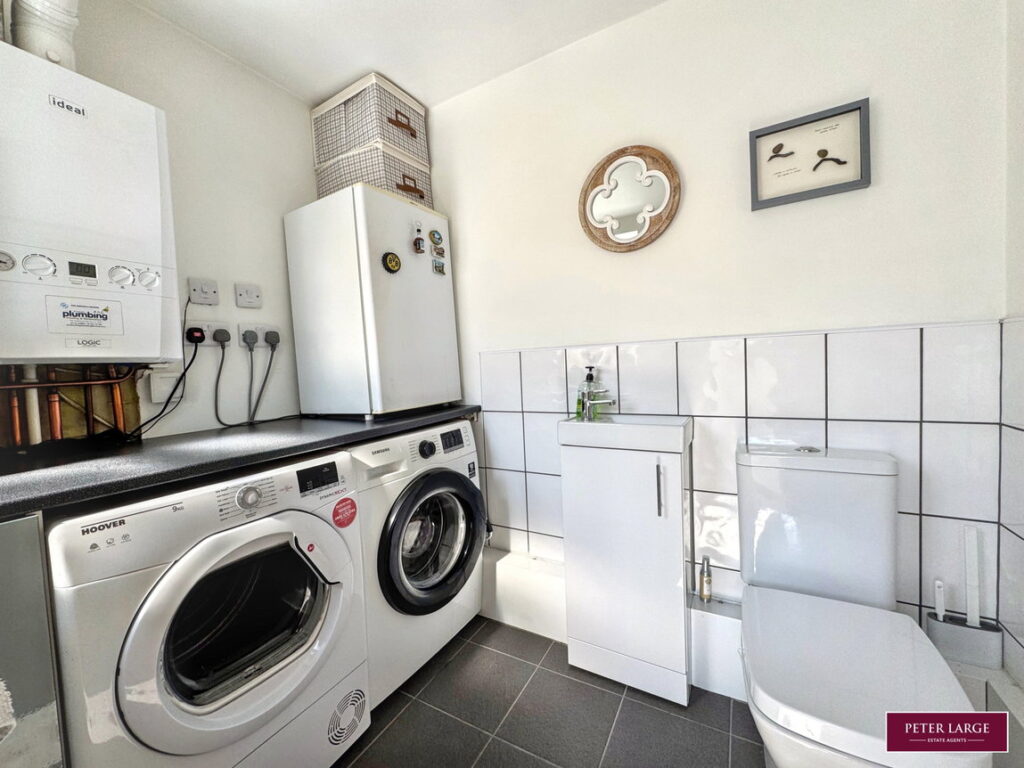
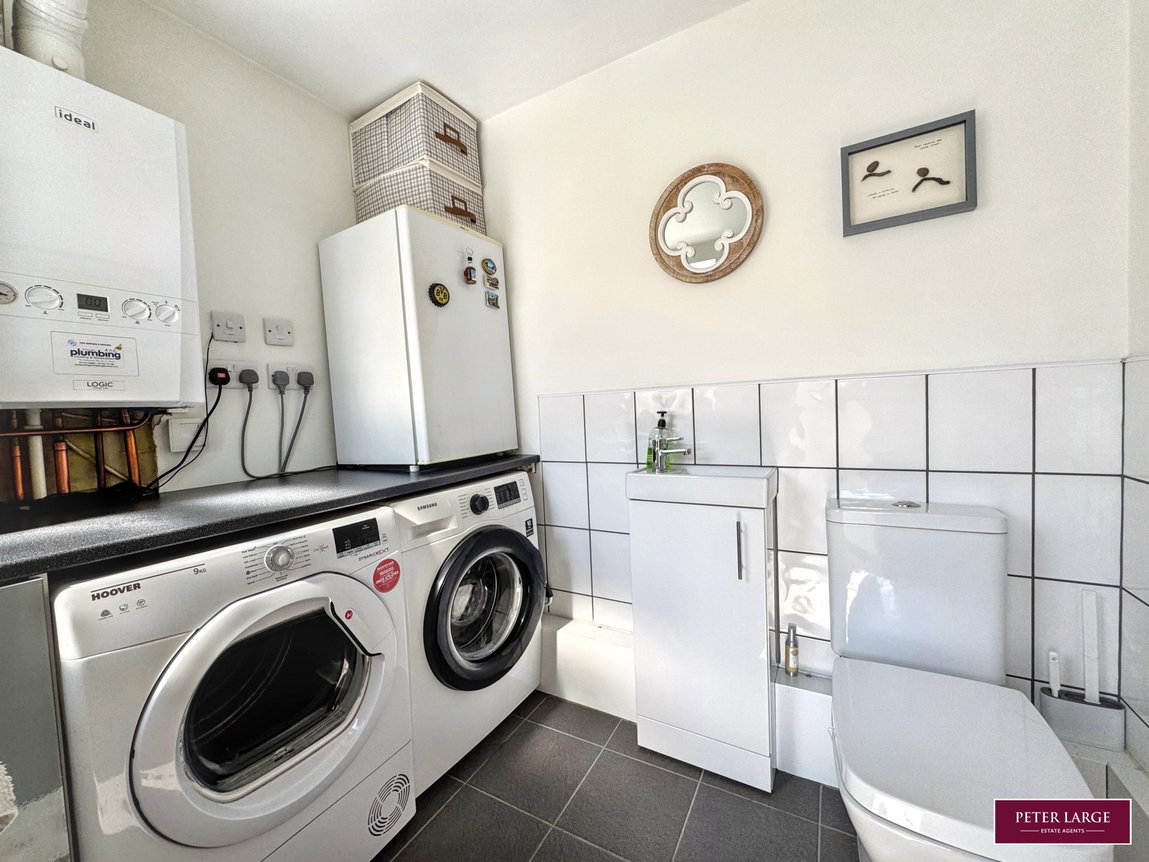
Having a low flush w.c., wash hand basin set into vanity unit, plumbing for an automatic washing machine, space of tumble dryer, base cupboard, wall mounted 'Ideal' gas fired boiler serving the domestic hot water and heating system, power points, obscure glazed window, radiator, part tiled walls and tiled floor.
Stairs with carpet rods lead to the First Floor Accommodation and split level Landing with a useful storage cupboard.
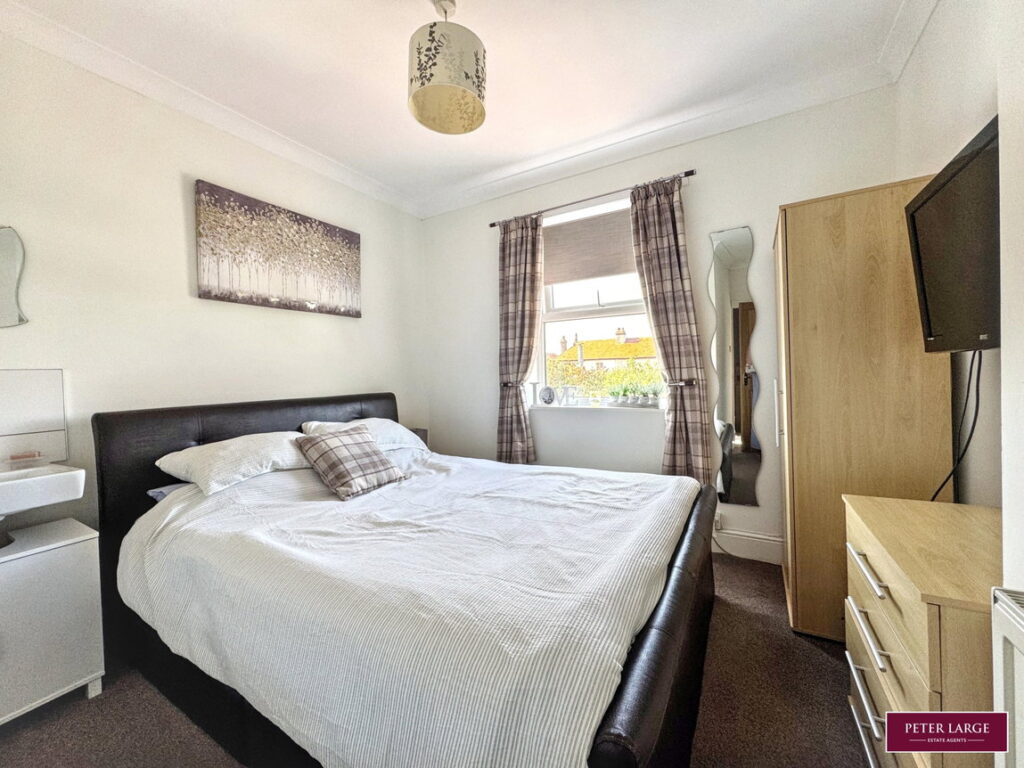
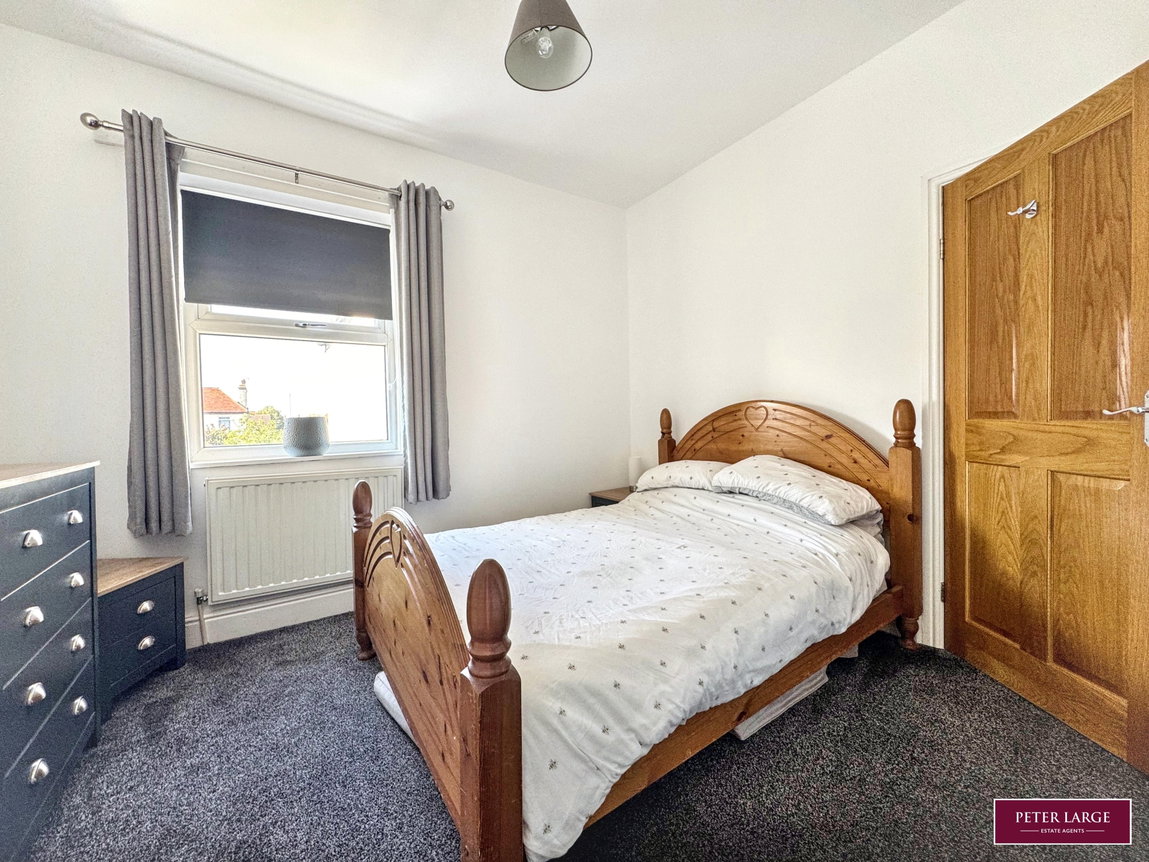
BEDROOM ONE
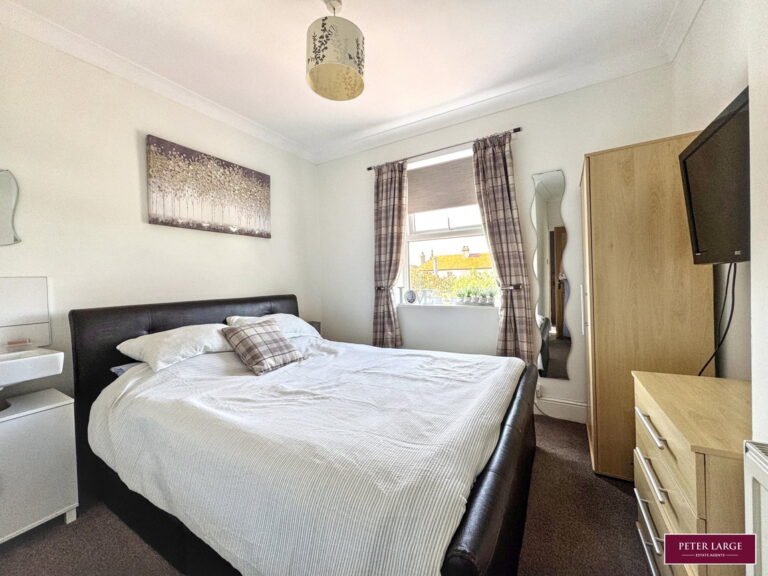
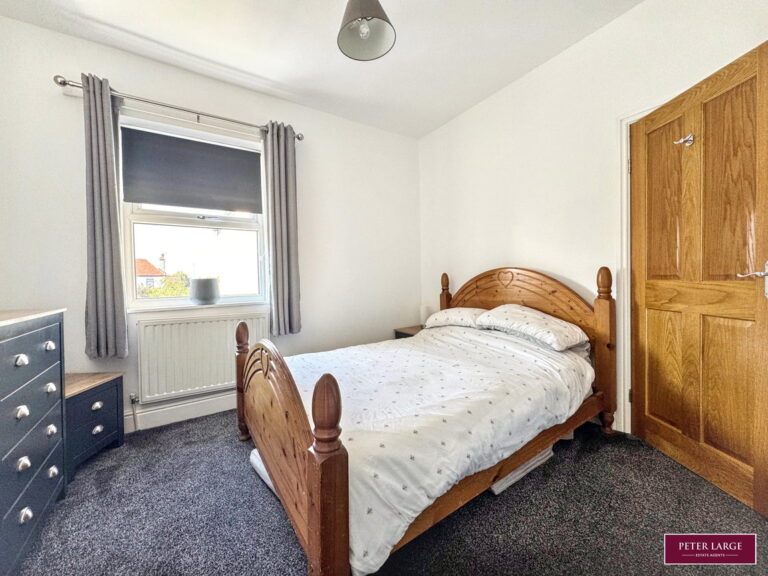
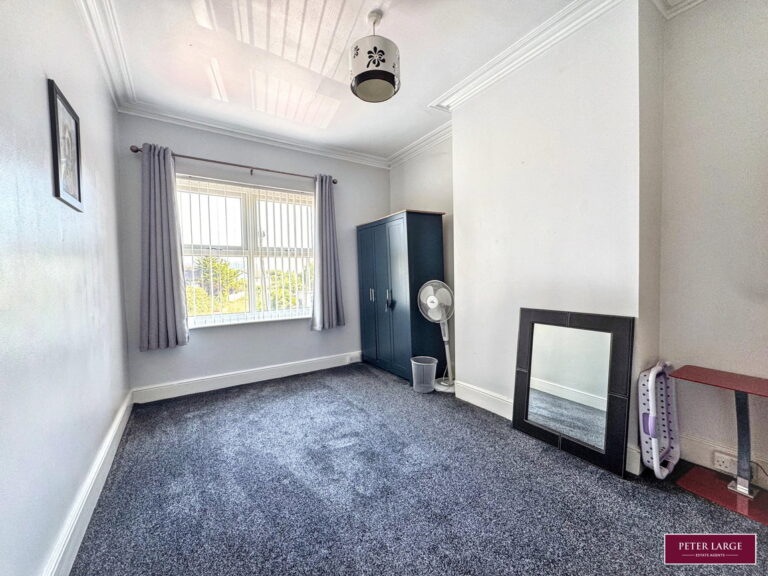
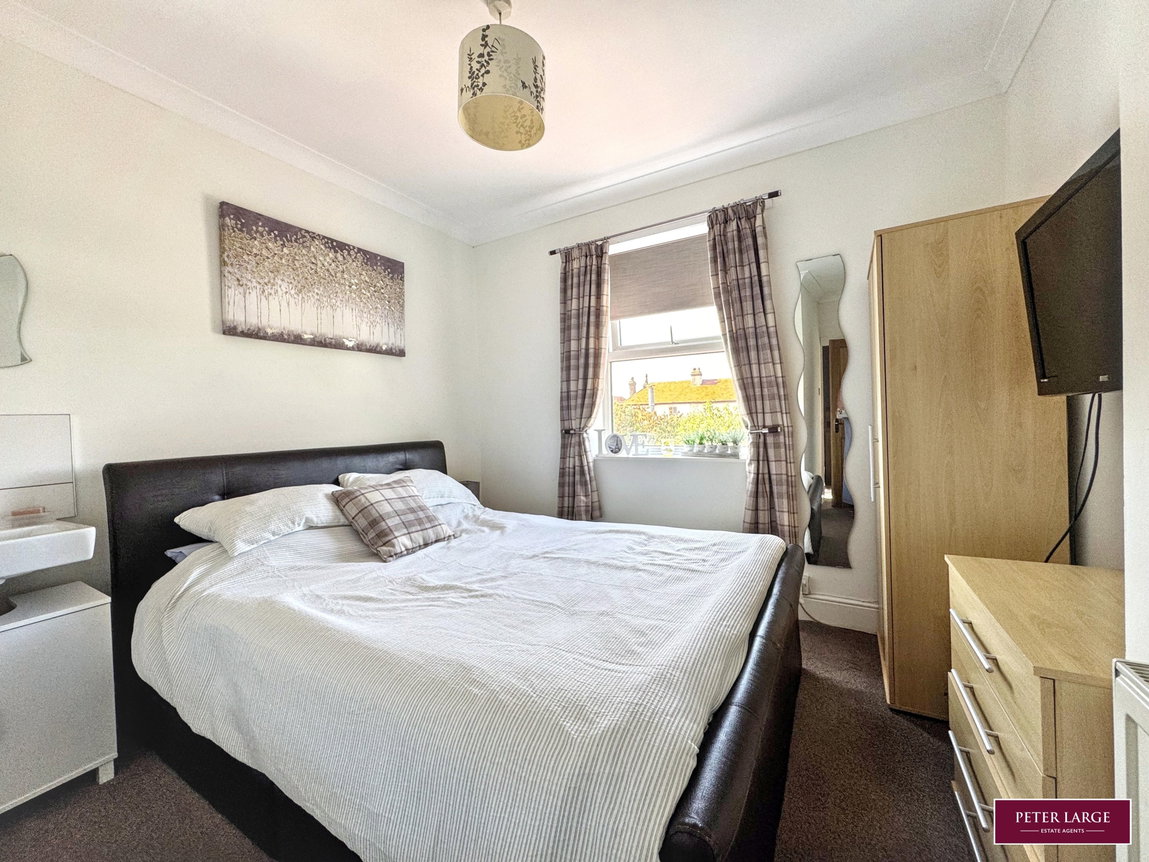
Having a double glazed window to the rear elevation, coved ceiling, pedestal wash hand basin with tiled splash back, radiator and power points.
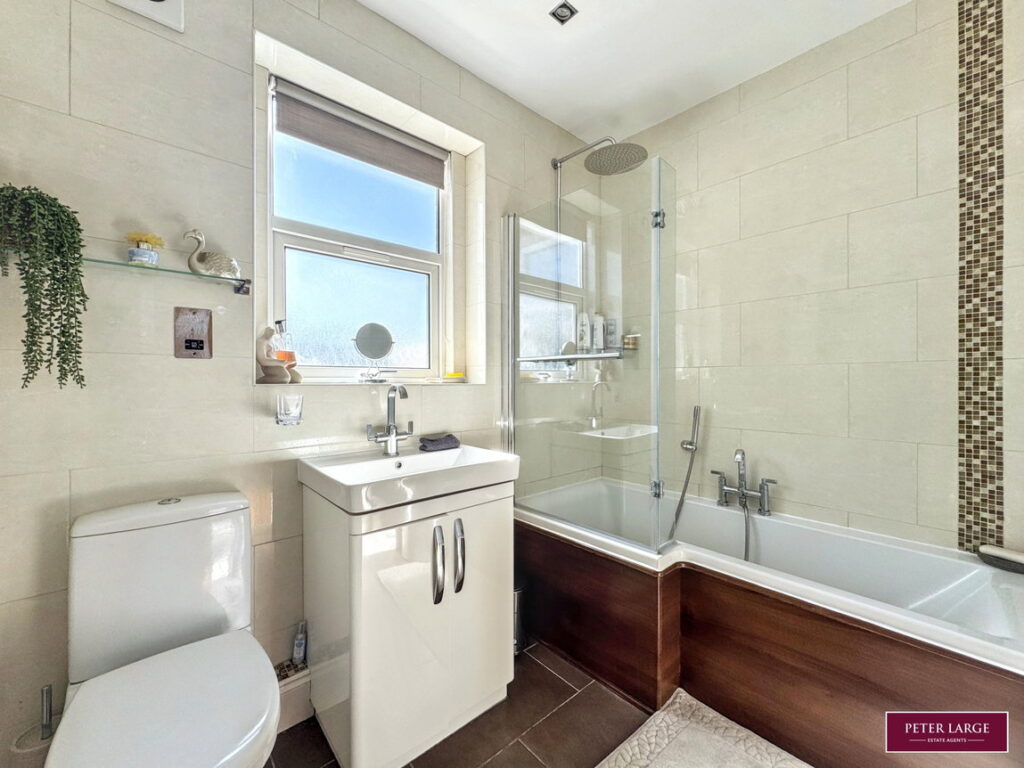
BATHROOM
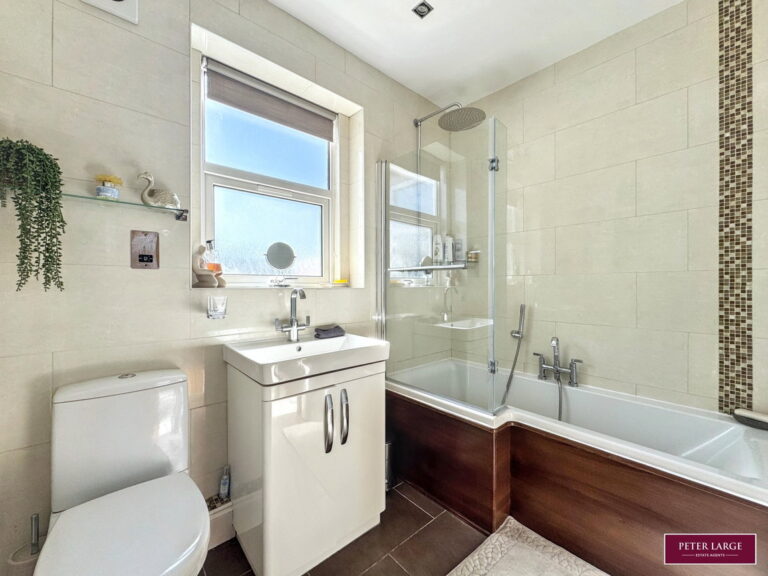
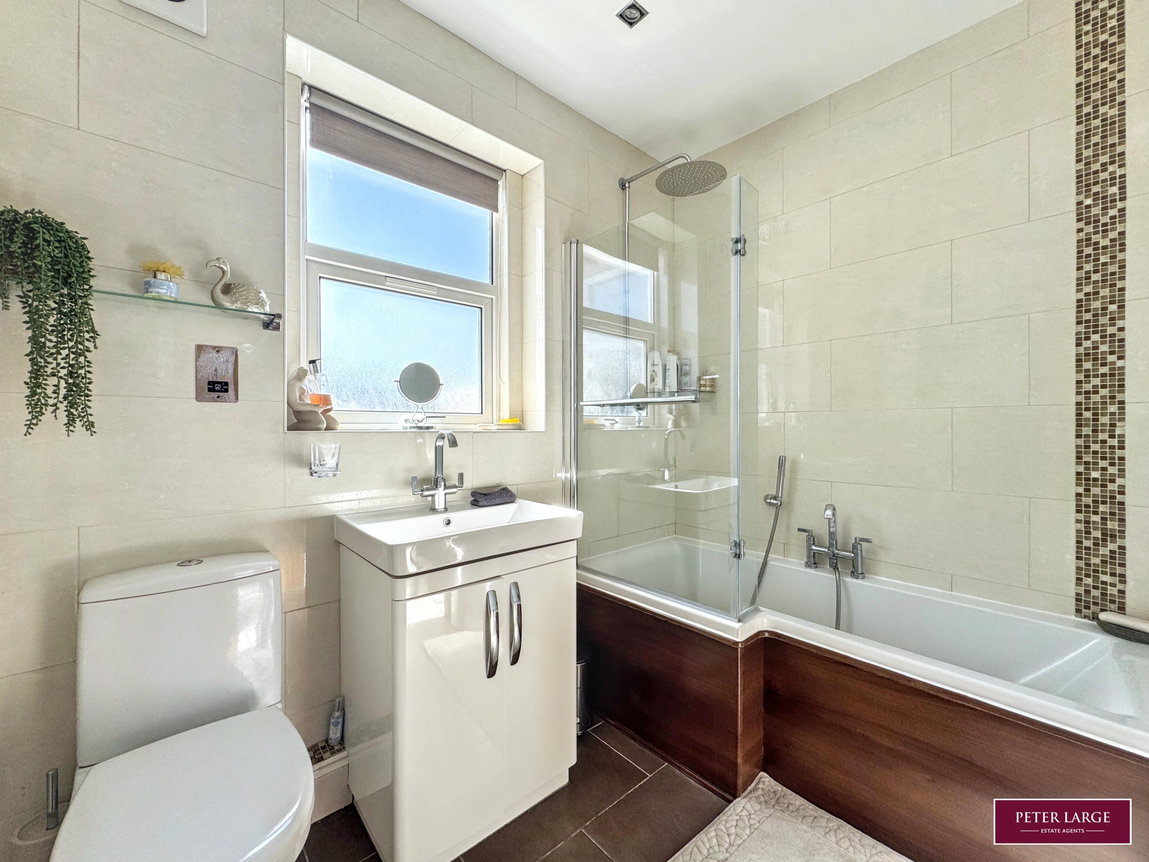
Having a three piece suite in white comprising paneled bath with rainfall shower head over and splash screen, wash hand basin set into vanity unit, low flush w.c., part tiled walls, tiled floor, chrome heated towel rail and a obscure glazed window.
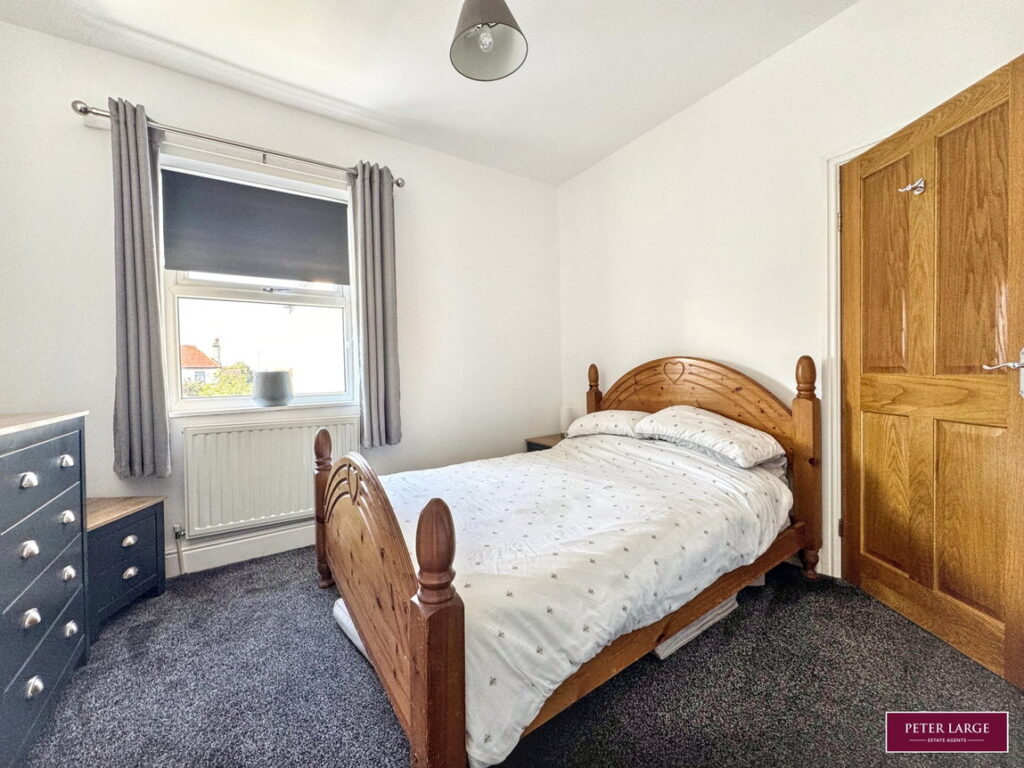
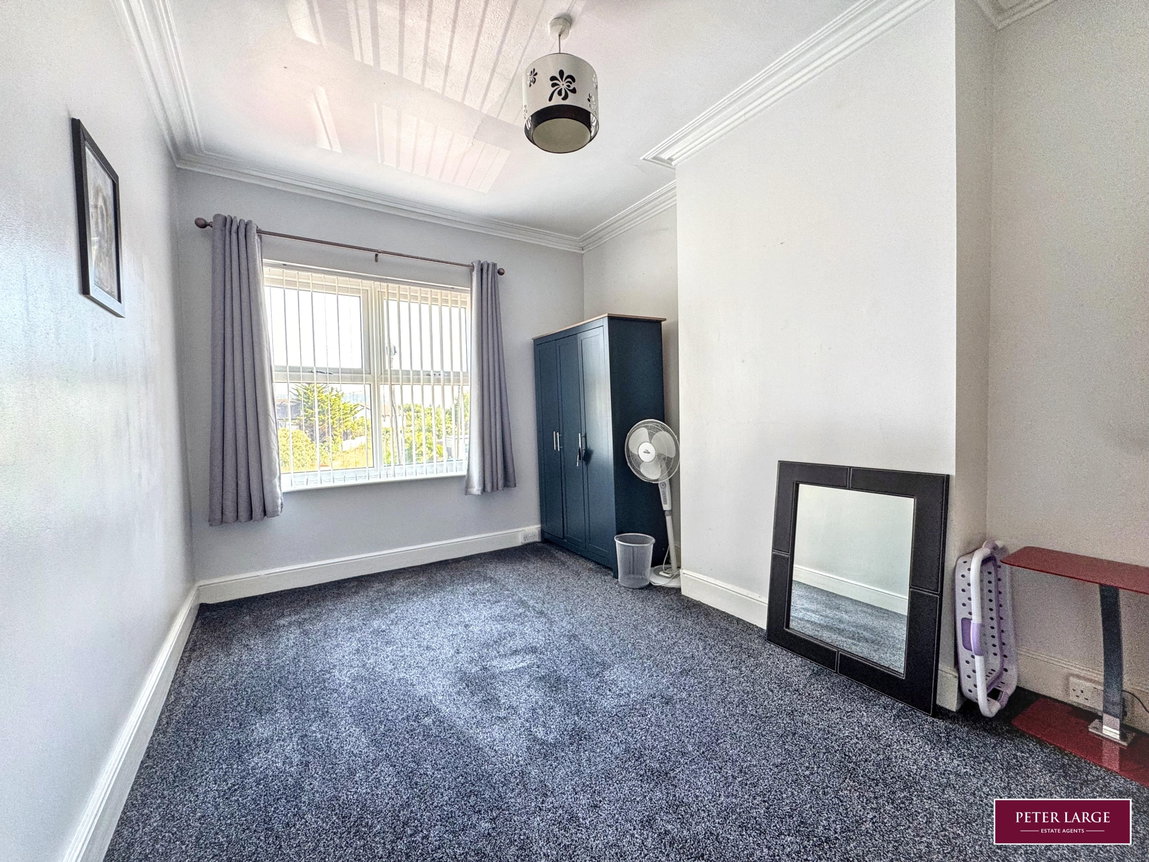
BEDROOM TWO
Having a double glazed window overlooking the rear garden, useful under stairs storage area, radiator and power points.
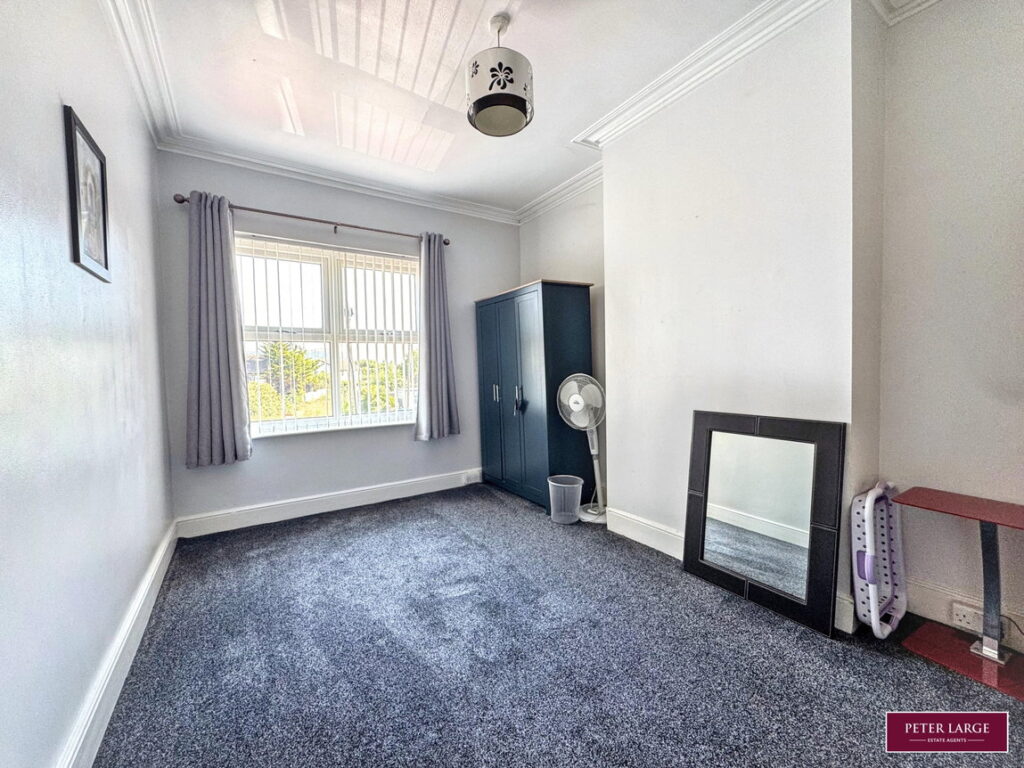
BEDROOM THREE
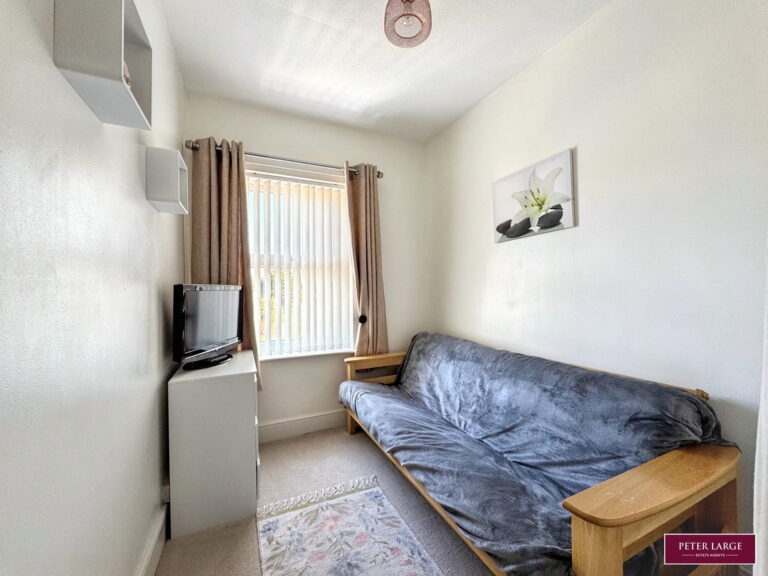
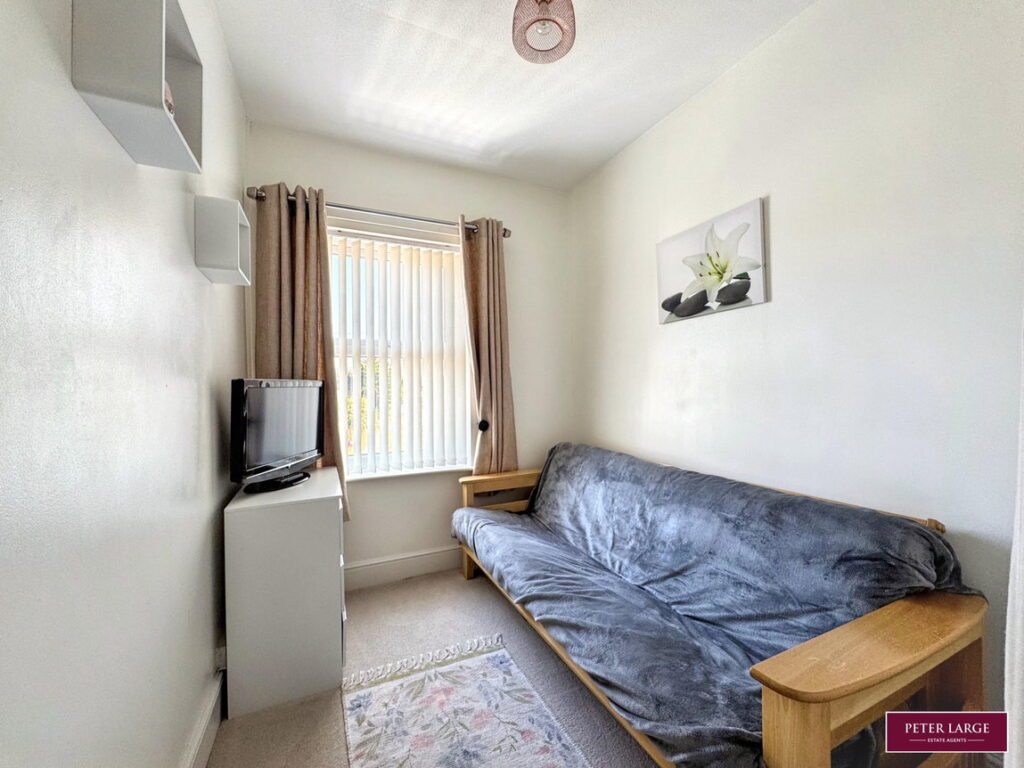
Having an outlook over the front elevation, radiator and power points.
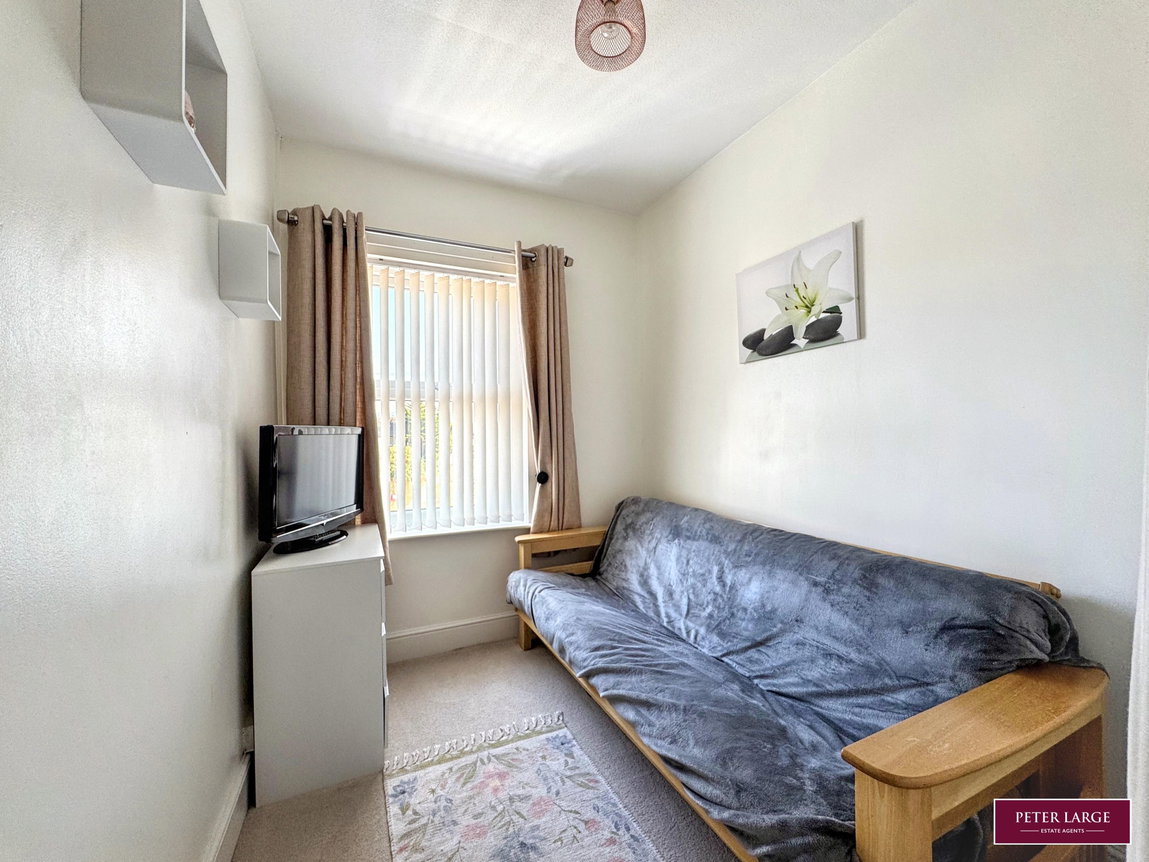
BEDROOM FOUR
Enjoying an outlook to the front elevation, radiator and power points.
Stairs from the Landing lead to the
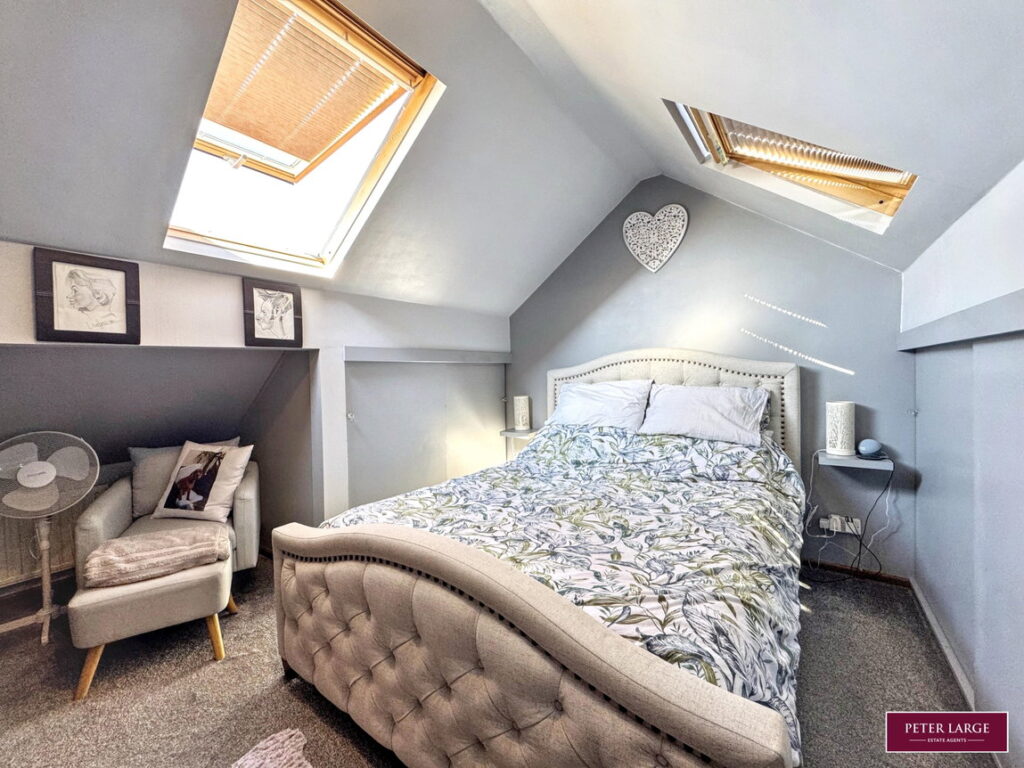
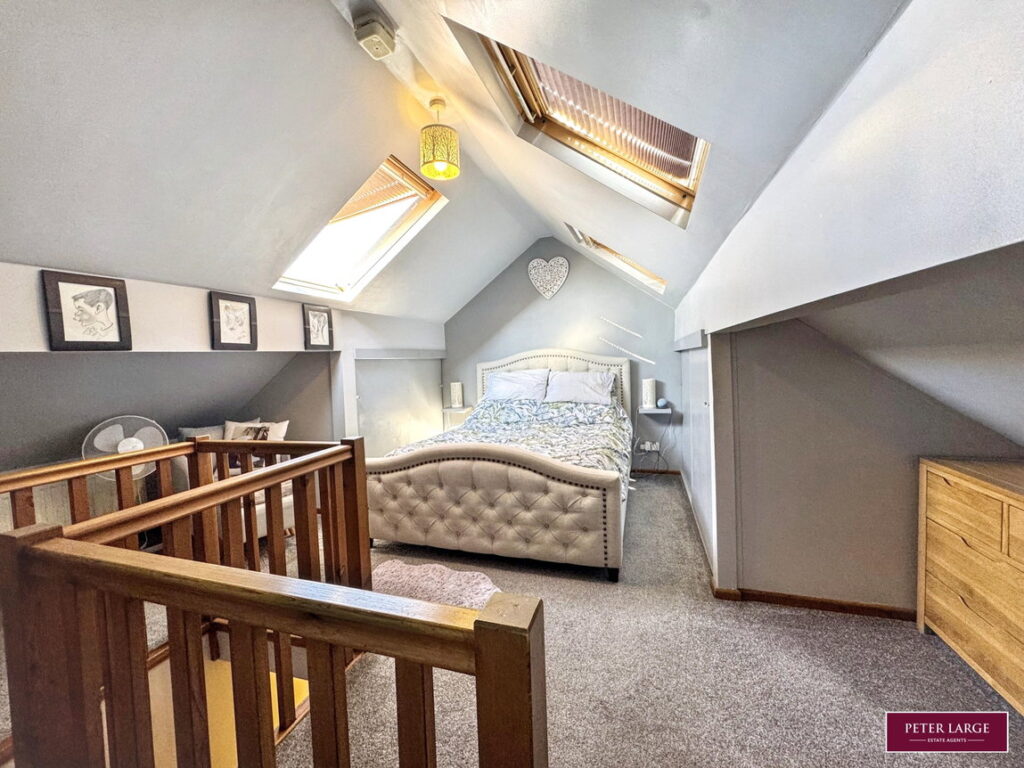
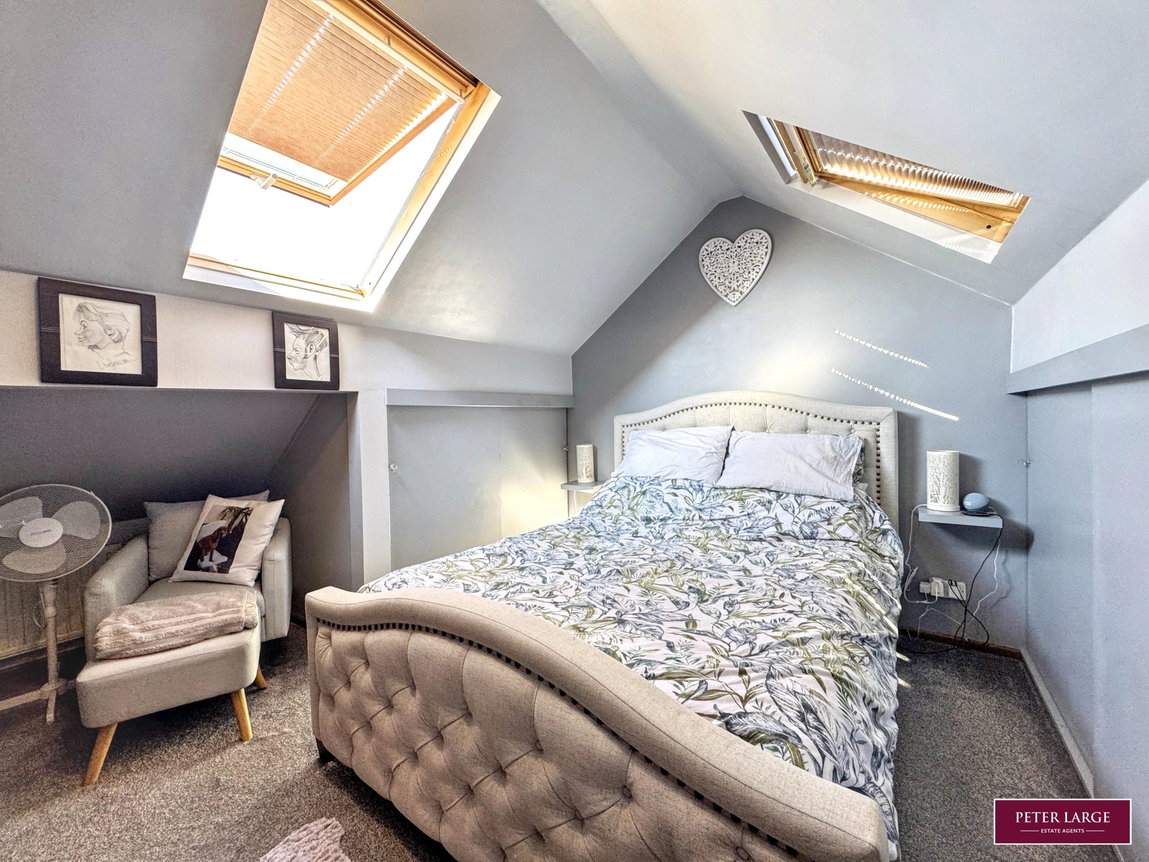
DORMER ROOM
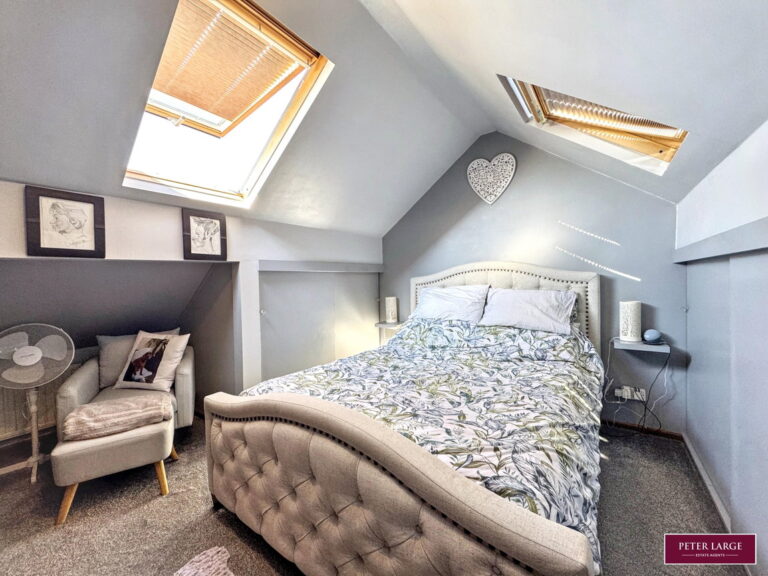
Having eaves storage cupboards, three 'Velux' style windows allowing in natural light, radiator and power points.
OUTSIDE
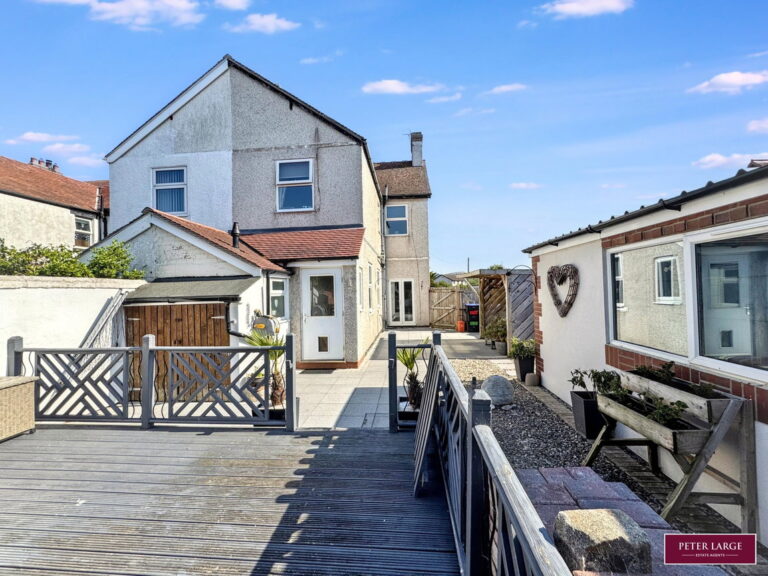
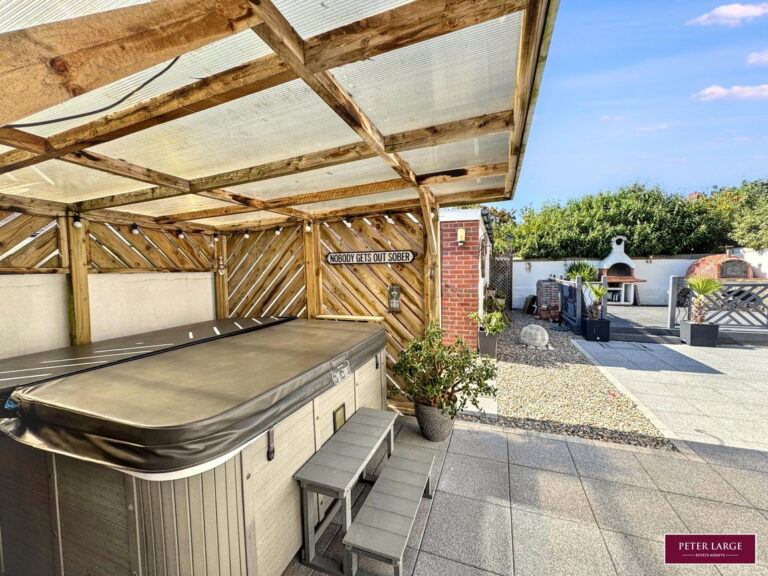
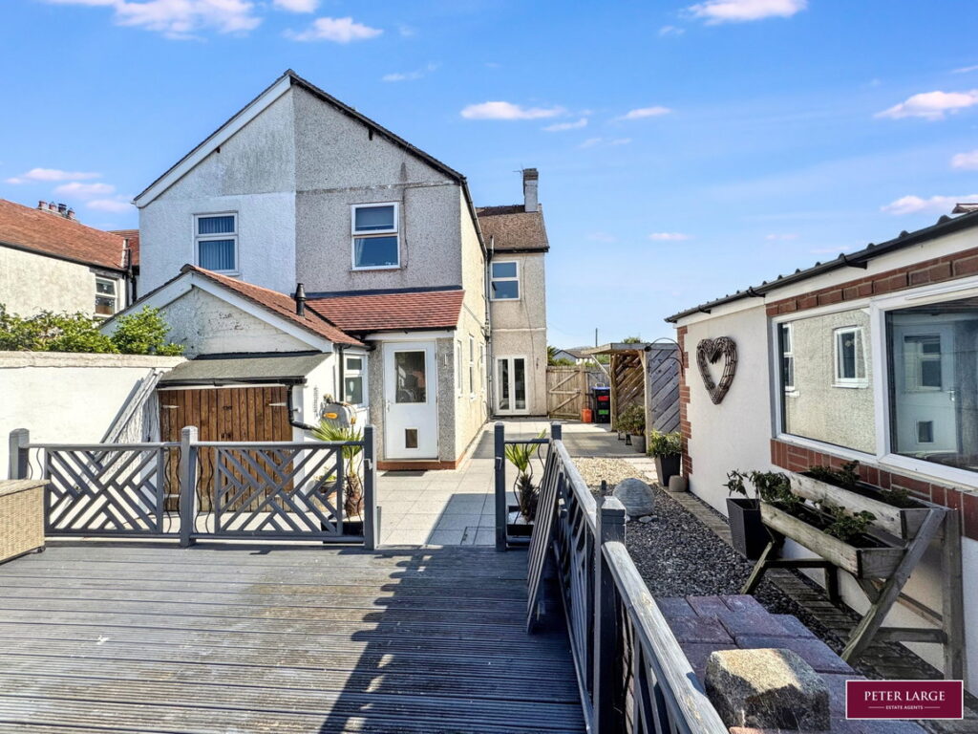
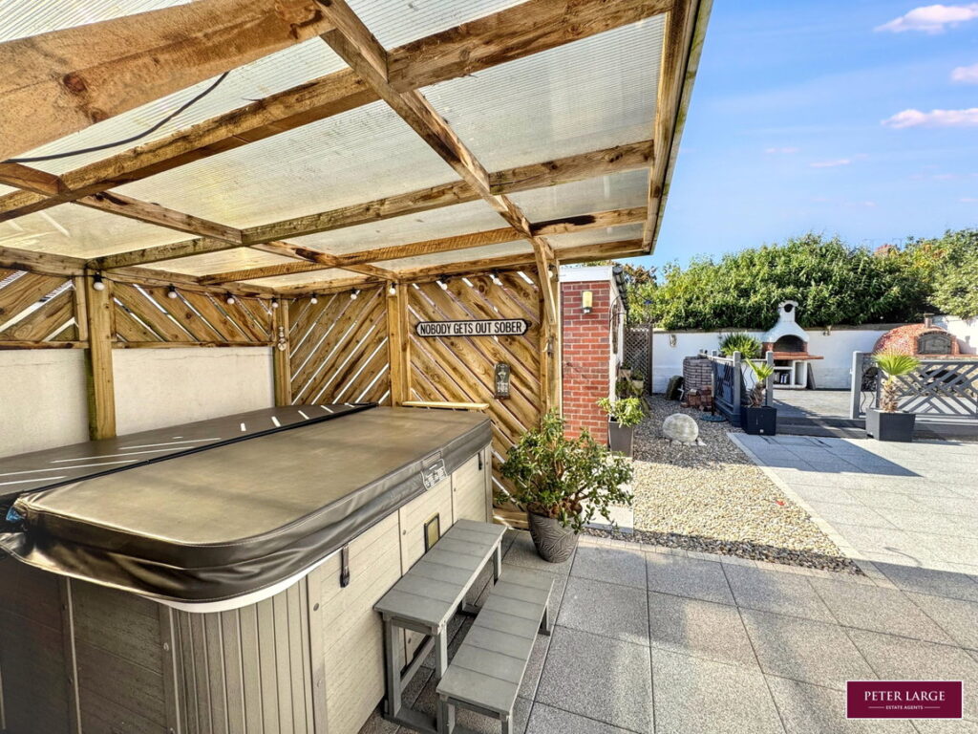
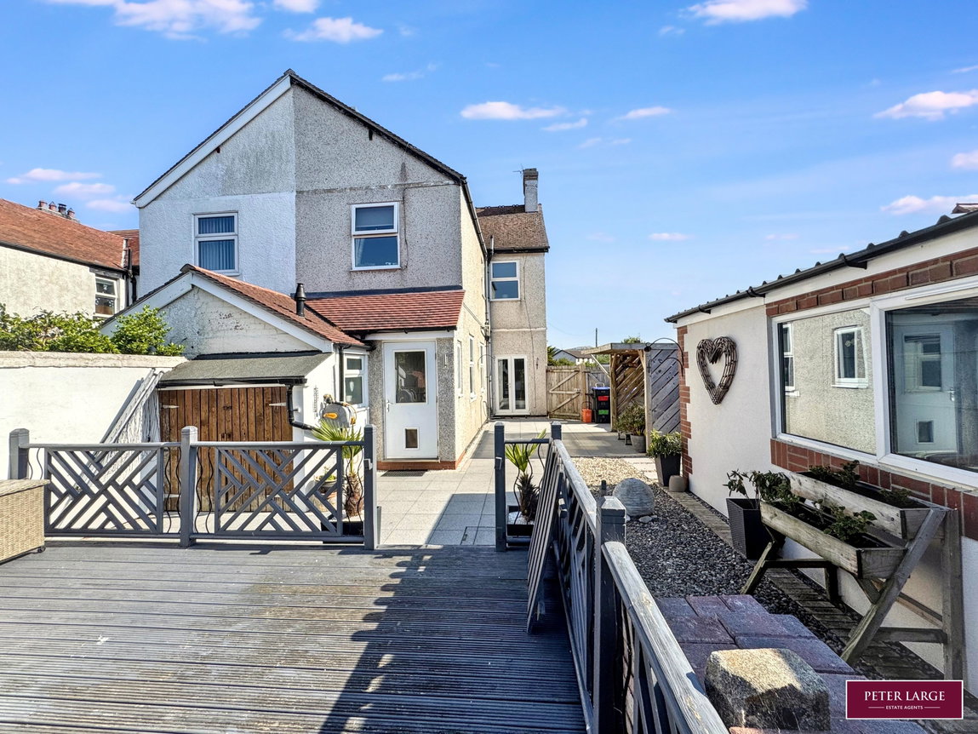
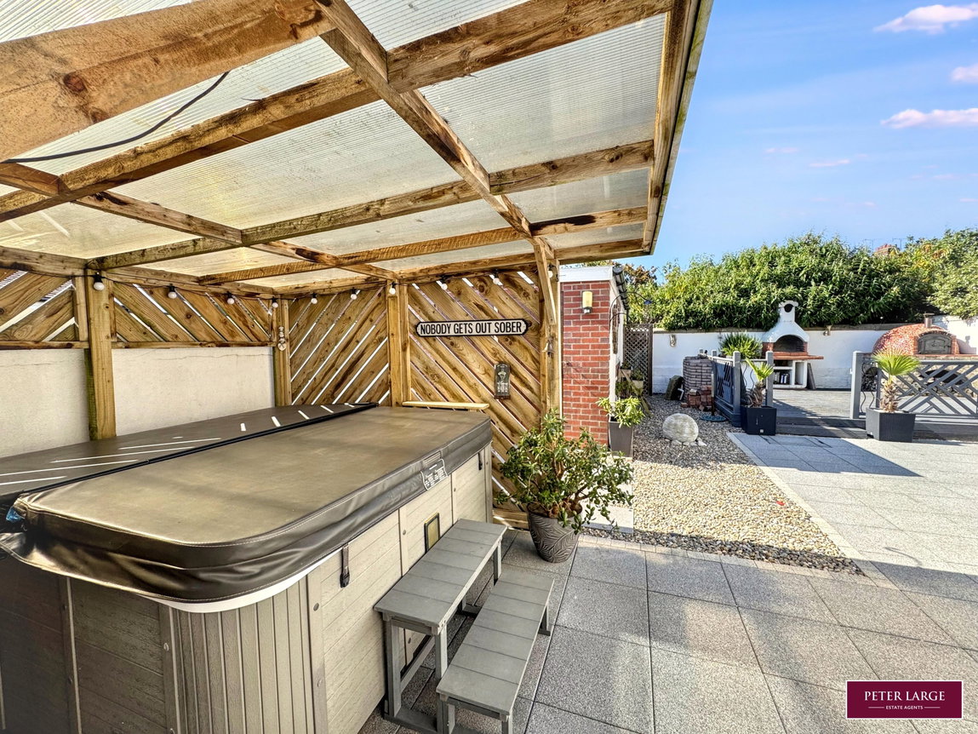
The property has a driveway along side the property offering ample off road parking. Ornamental front garden with path way leads to the front entrance. Timber gates off the driveway give access to a landscaped and enclosed rear garden which has paving and gravel for ease of maintenance with a raised decked seating area with Pizza oven and barbecue. There is a timber covered Pergola which currently houses a hot tub (available by separate negotiation.) Having the additional benefit of a detached Workshop accessed via double timber doors with power and light installed. There are two useful outside Stores and a water tap.
SERVICES
Mains electric, gas and drainage are available or connected to the property with water by way of a meter. All services and appliances are not tested by the Selling agent.
AGENTS NOTE
Please note that work has been carried out on the property since the EPC was carried out.
DIRECTIONS
From the Prestatyn office turn left and right at the mini roundabout, continue past the bus station onto the railway bridge turning left onto Sandy Land and the property will be seen on the right hand side.
Interested in this property?
Try one of our useful calculators
Stamp duty calculator
Mortgage calculator