£245,000
Dreif Tegeirian, Rhyl, Denbighshire
Key features
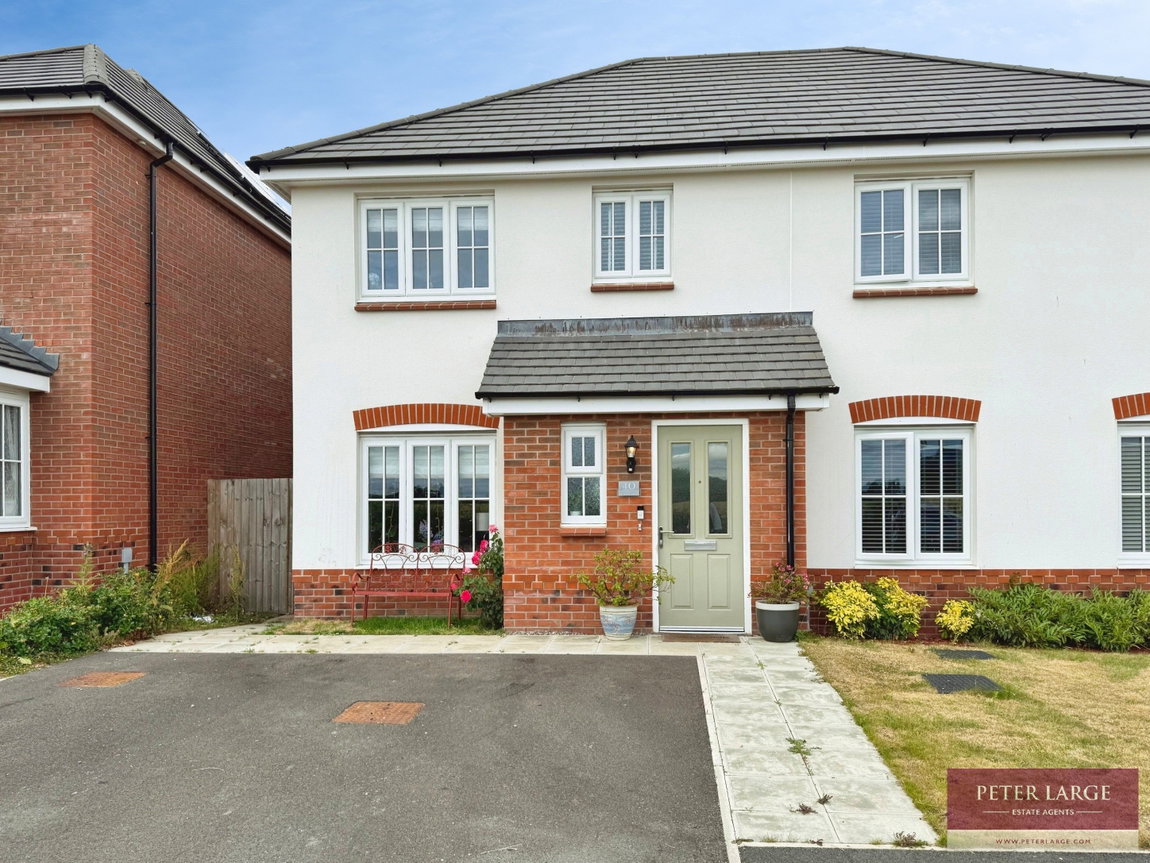
- Immaculate three-bedroom semi-detached home
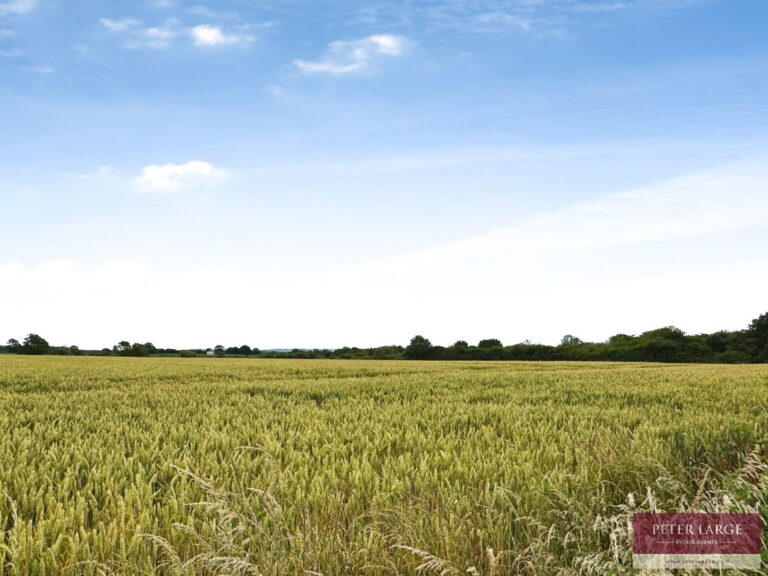
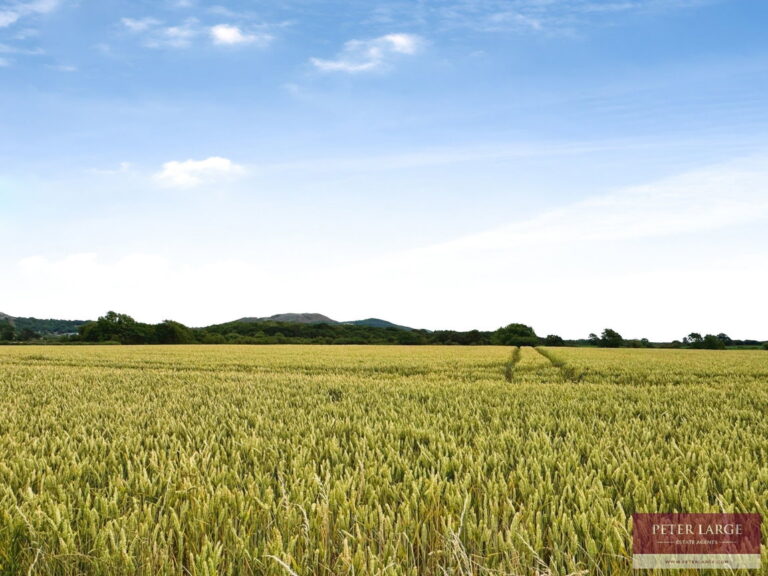
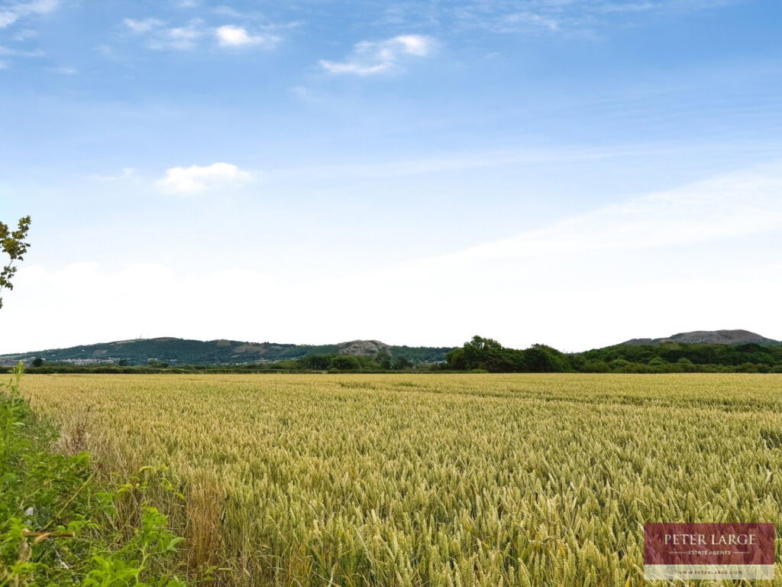
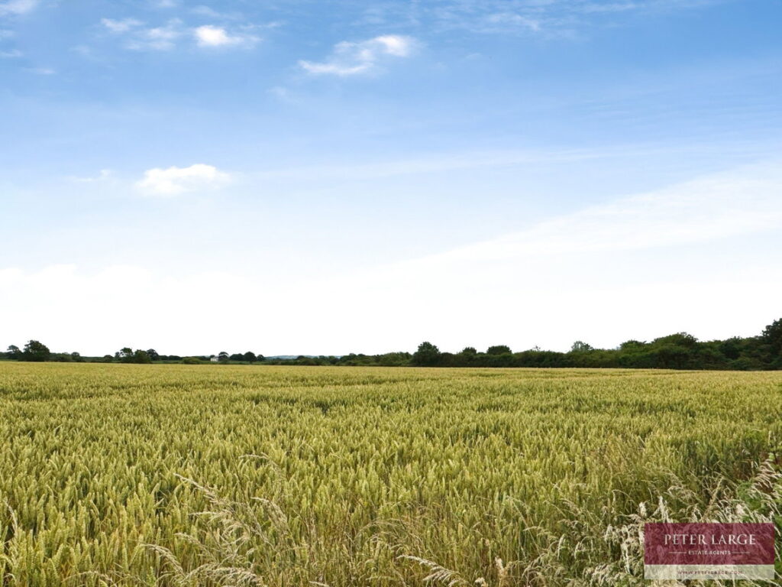
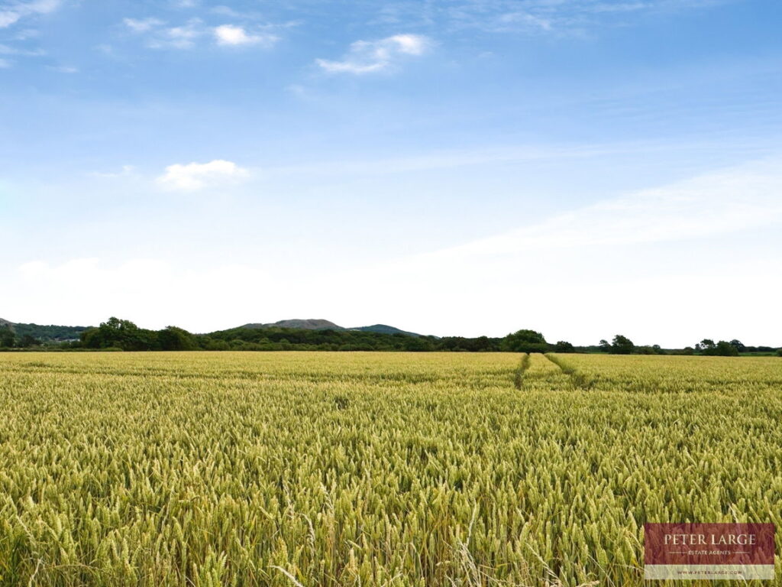
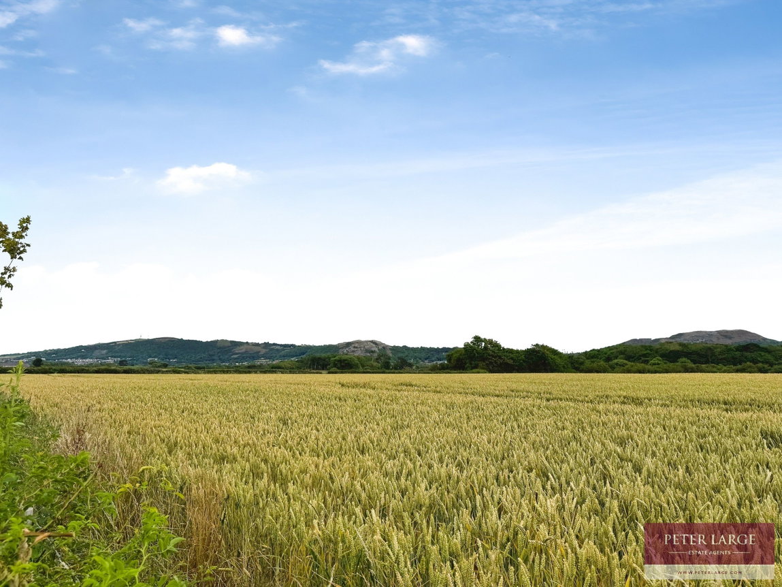
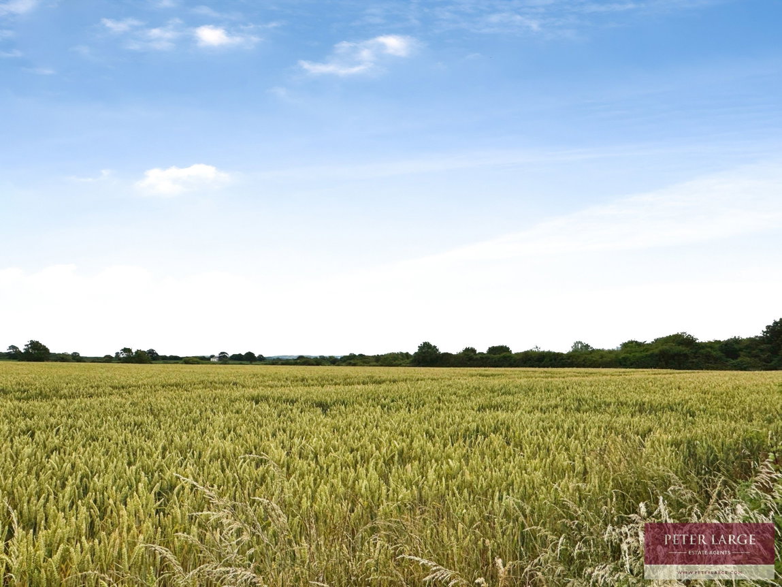
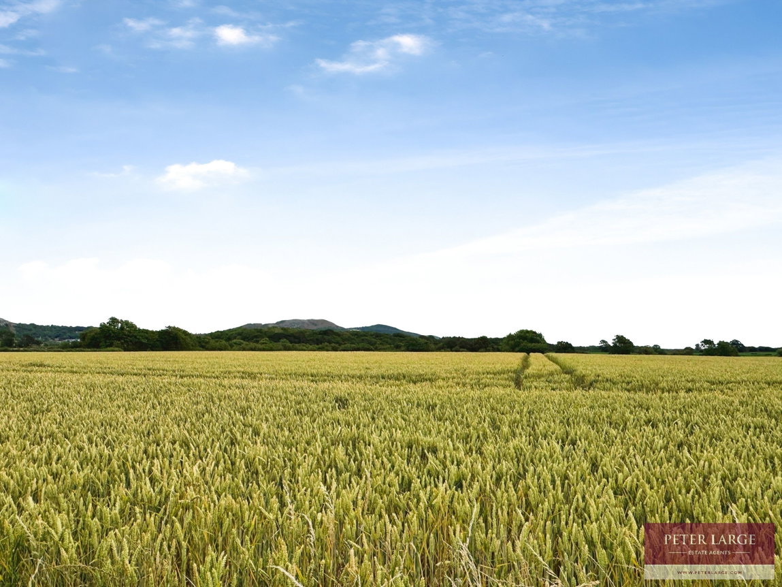
- Stunning countryside views
- Main bedroom with en-suite shower
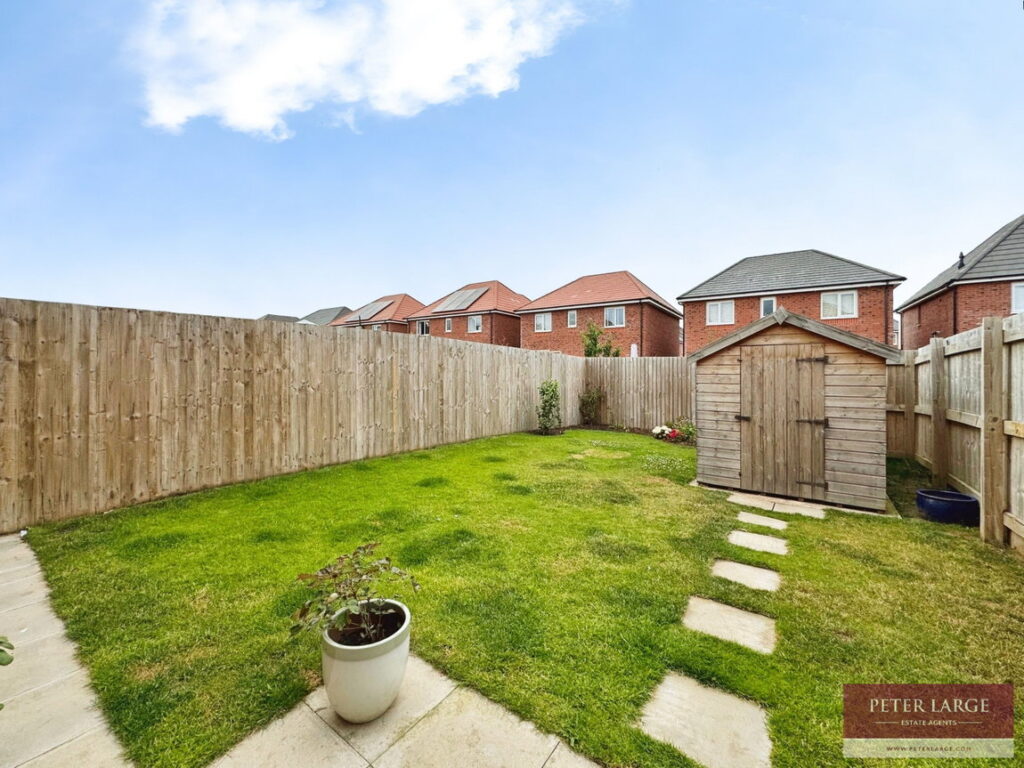
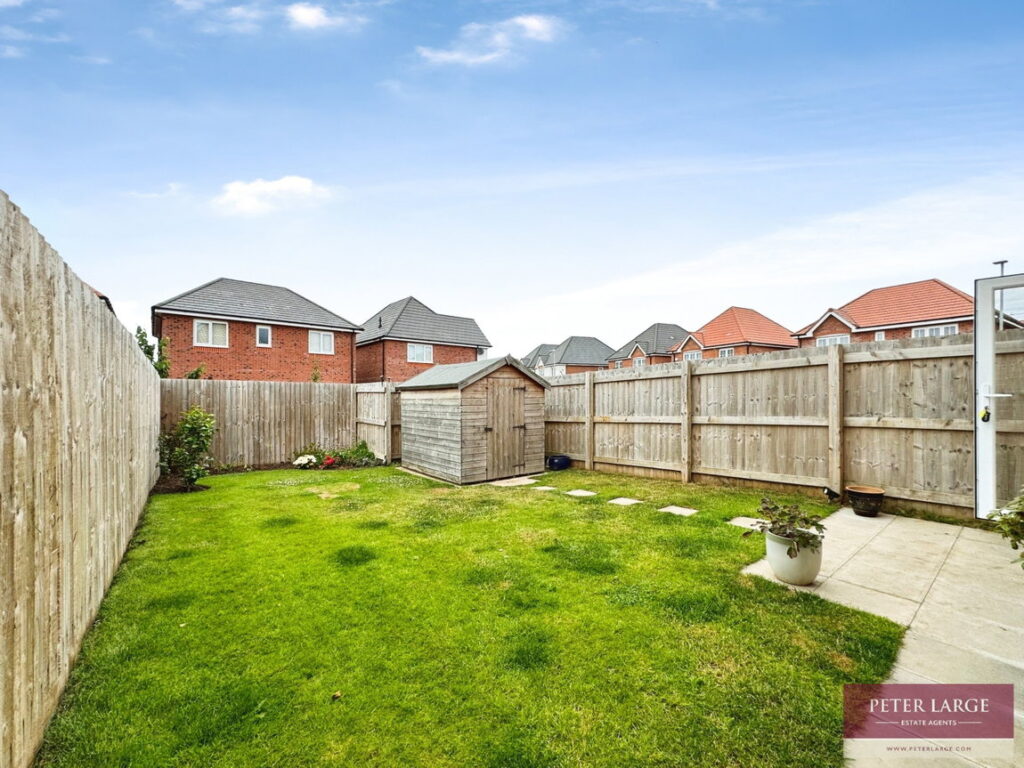
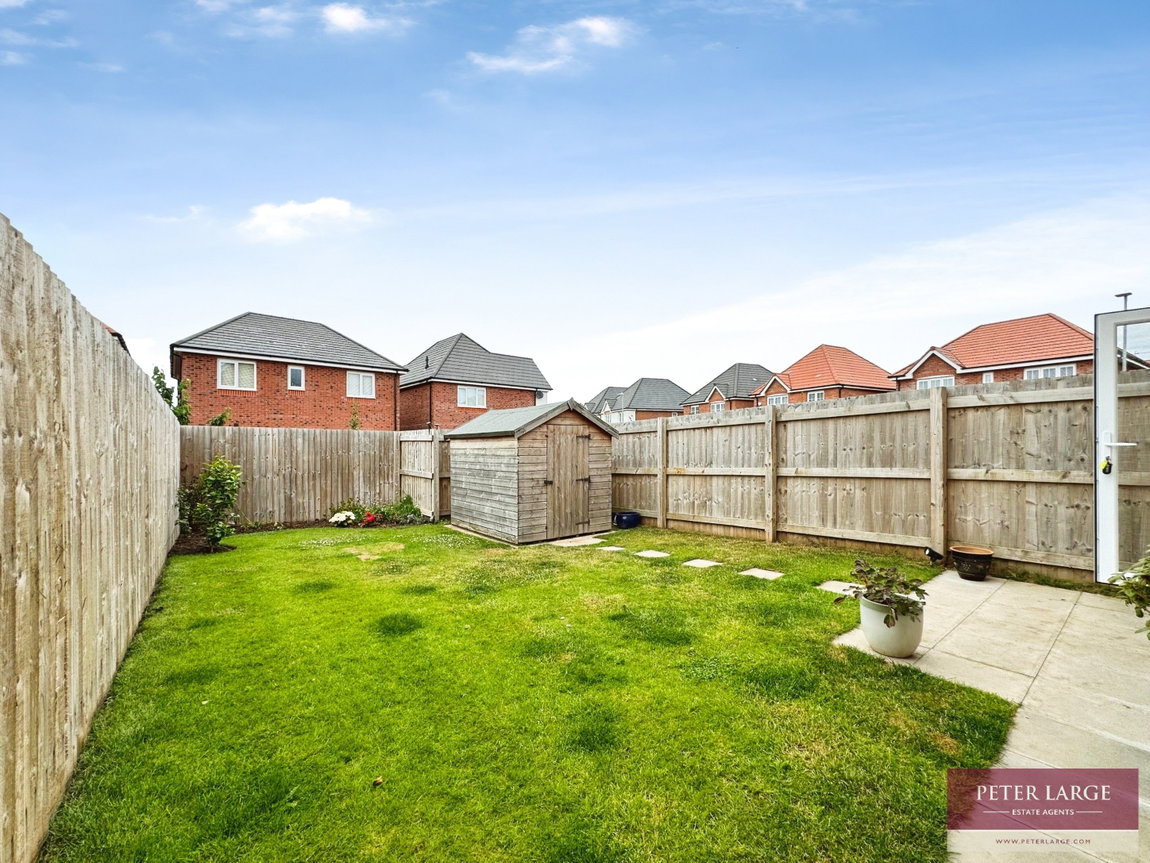
- Private enclosed rear garden
- Driveway
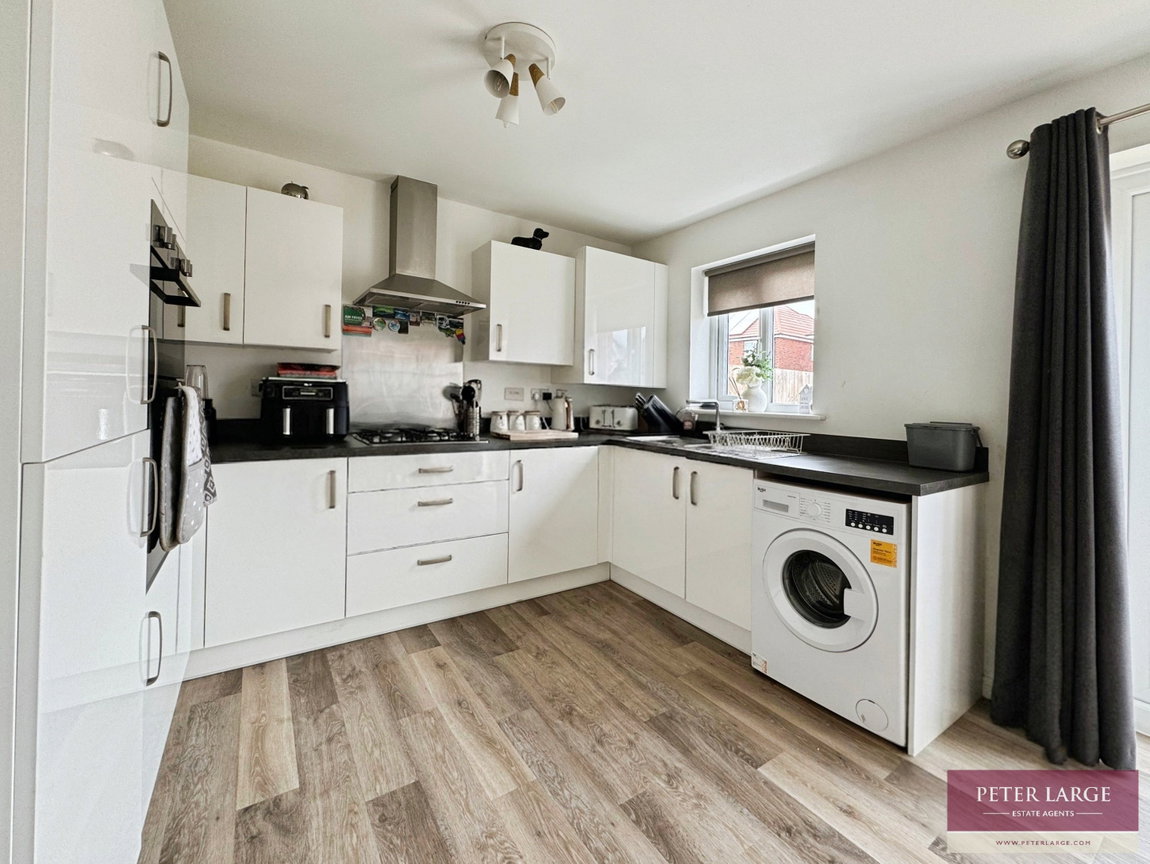
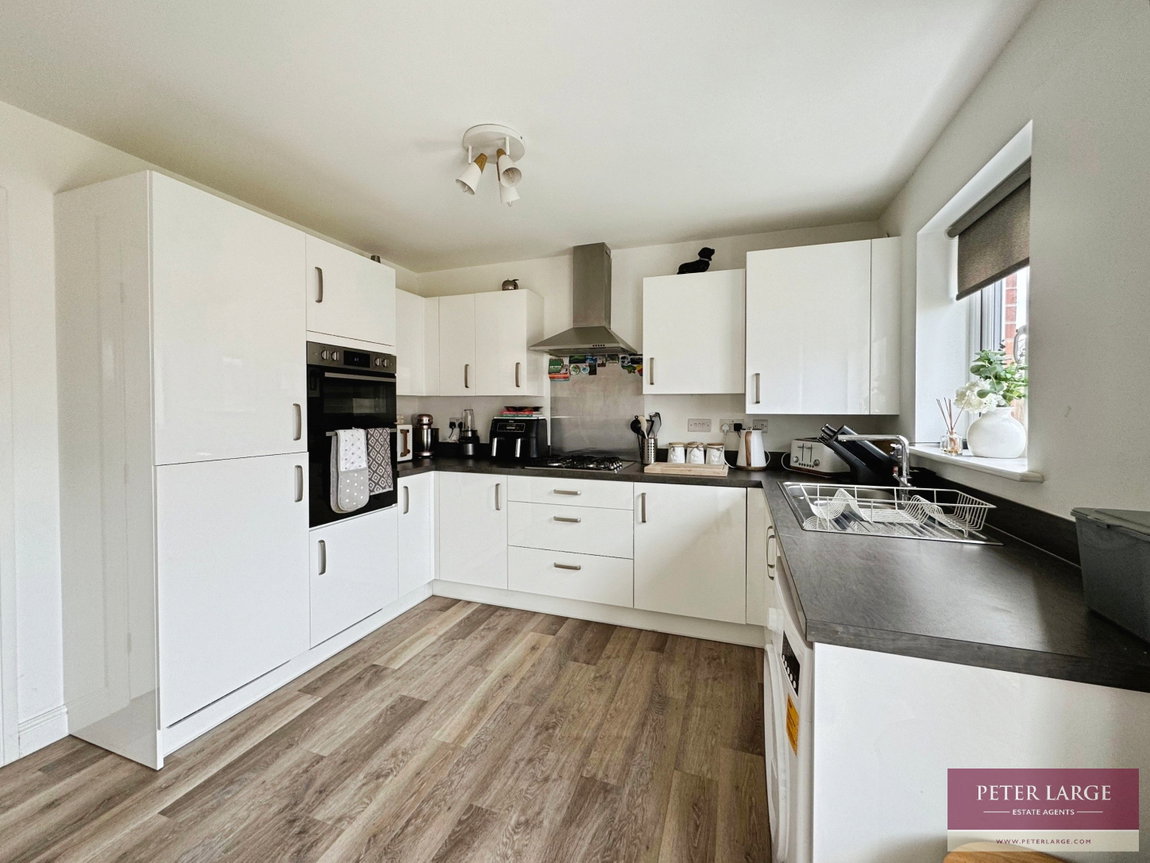
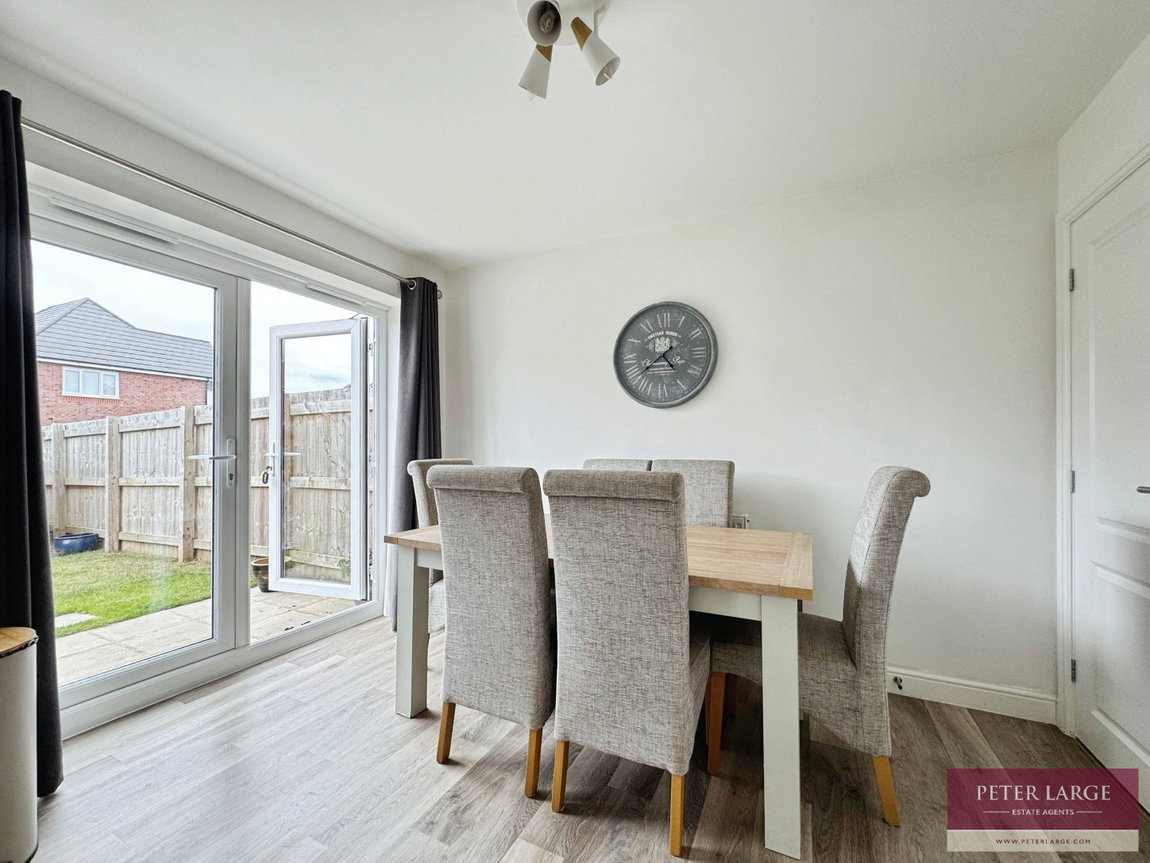
- Kitchen with diner
- Close to Rhyl town amenities
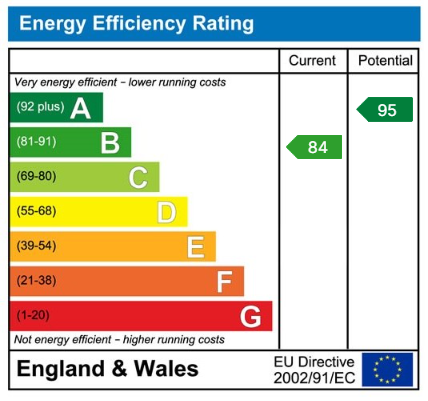
- EPC - B / Council Tax - C
- Freehold
- Date : 01/07/2026
Full property description
DESCRIPTON
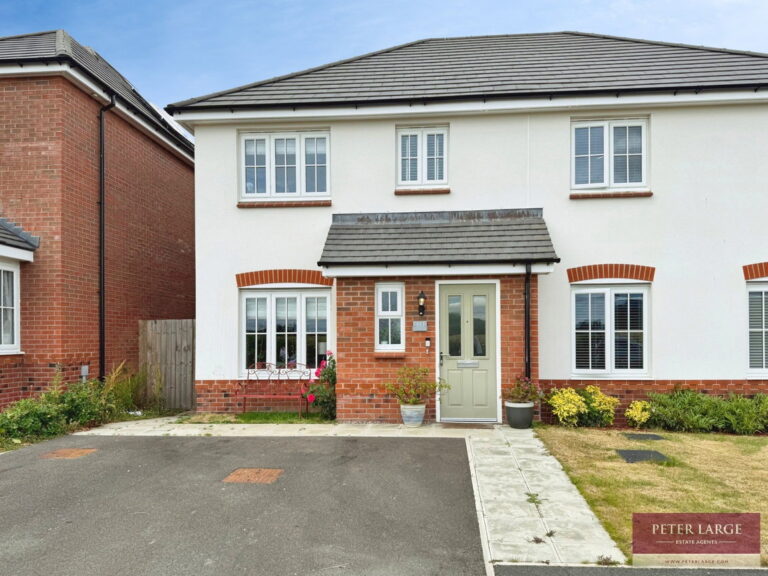
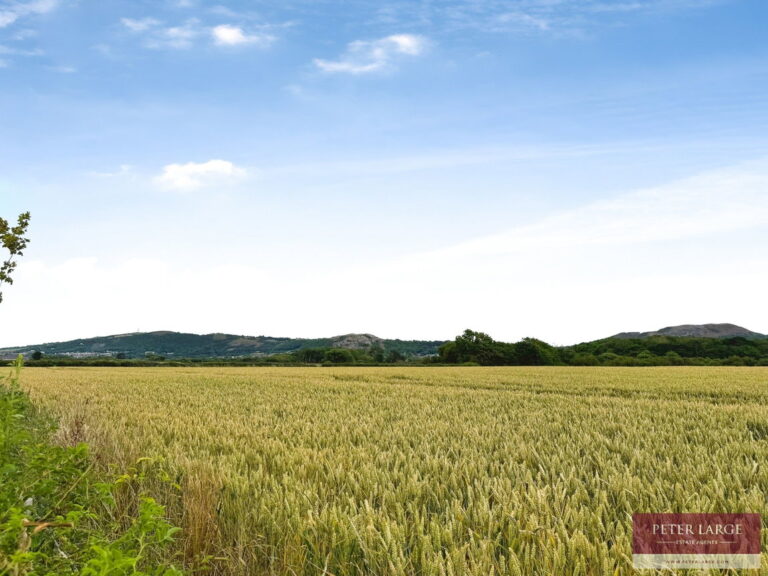
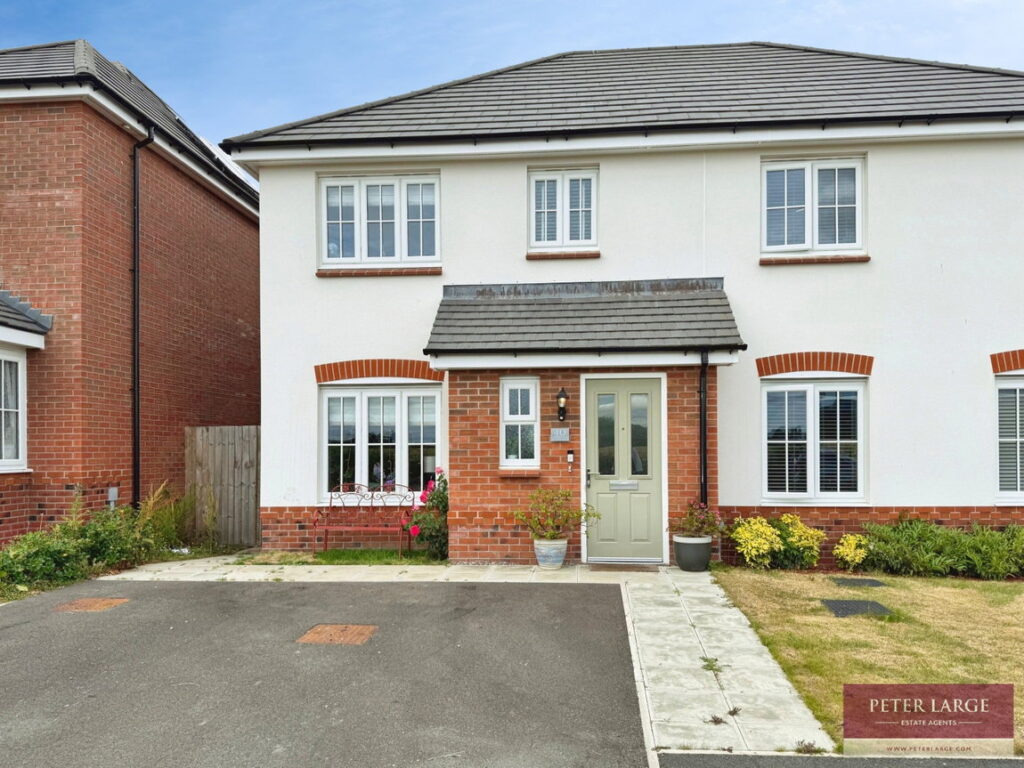
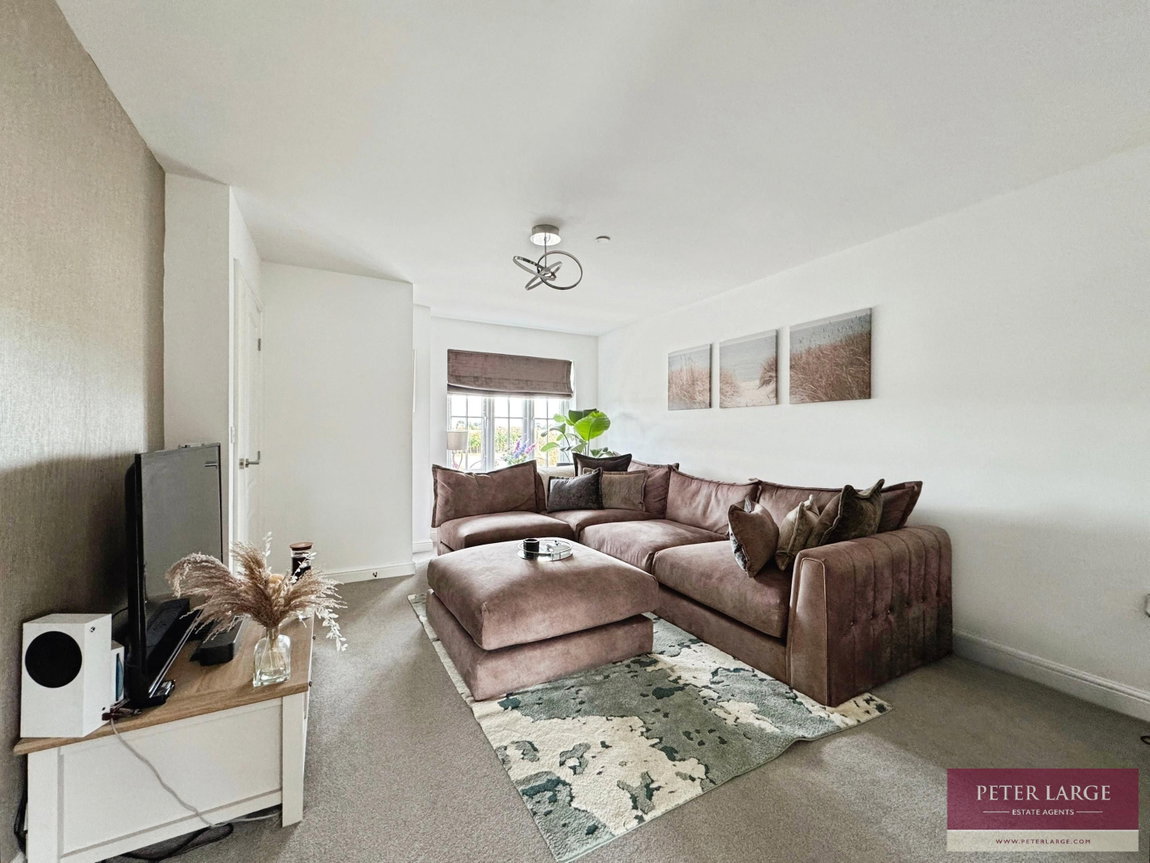
This three-bedroom semi-detached house is positioned in a favoured position in Rhyl, enjoying impressive countryside views towards the Dyserth Hills. Presented in immaculate condition, the property features one reception room, modern fitted kitchen with diner, ground floor cloaks, family bathroom and en-suite facility to master bedroom. A driveway to the front provides off-street parking, while to the rear an enclosed garden provides a private outdoor space. The property is well placed for access to Rhyl’s main town with its amenities, nearby green spaces and walking routes offer opportunities for outdoor leisure, with the coastline and beach also within convenient reach by car or public transport.
COMPOSITE GLAZED DOOR
Into:
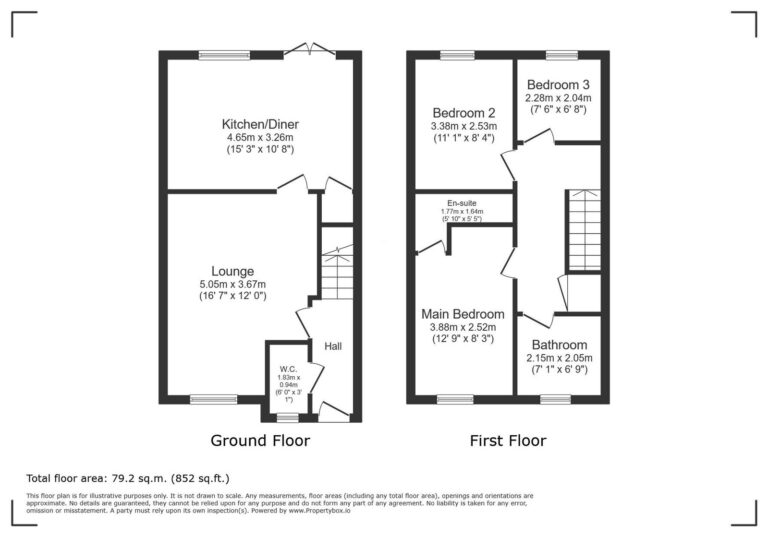
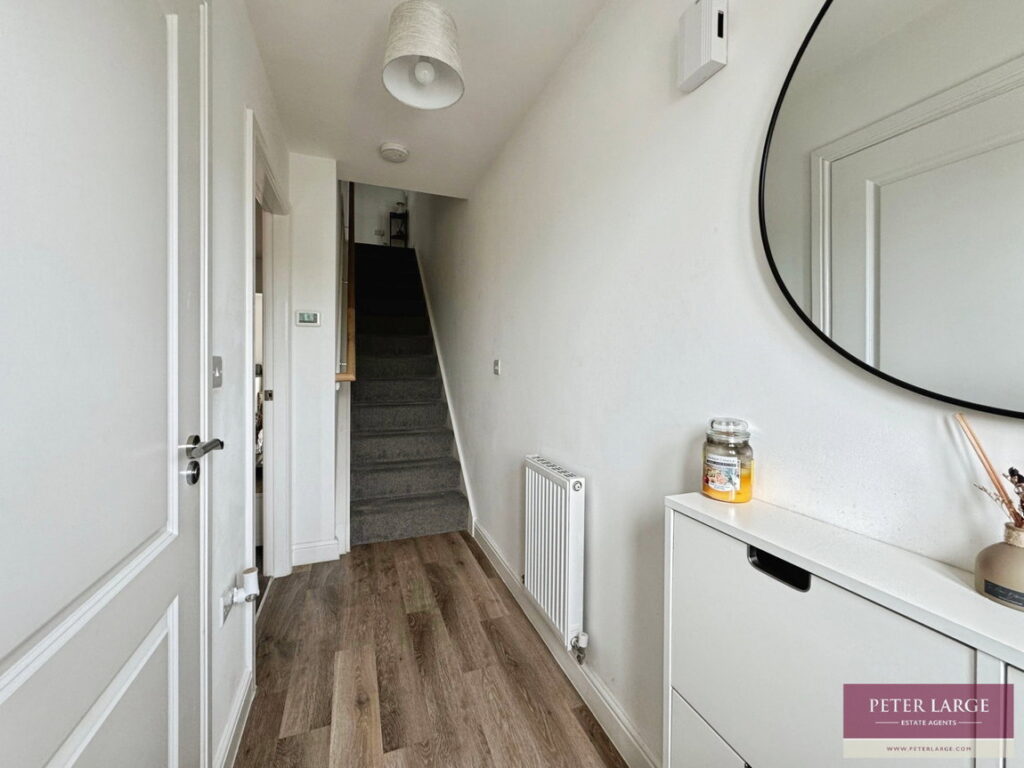
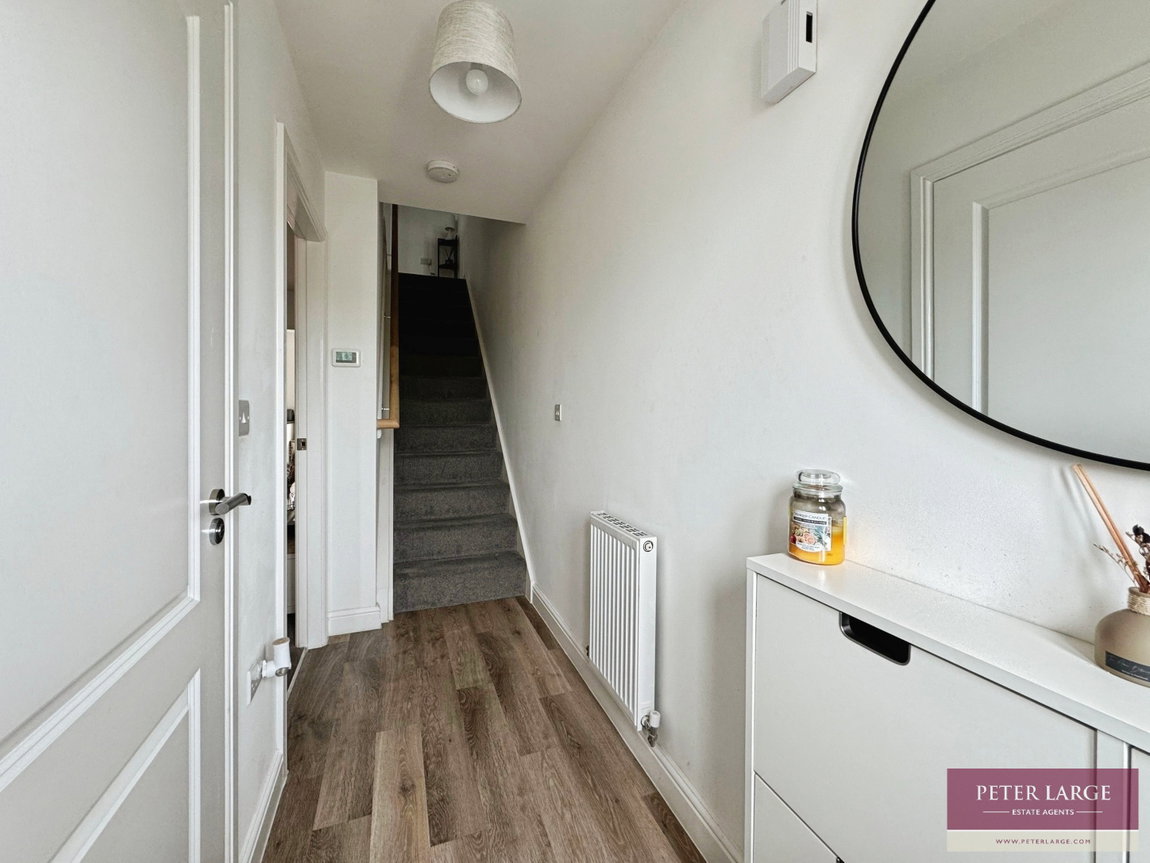
RECEPTION HALL - 3.23m x 1.13m (10'7" x 3'8")
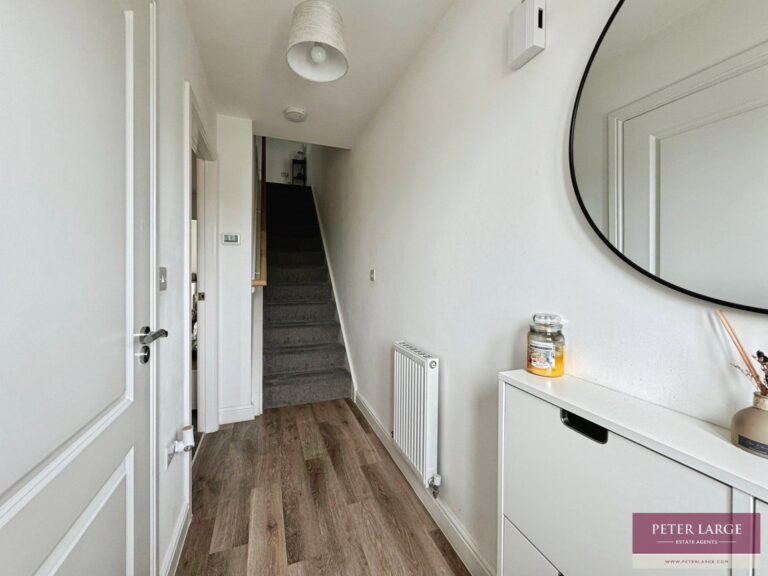
With laminate floor, radiator and ceiling fire sprinkler.
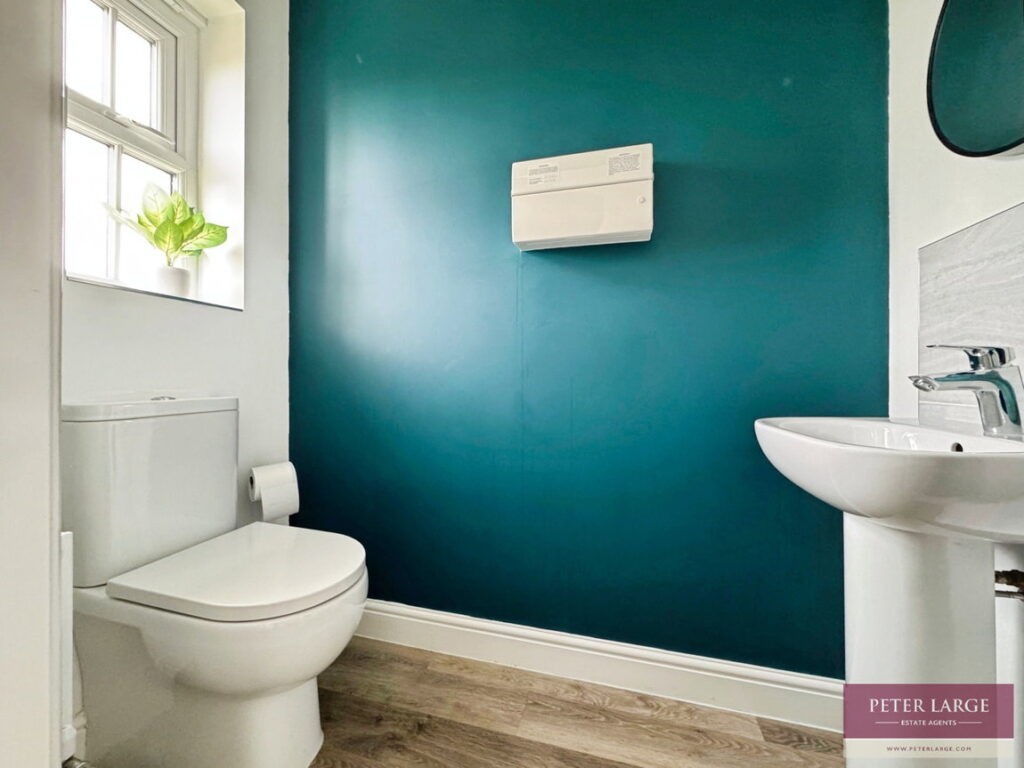
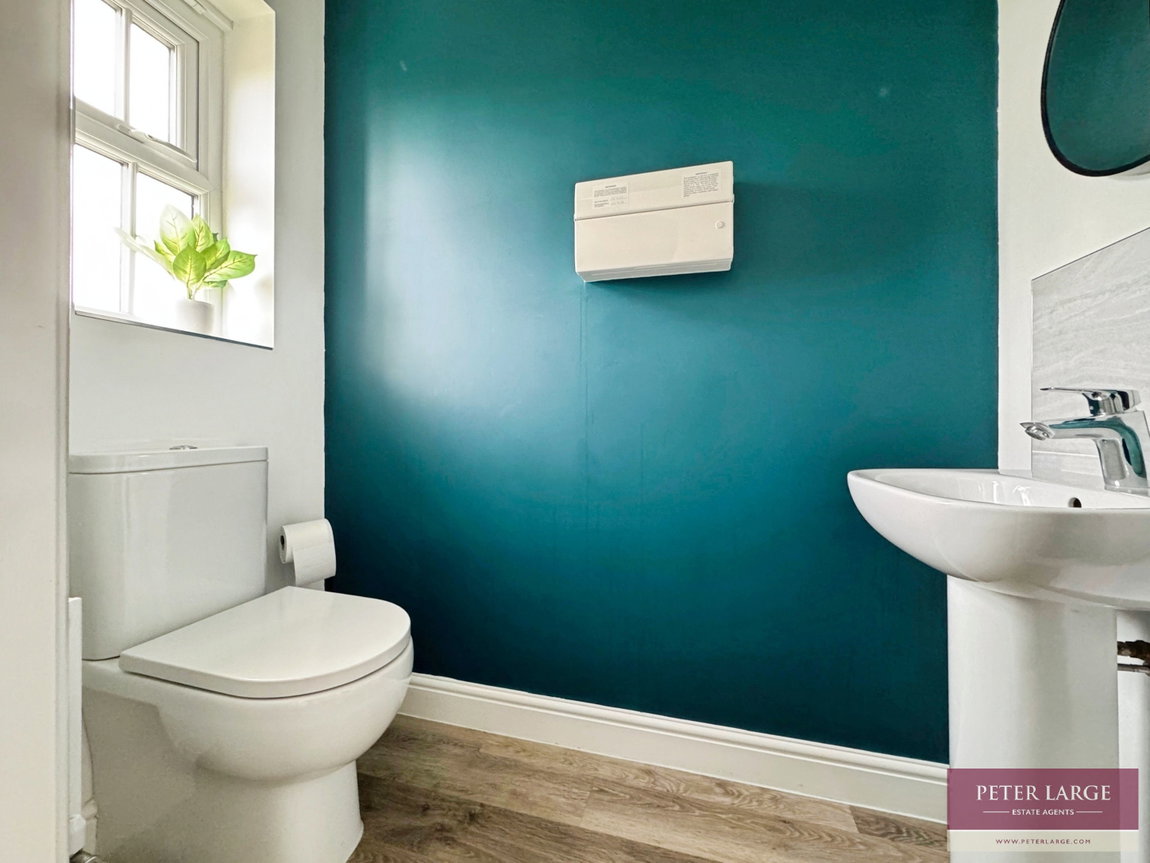
GOUND FLOOR CLOAKS - 1.83m x 0.94m (6'0" x 3'1")
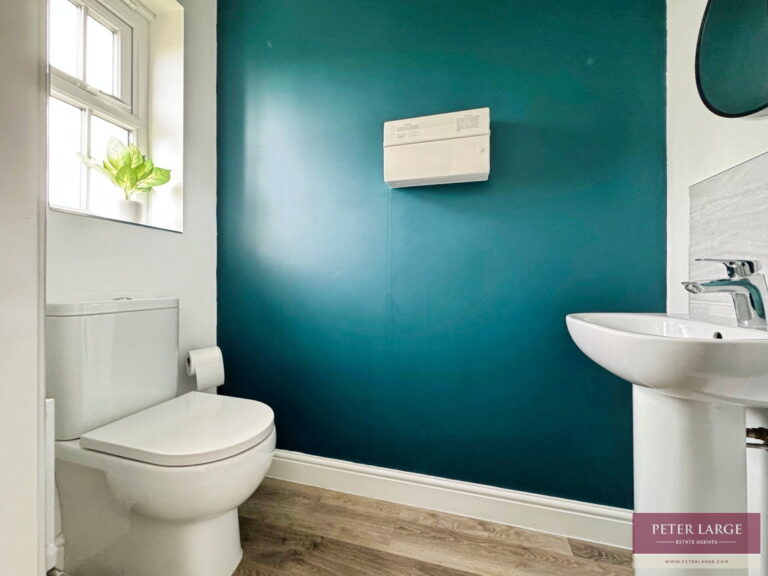
Having low flush W.C, pedestal wash hand basin, laminate floor, radiator, wall electric consumer unit and uPVC double glazed frosted window.
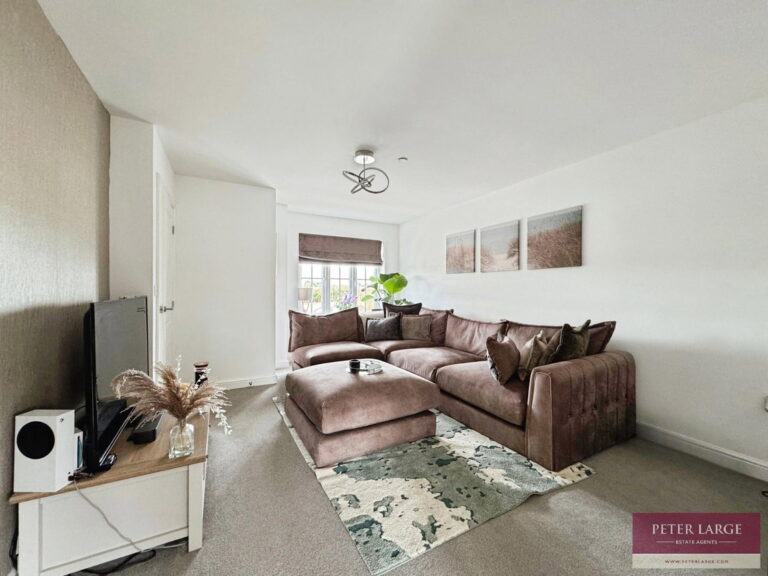
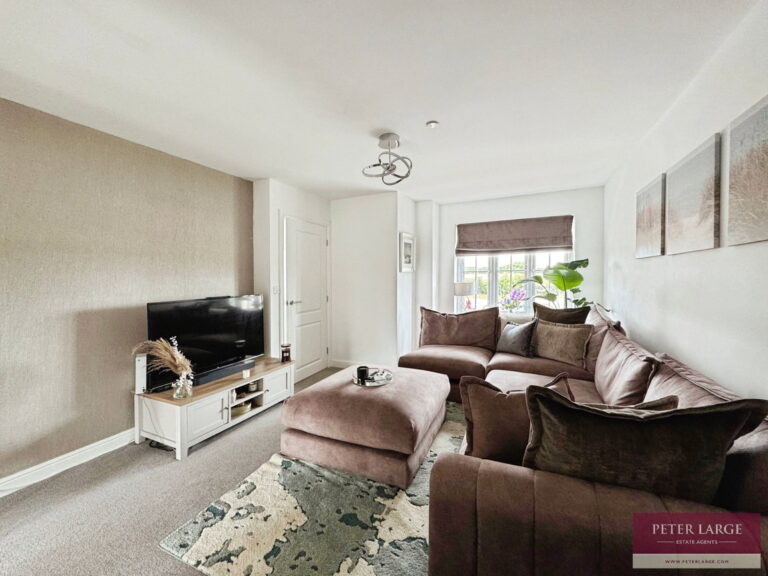
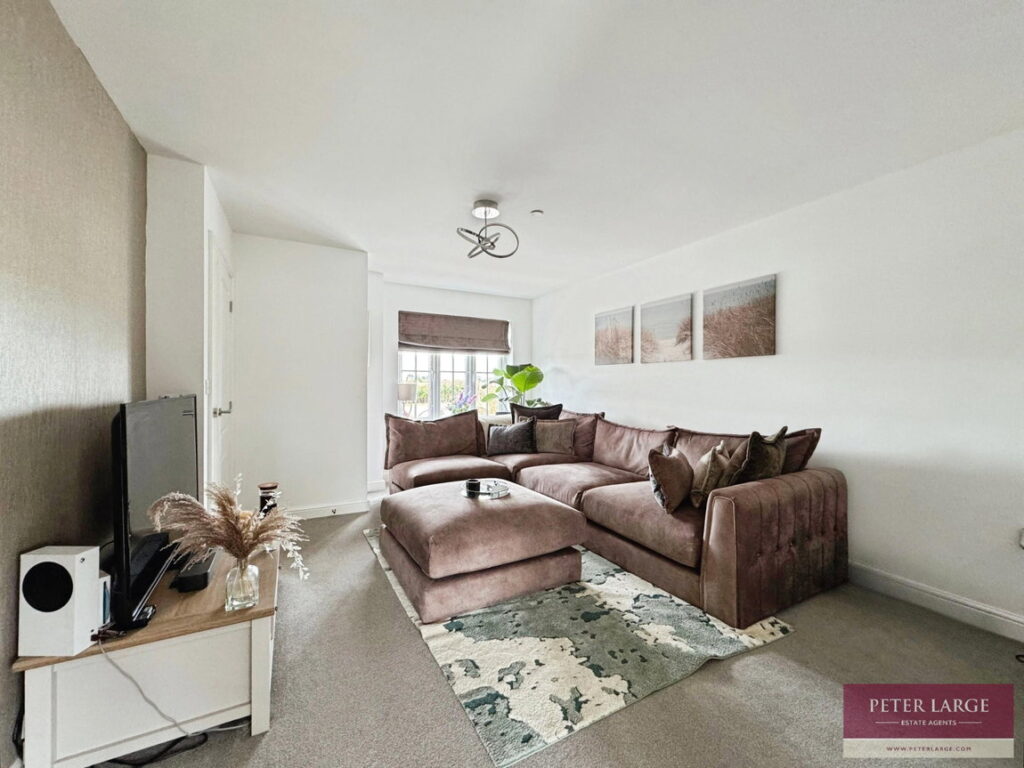
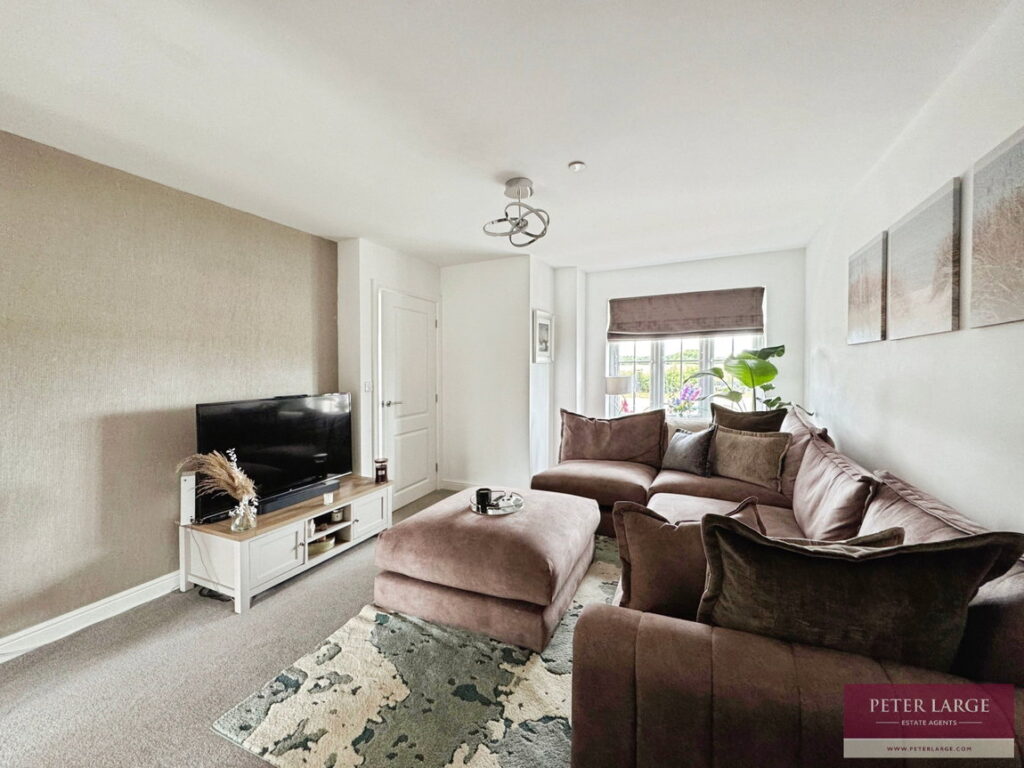
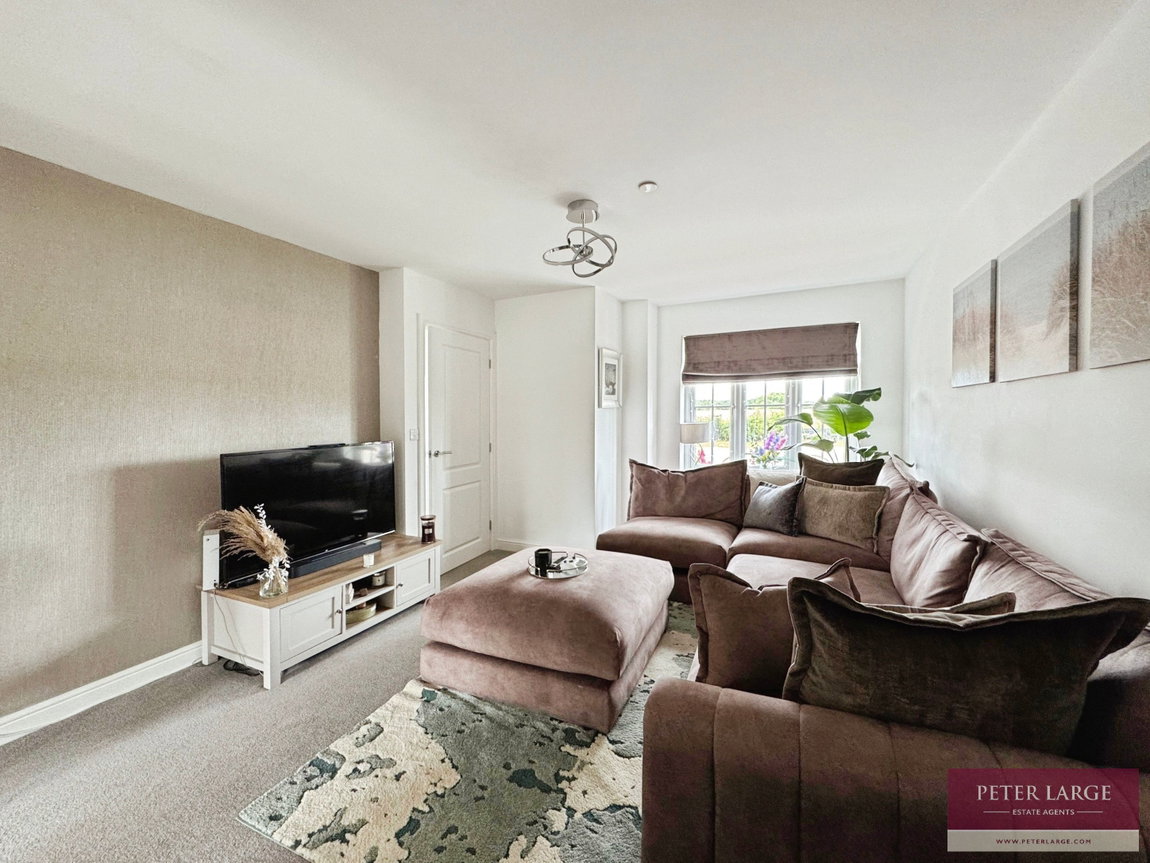
LOUNGE - 5.05m x 3.67m (16'6" x 12'0")
Having uPVC double glazed window overlooking the front with countryside views towards the Dyserth hills, radiator, ceiling fire sprinkler and T.V aerial point.
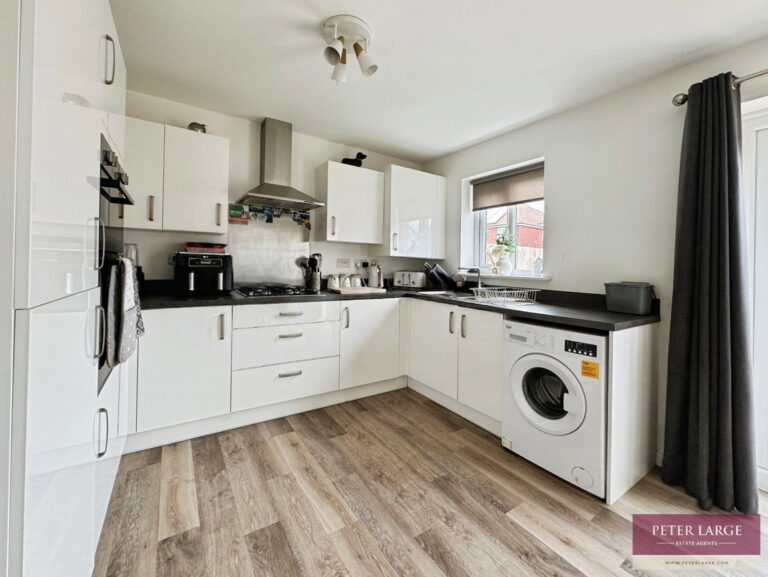
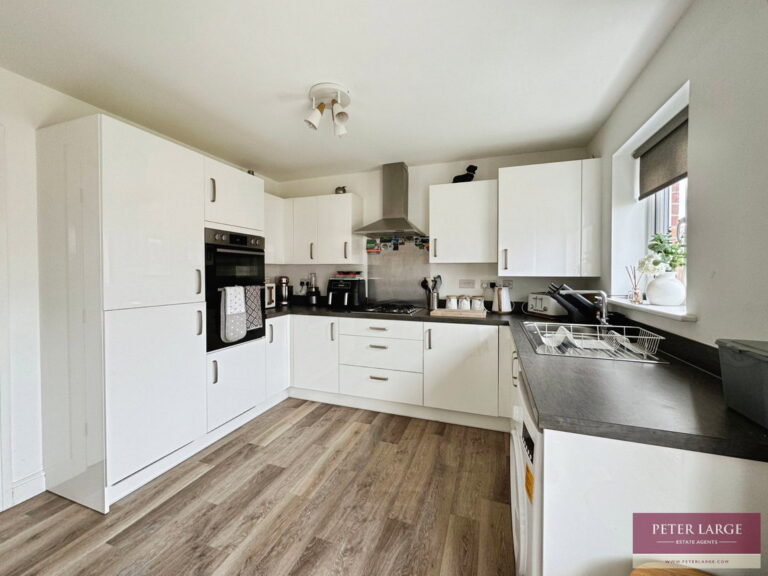
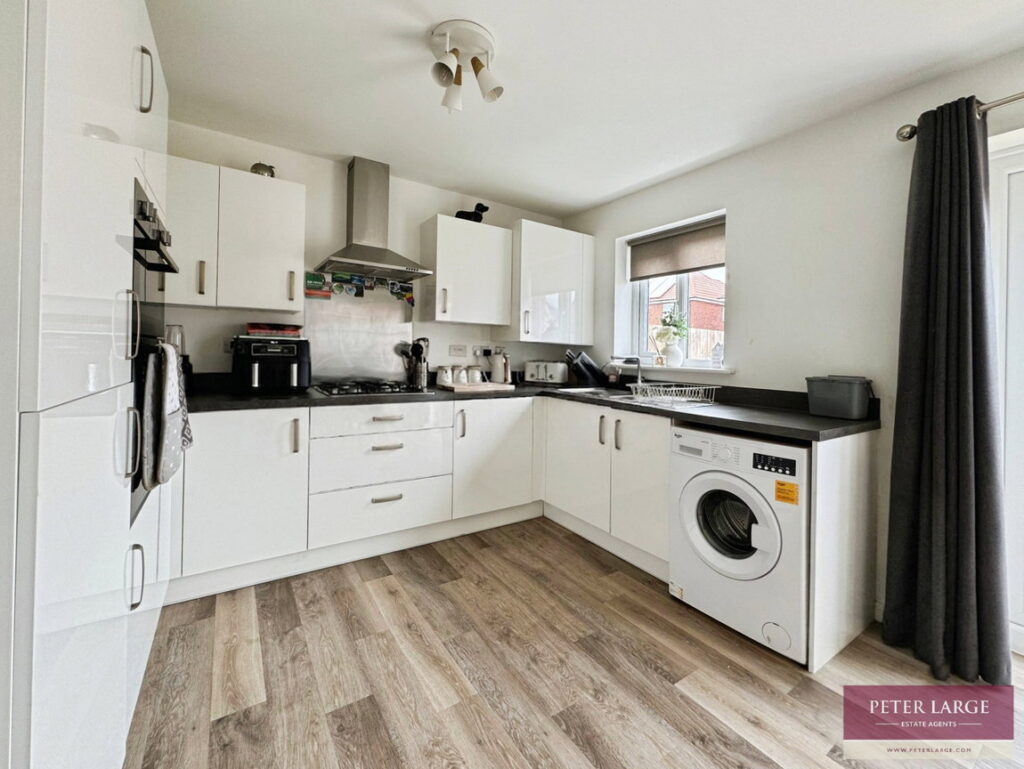
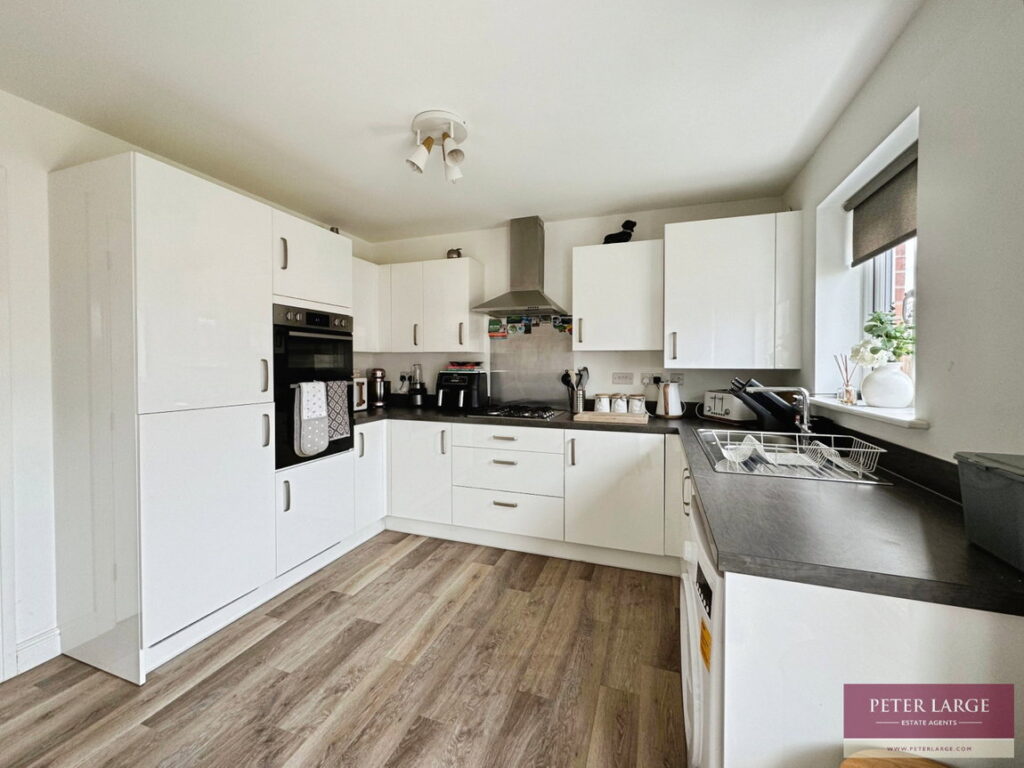
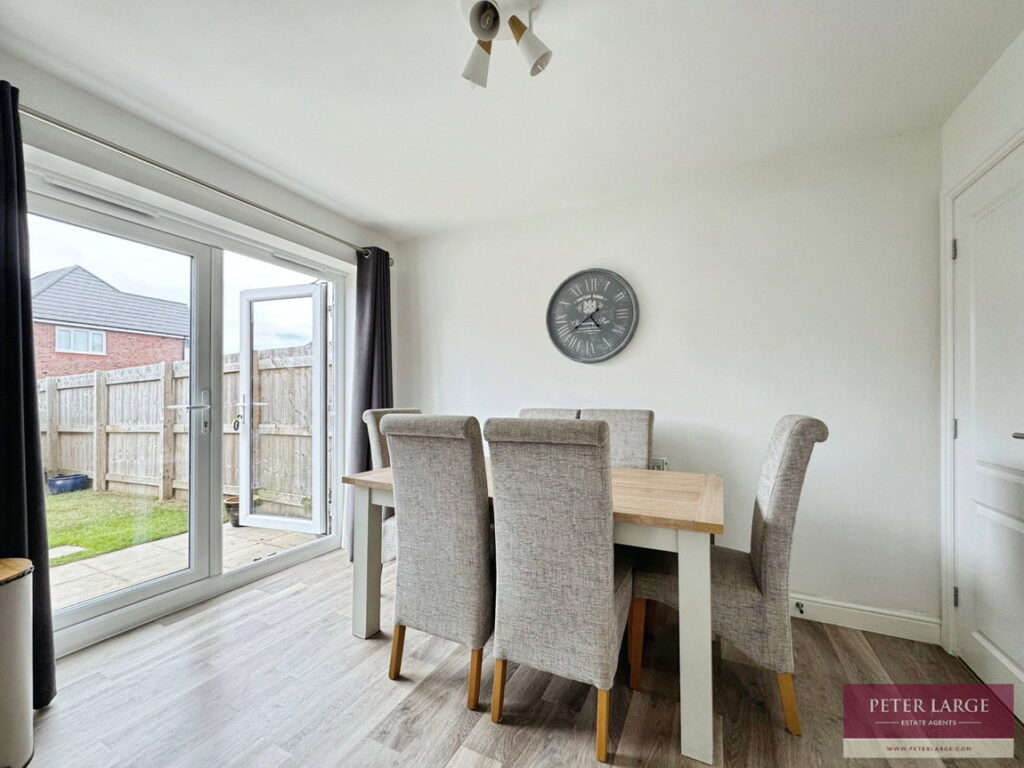
KITCHEN / DINER - 4.65m x 3.26m (15'3" x 10'8")
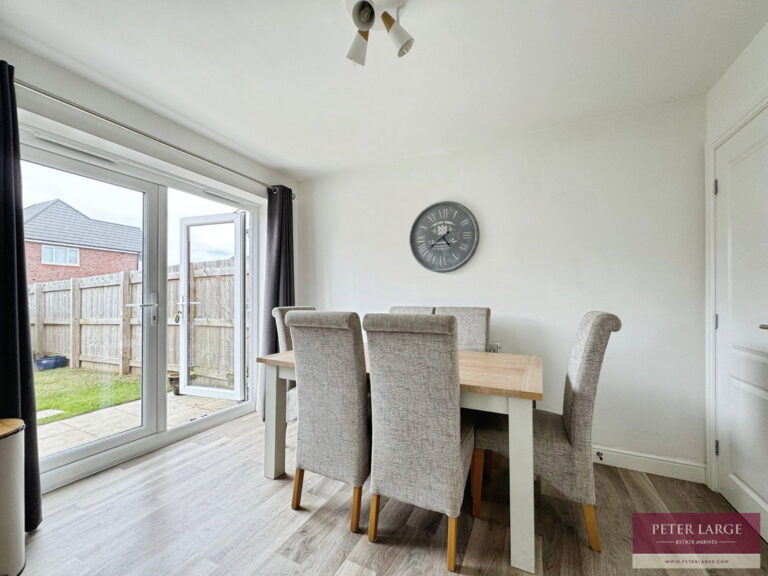
Comprising a range of modern fitted units with wall cupboards, worktop surfaces with drawer and base cupboards beneath, eye level 'Hoover' oven with separate grill, four ring gas hob with extractor hood above, double drainer sink with mixer tap over, space and plumbing for automatic washing machine, integrated fridge and freezer, cupboard housing the 'Ideal' combination boiler supplying the domestic hot water and radiators, laminate floor, under stairs cupboard, uPVC double glazed window overlooking the rear and uPVC double glazed French doors giving access onto the rear garden.
STAIRS
From the reception hall leading to:
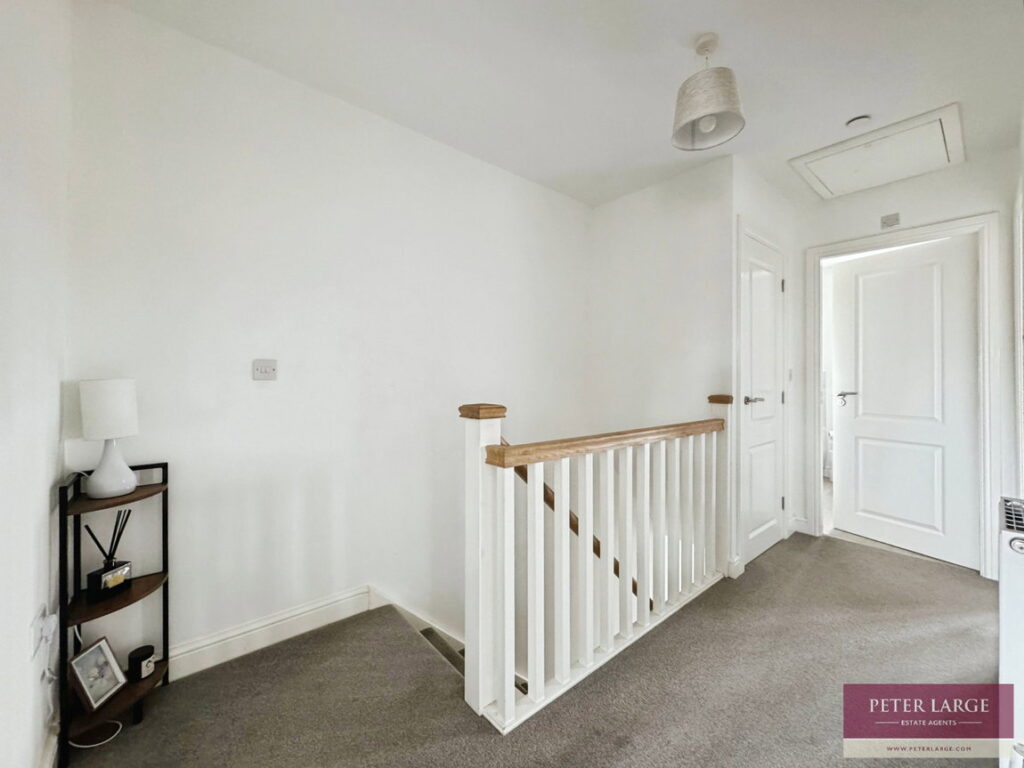
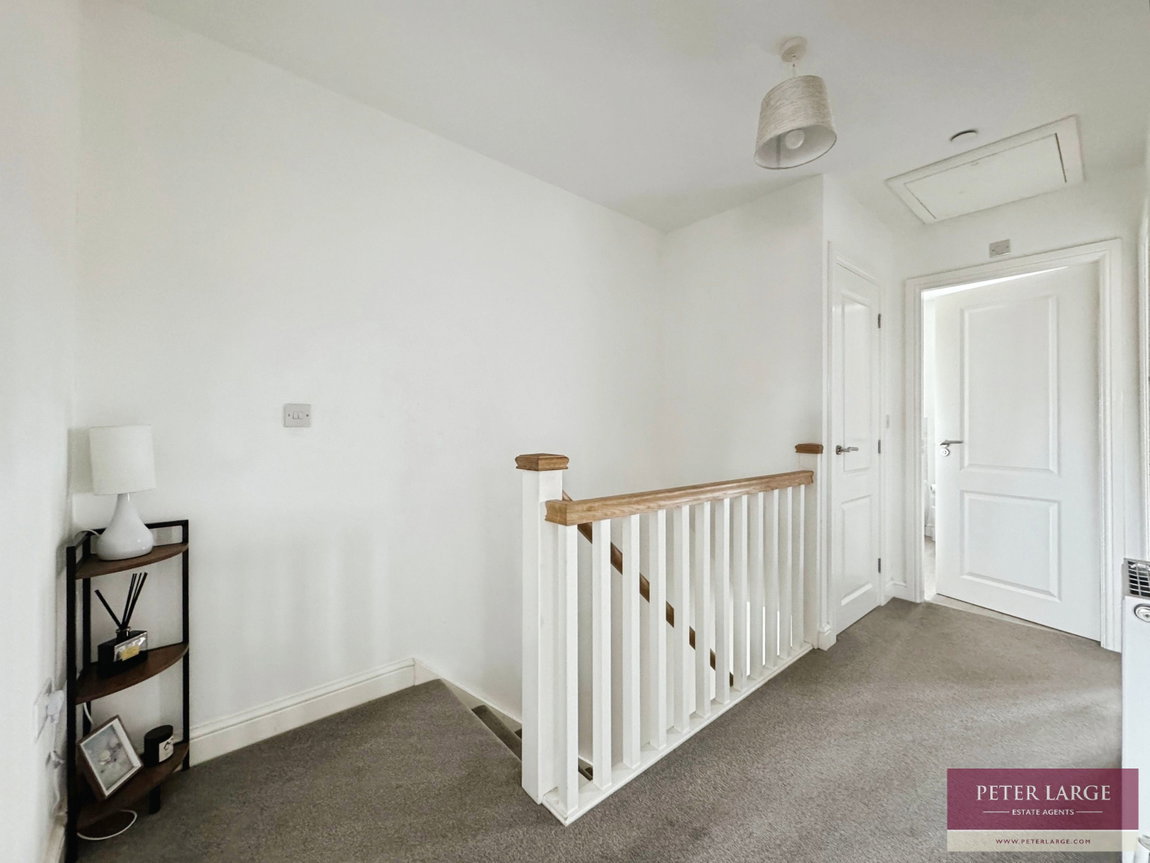
FIRST FLOOR ACCOMMODATION AND LANDING
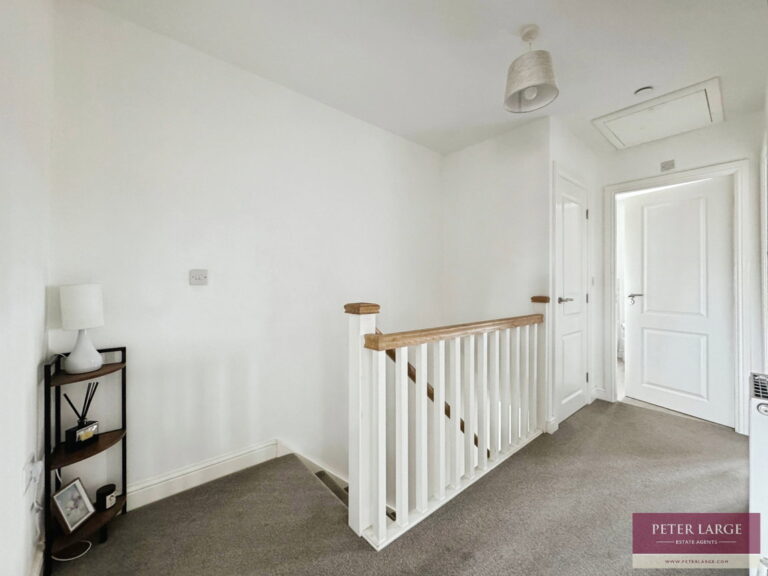
With radiator, ceiling fire sprinkler, over stairs cupboard and access to roof space housing the fire sprinkler system tank.
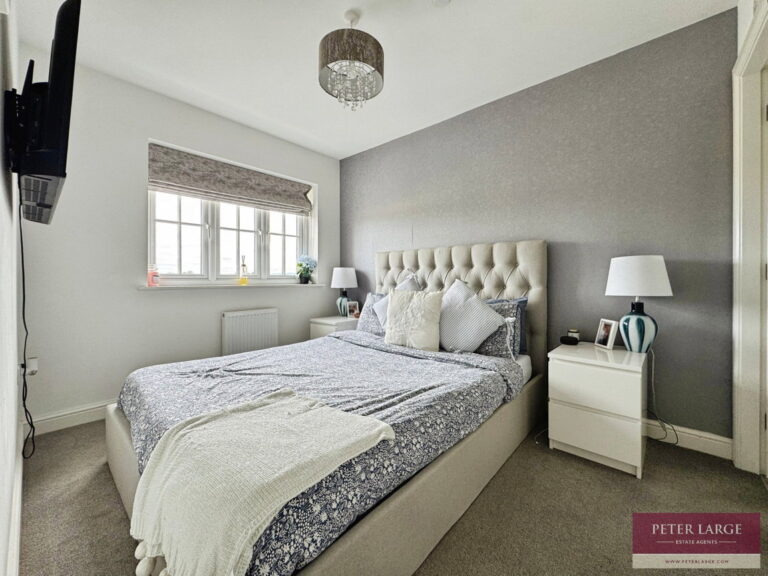
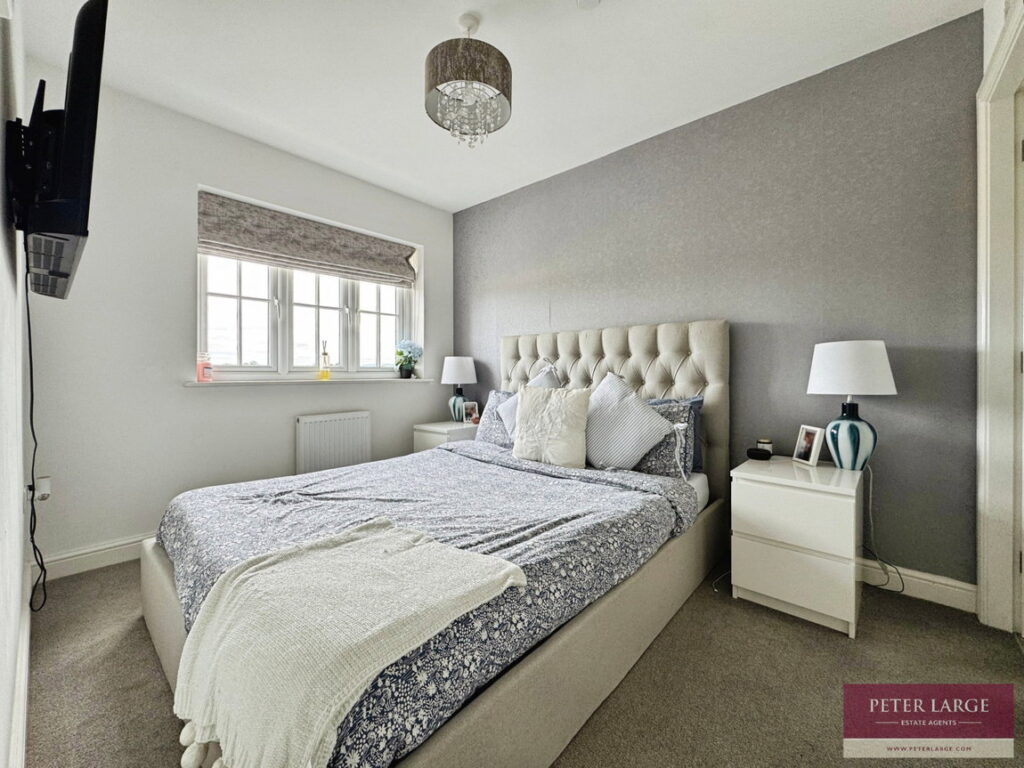
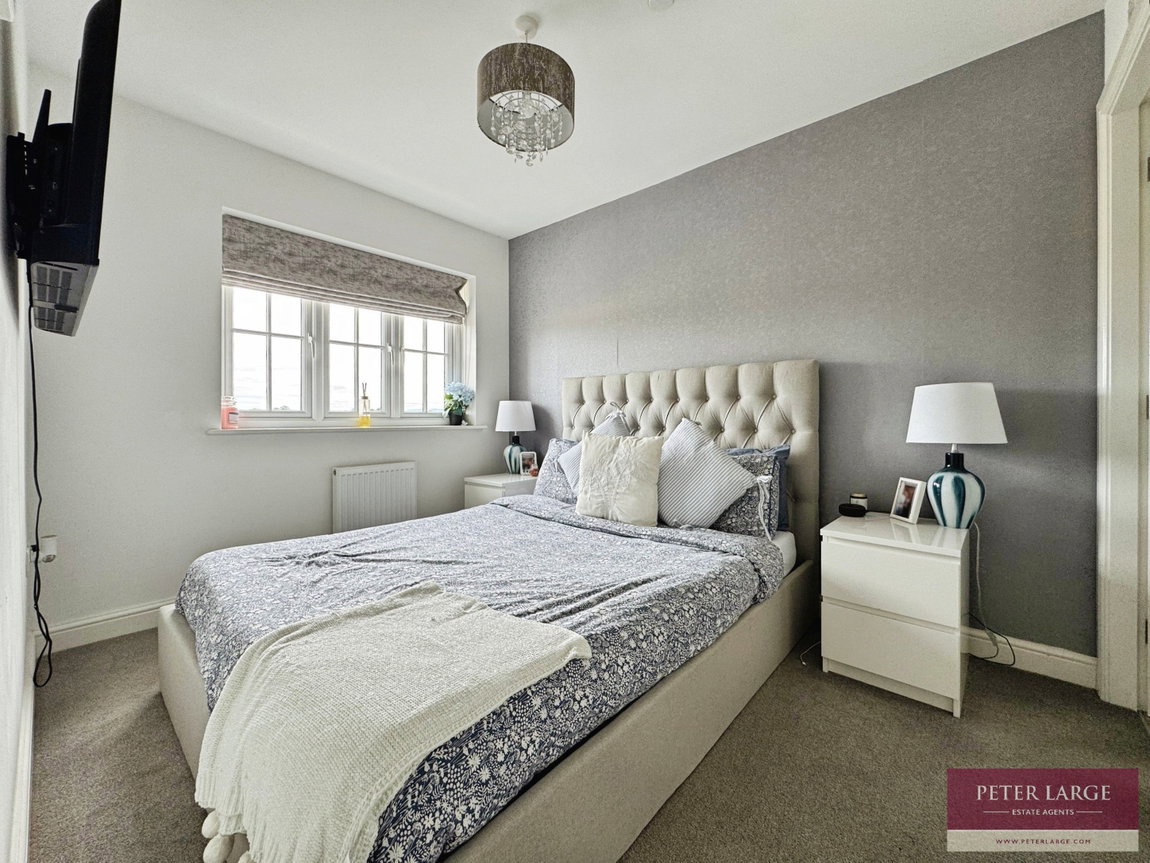
MASTER BEDROOM - 3.88m x 2.52m (12'8" x 8'3")
Having uPVC double glazed window overlooking the front with stunning countryside views towards the Dyserth hillsides, radiator and ceiling fire sprinkler.
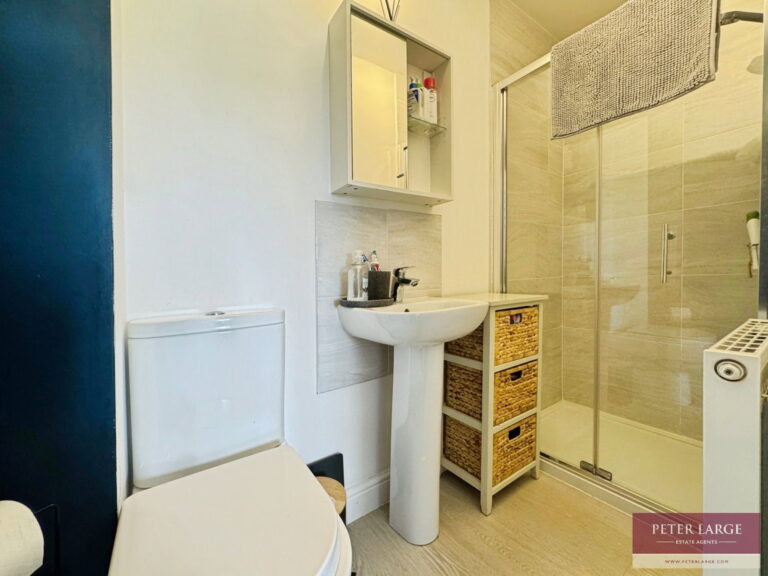
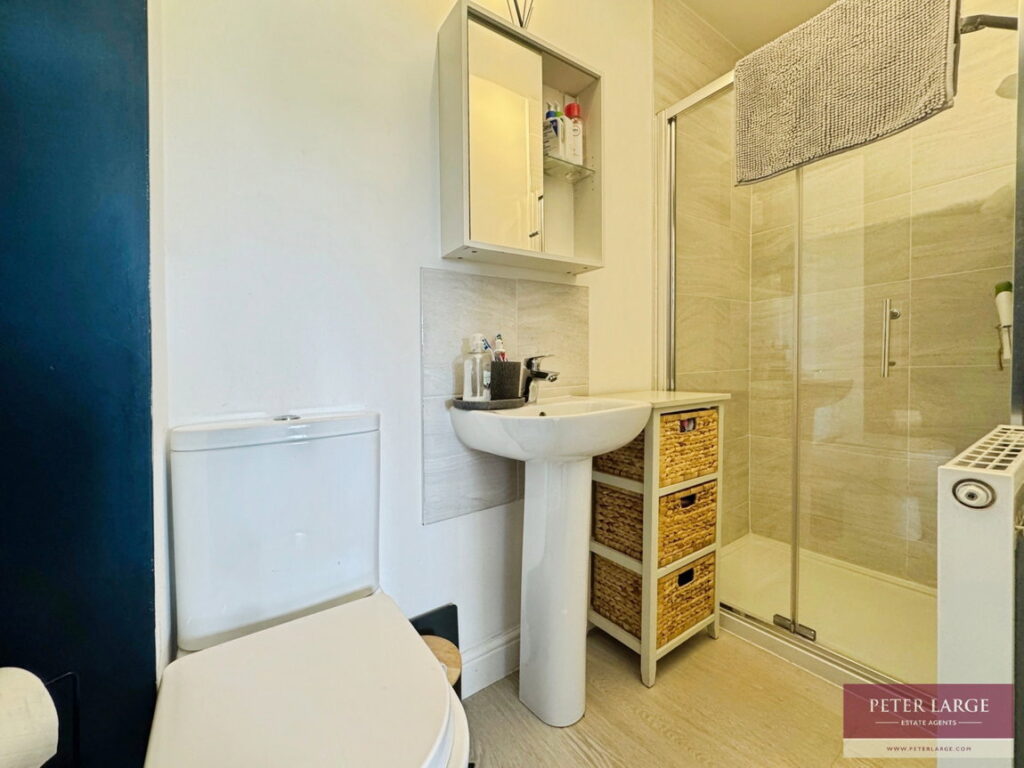
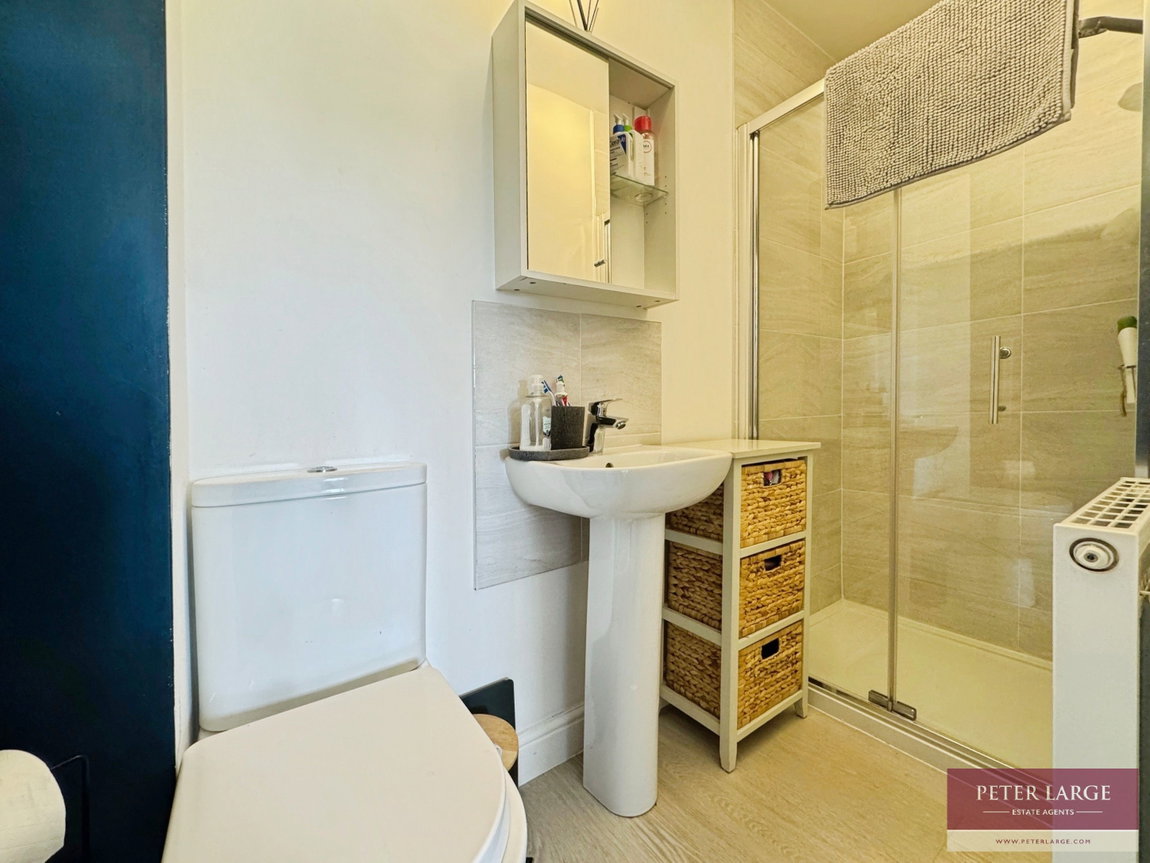
EN-SUITE - 1.77m to shower x 1.64m max (5'9" x 5'4")
Comprising shower cubicle with mains shower over, pedestal wash hand basin, low flush W.C, laminate floor and radiator.
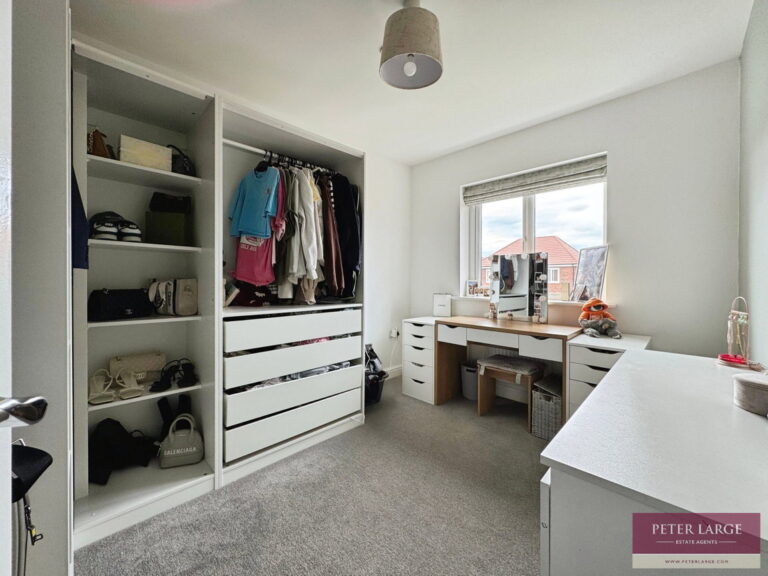
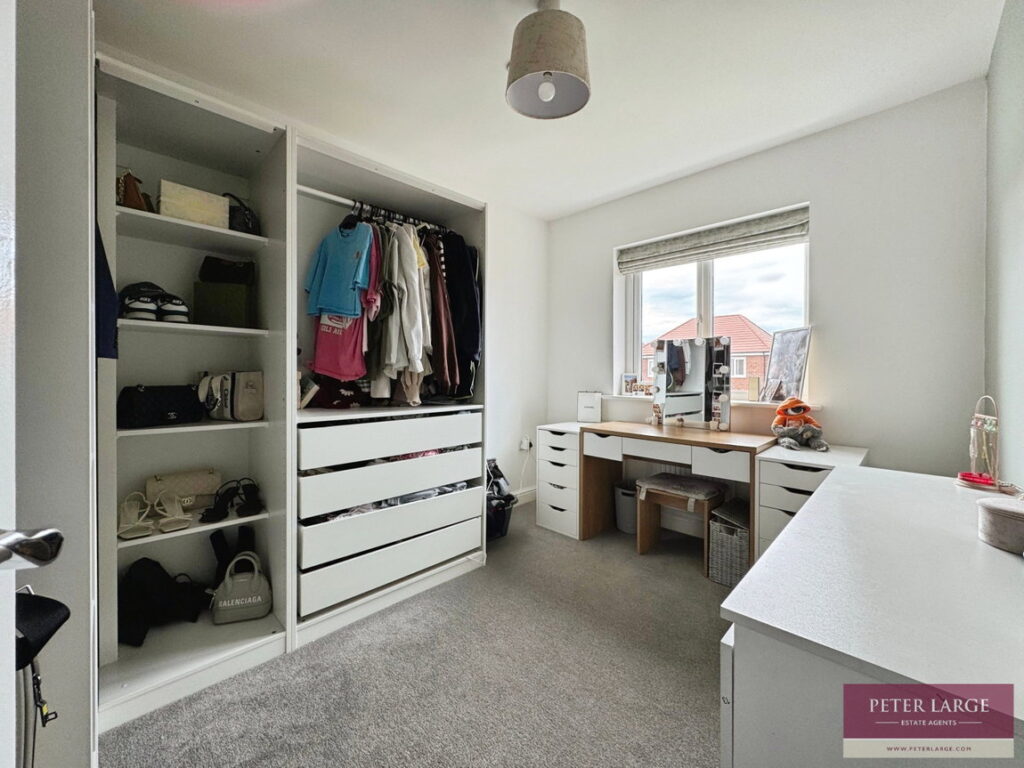
BEDROOM TWO - 3.38m x 2.53m (11'1" x 8'3")
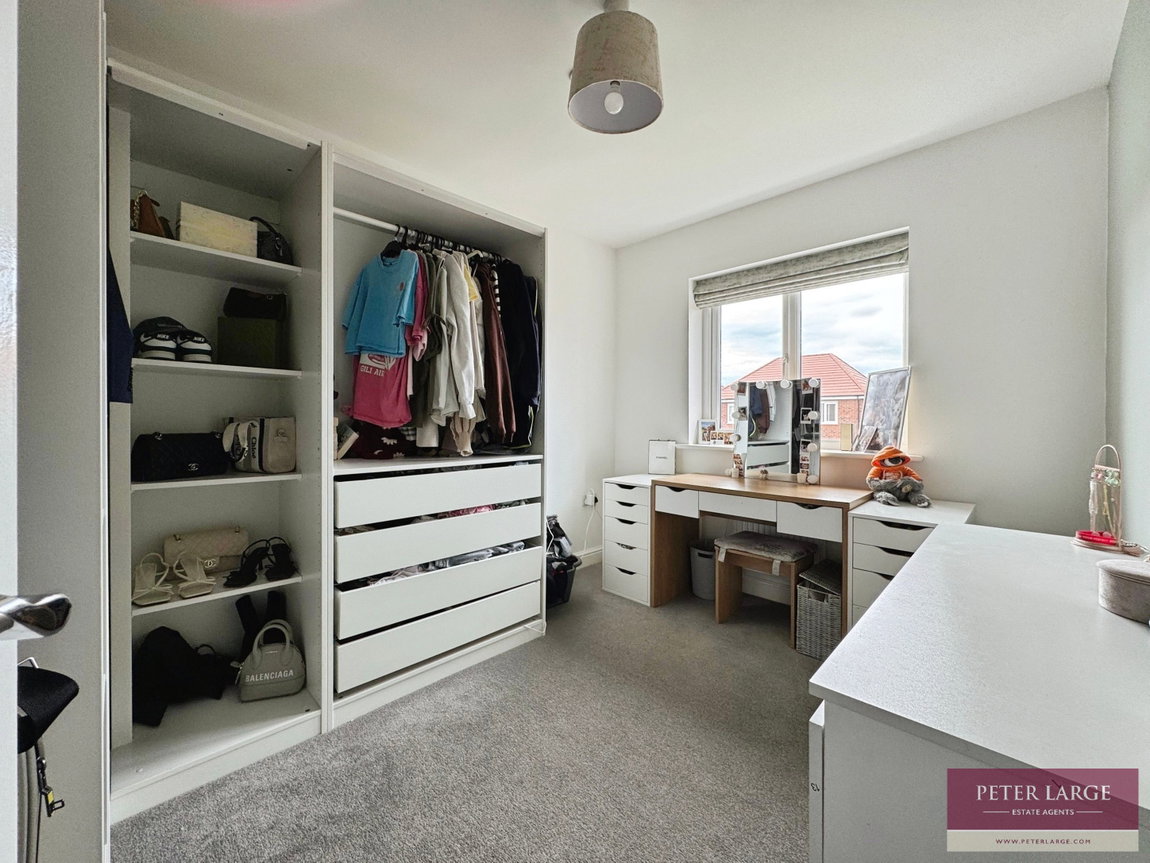
With uPVC double glazed window overlooking the rear, ceiling fire sprinkler and radiator.
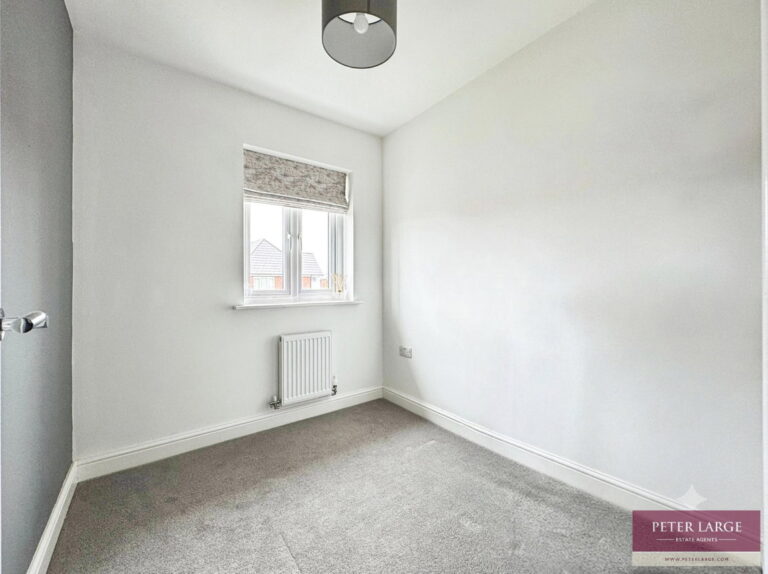
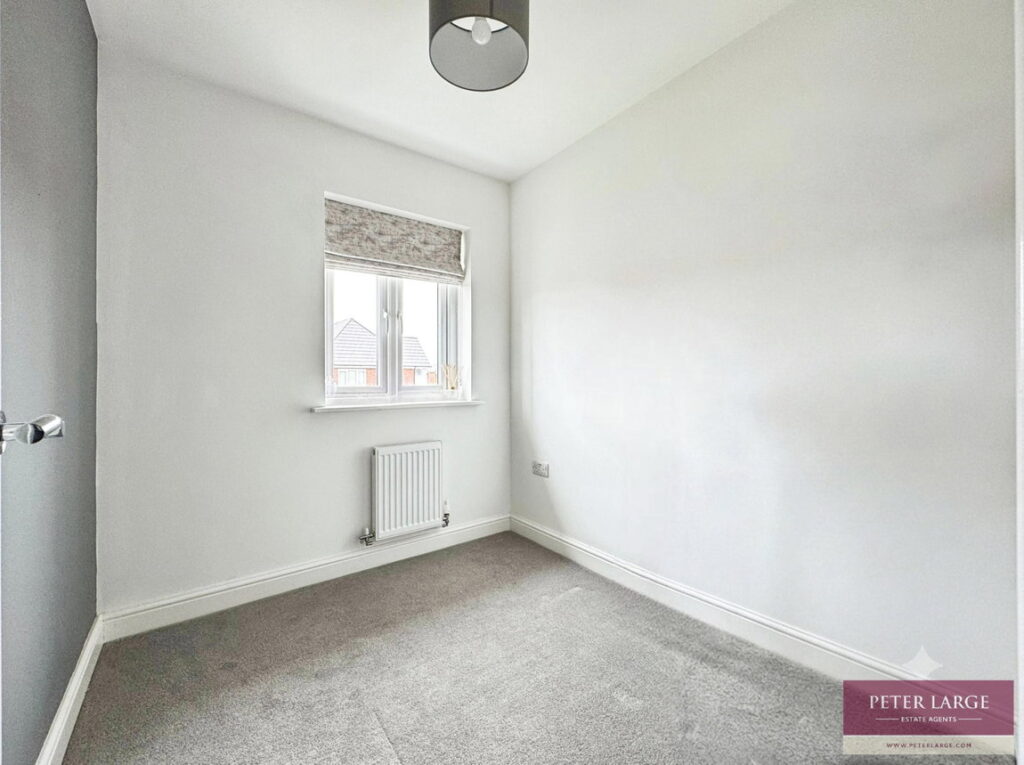
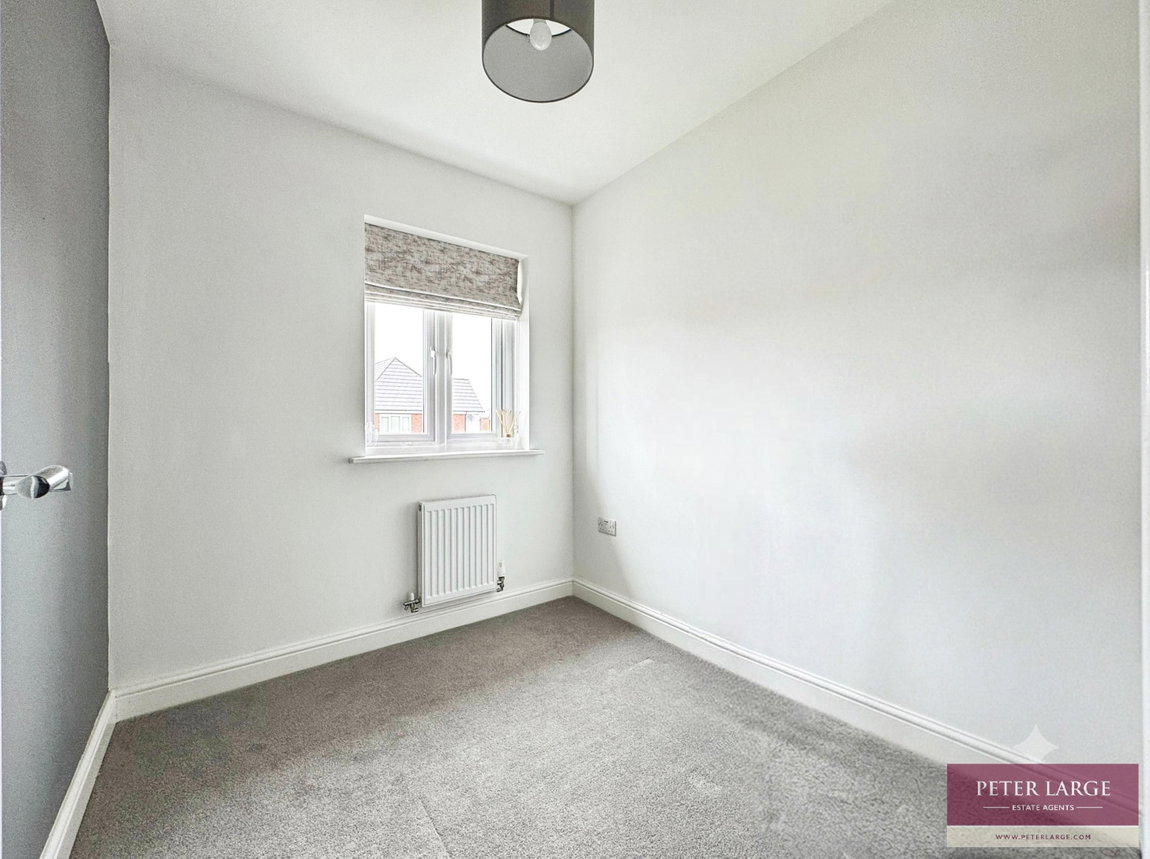
BEDROOM THREE - 2.28m x 2.04m (7'5" x 6'8")
With uPVC double glazed window overlooking the front, ceiling fire sprinker and radiator.
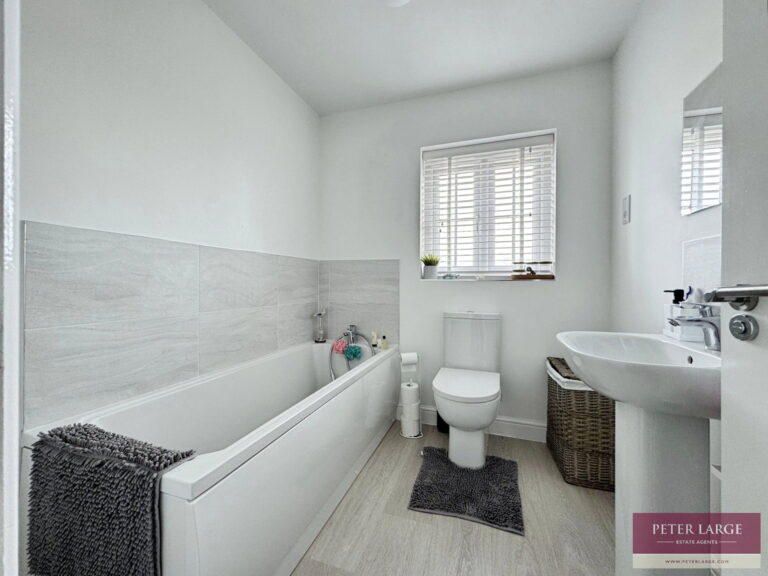
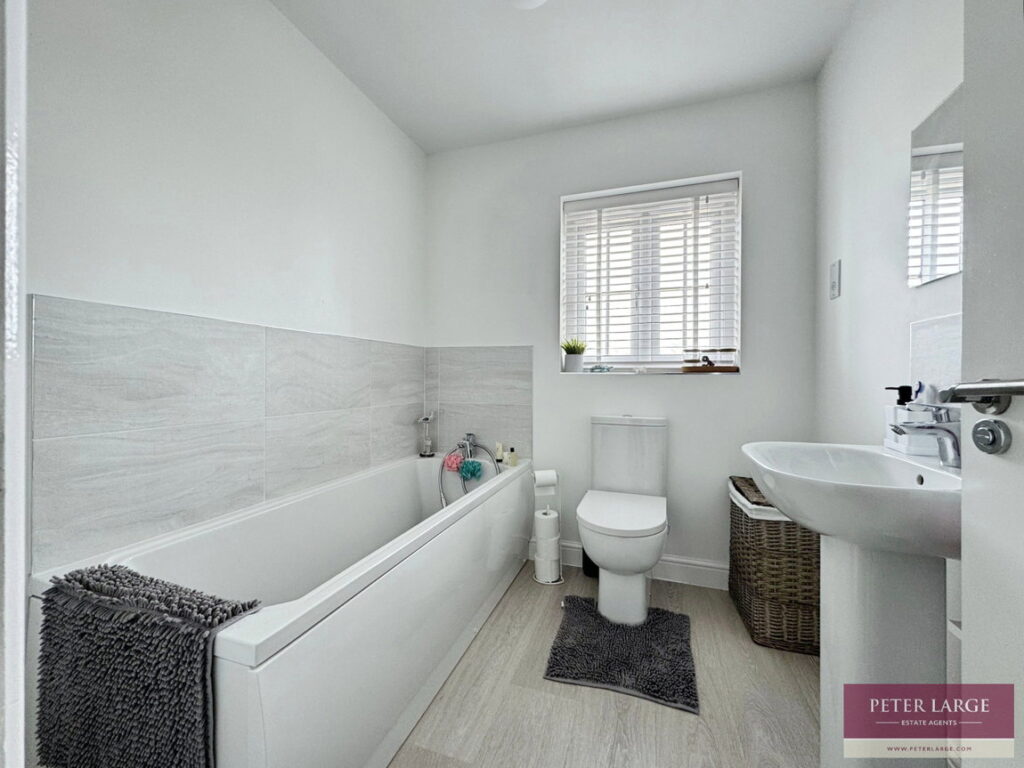
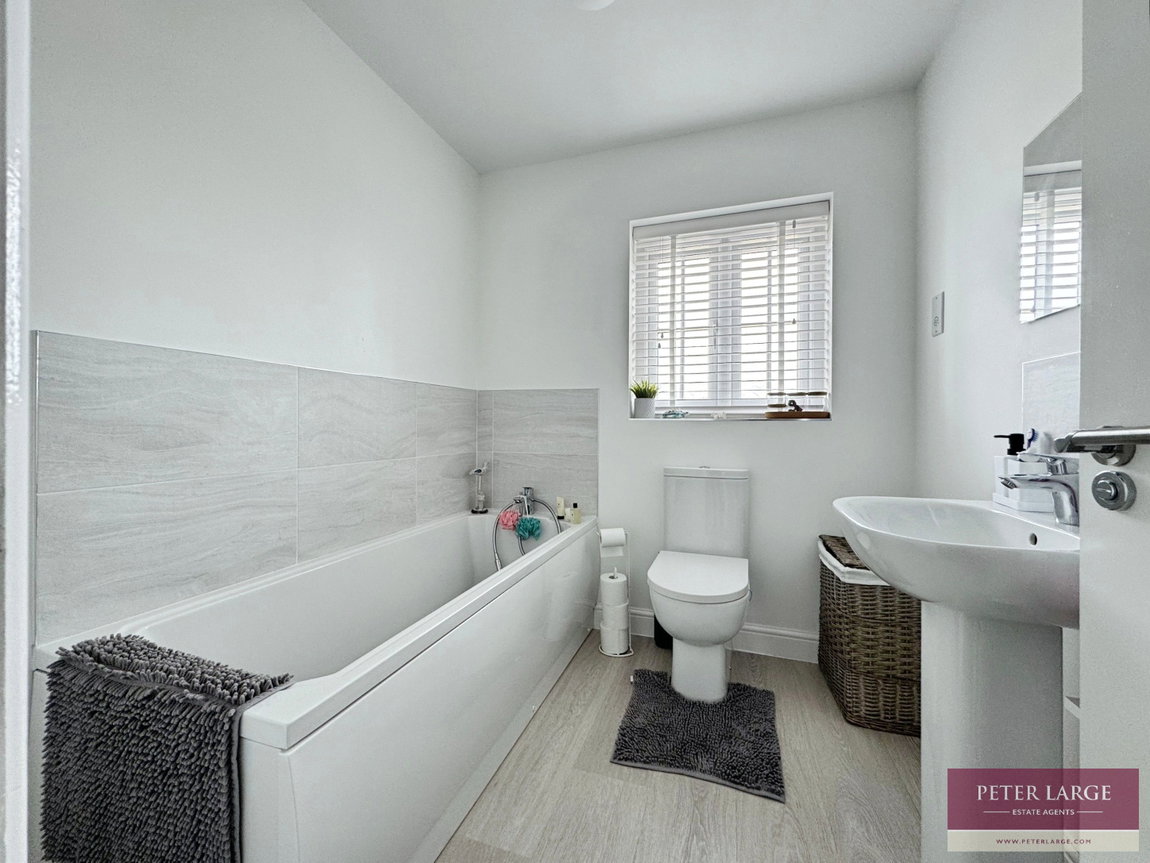
BATHROOM - 2.15m x 2.05m (7'0" x 6'8")
Comprising panelled bath with hand held shower head over, low flush W.C, pedestal wash hand basin, shaver point, radiator, laminate floor and uPVC double glazed frosted window.
OUTSIDE
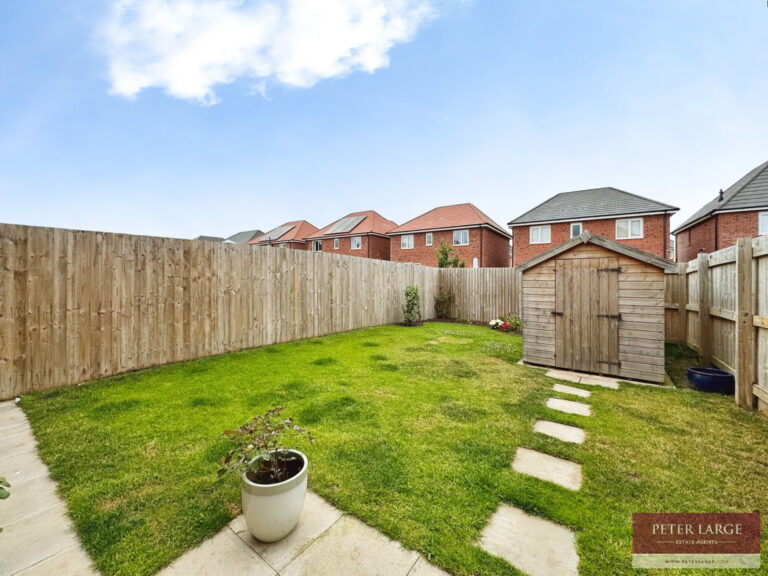
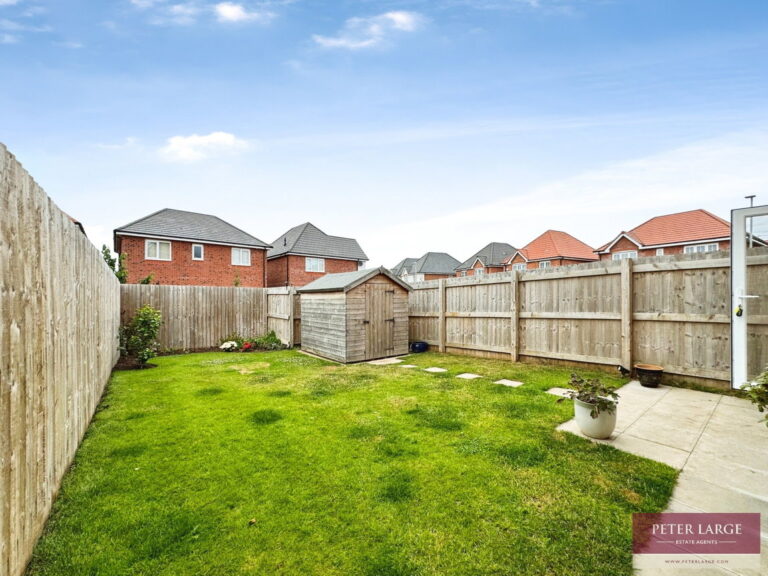
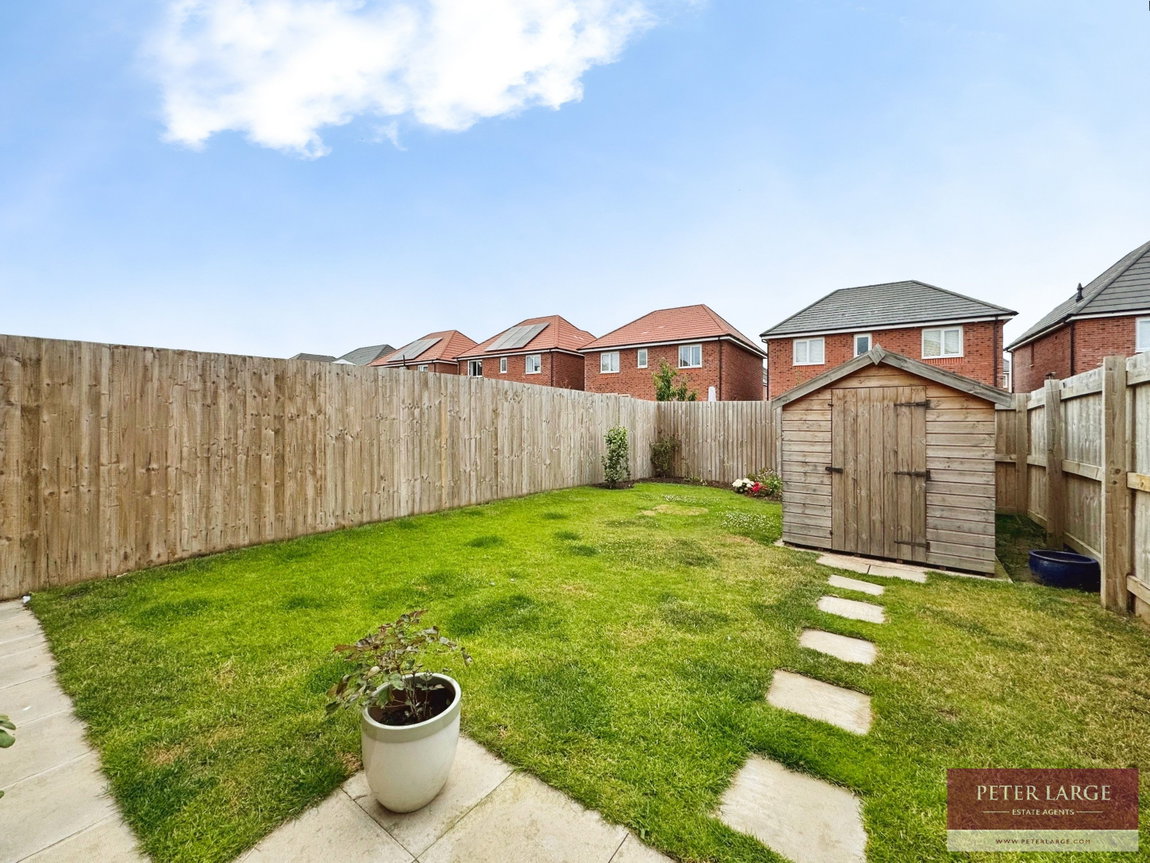
Shared driveway leading to personal drive with room for two vehicles. The open plan front garden is laid to lawn with borders containing some plants and shrubs. Timber gate to the side of the property leading to the rear garden which is laid to lawn with patio area, floral borders, outside tap and timber constructed garden store, being bounded by timber fencing.
DIRECTIONS
From the Rhyl office proceed over the Grange Road bridge onto Grange Road, continue onto Dyserth Road, follow the road down and at the mini roundabout turn right into the Aberkinsey development, taking the and the property can be found immediately on the right by way of a For Sale board.
SERVICES
Mains gas, electric and water are believed available or connected to the property. Water is via a water meter. All services and appliances not tested by the Selling Agent.
Interested in this property?
Try one of our useful calculators
Stamp duty calculator
Mortgage calculator