£200,000 (Guide Price)
Foryd Road, Kinmel Bay, Conwy
Key features
- For Sale by Modern Auction – T & C’s apply
- Subject to Reserve Price
- Buyers fees apply
- The Modern Method of Auction
- Commercial shops with a 4 bedroom apartment above
- Generating income with tenants in situ
- Freehold / sold as seen
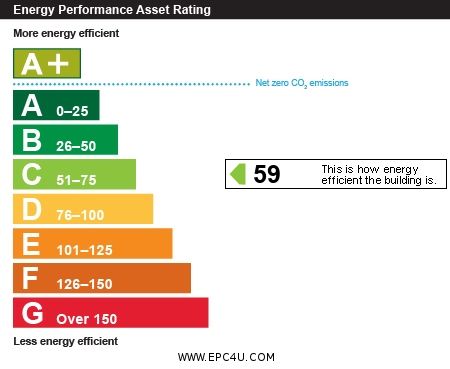
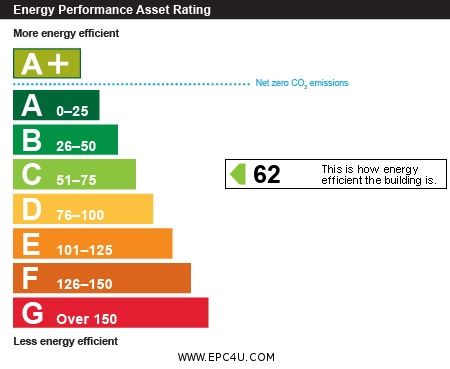
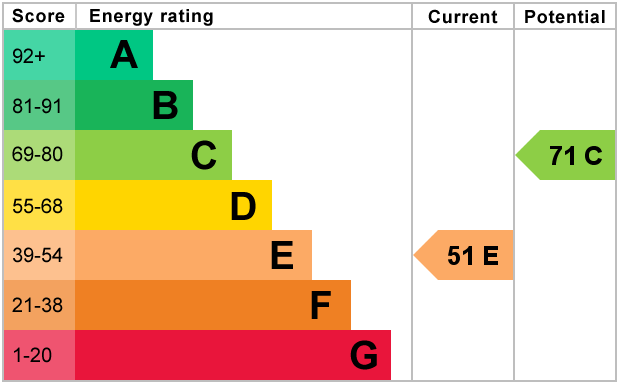
- EPC's - 73 = C / 75 = C / Flat = E
- Council tax Conwy County council- Flat =B
- Date 20/05/2026
Full property description
DESCRIPTION
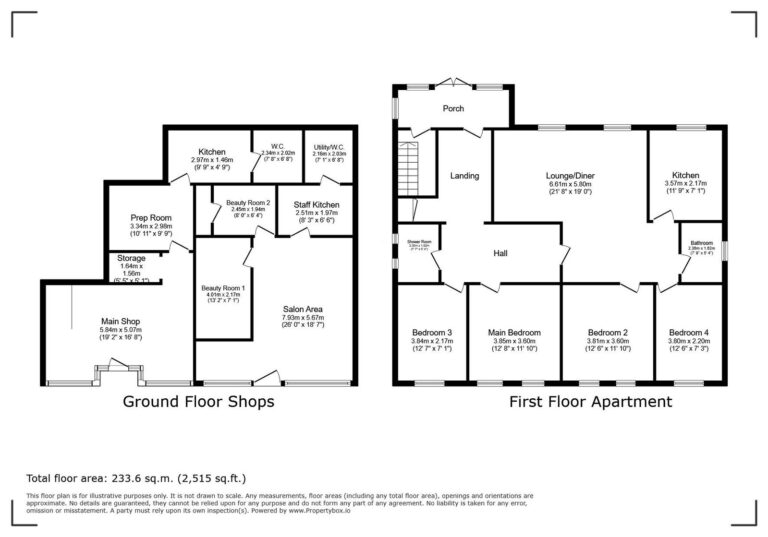
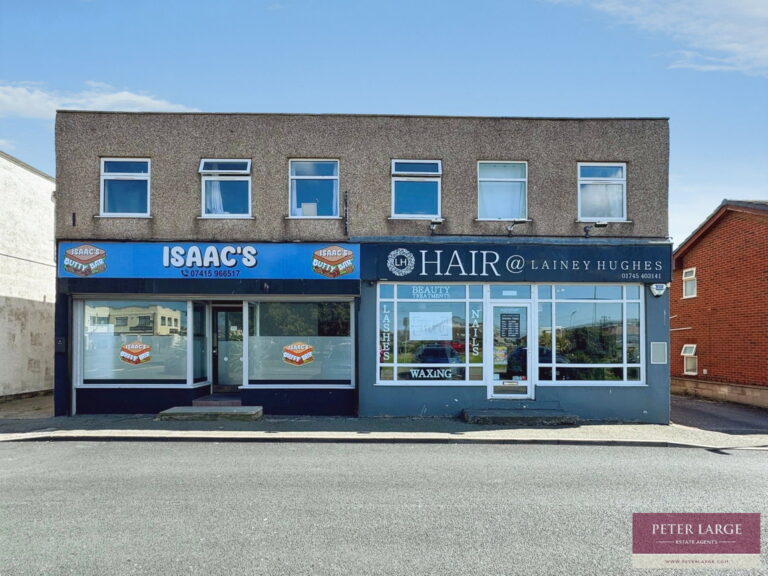
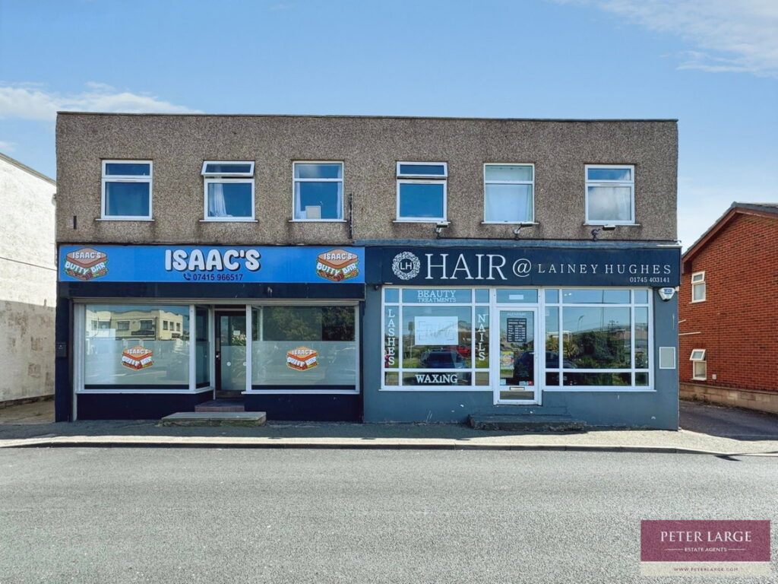
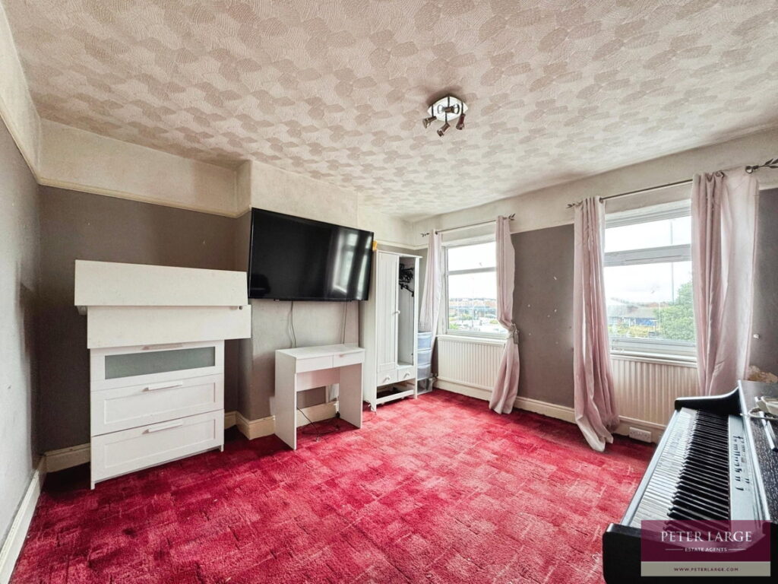
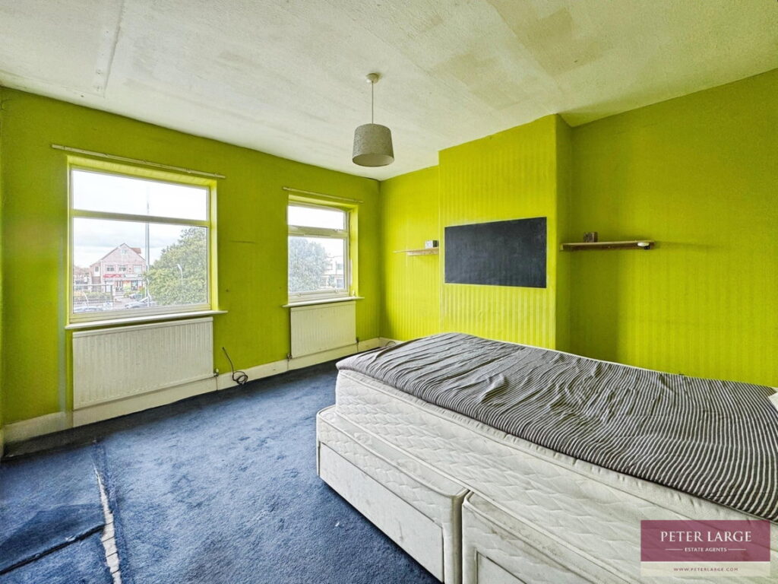
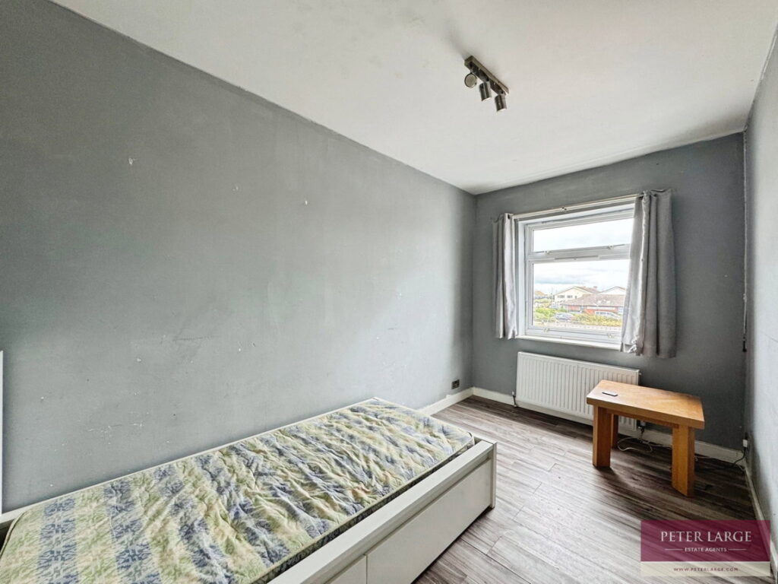
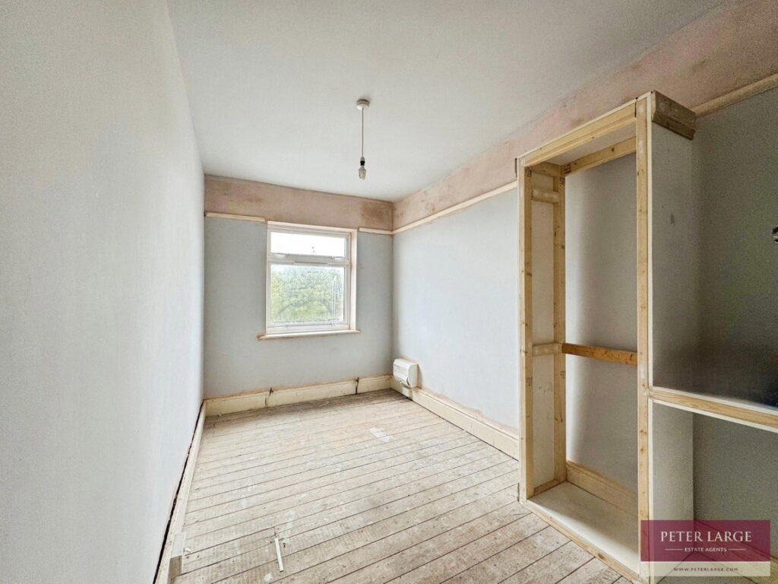
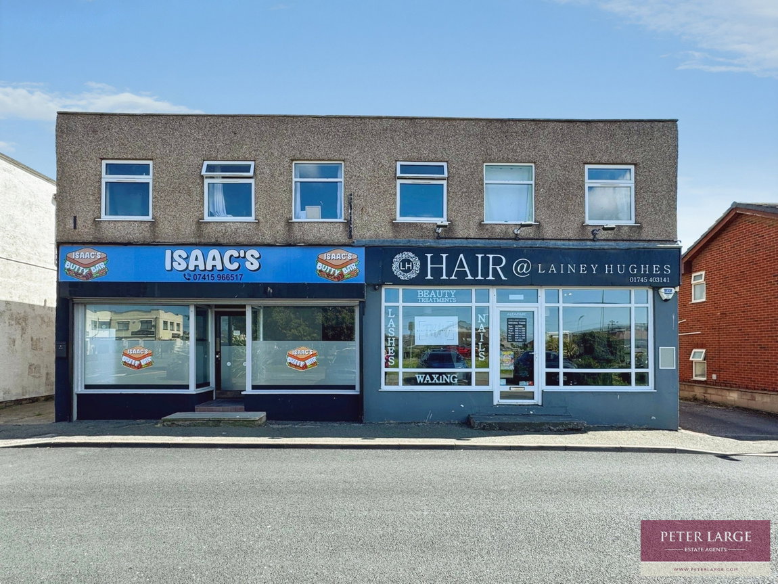
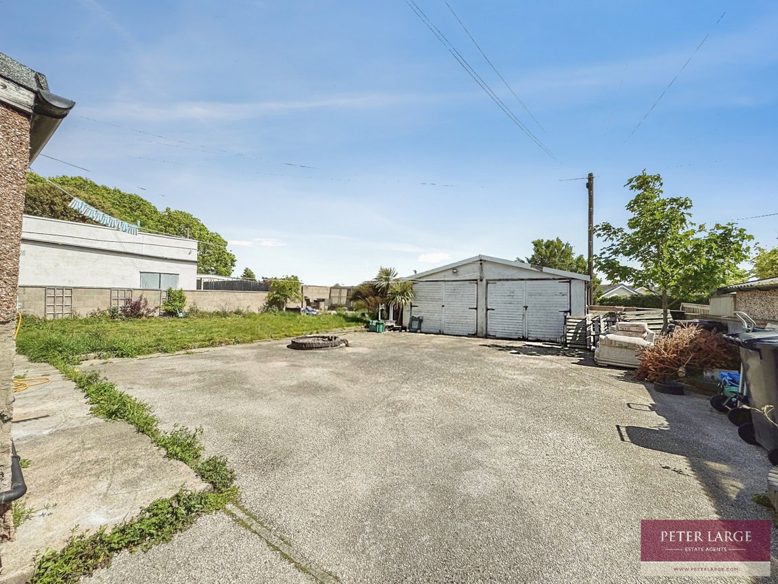
This detached commercial property resides in the popular seaside town of Kinmel Bay, positioned within “The Square” in a central trading location with strong pedestrian footfall. The premises comprise of two trading ground floor commercial units with a tenanted four-bedroom apartment above, with the benefit of a double garage and garden to the rear which serves the flat. The two shops are currently occupied as a sandwich shop and a hairdressing salon, with a combined rateable value of £12,700 (as advised). Access to the upper residential accommodation is provided from the rear of the property, where the apartment is arranged to offer four bedrooms, one reception room, kitchen and two bathrooms. The accommodation would benefit from some modernisation, offering scope for improvement and potential to enhance returns.
GROUND FLOOR COMMERCIAL SANDWICH SHOP
TIMBER GLAZED DOOR INTO
MAIN CUSTOMER COUNTER AREA - 5.84m x 5.07m (19'1" x 16'7")
With timber glazed window frontage, PVC walls and cupboard housing the consumer unit and three electric meters for both shops and apartment above (all with their own consumer units)
STORAGE ROOM - 1.64m x 1.56m (5'4" x 5'1")
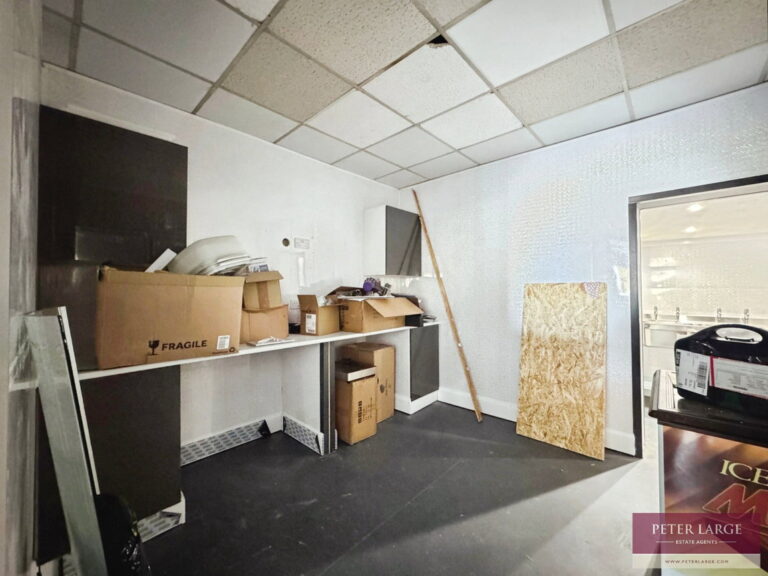
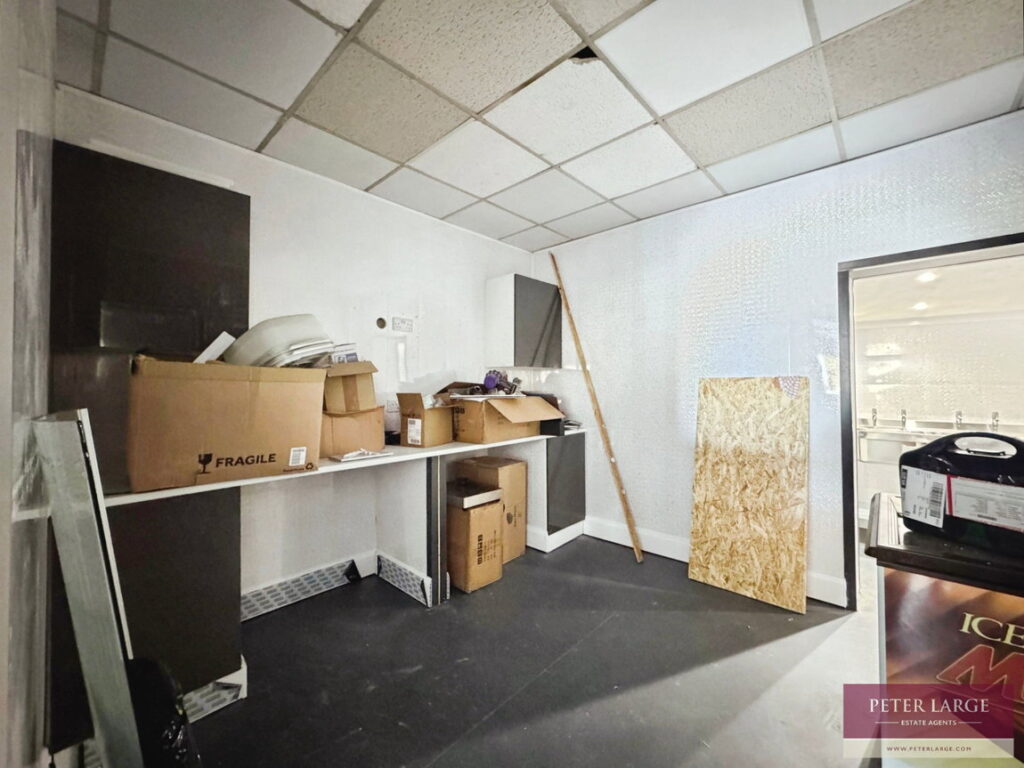
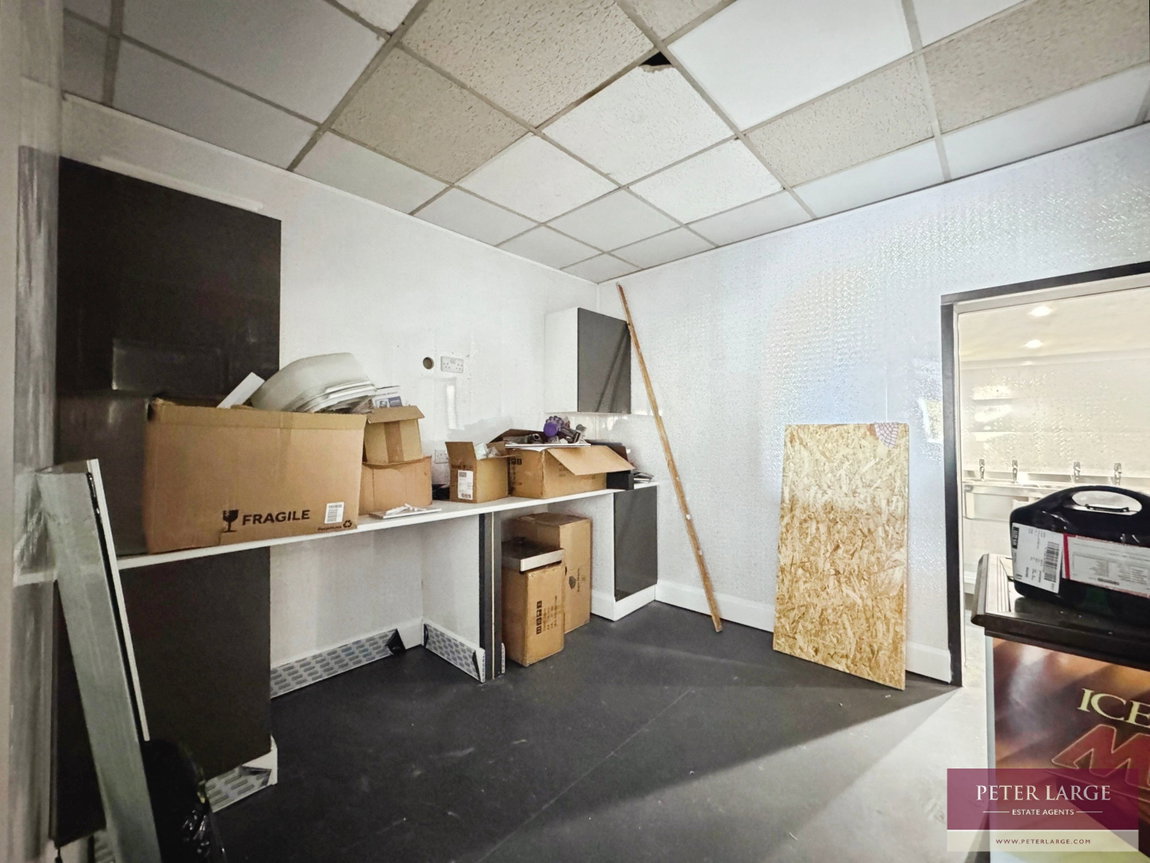
PREPORATION ROOM - 3.34m x 2.98m (10'11" x 9'9")
With worktop surface with base cupboards beneath, wall cupboards and PVC walls.
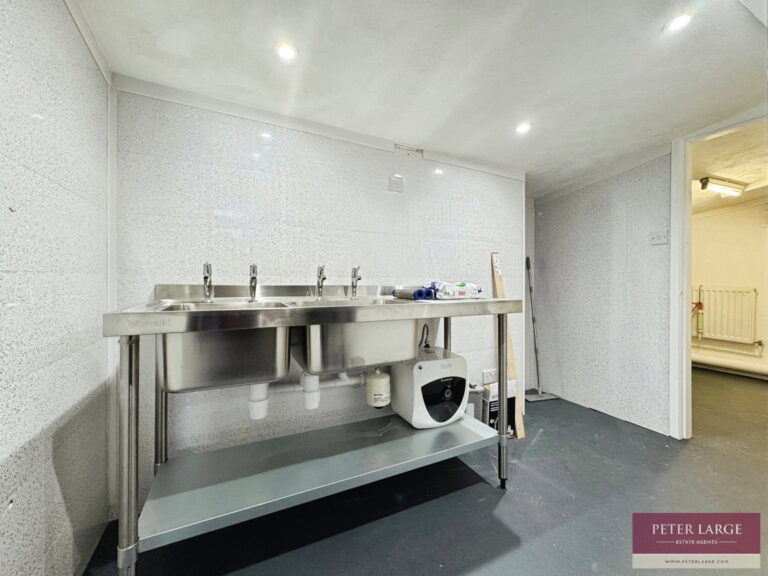
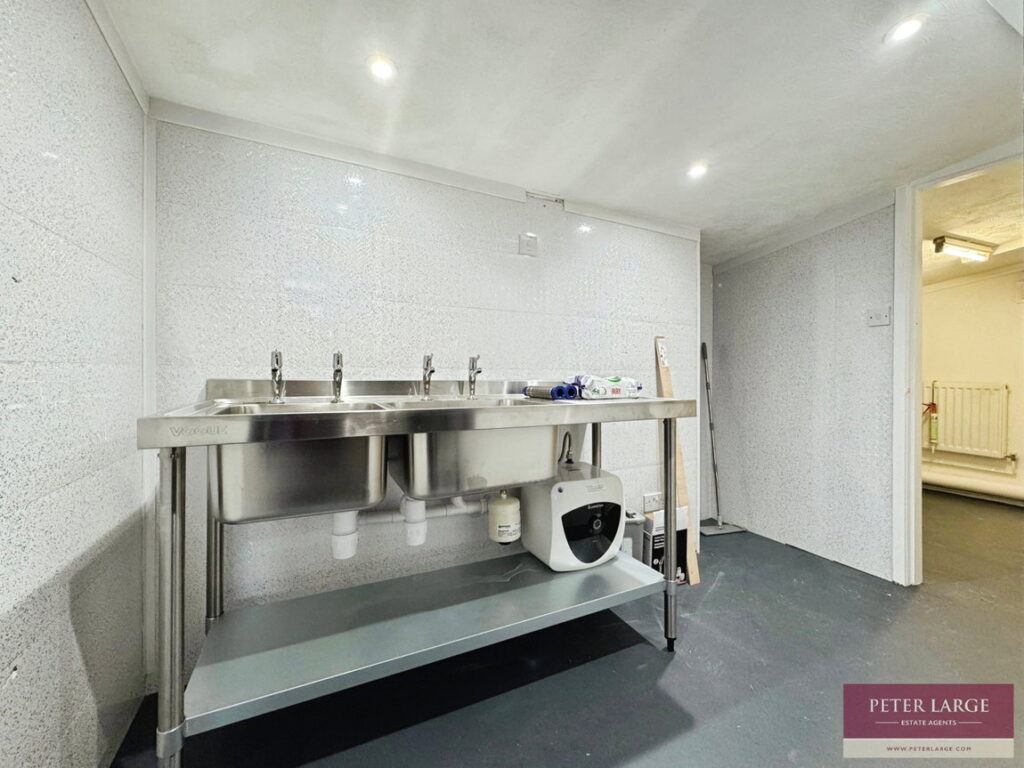
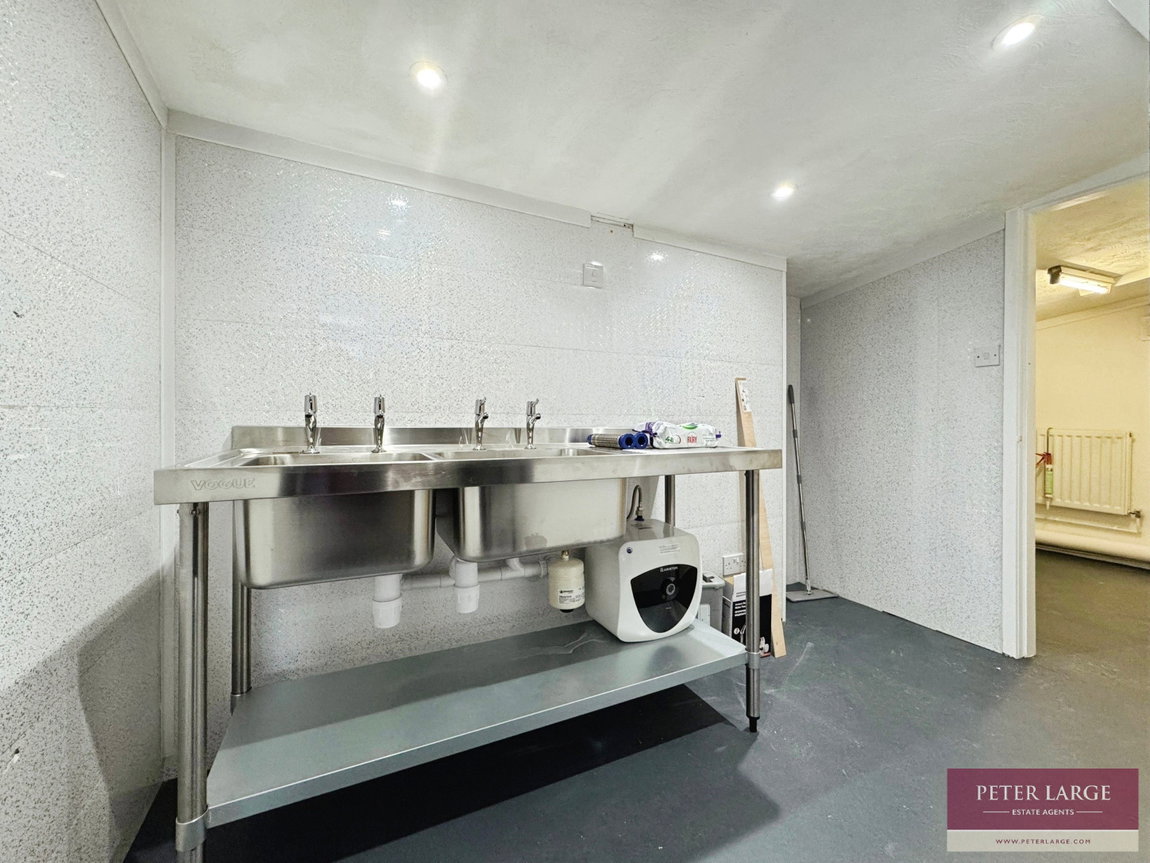
KITCHEN - 2.97m x 1.46m (9'8" x 4'9")
Two stainless steel sinks with an 'Ariston' electric water heater beneath and PVC walls.
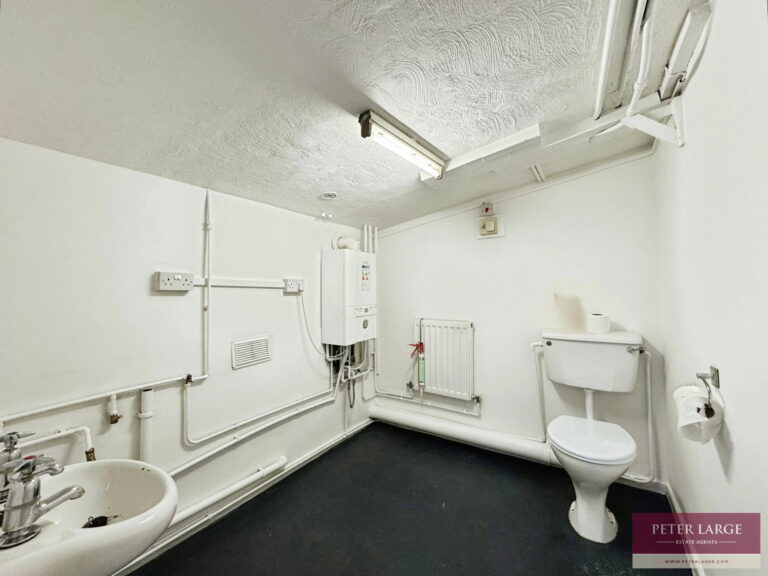
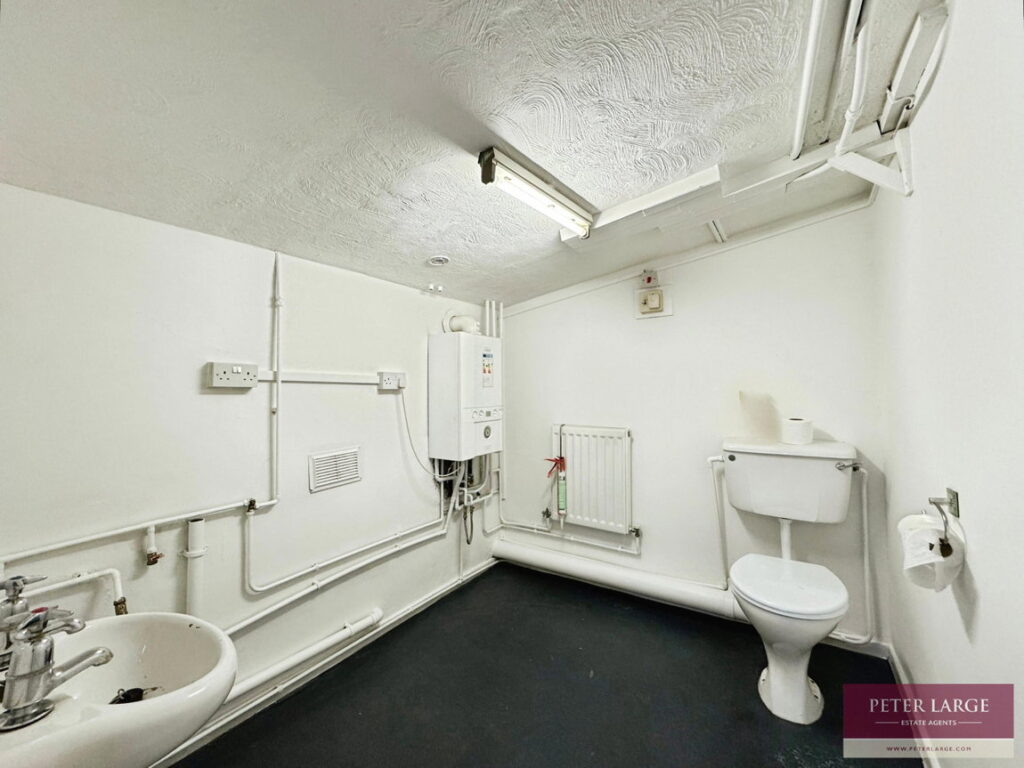
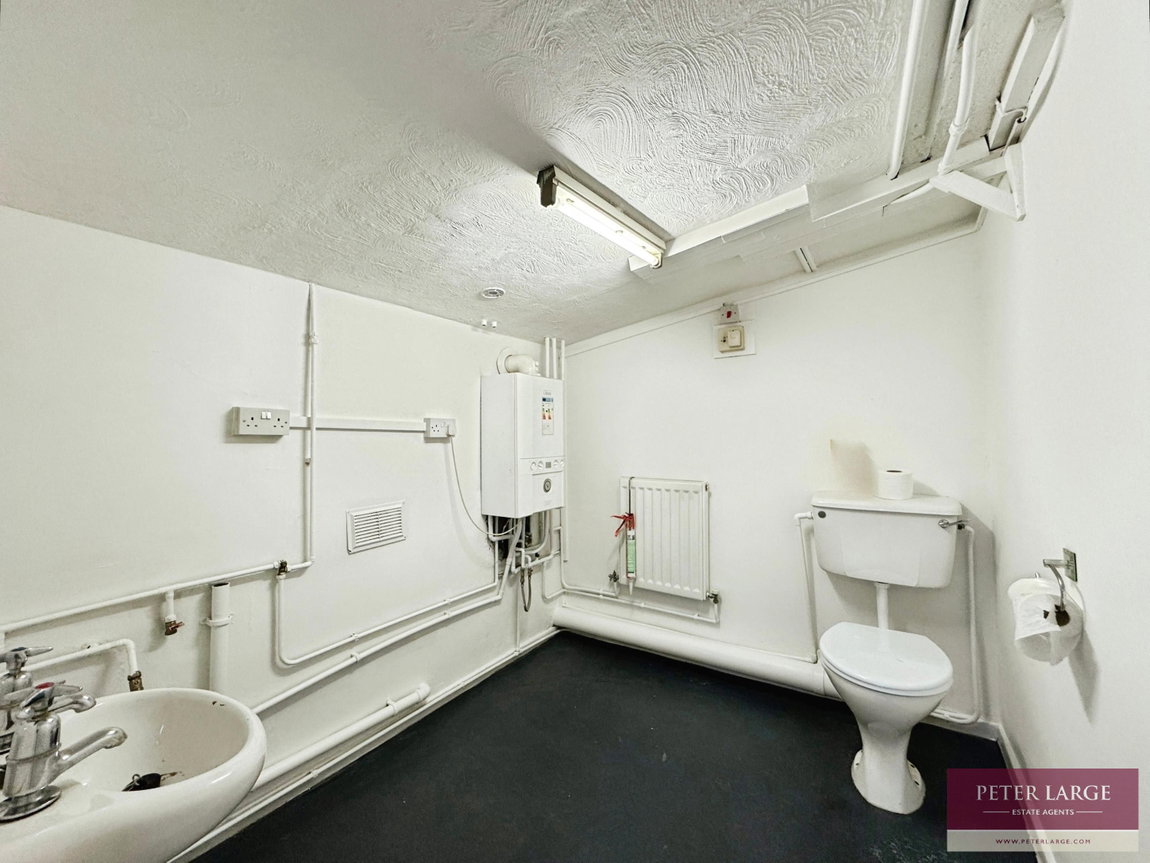
TOILET OFF - 2.34m x 2.02m (7'8" x 6'7")
Floating wash hand basin with tiled splash back, medium flush W.C, space and plumbing for automatic washing machine, radiator and wall mounted 'Ideal logic' combination boiler which supplies the domestic hot water and radiators to the top floor apartment.
GROUND FLOOR HARIDRESSERS
UPVC DOUBLE GLAZED DOOR
Into:
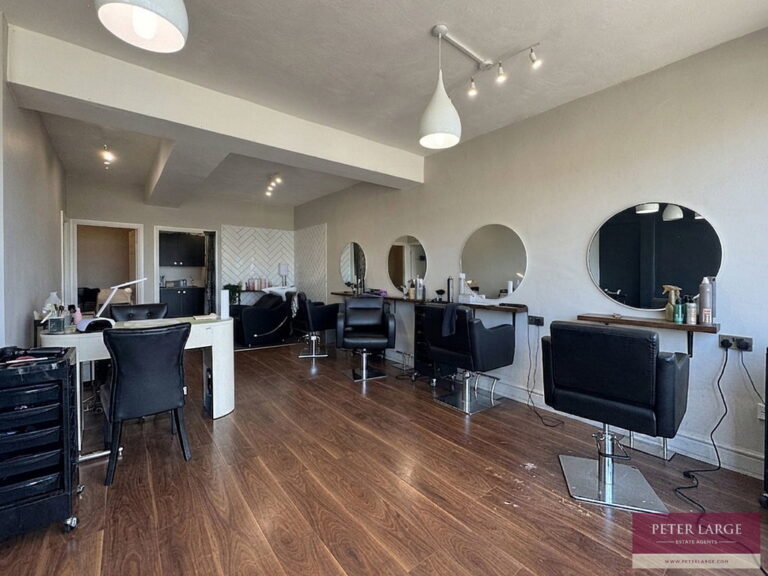
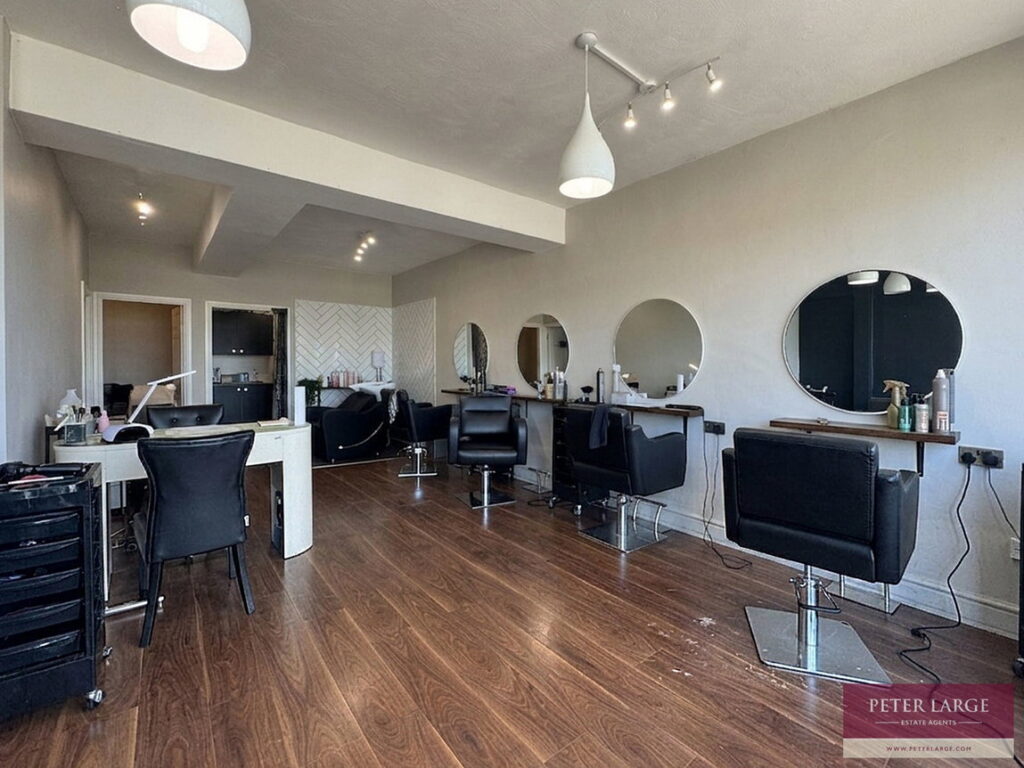
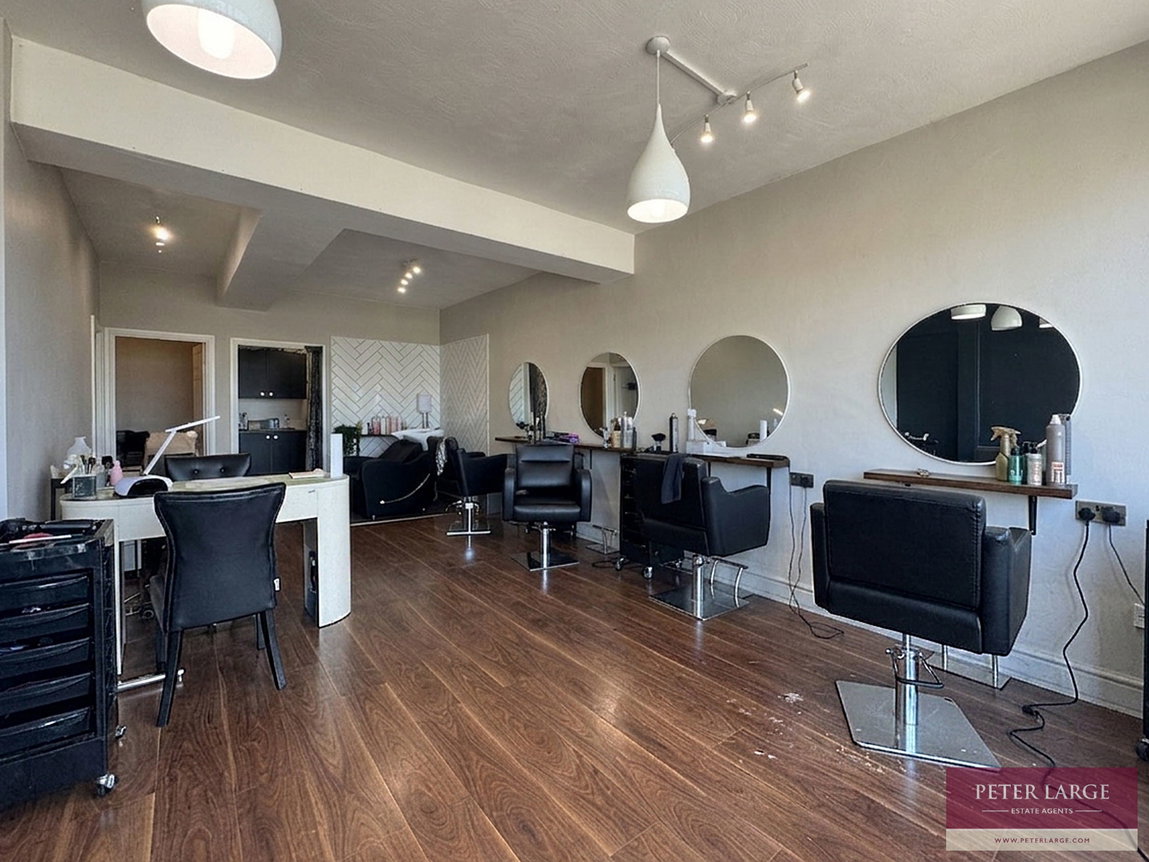
SALON AREA - 7.93m x 5.67m (26'0" x 18'7")
With uPVC double glazed windows, laminate floor and built-in cupboards.
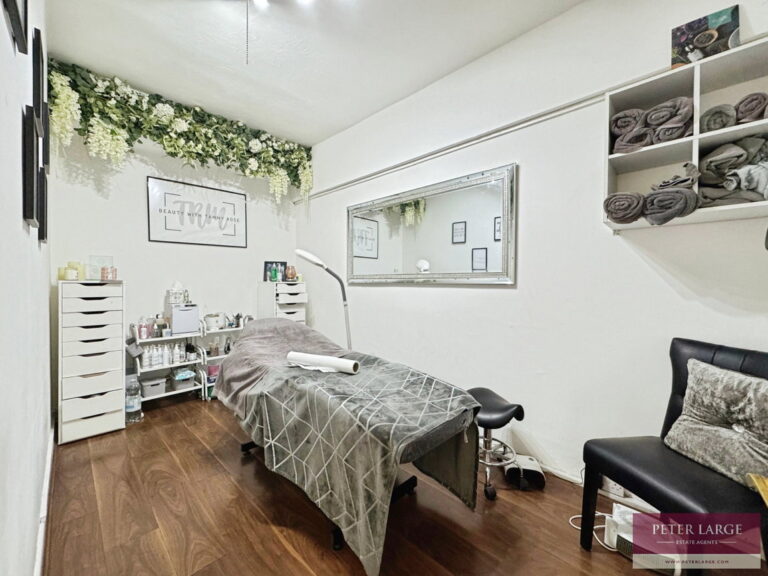
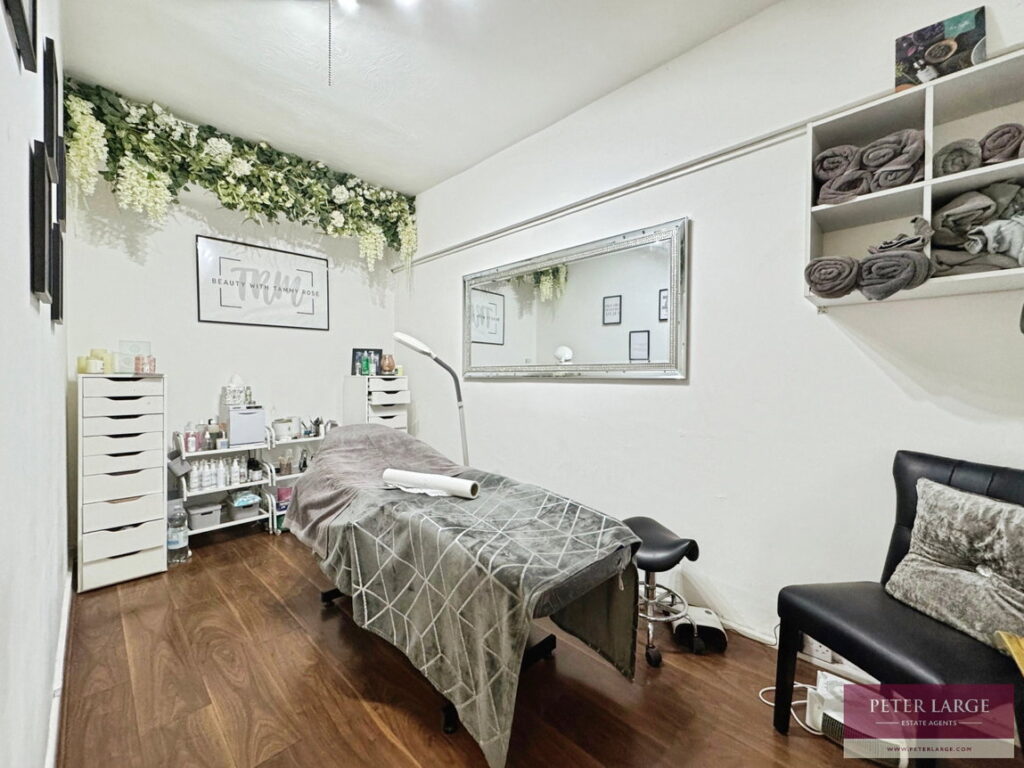
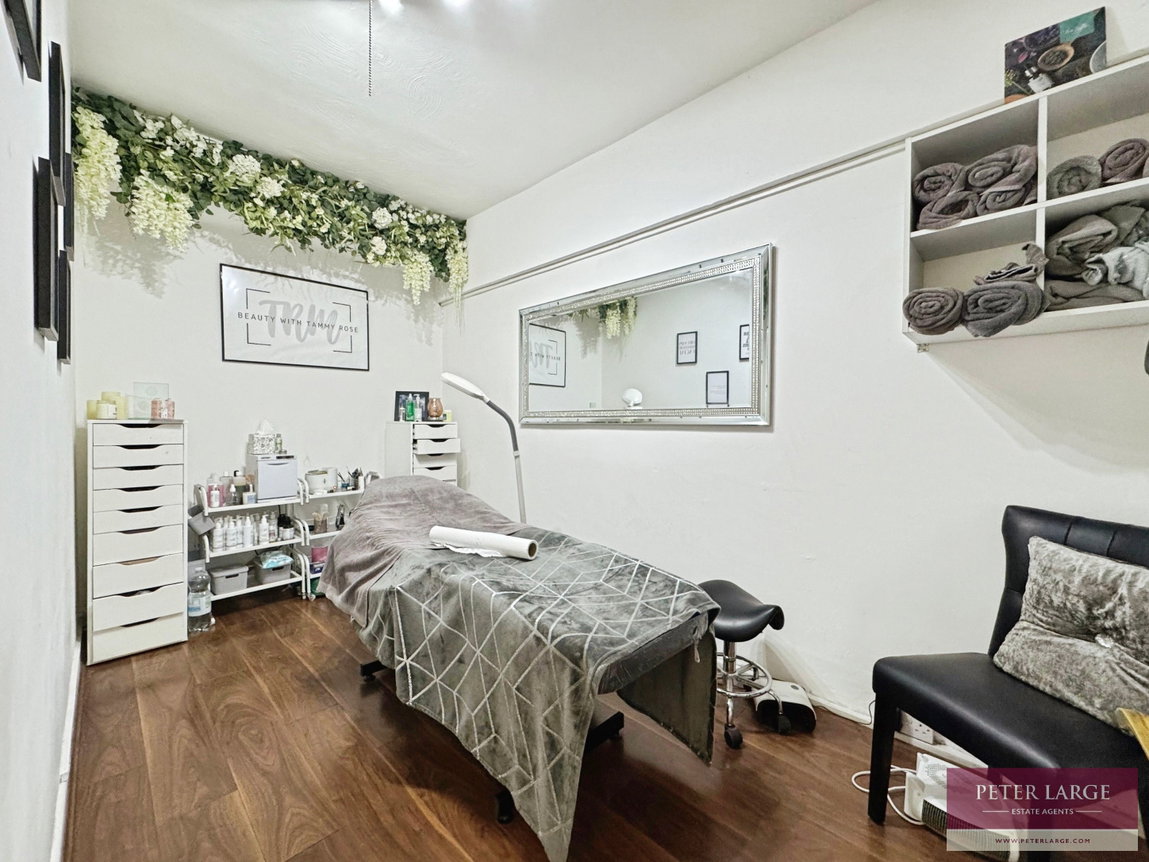
BEAUTY ROOM ONE - 4.01m x 2.17m (13'1" x 7'1")
With laminate floor
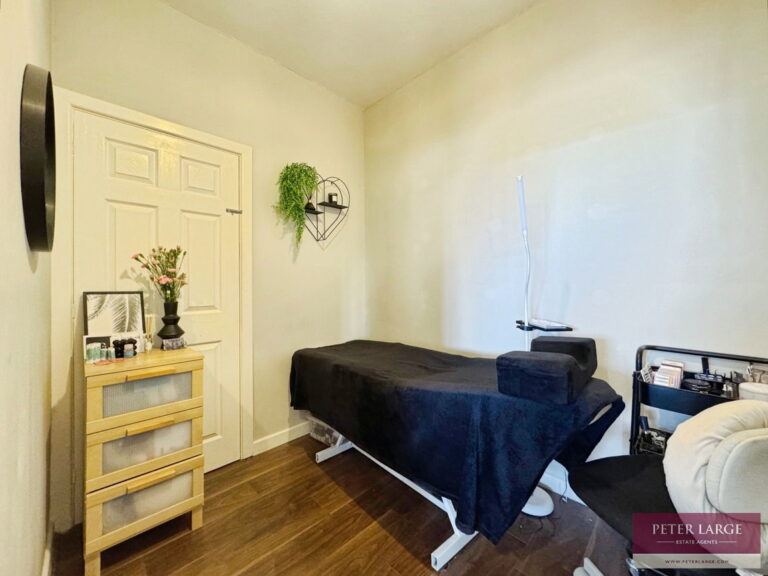
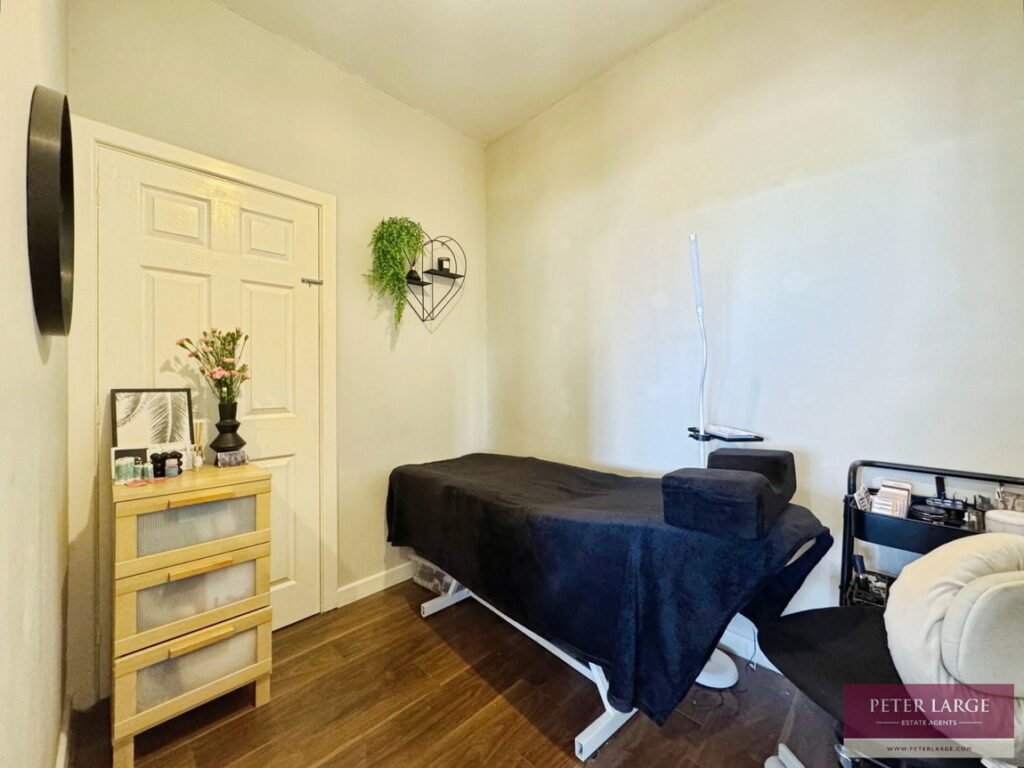
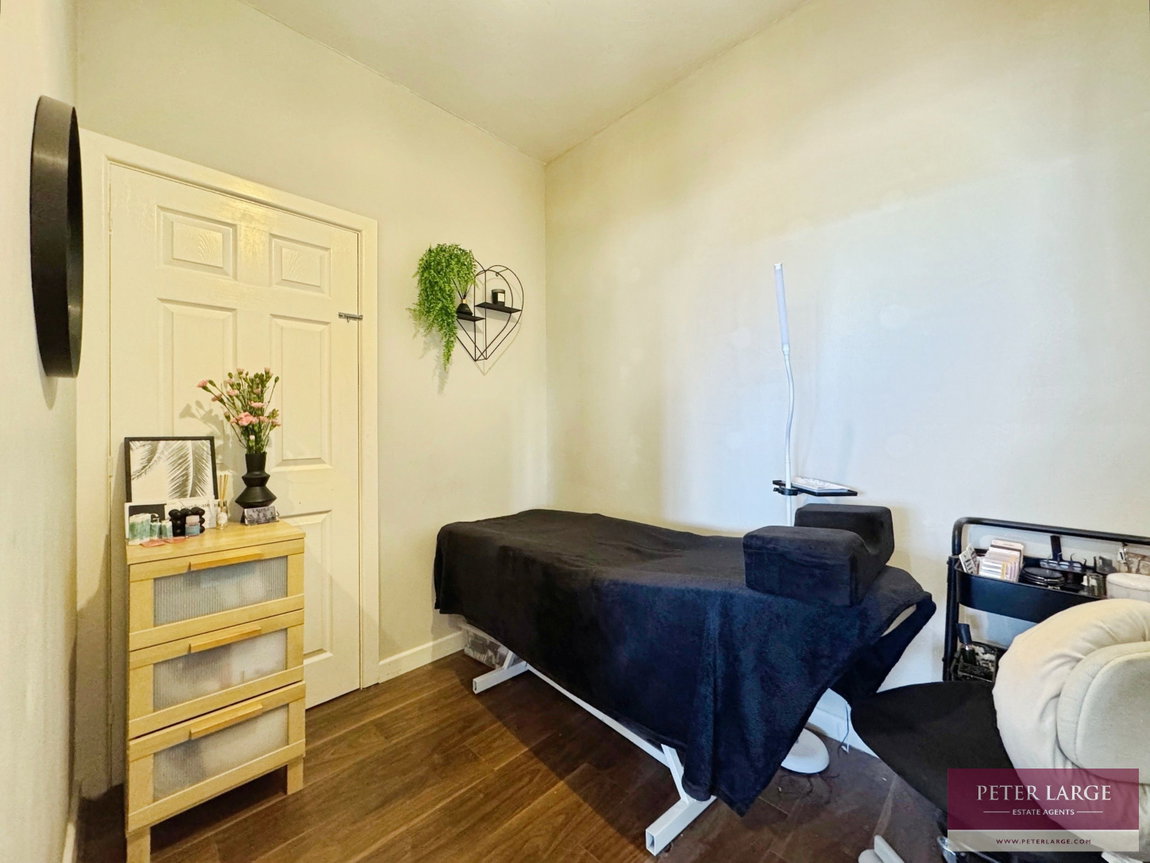
BEAUTY ROOM TWO - 2.45m x 1.94m (8'0" x 6'4")
With laminate floor and built-in cupboard providing ample storage.
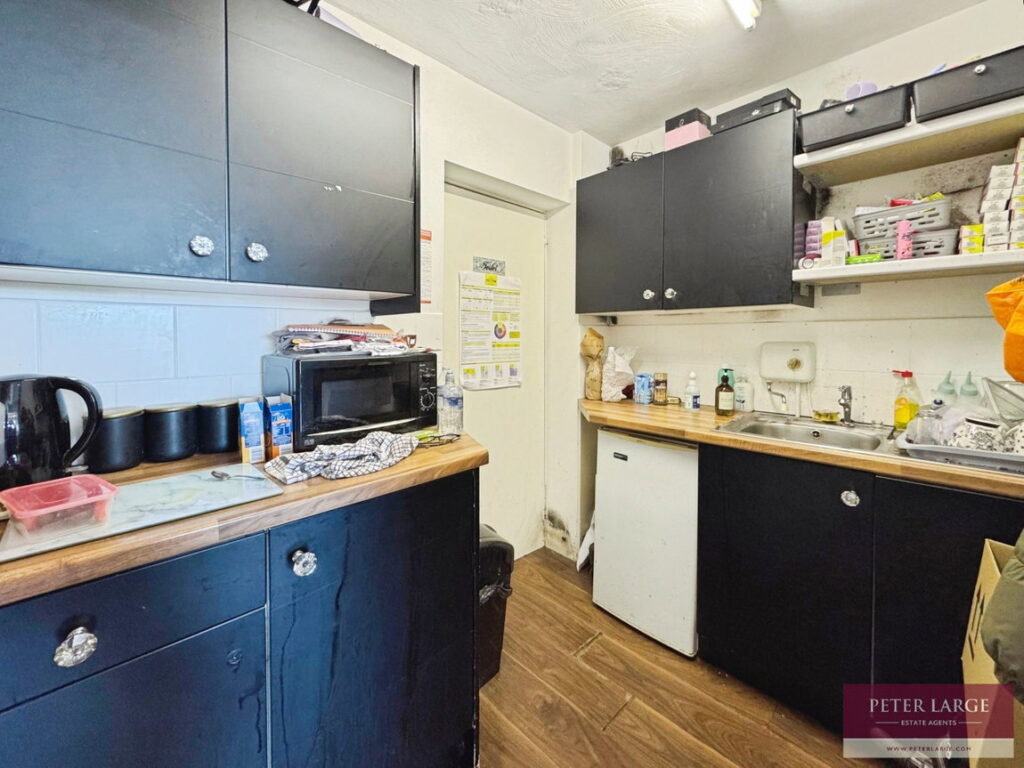
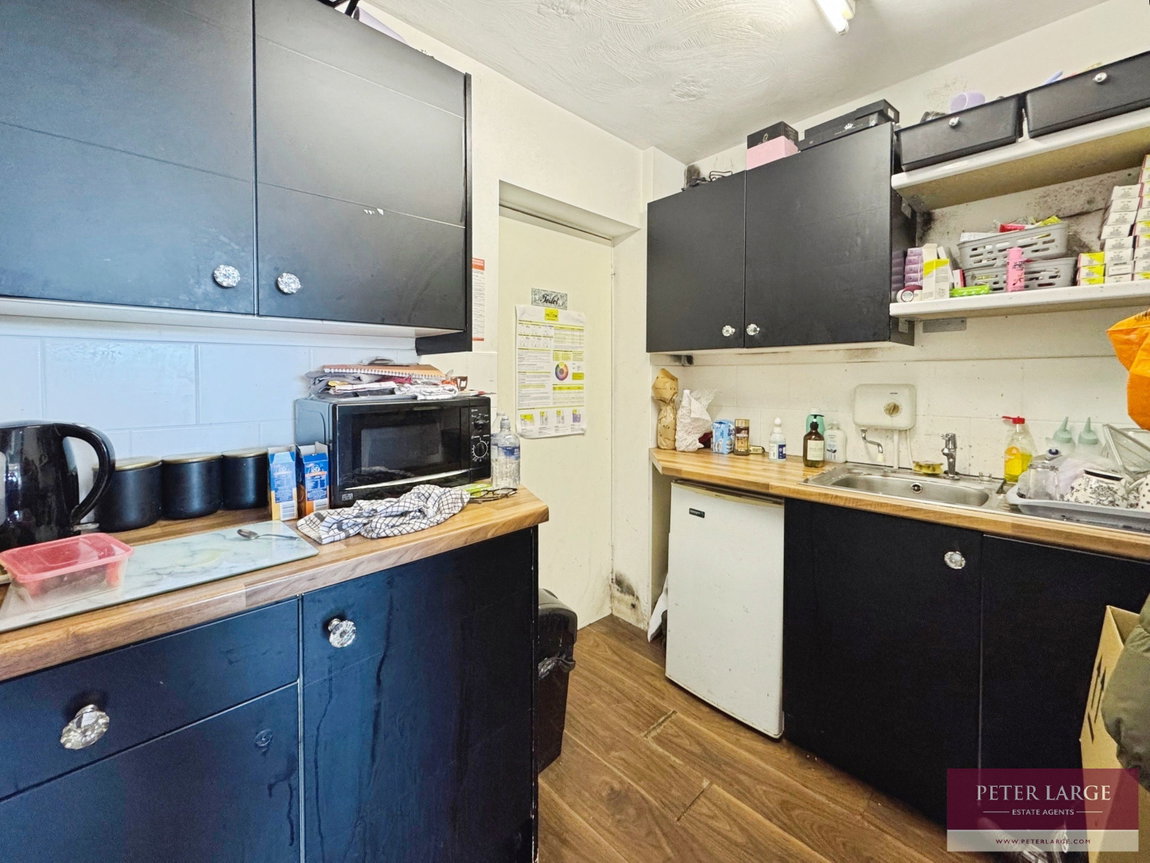
STAFF KITCHEN - 2.51m x 1.97m (8'2" x 6'5")
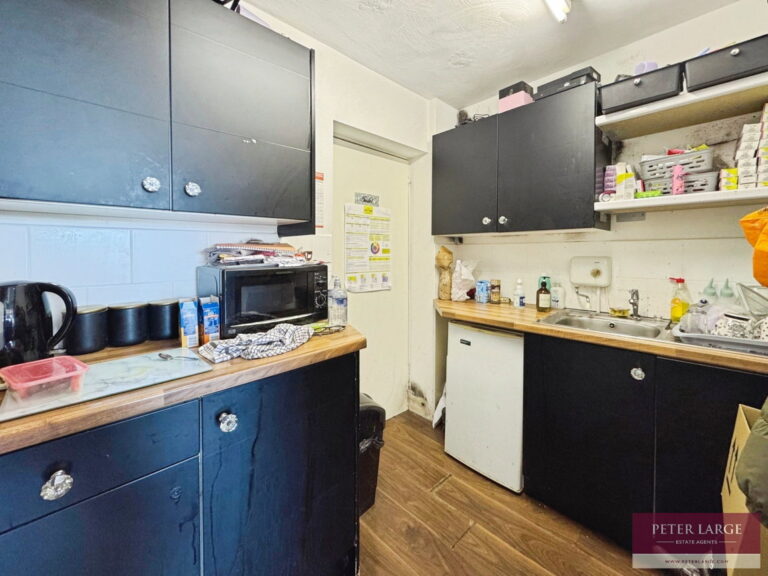
Having wall cupboards, worktop surfaces with drawer and base cupboards beneath, part tiled walls, stainless steel sink with a 'Triton' hot water heater and laminate flooring.
TOILET / UTILTIY ROOM - 2.16m x 2.03m (7'1" x 6'7")
Having medium flush W.C, pedestal wash hand basin, worktop surface, plumbing for washing machine and dryer.
TOP FLOOR APARTMENT ACCESSED VIA THE REAR
UPVC DOUBLE GLAZED DOORS
Into:
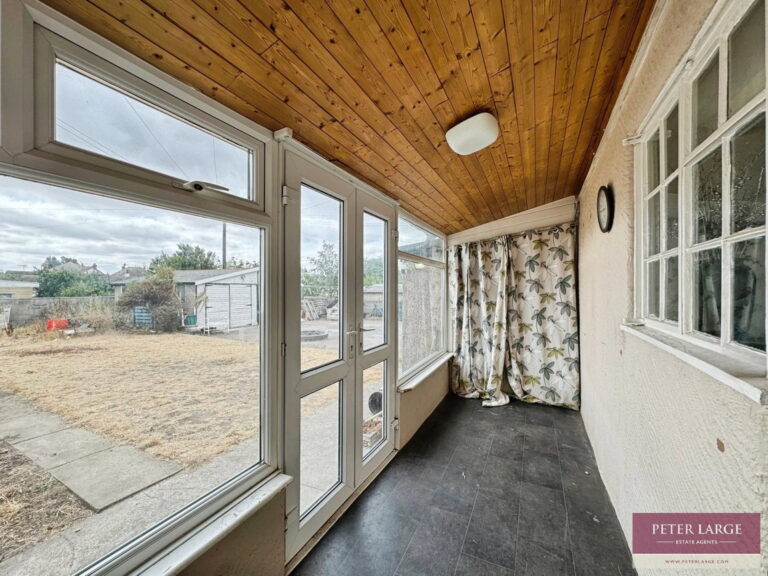
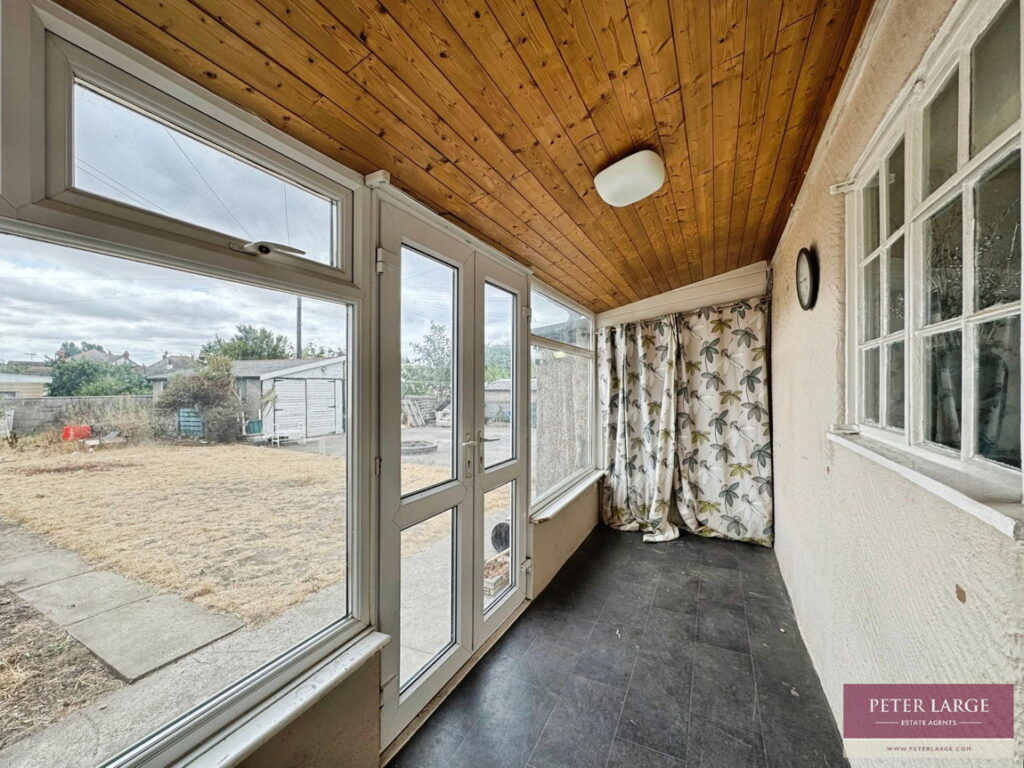
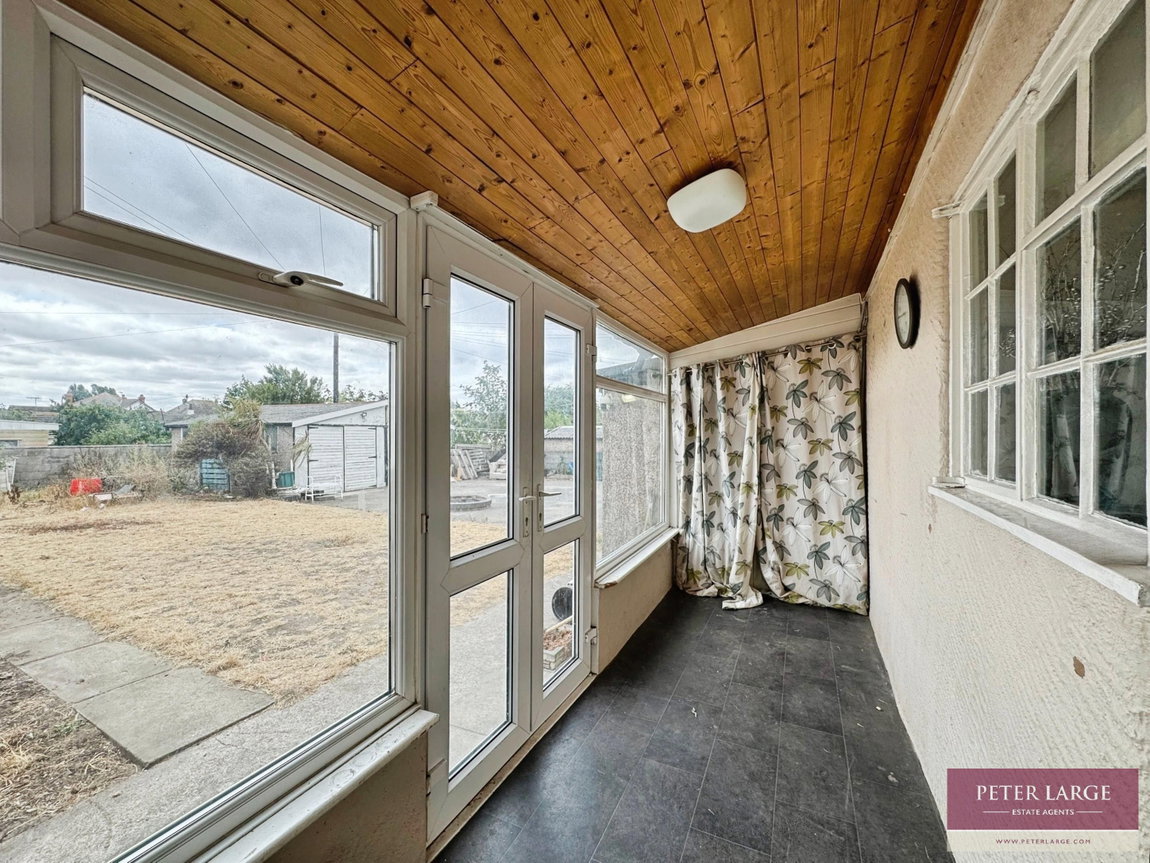
LARGE PORCH
With uPVC double glazed window surrounding, vinyl floor and timber door into:
RECEPTON HALL
With stairs leading to landing with built-in cupboards.
INNER HALL
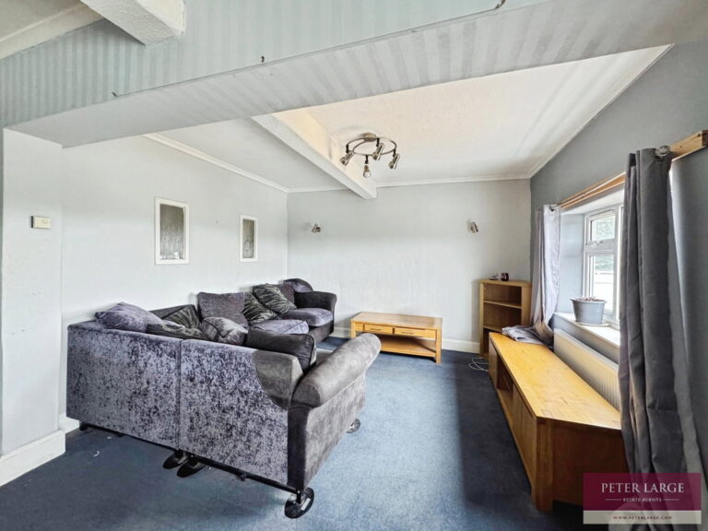
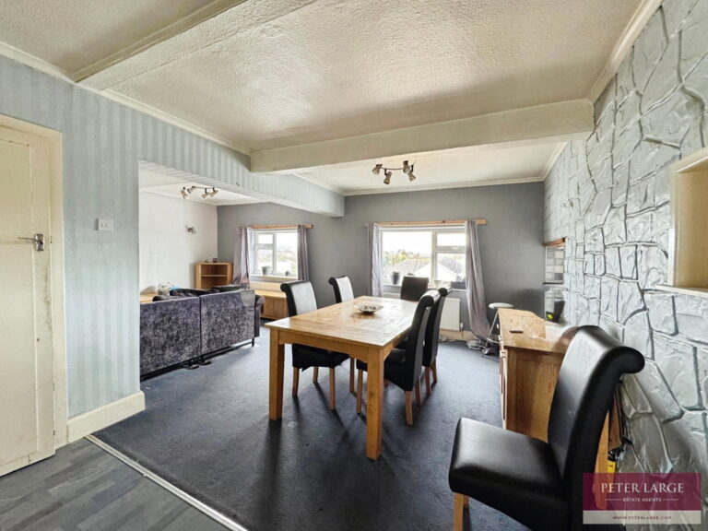
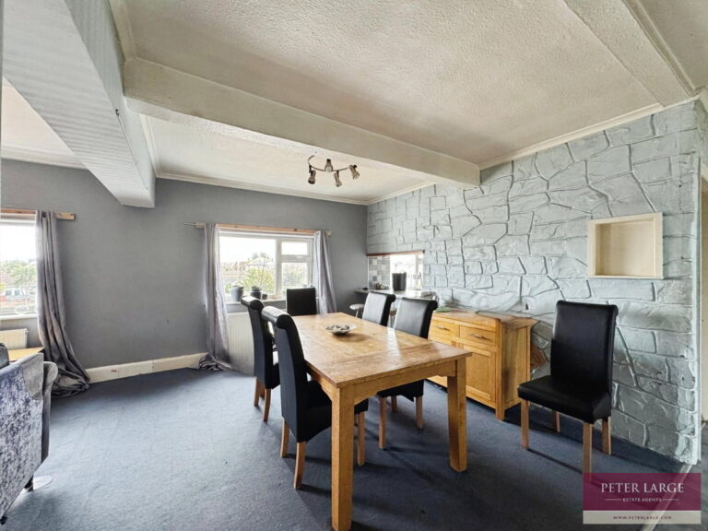
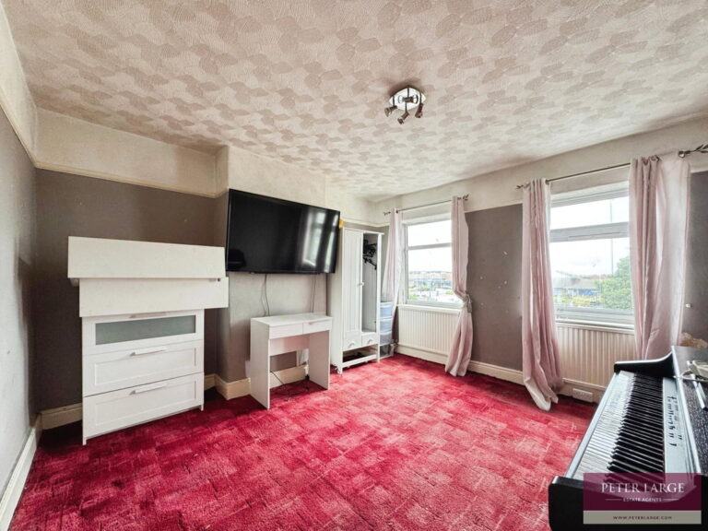
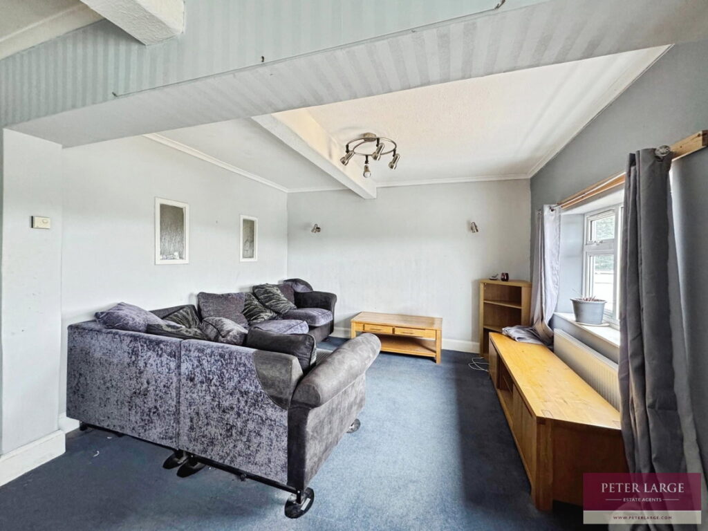
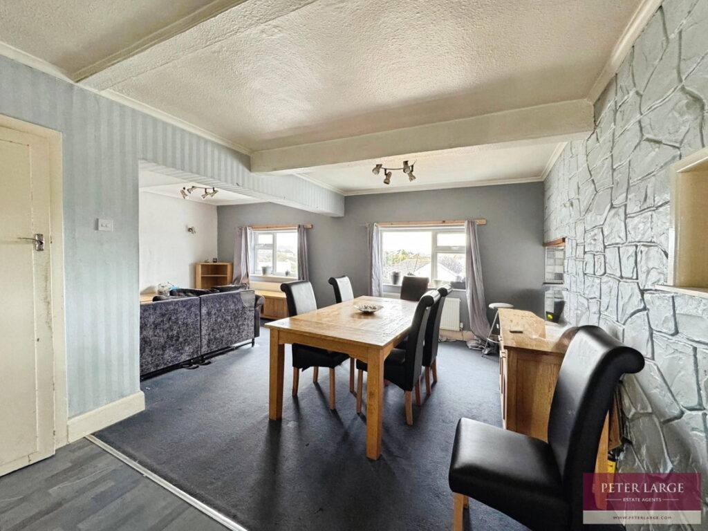
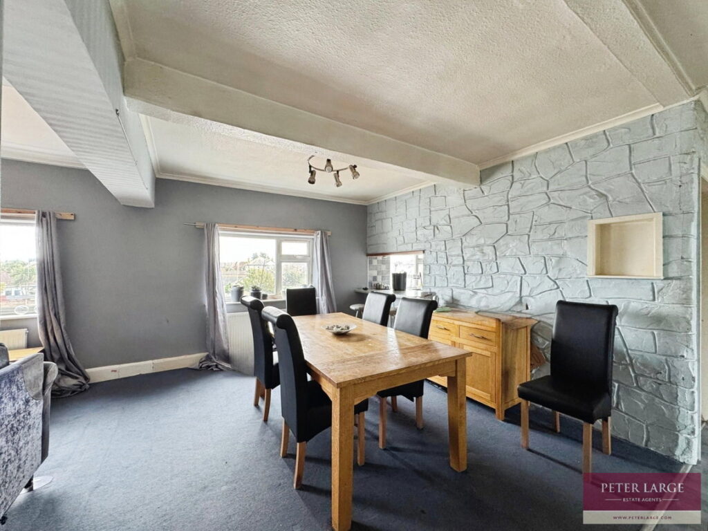
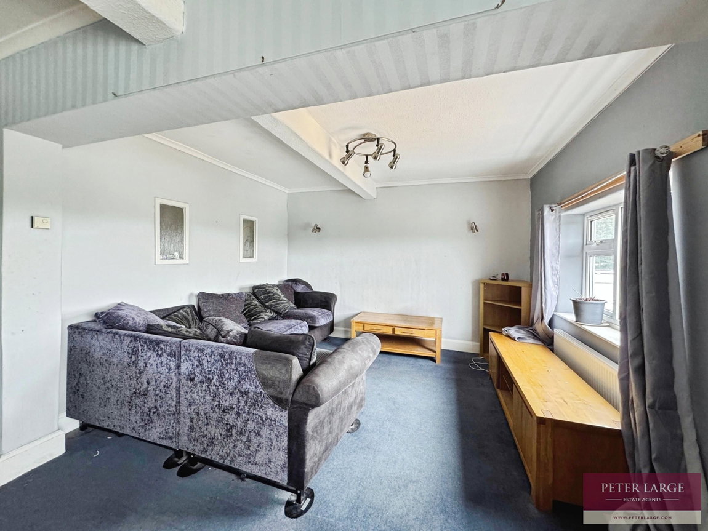
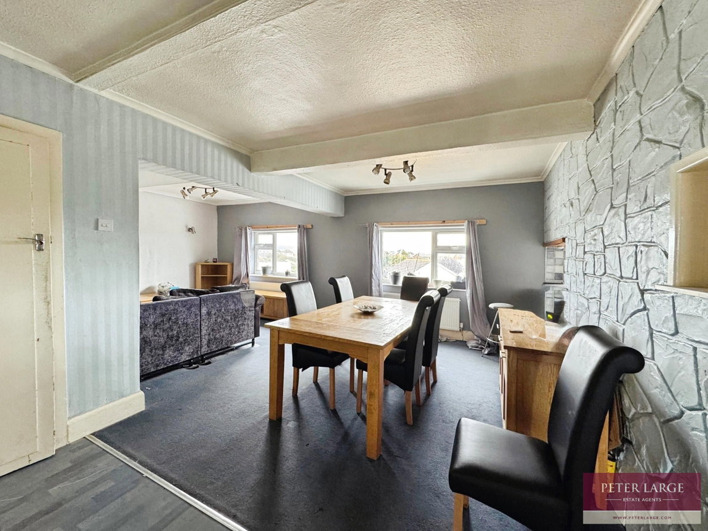
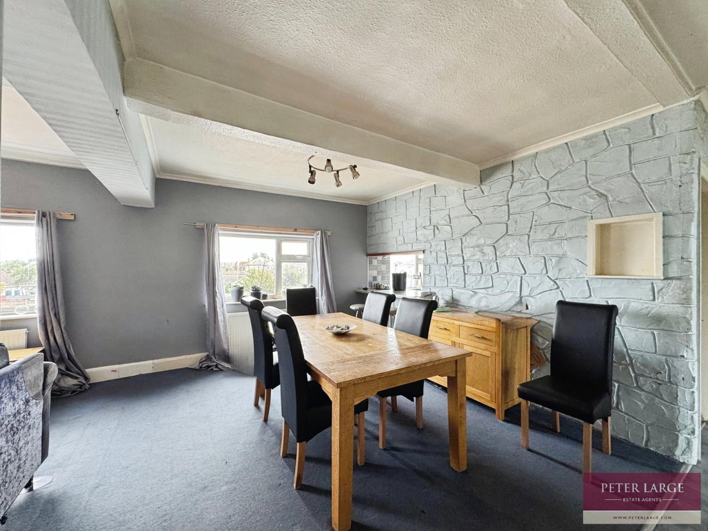
LOUNGE/DINER - 6.61m x 5.8m (21'8" x 19'0")
Having dual aspect uPVC double glazed windows overlooking the rear and three radiators.
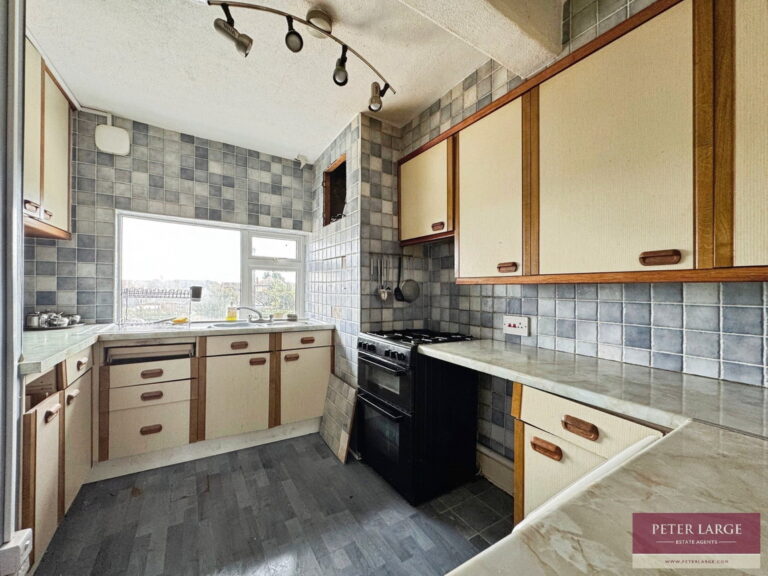
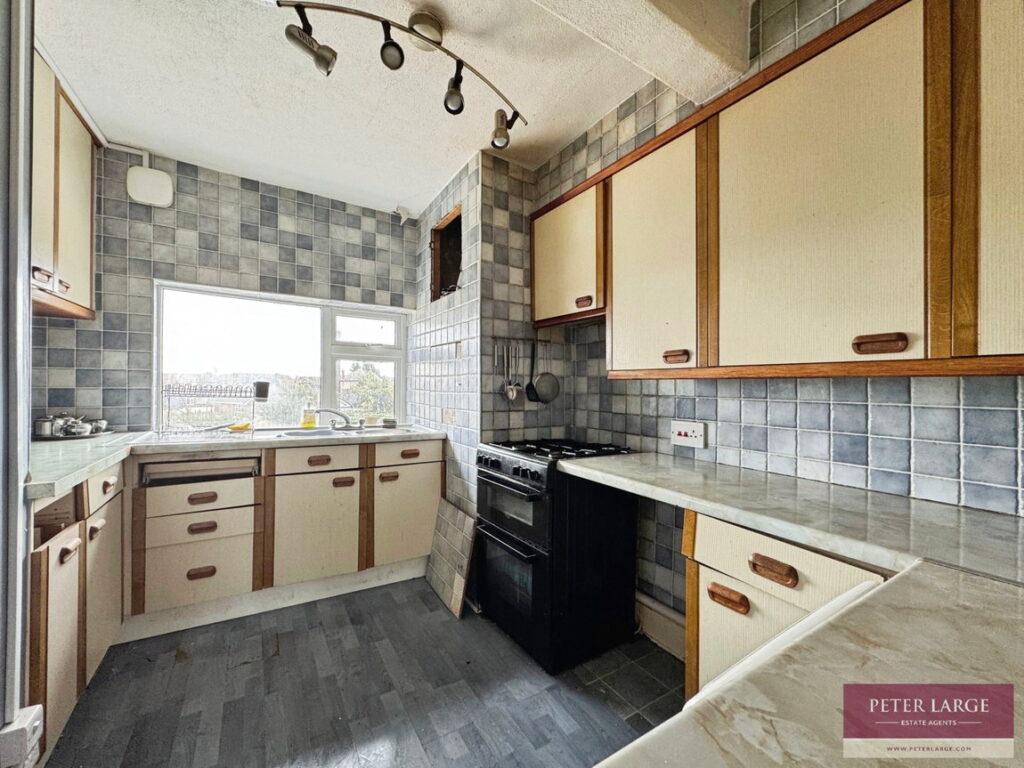
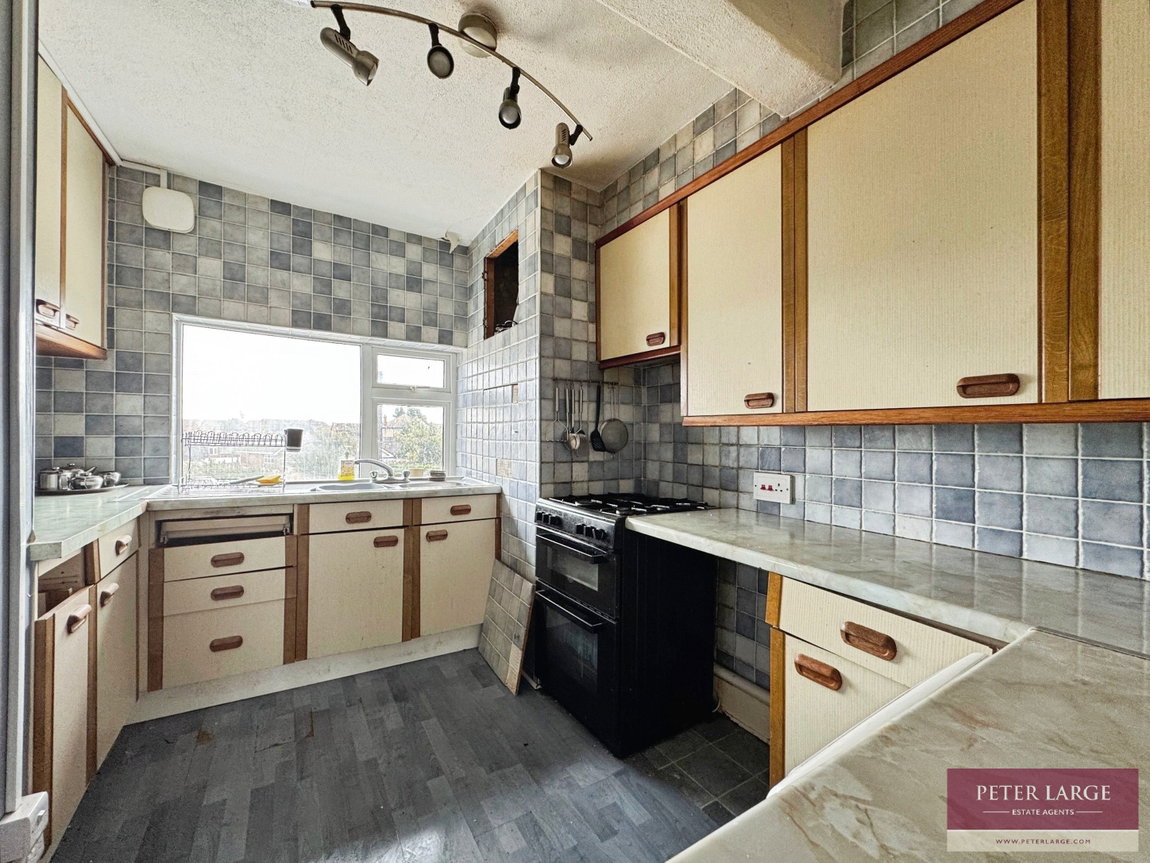
KITCHEN - 3.57m x 2.17m (11'8" x 7'1")
Comprising wall cupboards, worktop surfaces with drawer and base cupboards beneath, double drainer sink, space and plumbing for automatic washing machine, space for cooker, part tiled walls, vinyl floor and uPVC double glazed window overlooking the rear.
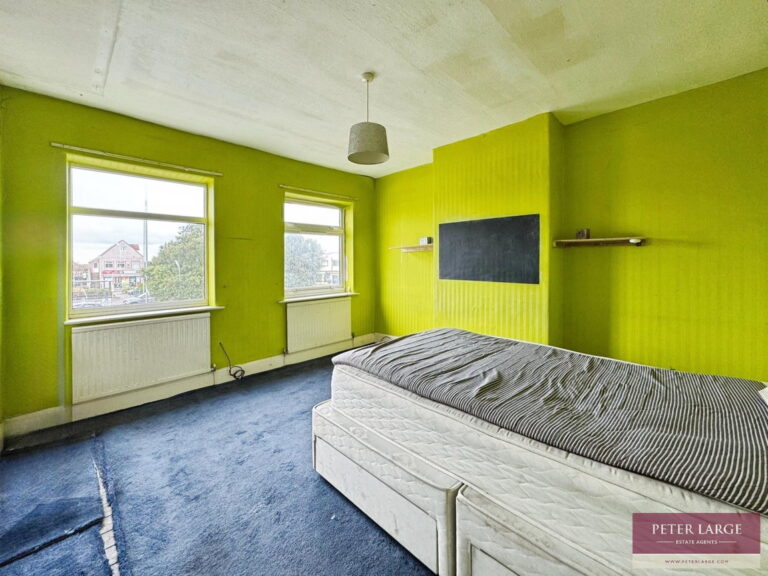
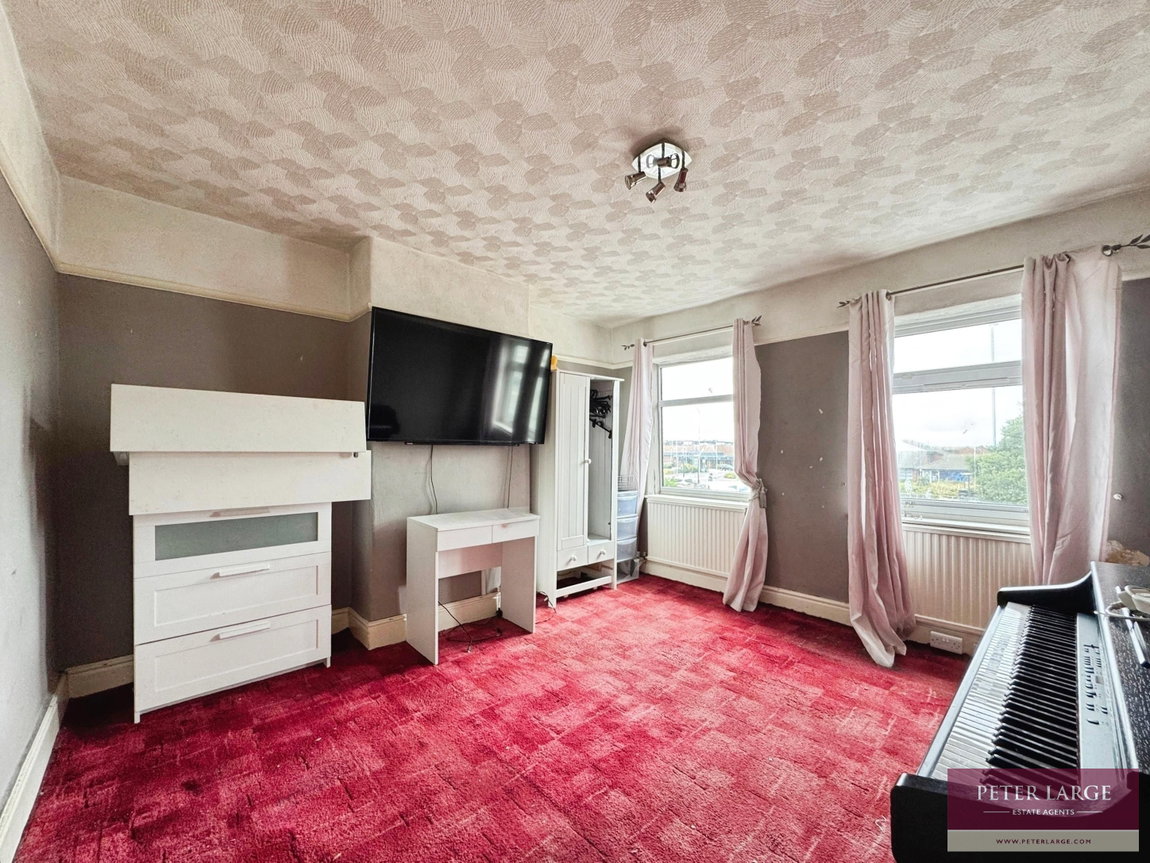
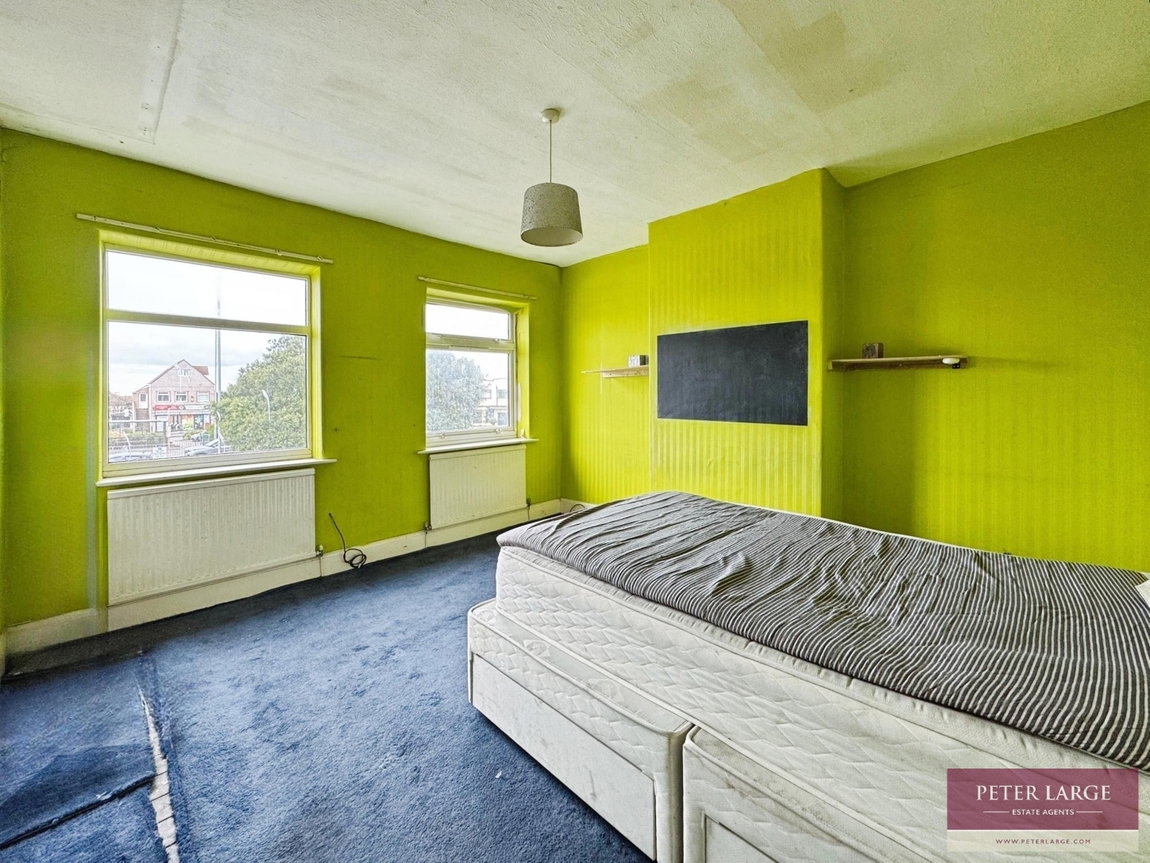
MASTER BEDROOM - 3.85m x 3.6m (12'7" x 11'9")
Having dual aspect uPVC double glazed windows overlooking the front and two radiators.
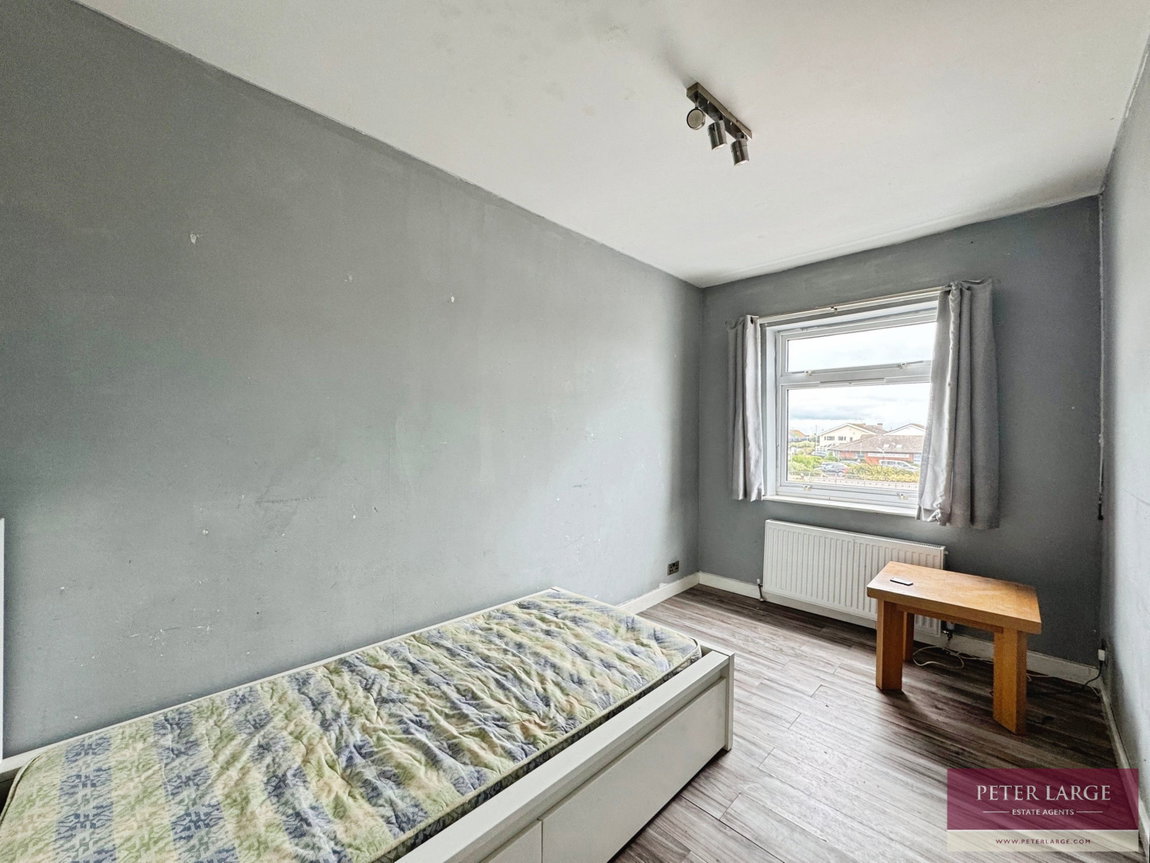
BEDROOM TWO - 3.81m x 3.6m (12'6" x 11'9")
Having dual aspect uPVC double glazed windows overlooking the front and two radiators.
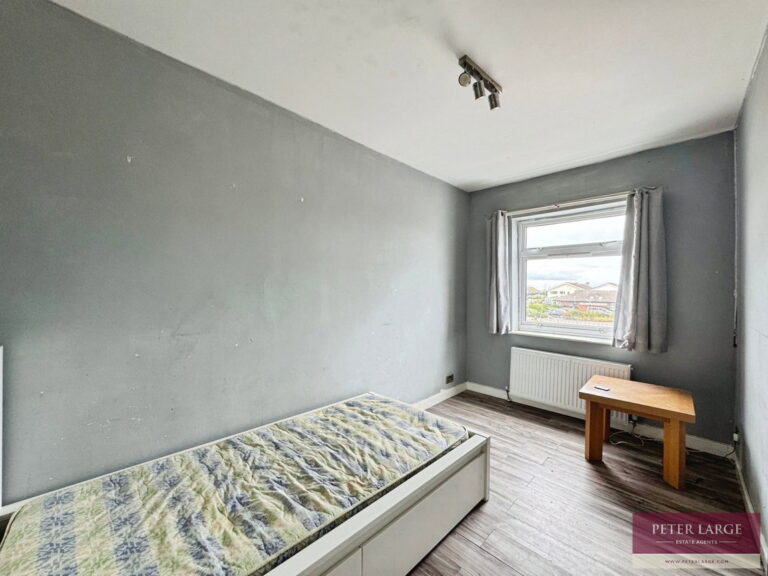
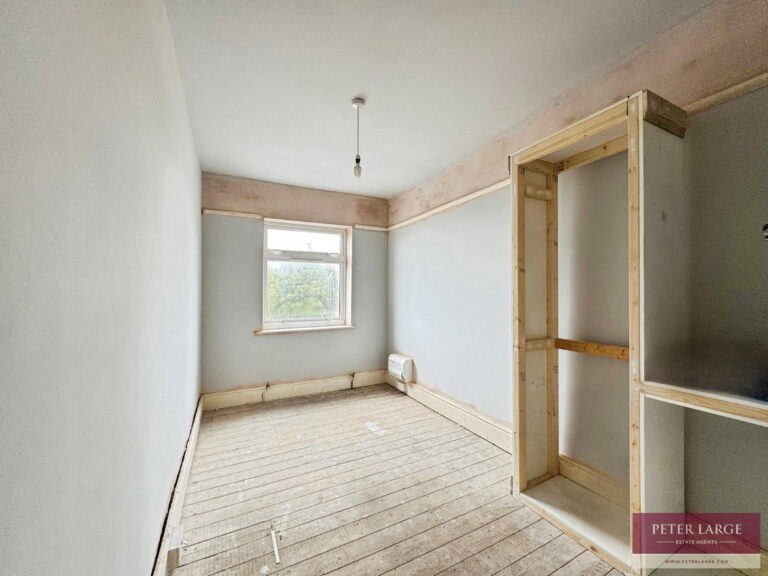
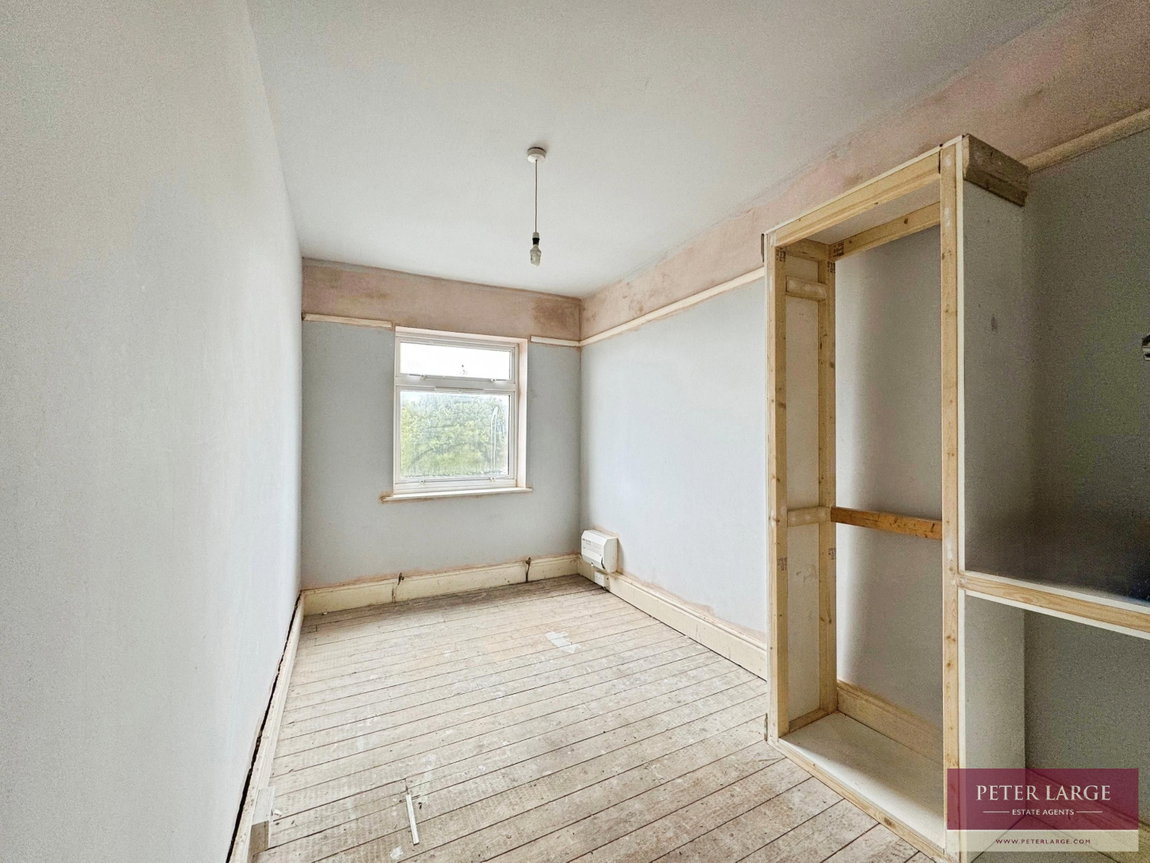
BEDROOM THREE - 3.84m x 2.17m (12'7" x 7'1")
With uPVC double glazed window overlooking the front, electric consumer unit and radiator.
BEDROOM FOUR - 3.8m x 2.2m (12'5" x 7'2")
With uPVC double glazed window overlooking the front and radiator.
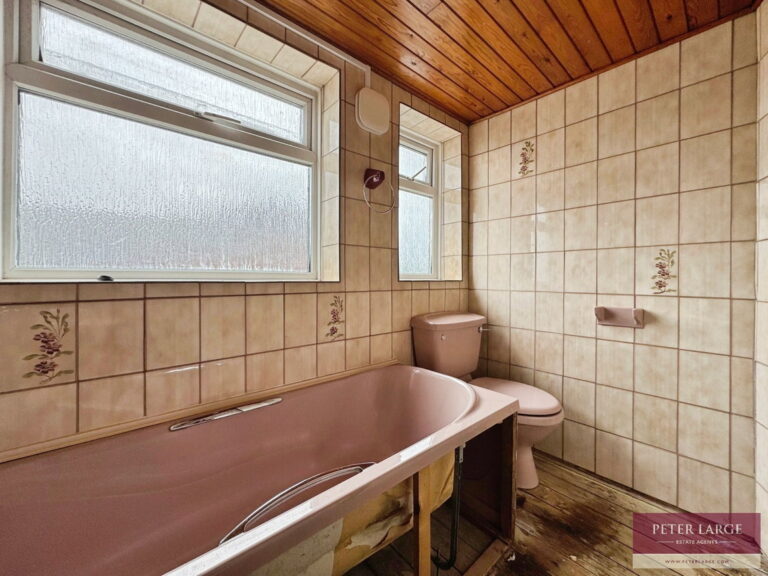
BATHROOM - 2.36m x 1.62m (7'8" x 5'3")
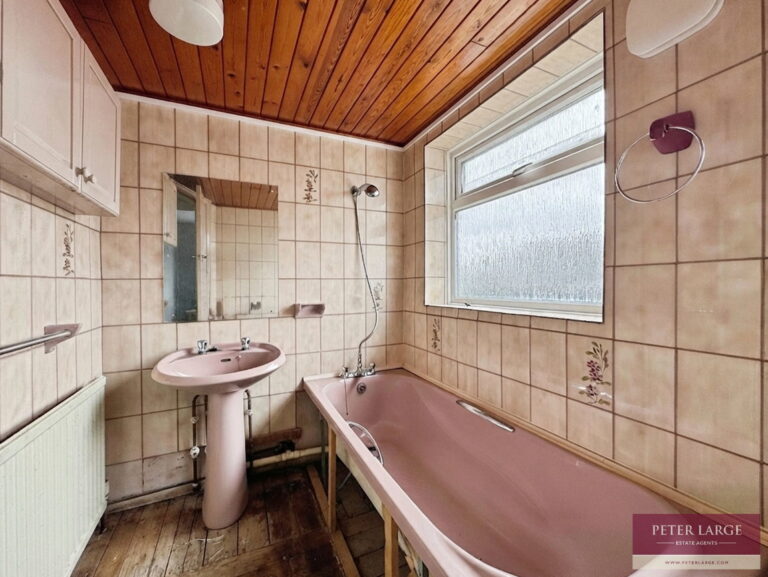
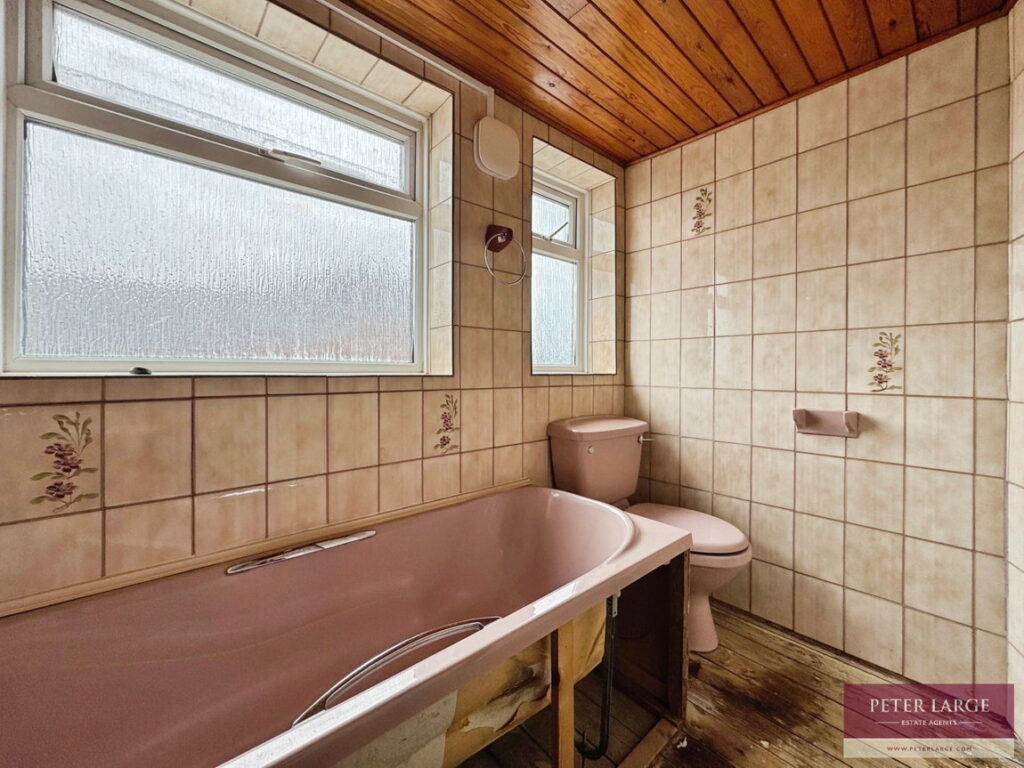
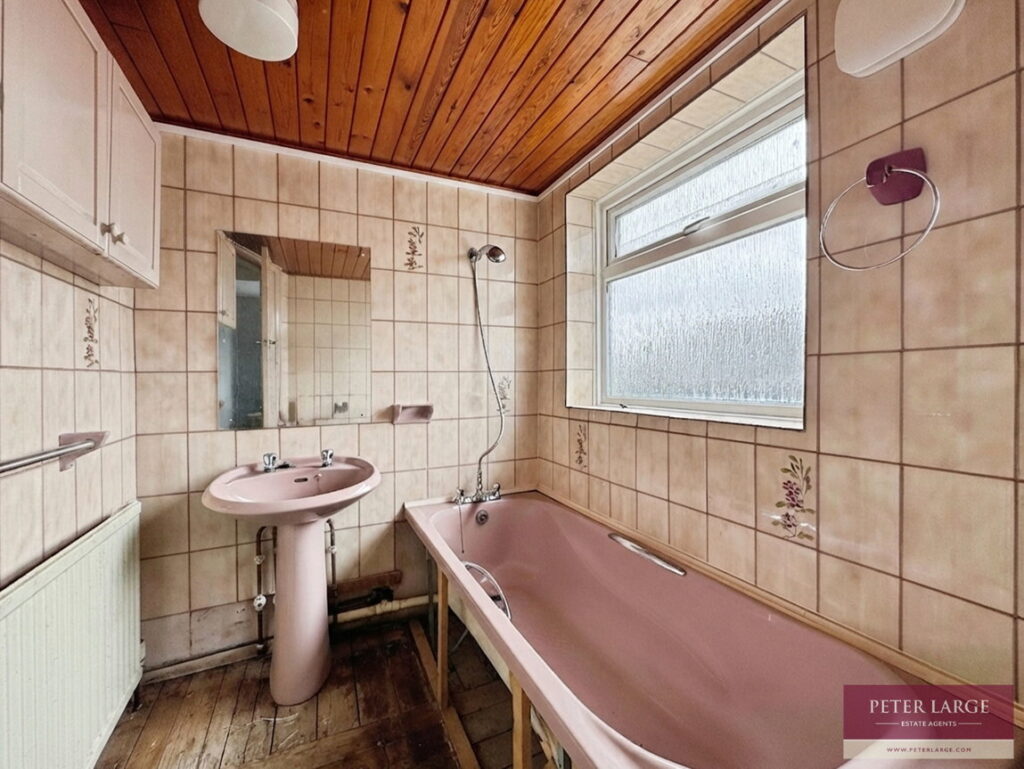
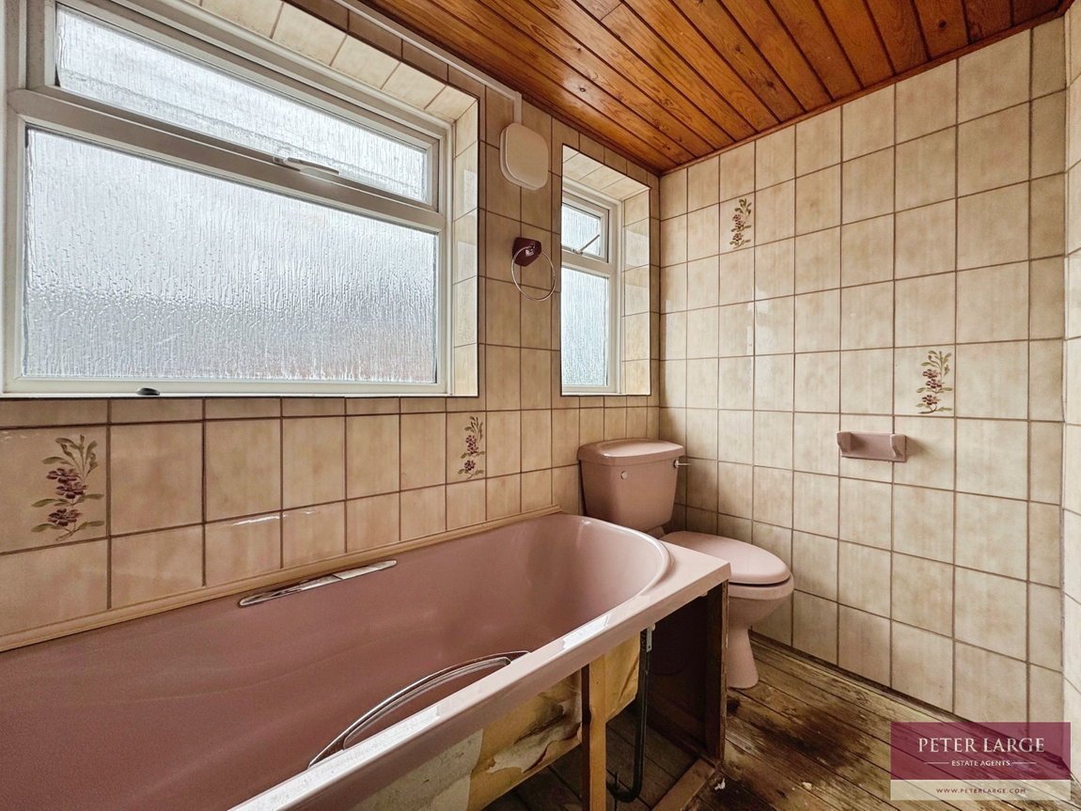
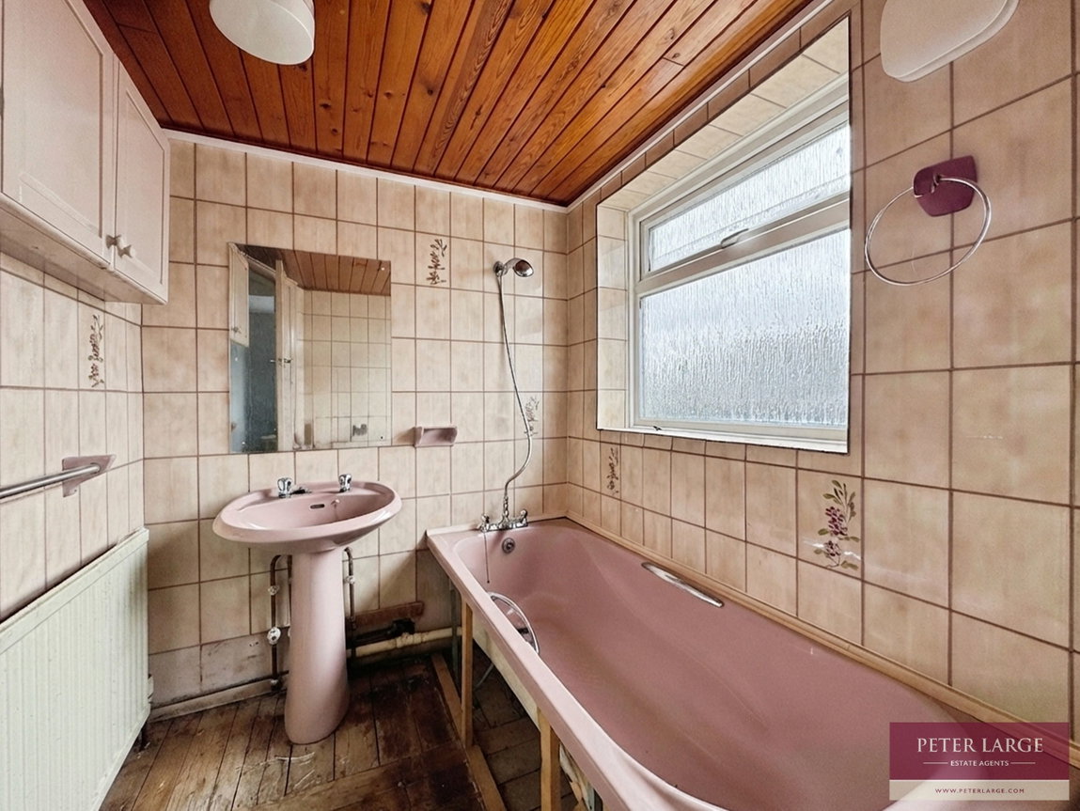
Having bath with shower over, pedestal wash hand basin, radiator, low flush W.C, fully tiled walls, tongue and groove timber ceiling, exposed timber floor and dual uPVC double glazed frosted windows.
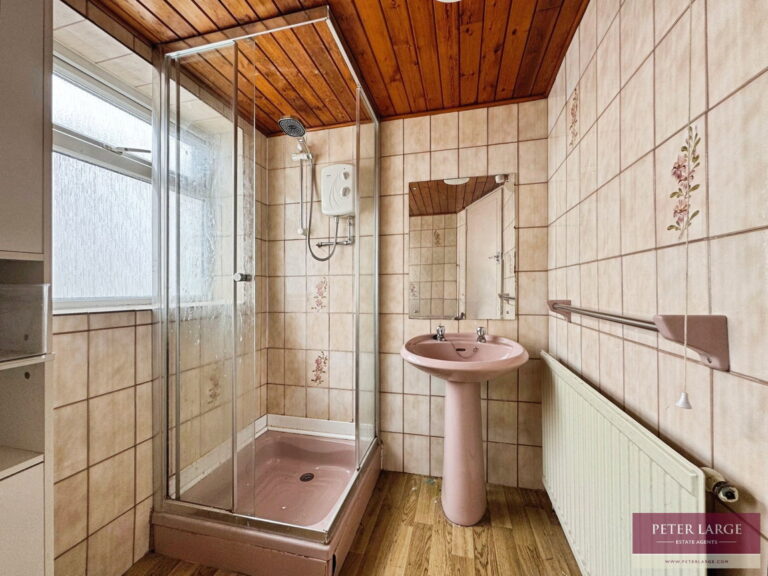
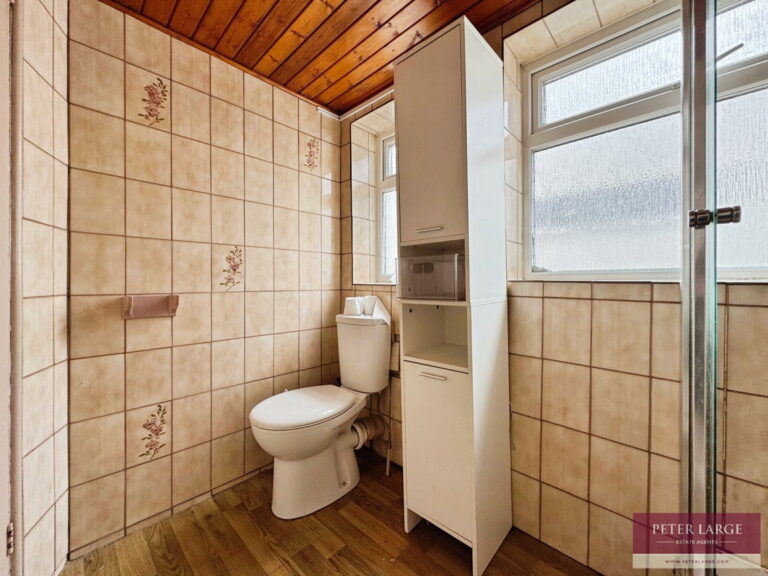
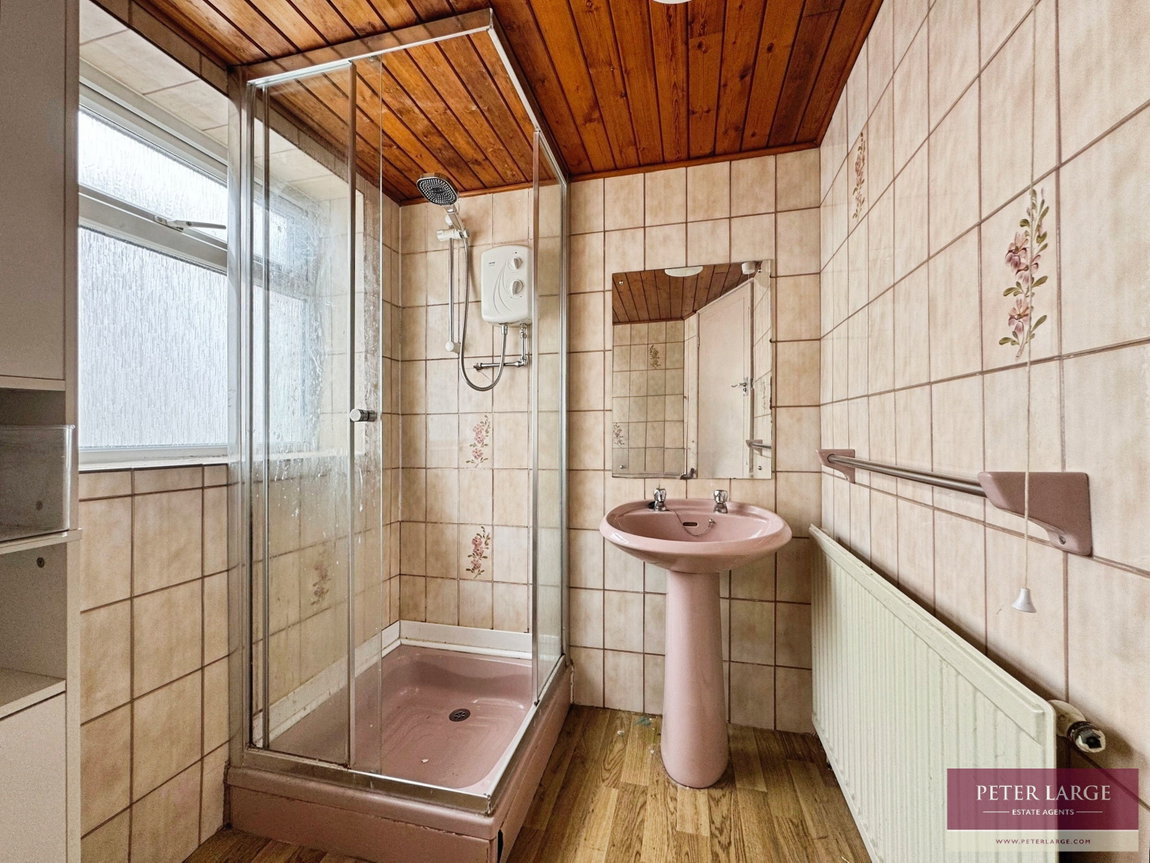
SHOWER ROOM - 2.3m x 1.62m (7'6" x 5'3")
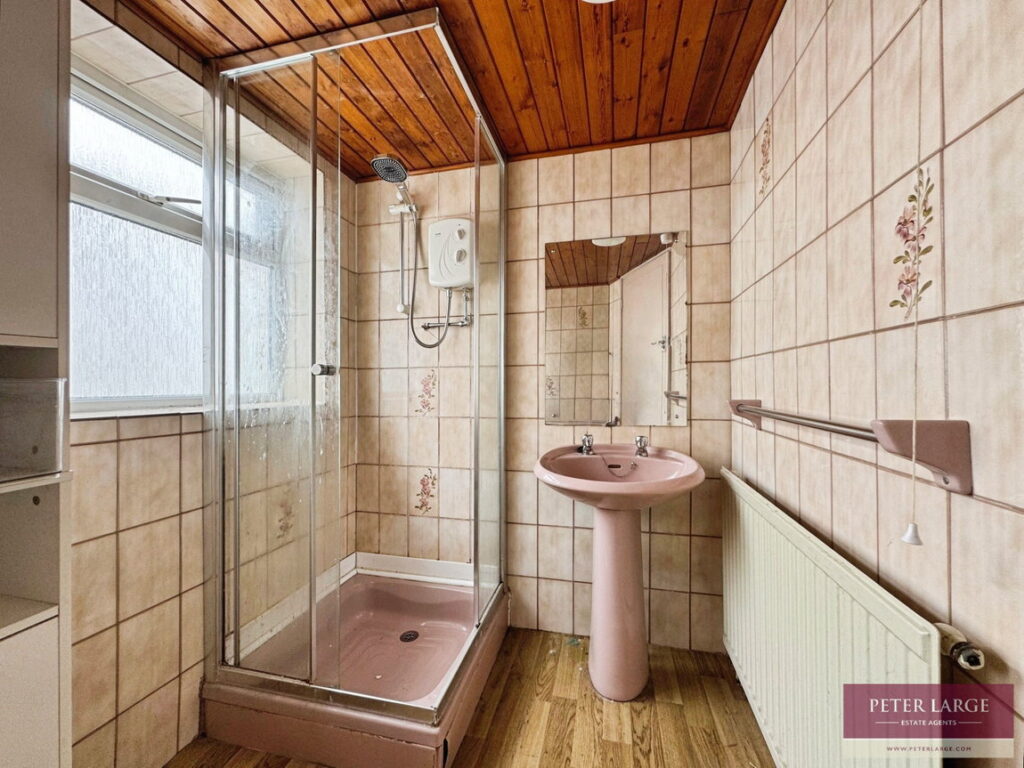
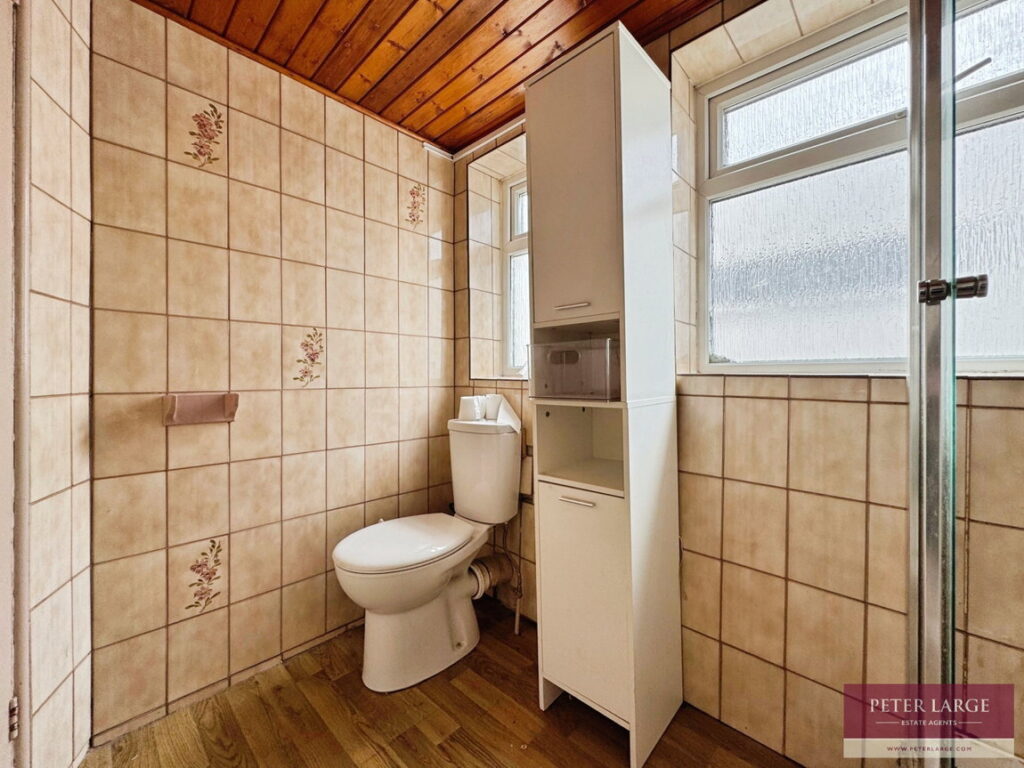
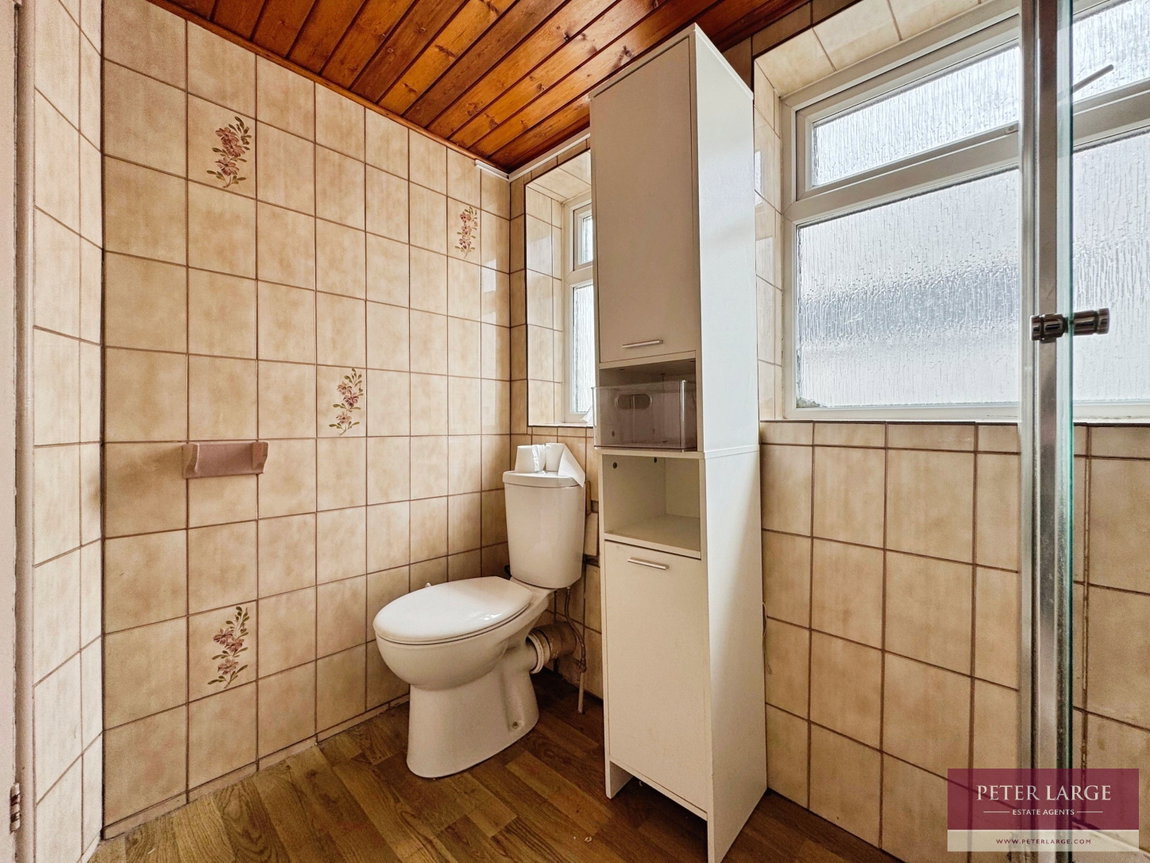
Comprising low flush W.C, shower cubicle with electric shower over, pedestal wash hand basin, radiator, fully tiled walls, tongue and groove timber ceiling and dual aspect uPVC double glazed frosted windows.
OUTSIDE
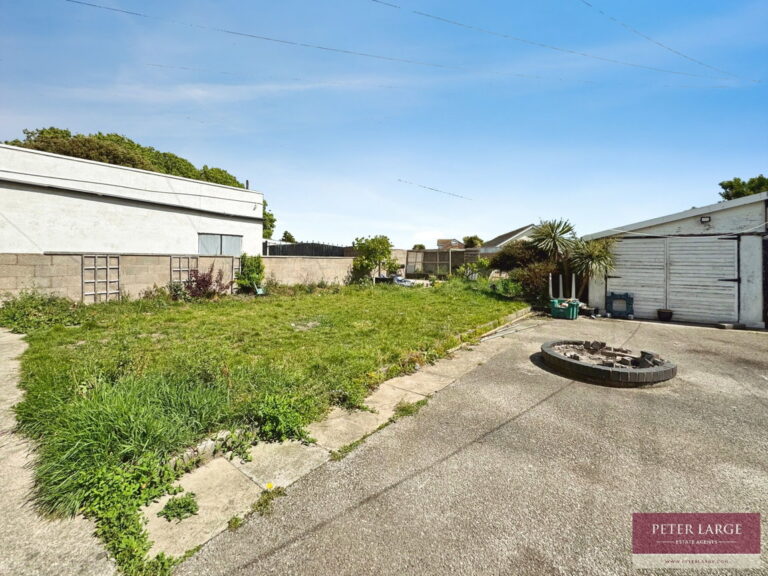
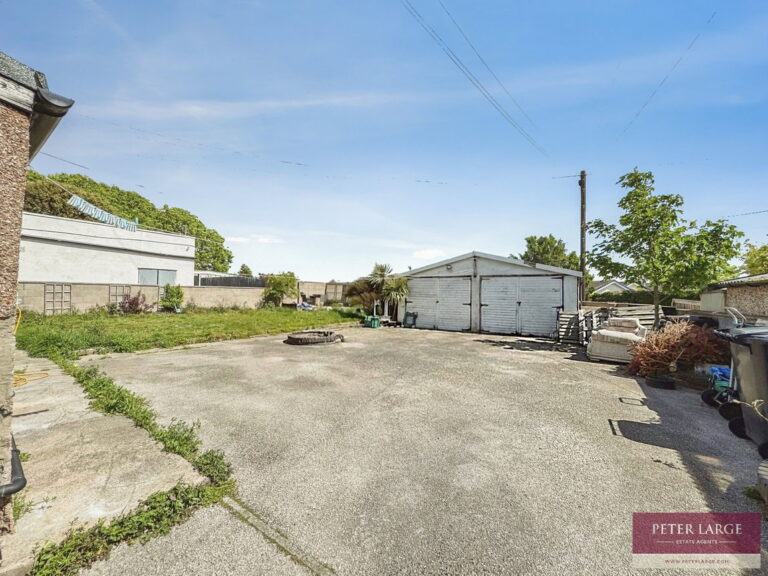
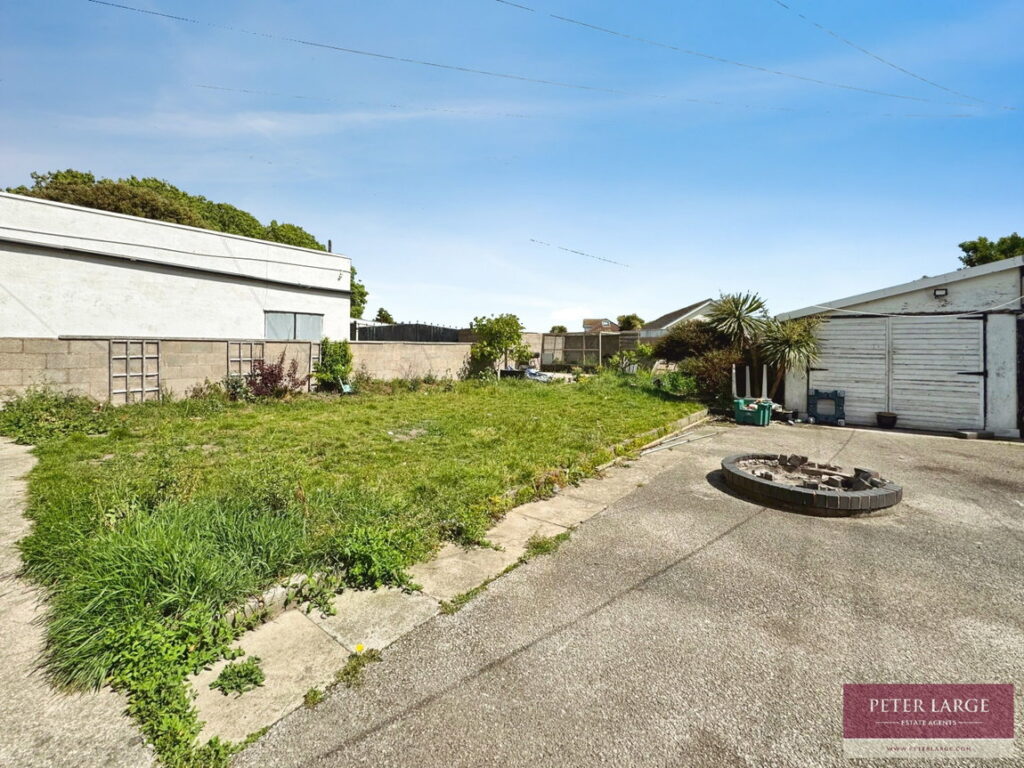
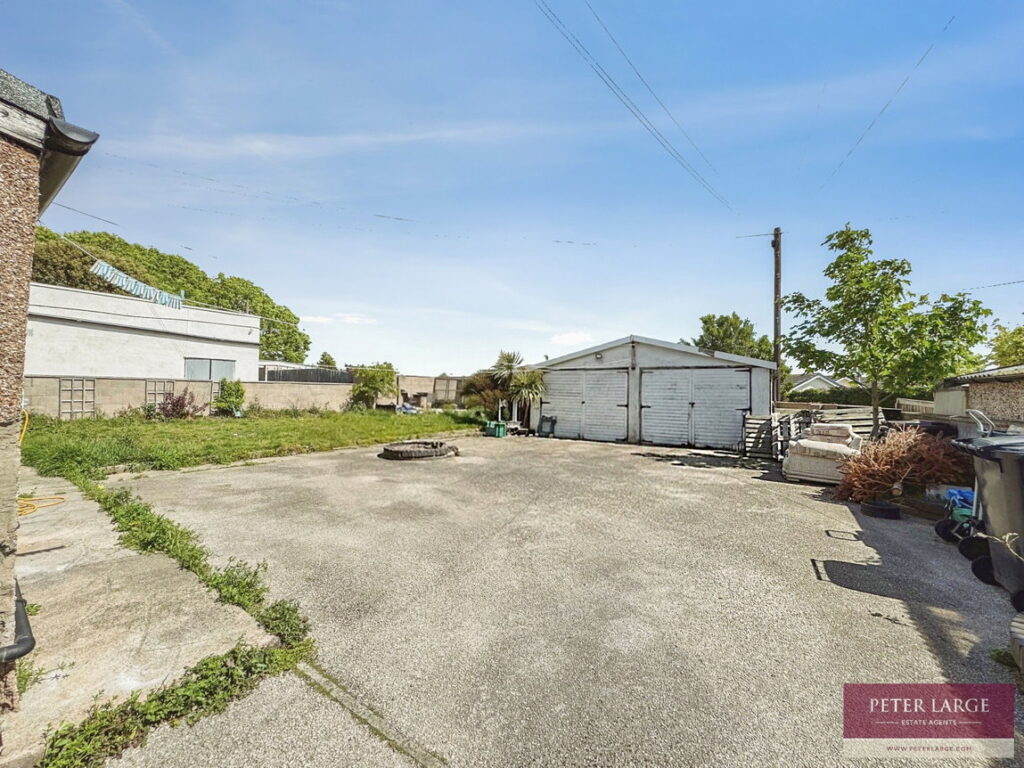
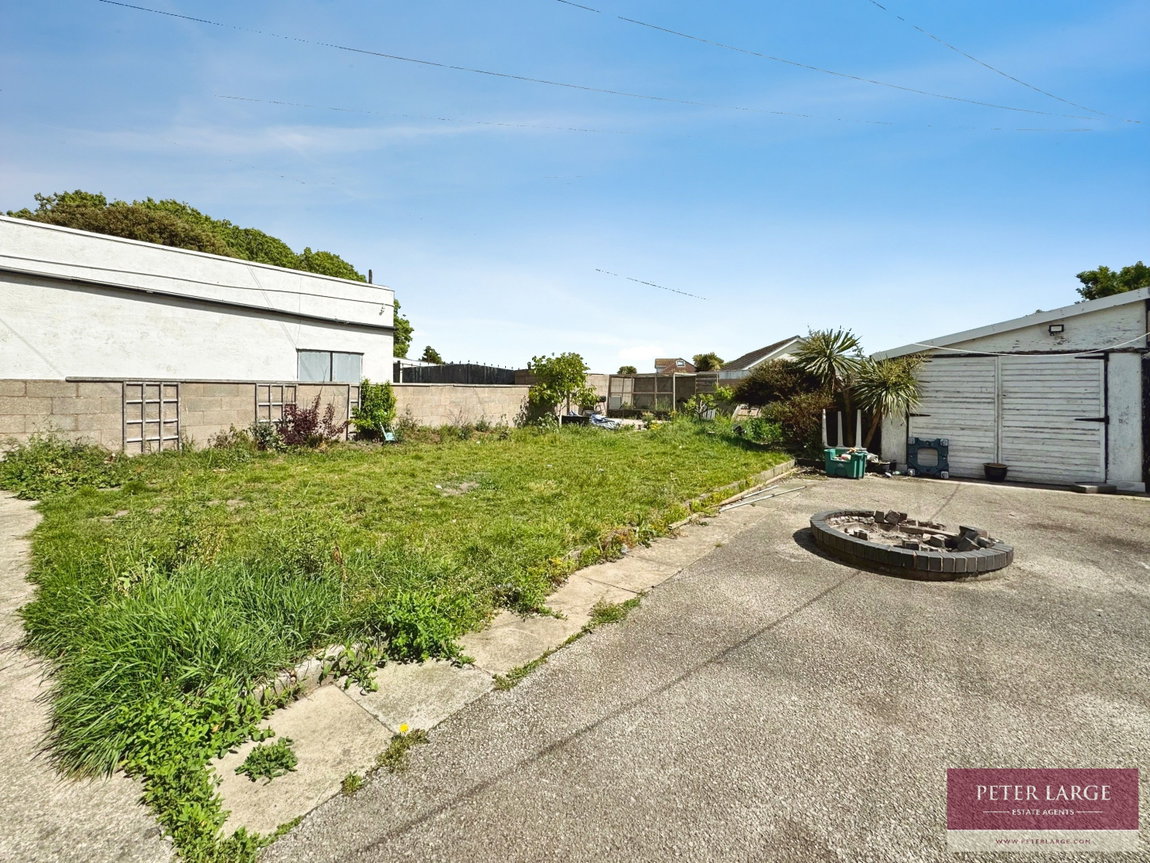
Driveway leading down the right hand side of the property leading to rear which serves the apartment. Having a hard standing area, double garage (with corrugated asbestos roof) and a garden being mainly laid to lawn, outside tap and is bounded by block walling.
SERVICES
Mains gas, electric and a water are believed connected or available to the property. All services and appliances not tested by the Selling Agent.
Interested in this property?
Try one of our useful calculators
Stamp duty calculator
Mortgage calculator