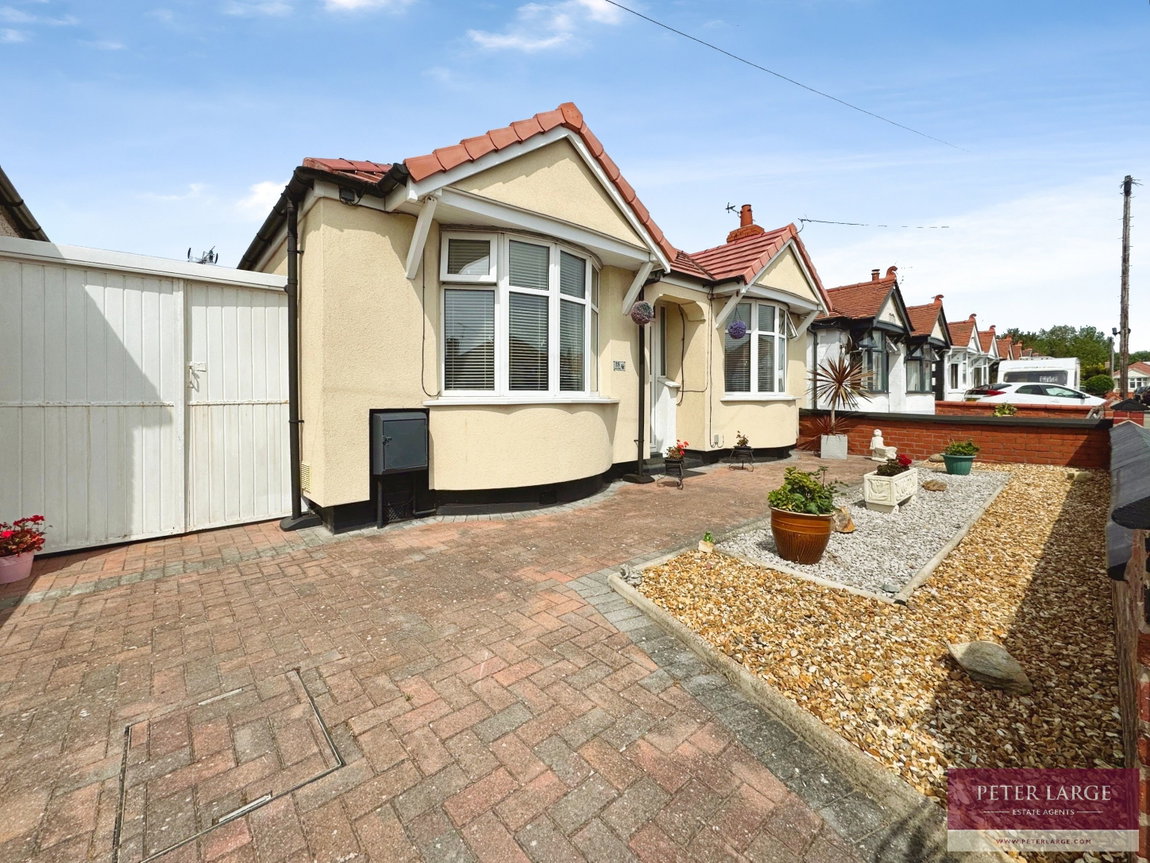
£187,000
Regent Road, Rhyl, Denbighshire
Key features
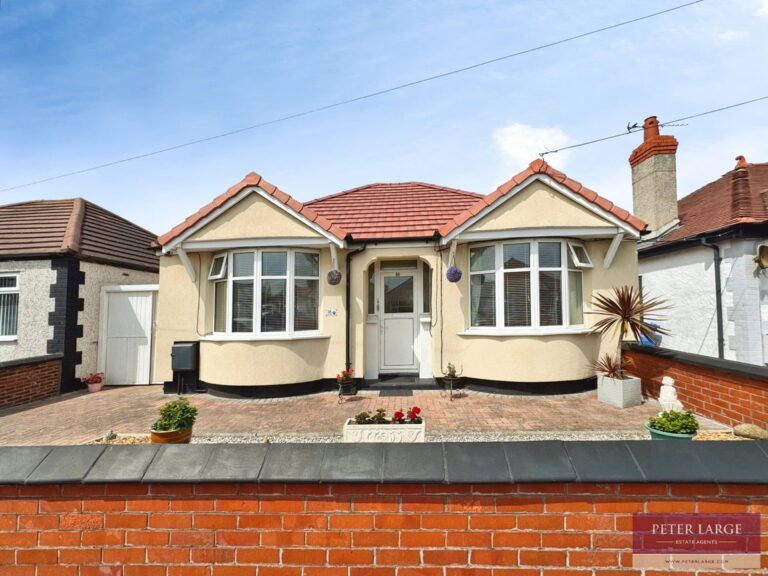
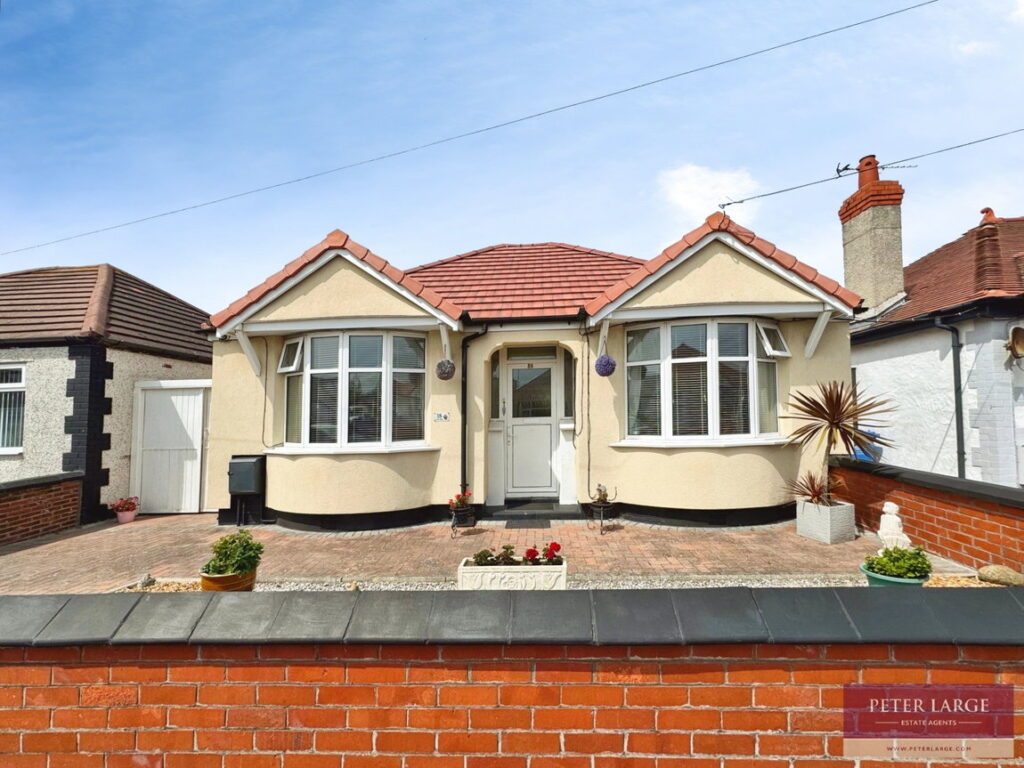
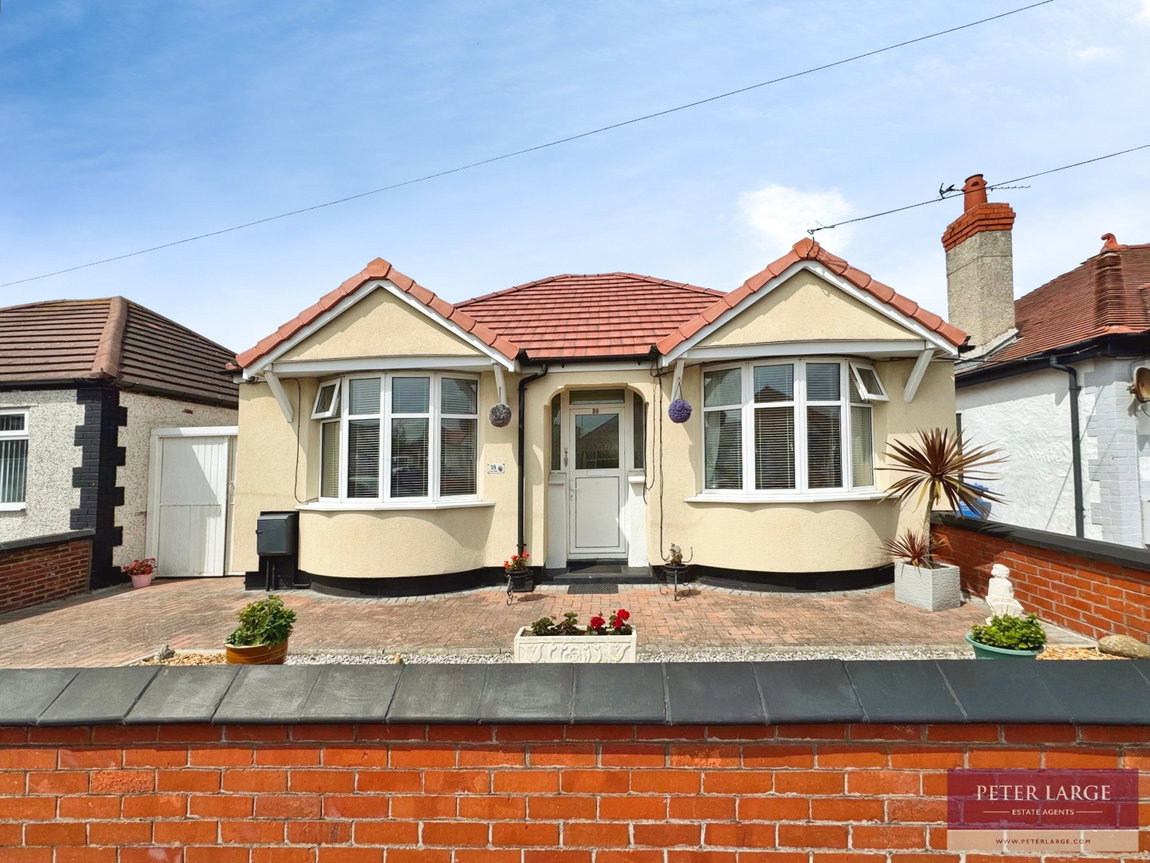
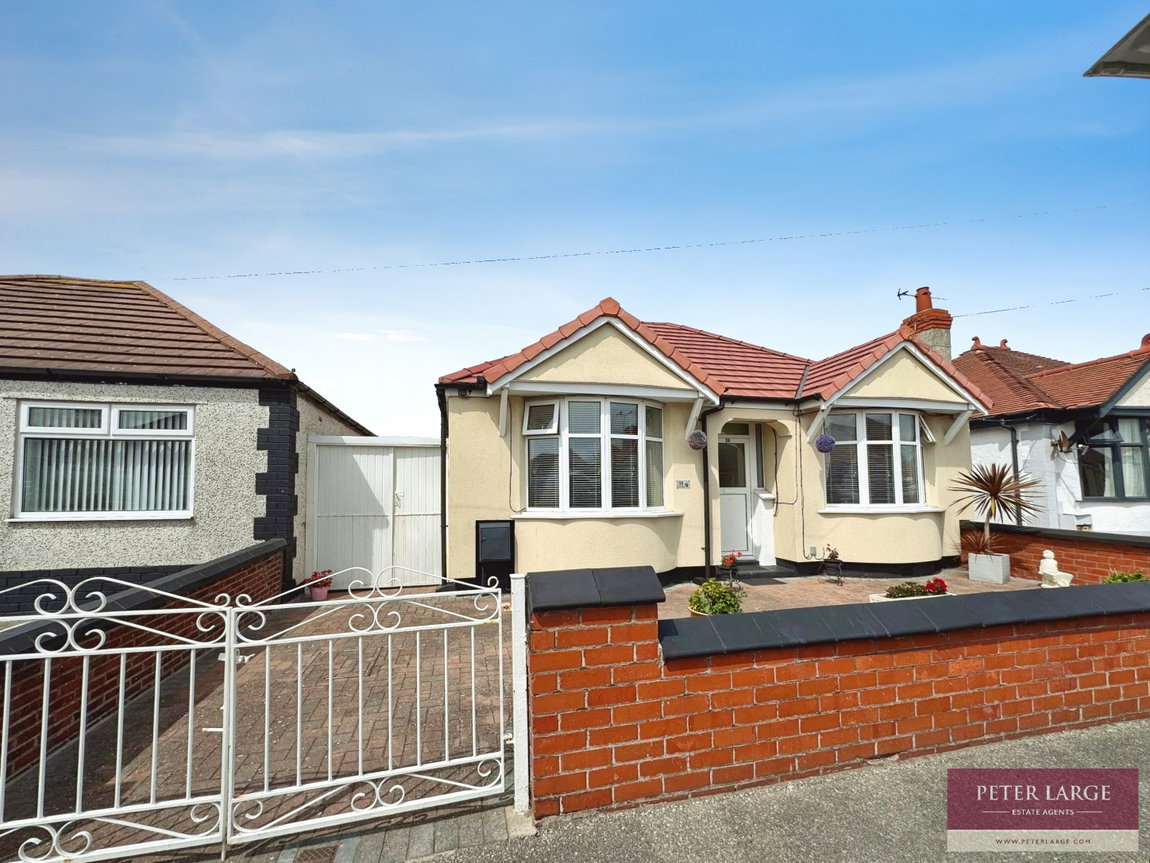
- Detached double fronted two bedroom bungalow
- Quiet residential Rhyl location
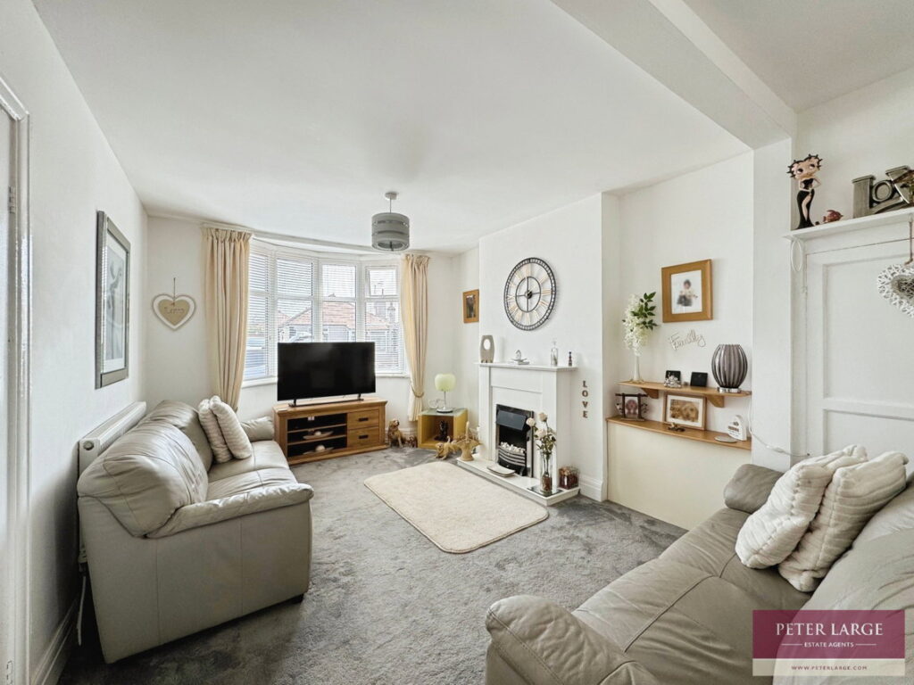
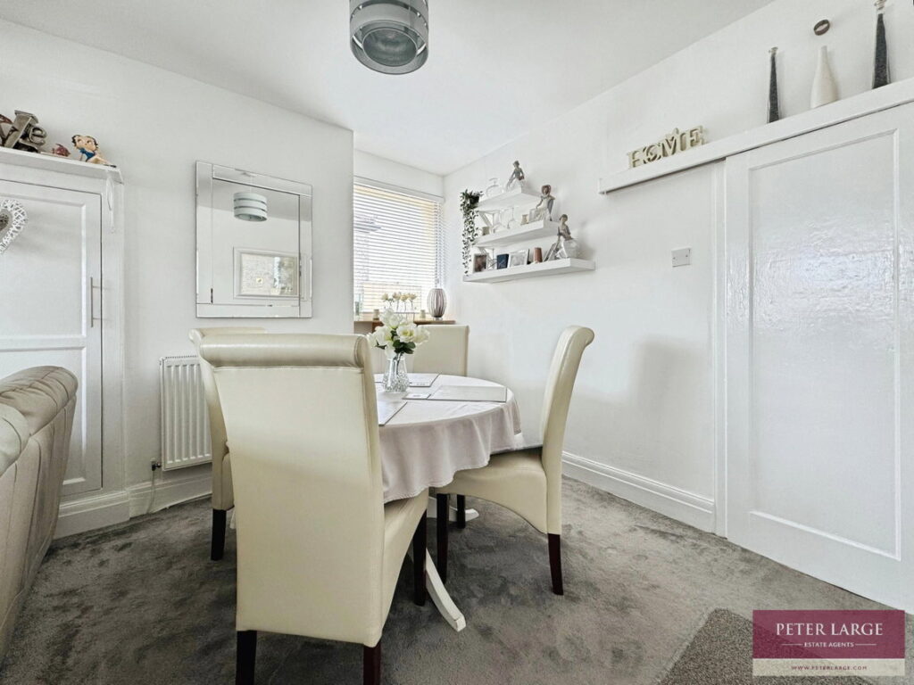
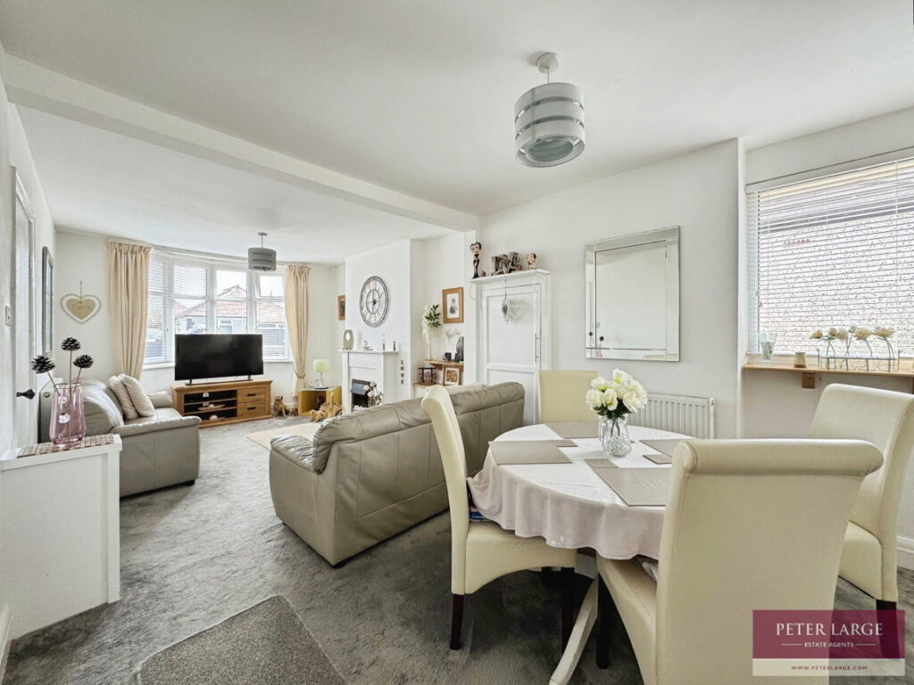
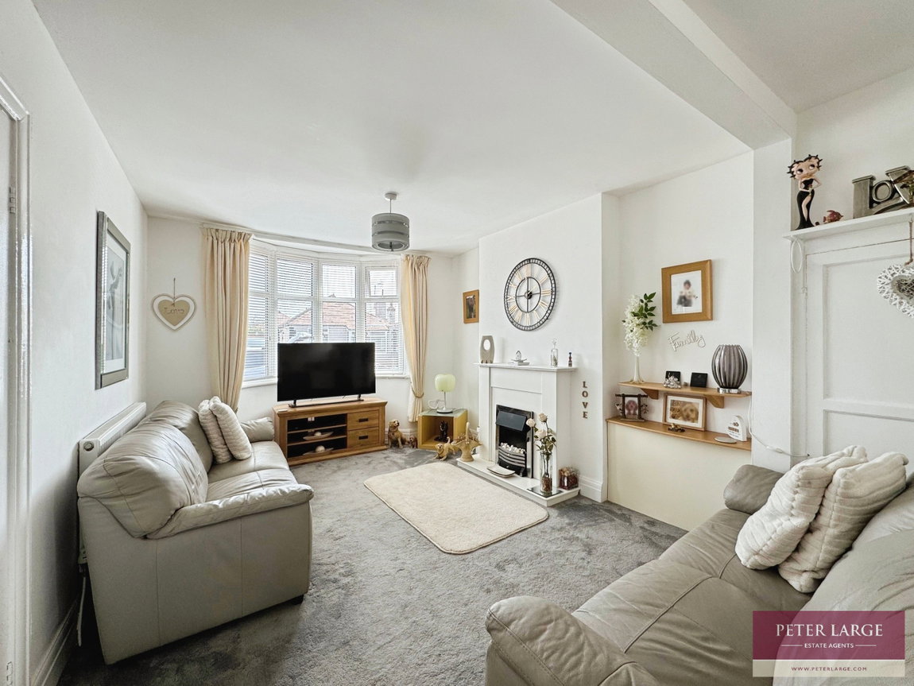
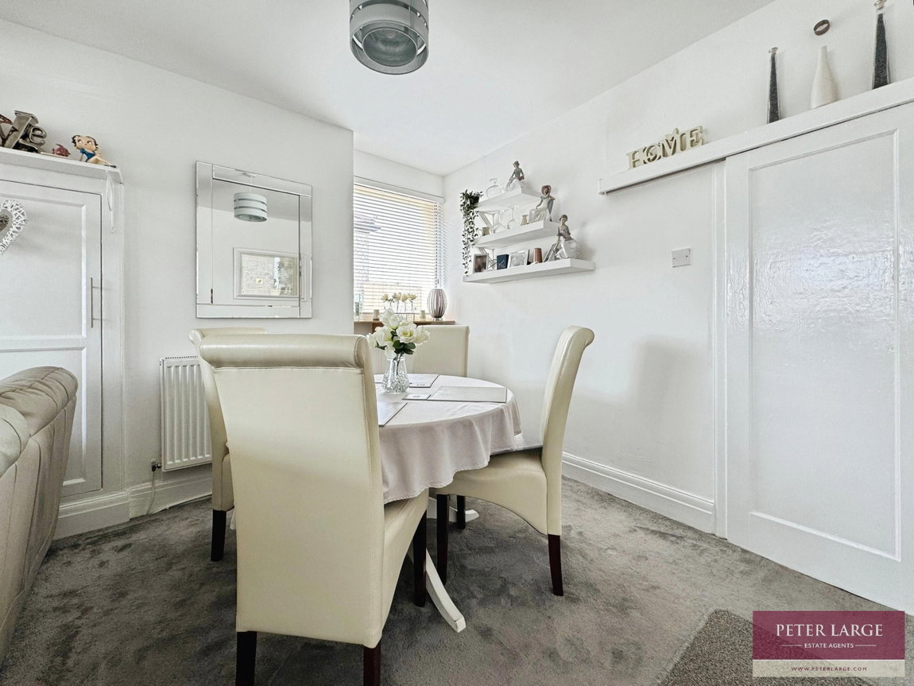
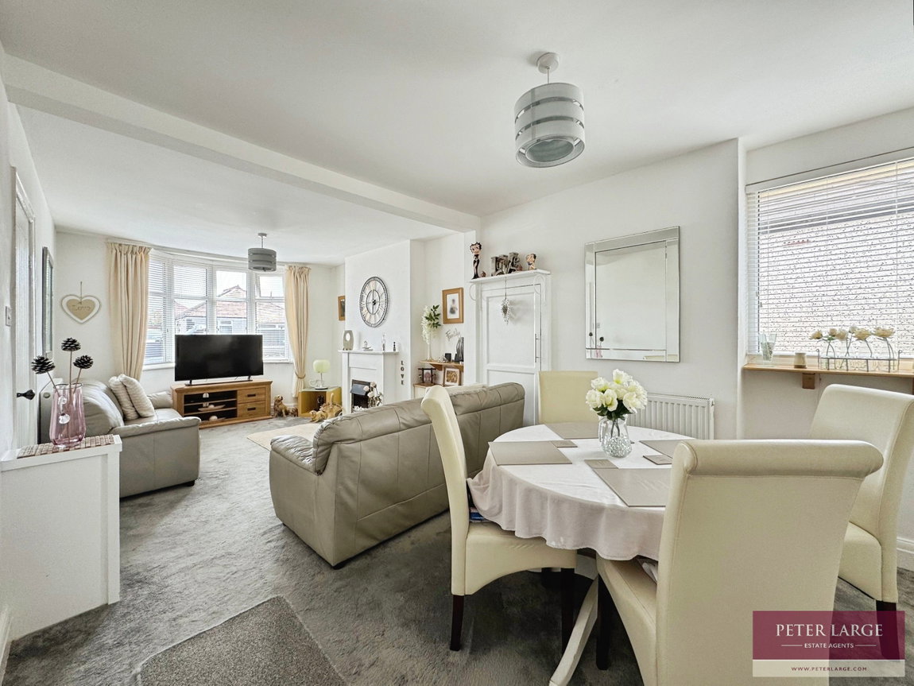
- Good size lounge/diner
- Off-road parking plus garage
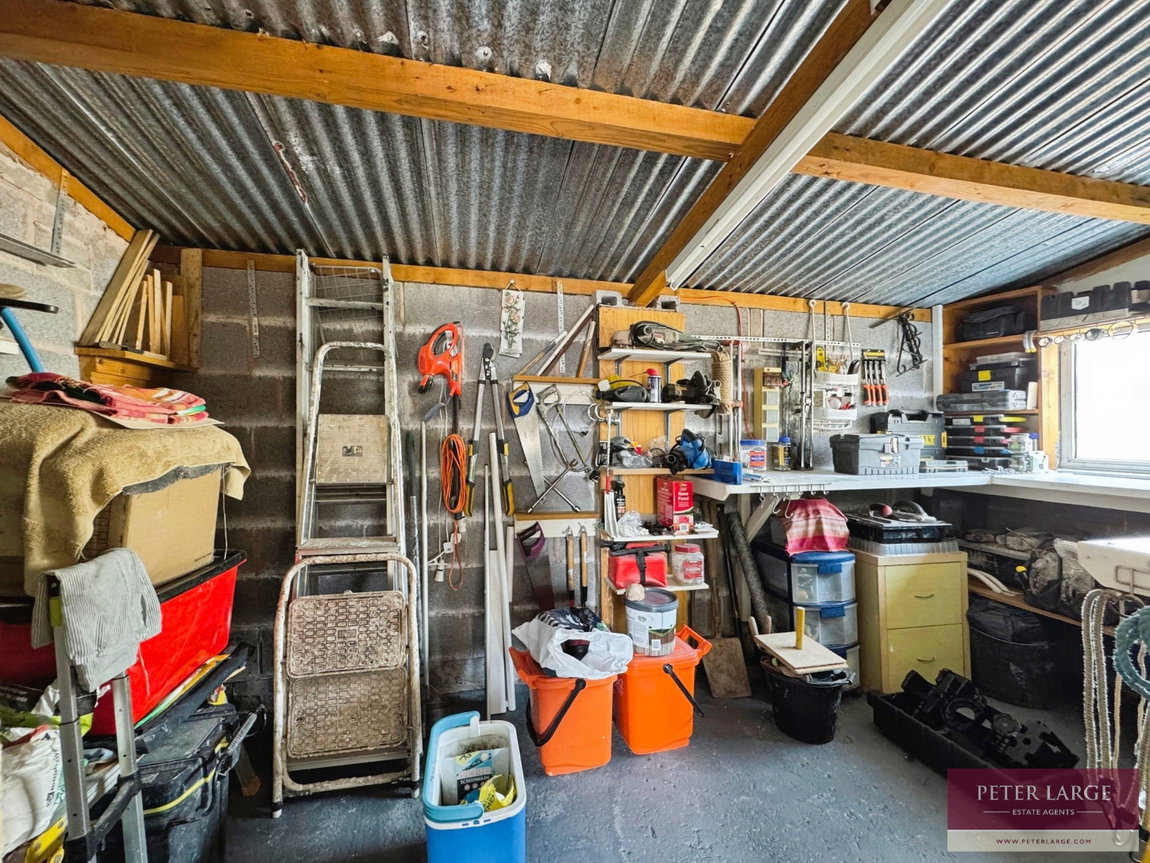
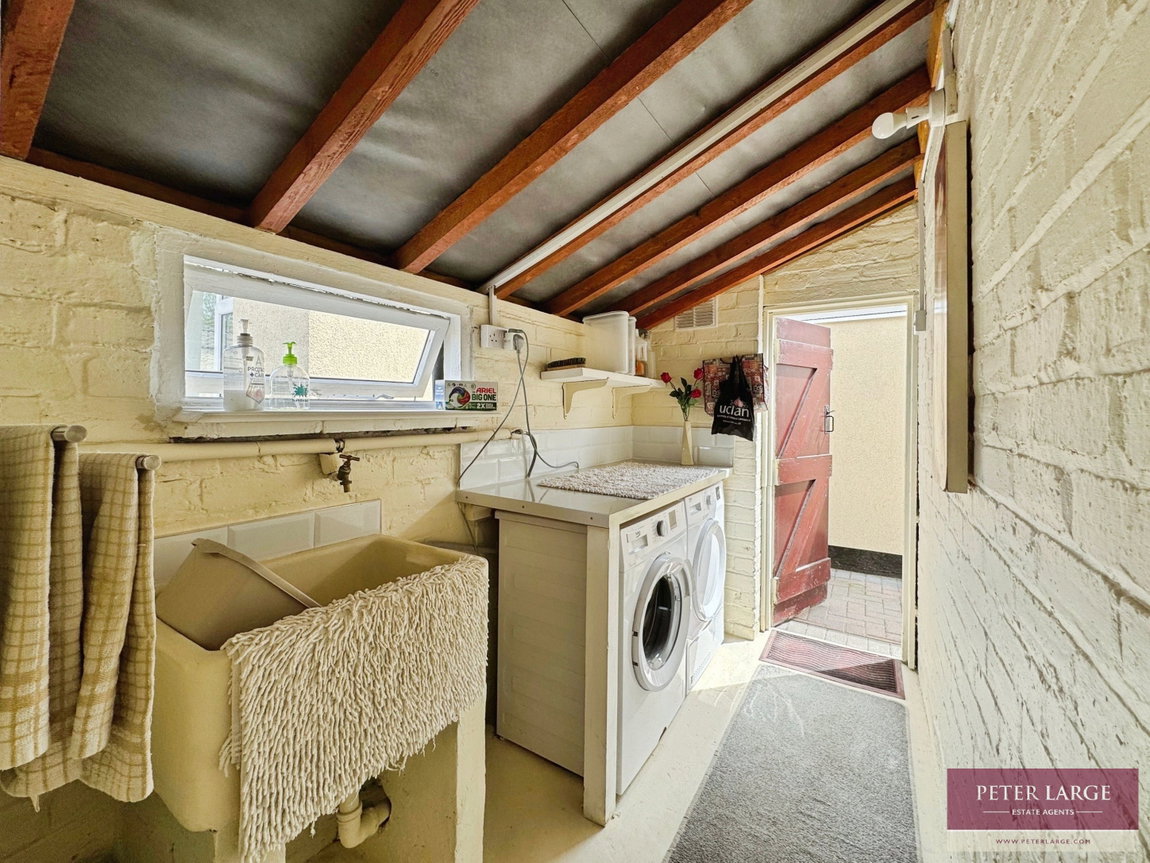
- Workshop, utility, W.C and laundry room
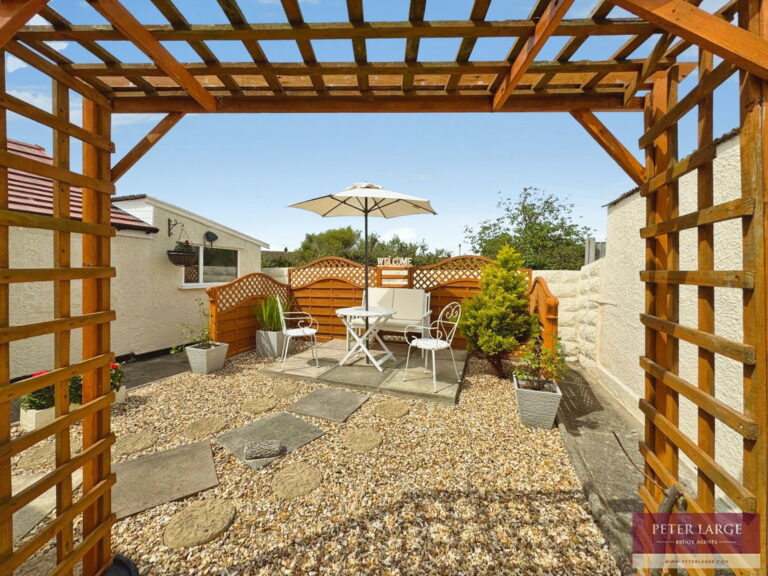
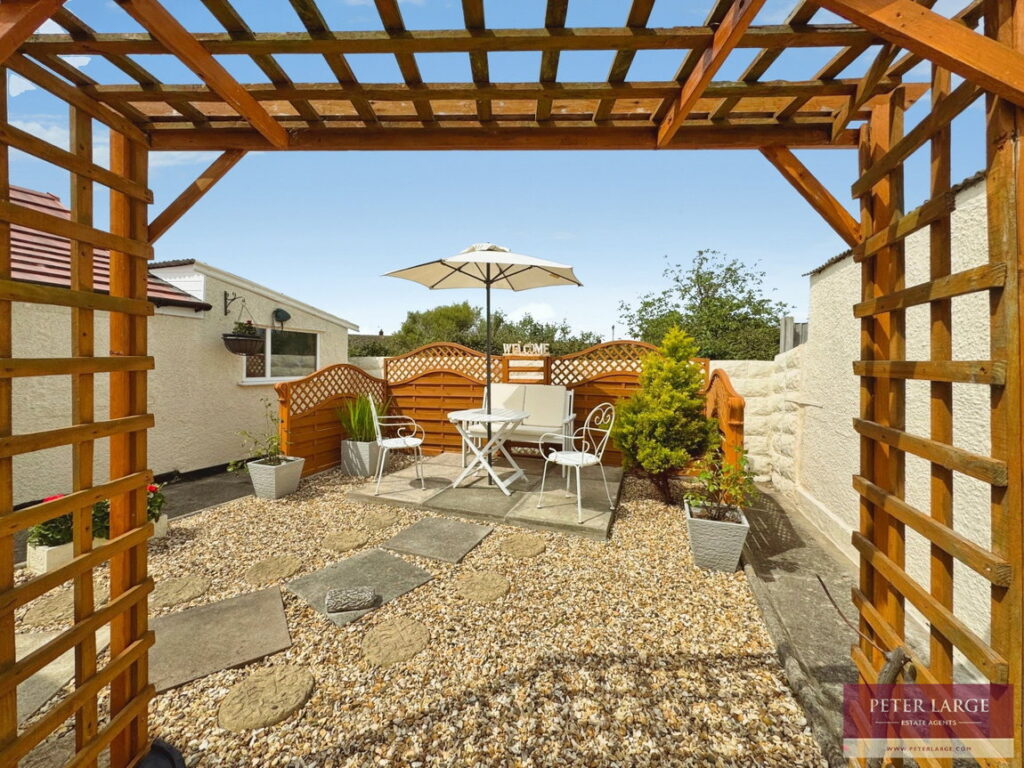
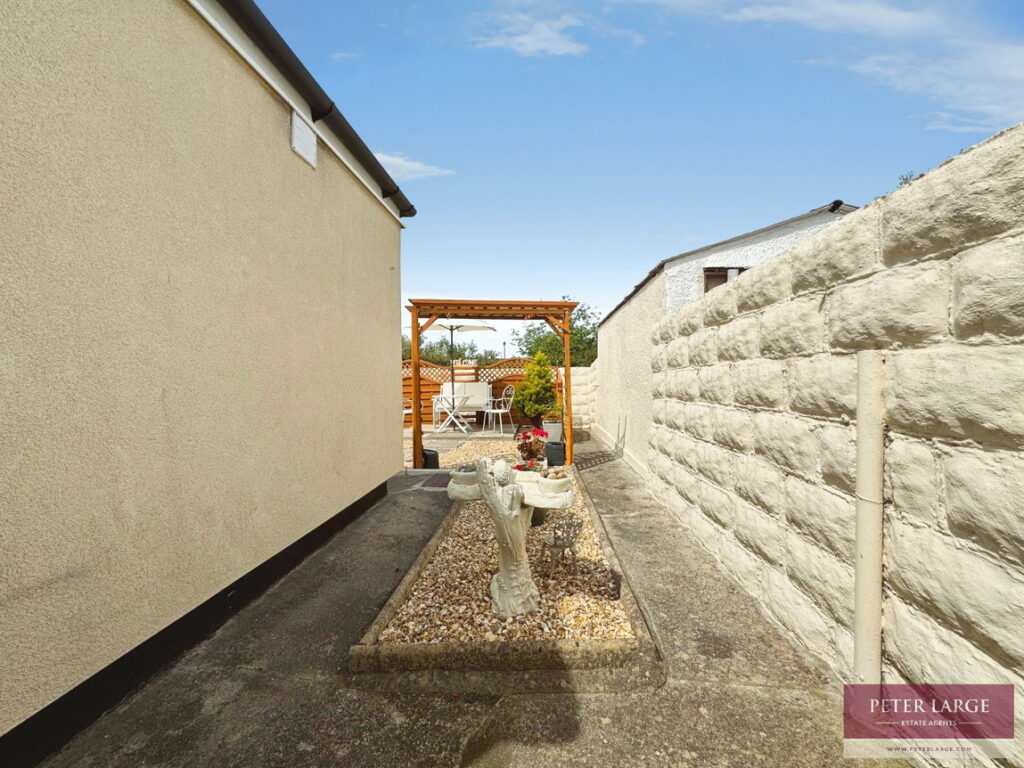
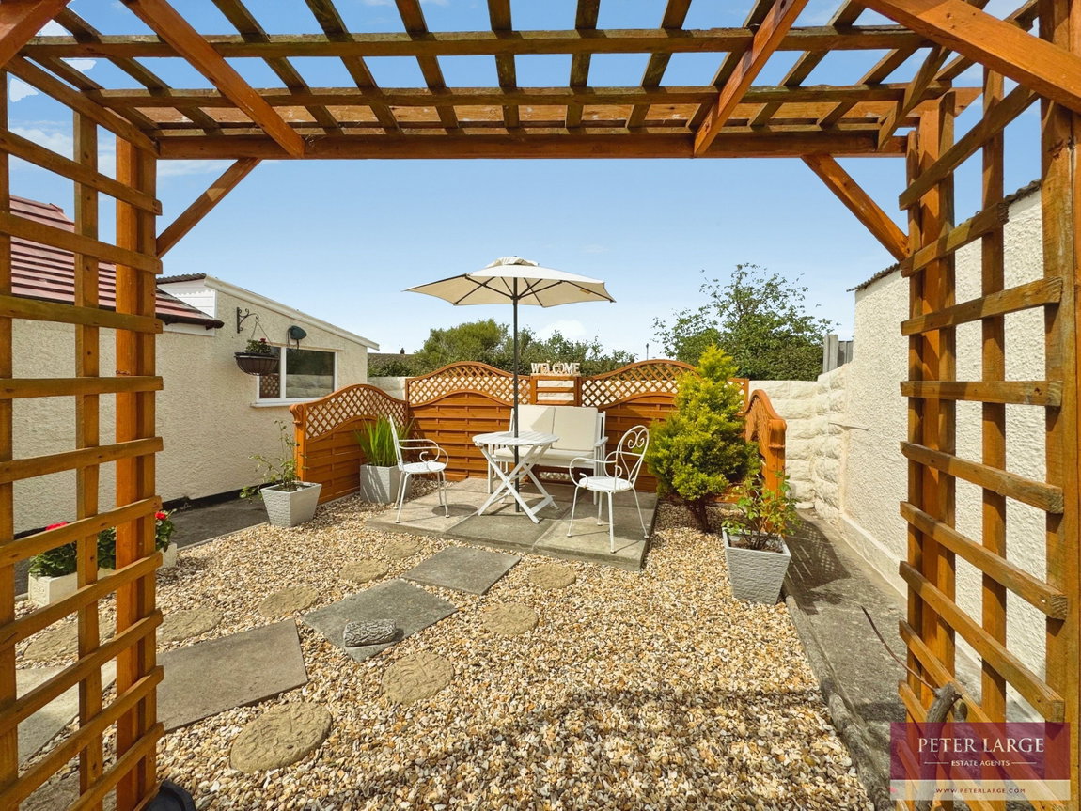
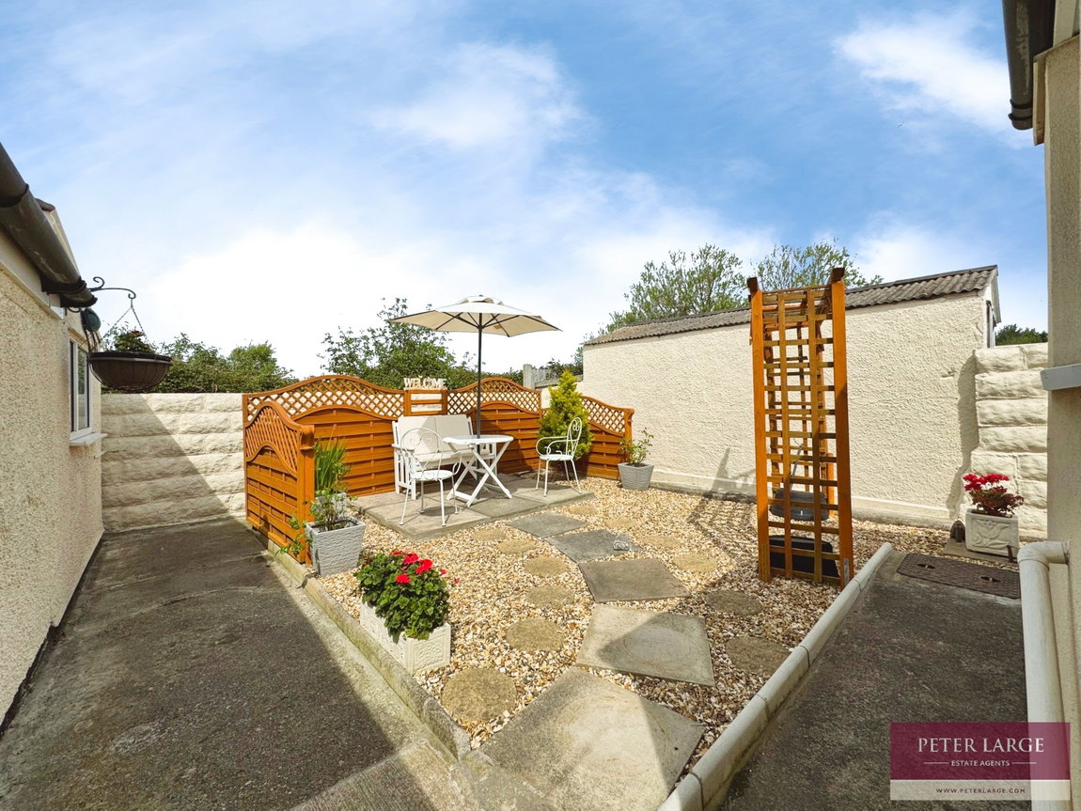
- Landscaped sunny rear garden
- Walking distance to schools and local amenities
- Short distance to seafront and promenade
- Freehold
- Date: 22/05/2026
Full property description
DESCRIPTION
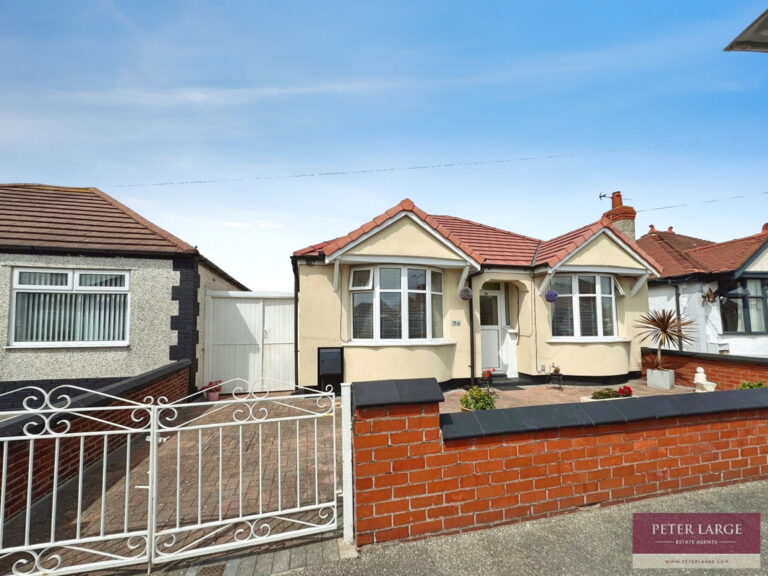
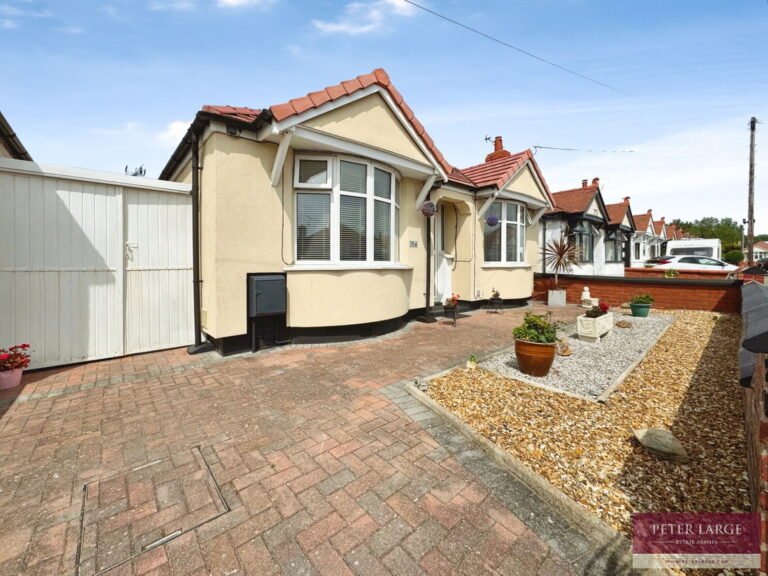
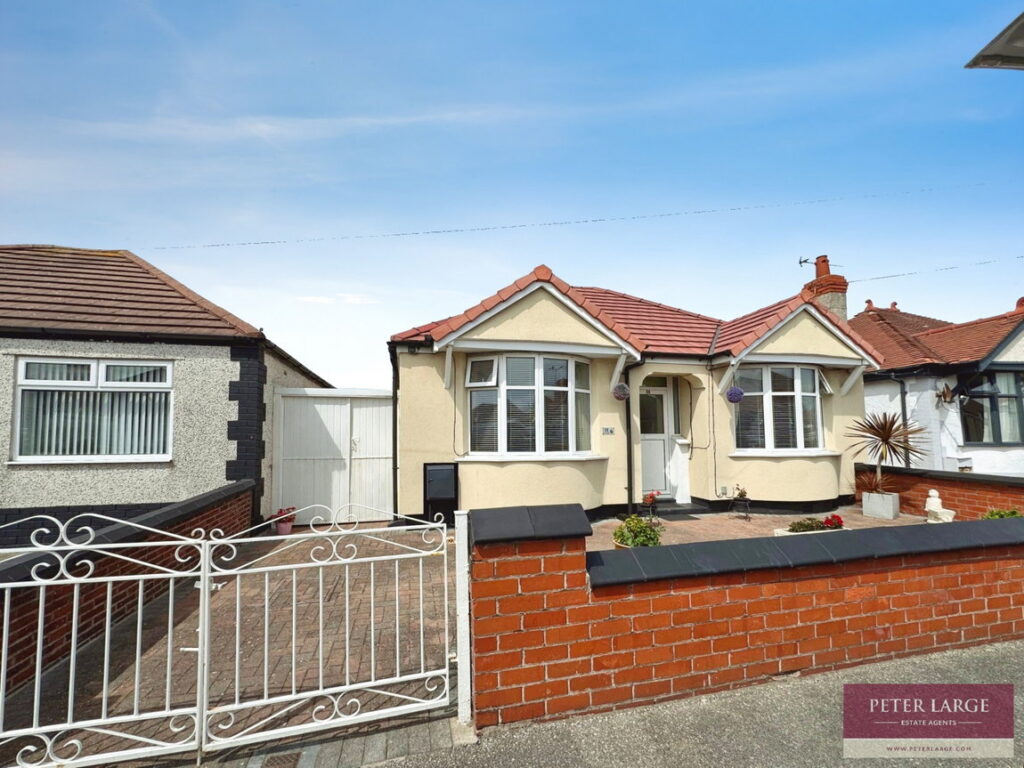
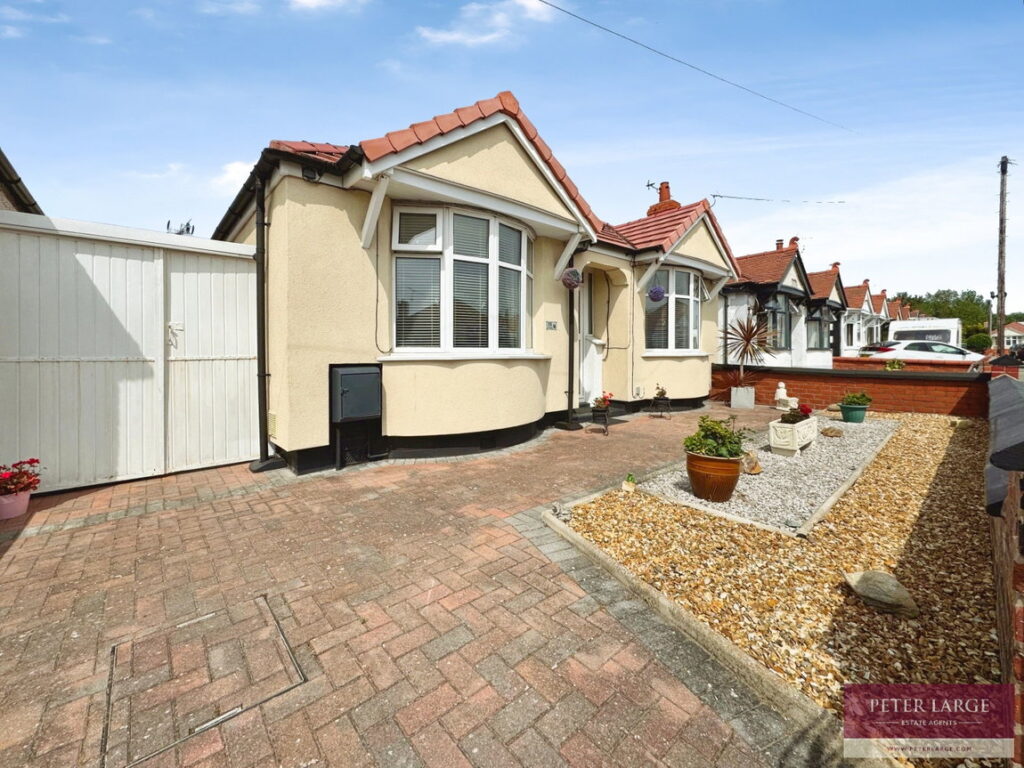
This delightful two bedroom detached double fronted bungalow is situated in a quiet residential area of Rhyl, within easy reach of the town centre with its range of shops and public amenities. The property offers a spacious lounge/diner, separate kitchen, two double bedrooms and a shower room. It benefits from uPVC double glazing and gas central heating. Externally, there is off-road parking, a garage with the added bonus of a rear workshop, utility, W.C and laundry room. The landscaped rear garden provides an attractive outdoor space with a sunny aspect. Schooling for all age groups is available within walking distance, everyday shopping needs are also catered for locally. The property has had a whole new roof 18 months ago to main building, kitchen and garage, having a 20 year warranty.
OPEN STORM PORCH
With original tile floor.
UPVC DOUBLE GLAZED DOOR
Into:
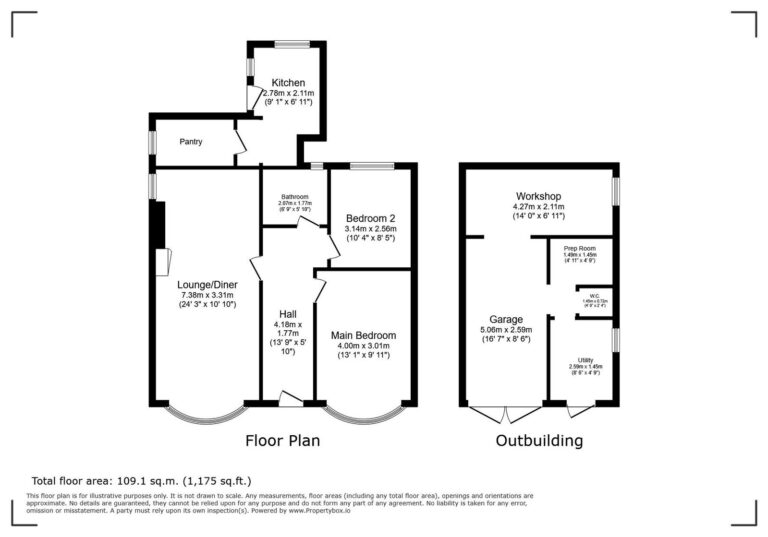
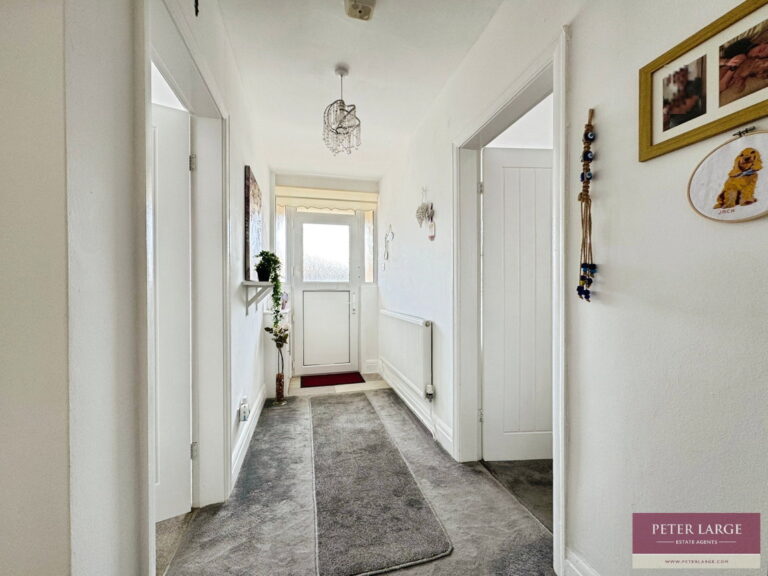
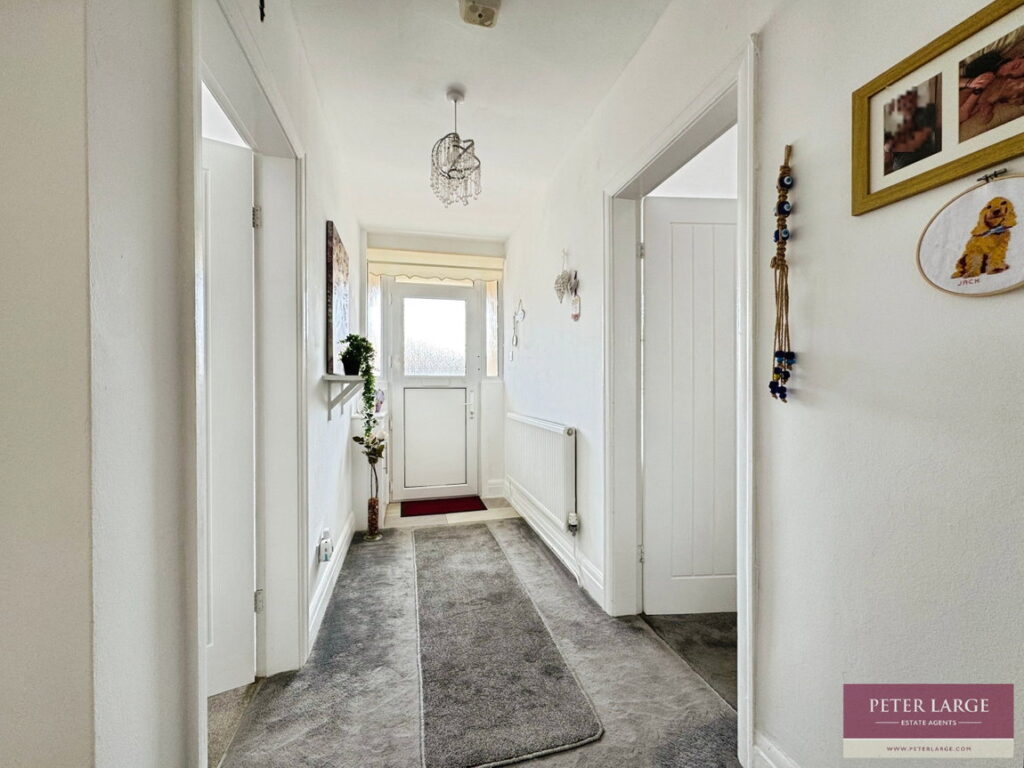
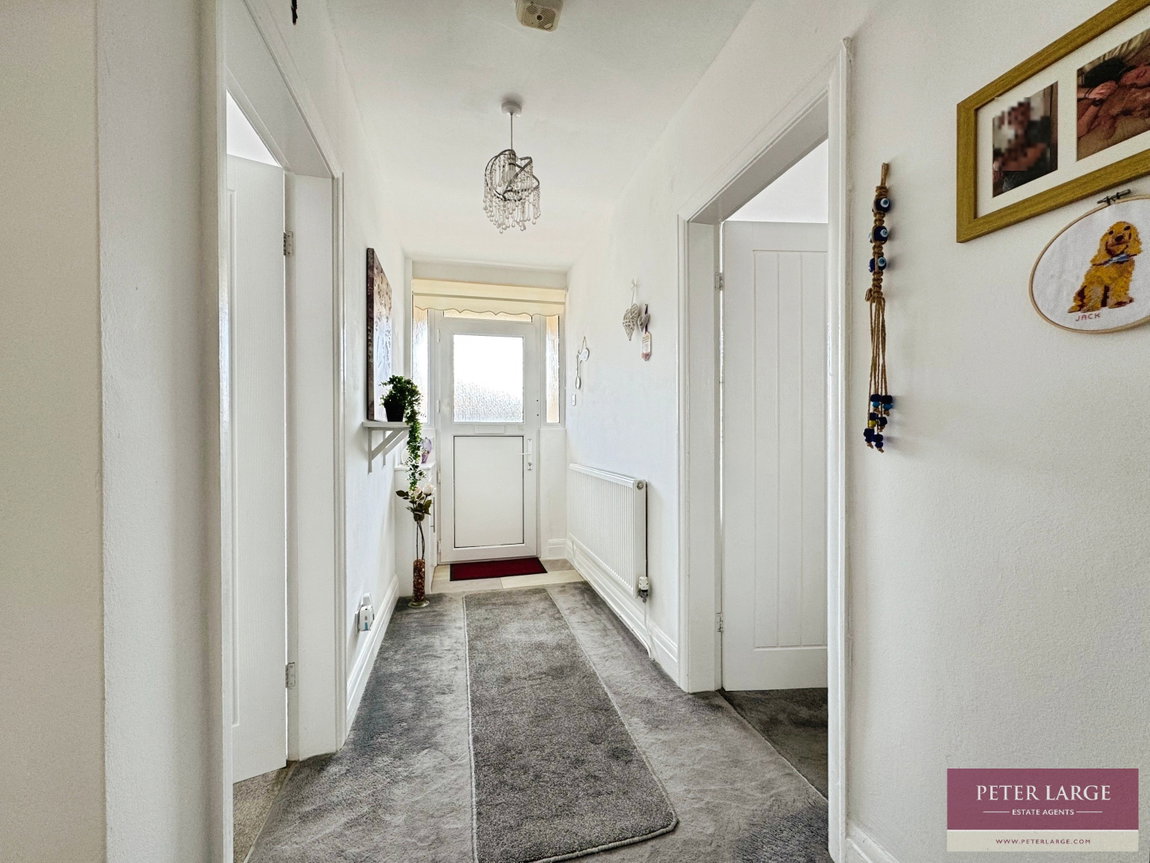
RECEPTION HALL - 4.18m x 1.77m max (13'8" x 5'9")
Having meter cupboard housing the electric meter and consumer unit and radiator.
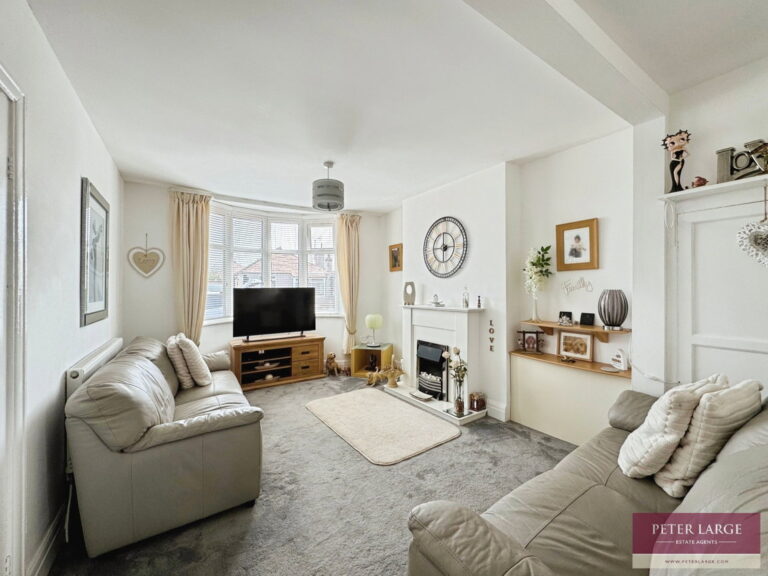
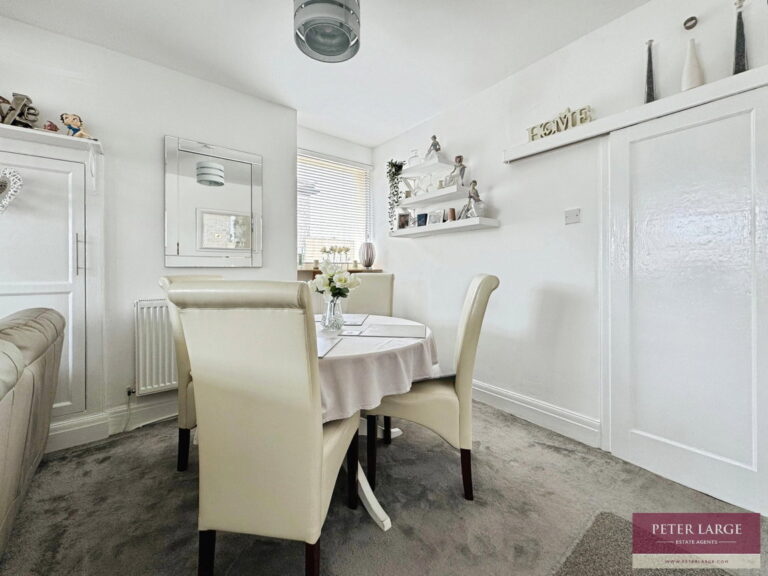
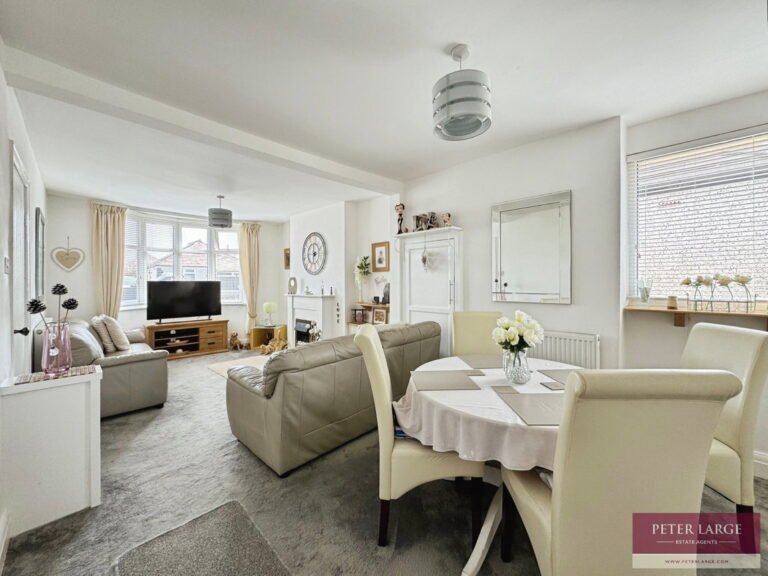
LOUNGE / DINER - 7.38m into bay x 3.31m (24'2" x 10'10")
Having a uPVC double glazed bay window overlooking the front, feature fireplace with electric fire insert, T.V aerial point, two radiators, further uPVC double glazed window overlooking the side and built-in cupboard housing the 'Worcester' combination boiler which supplies the domestic hot water and radiators. Sliding door into:
INNER HALL
With tiled floor and door into:
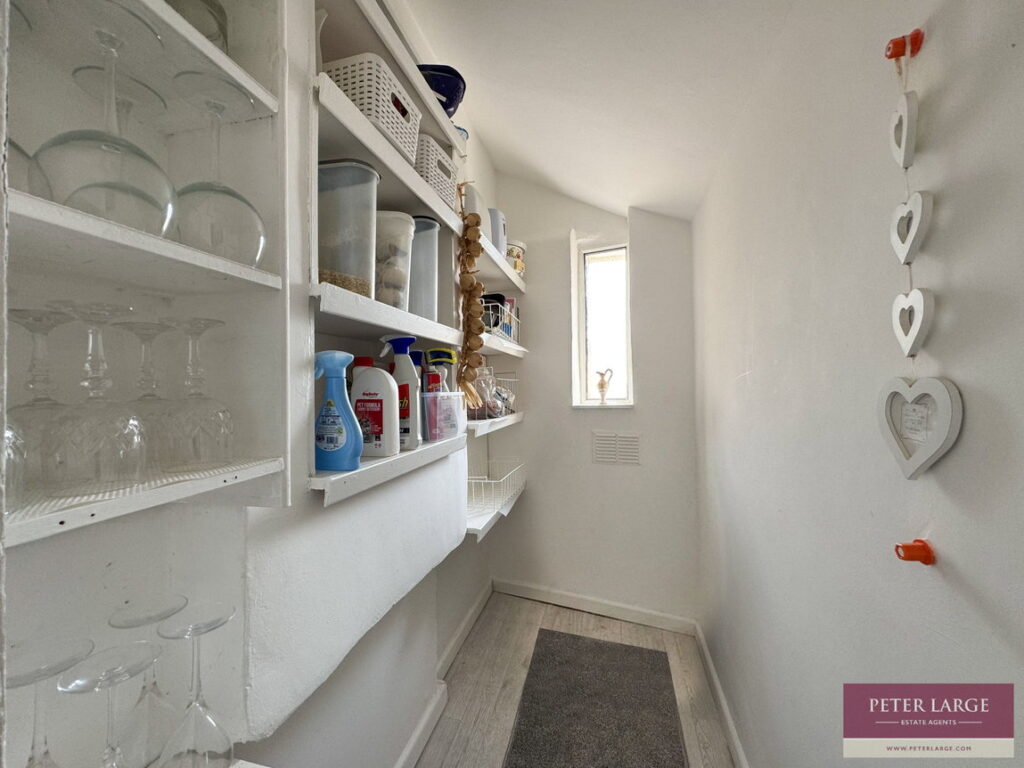
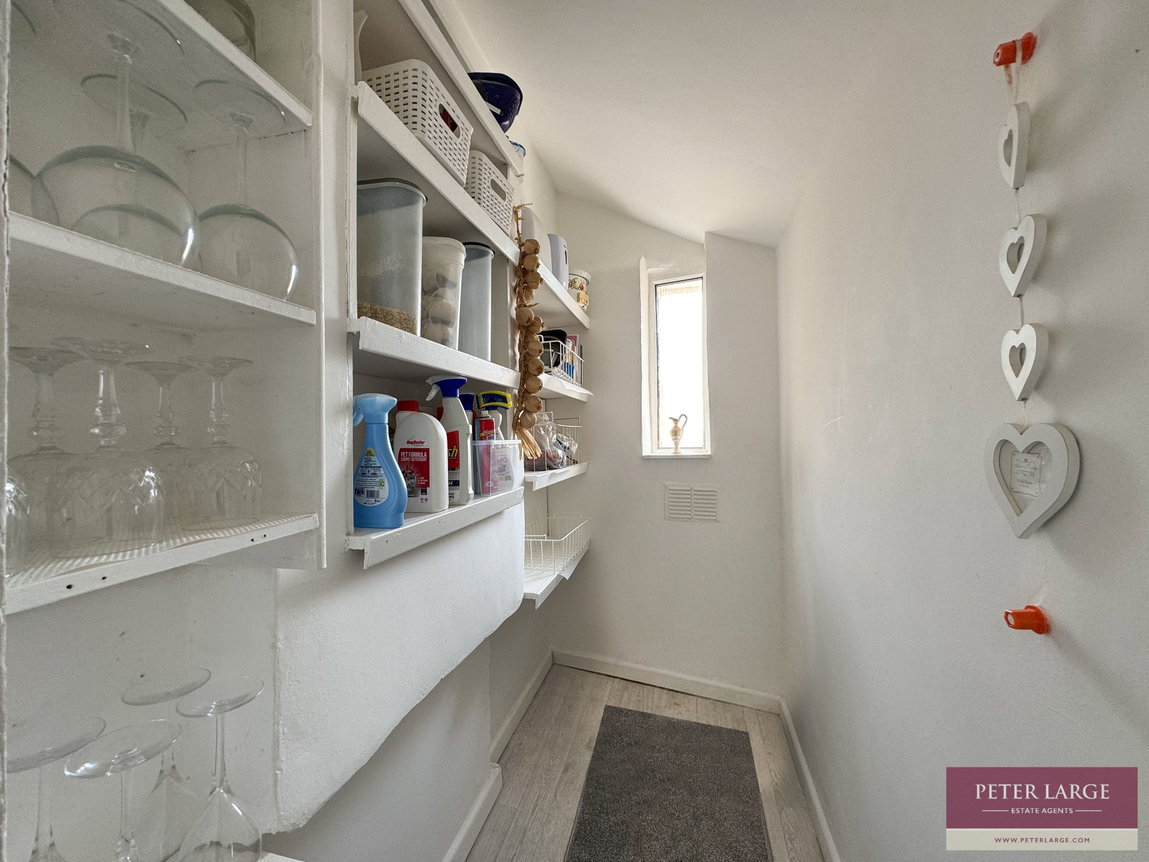
WALK-IN PANTRY
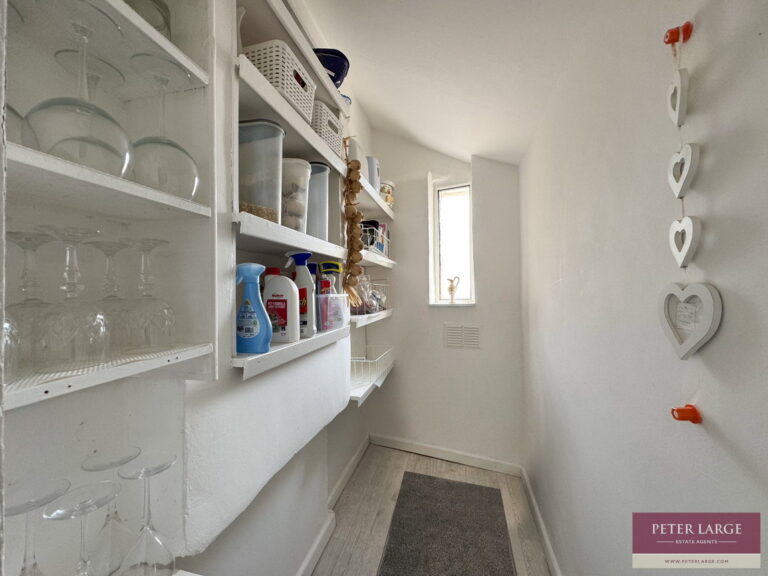
Having ample shelving space, laminate floor and uPVC double glazed frosted window.
KITCHEN
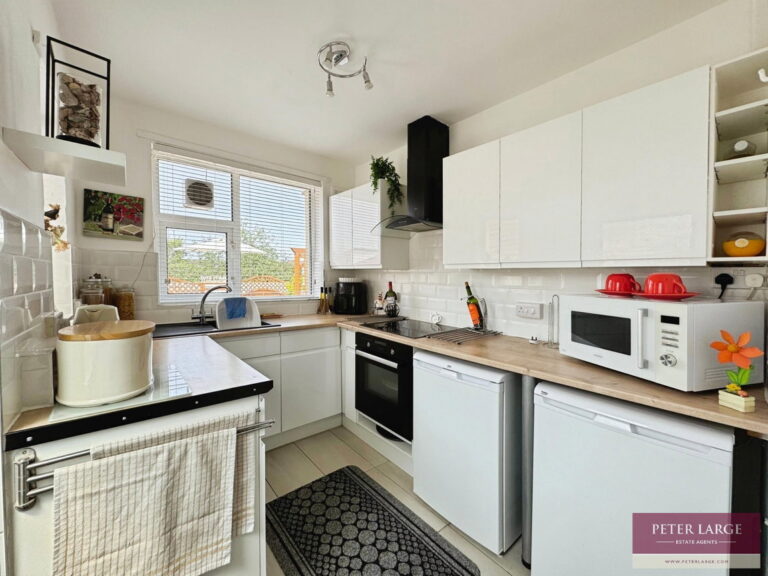
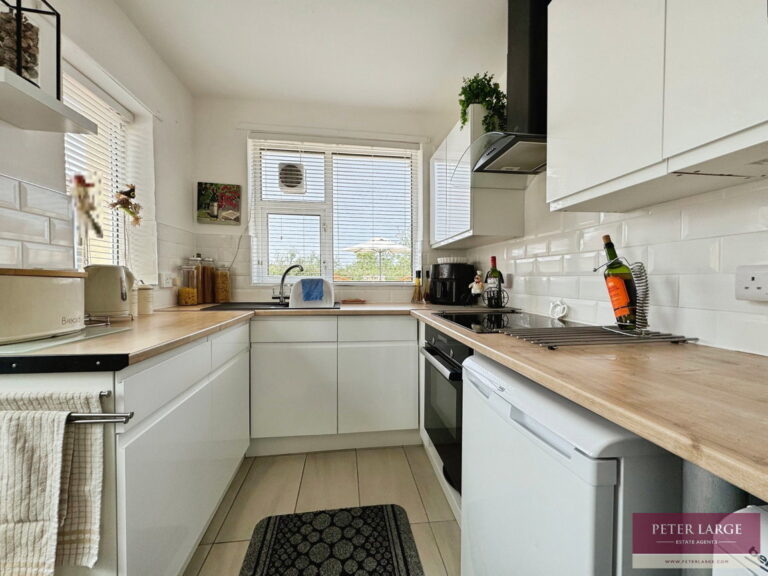
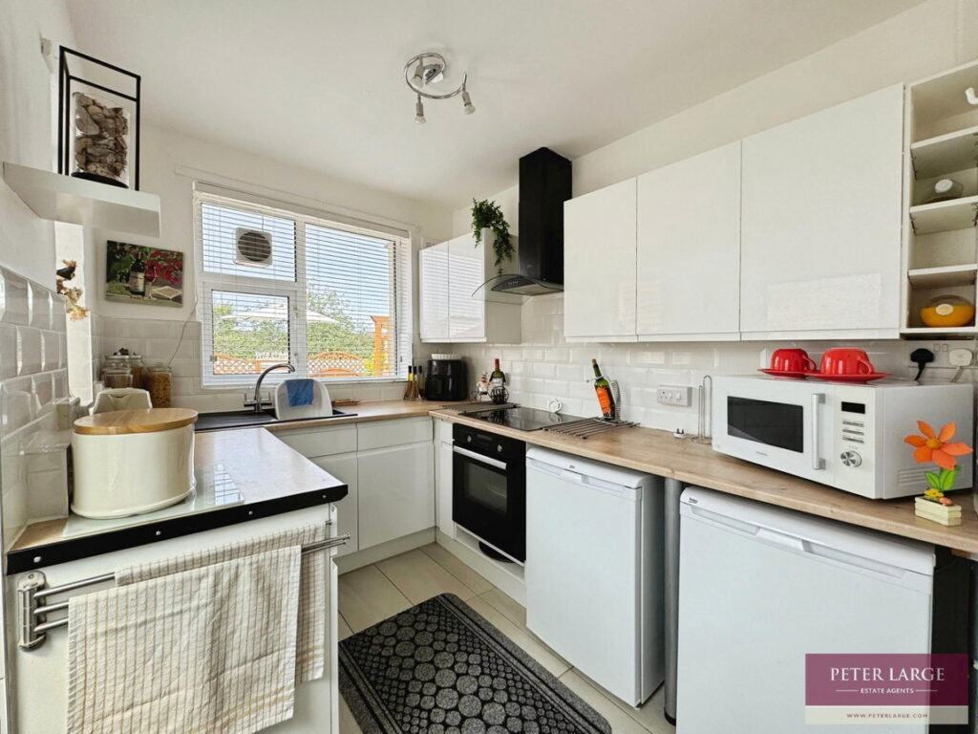
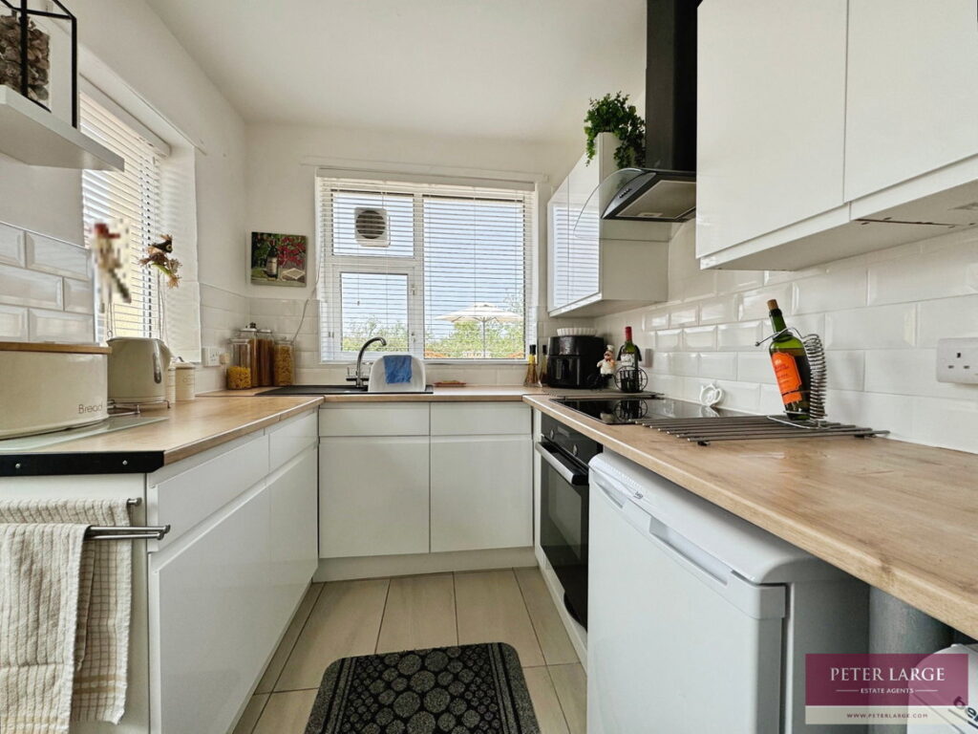
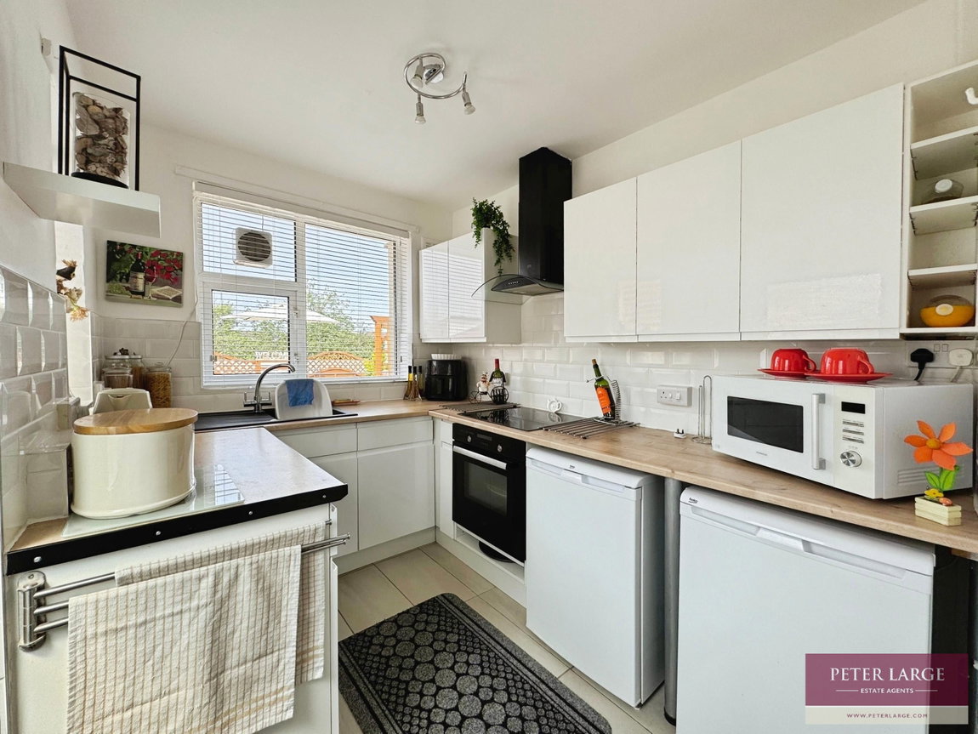
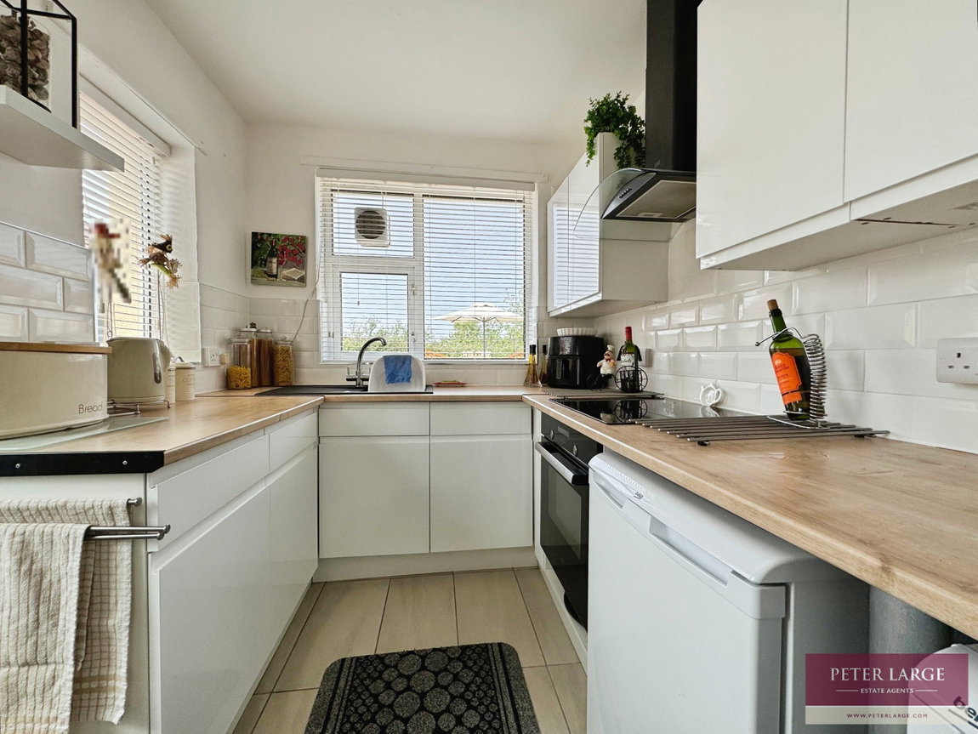
Having a range of units comprising wall cupboards, worktop surface with drawer and base cupboards beneath, 'Cooke & Lewis' electric cooker with four ring induction hob above and extractor hood over, part tiled walls, tiled floor, space for fridge and freezer, single drainer sink with mixer tap over, dual aspect uPVC double glazed windows overlooking the side and rear and uPVC double glazed frosted door giving access onto the rear garden.
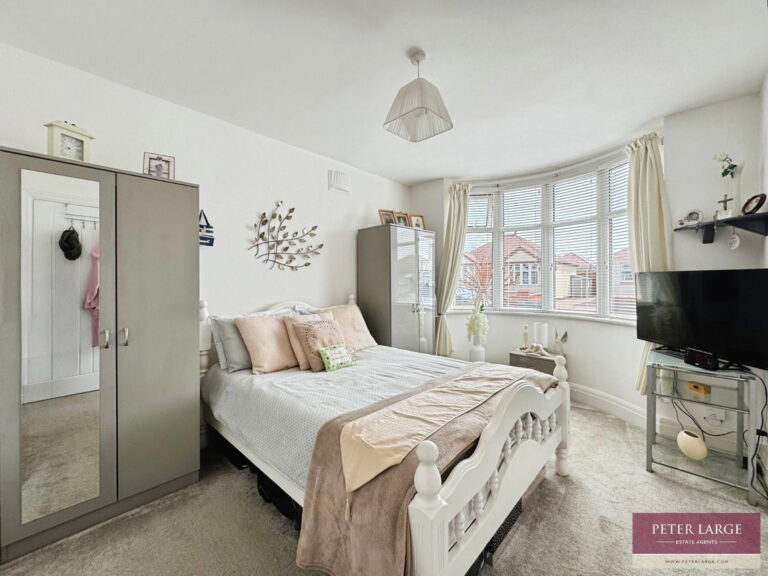
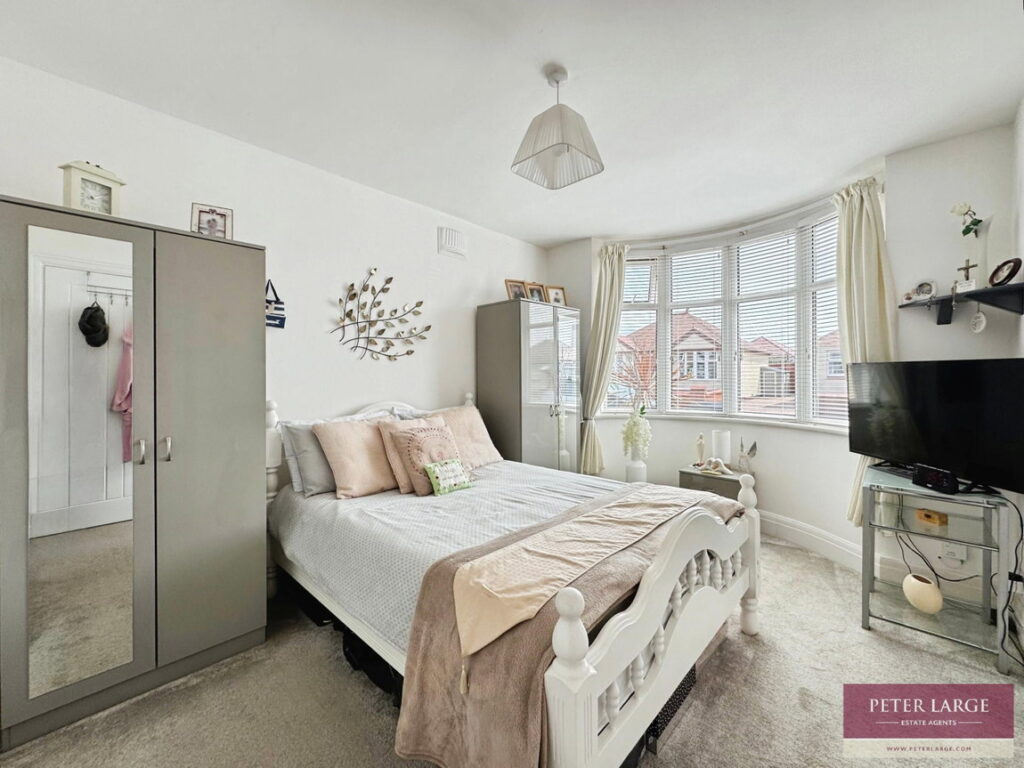
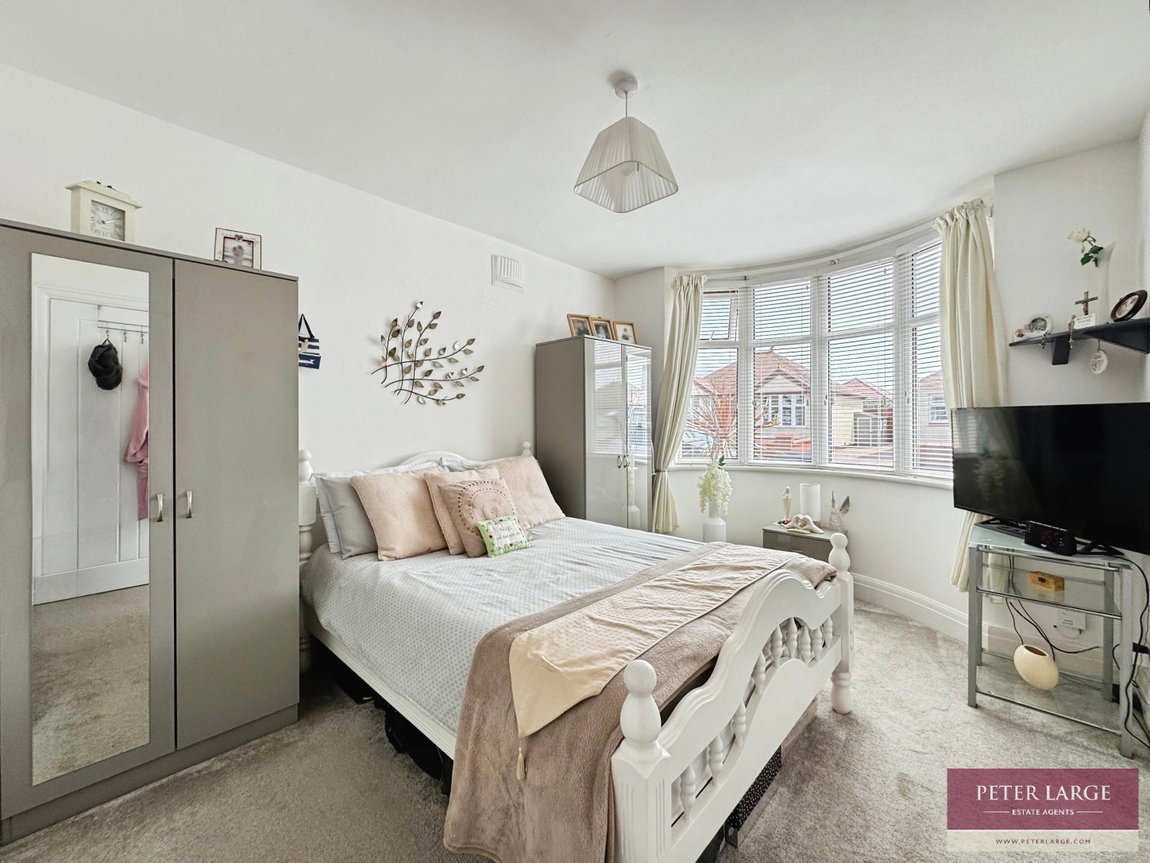
MASTER BEDROOM - 4m into bay x 3.01m (13'1" x 9'10")
With uPVC double glazed bay window overlooking the front and radiator.
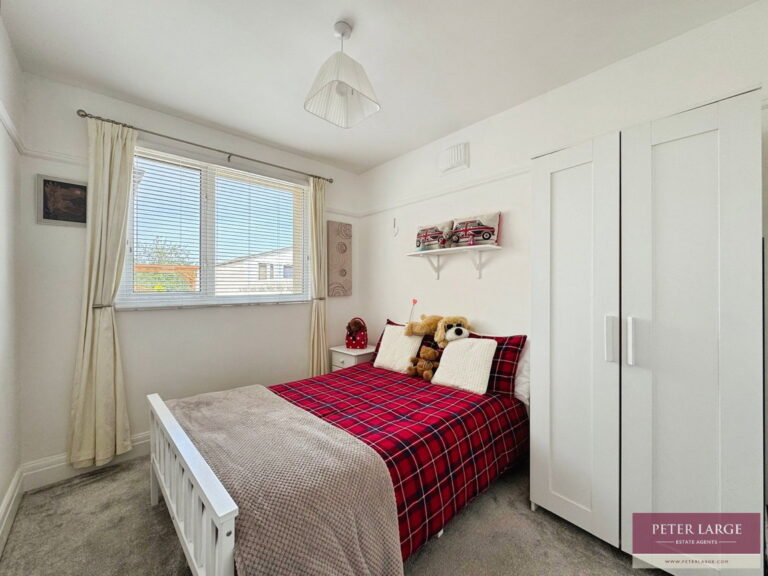
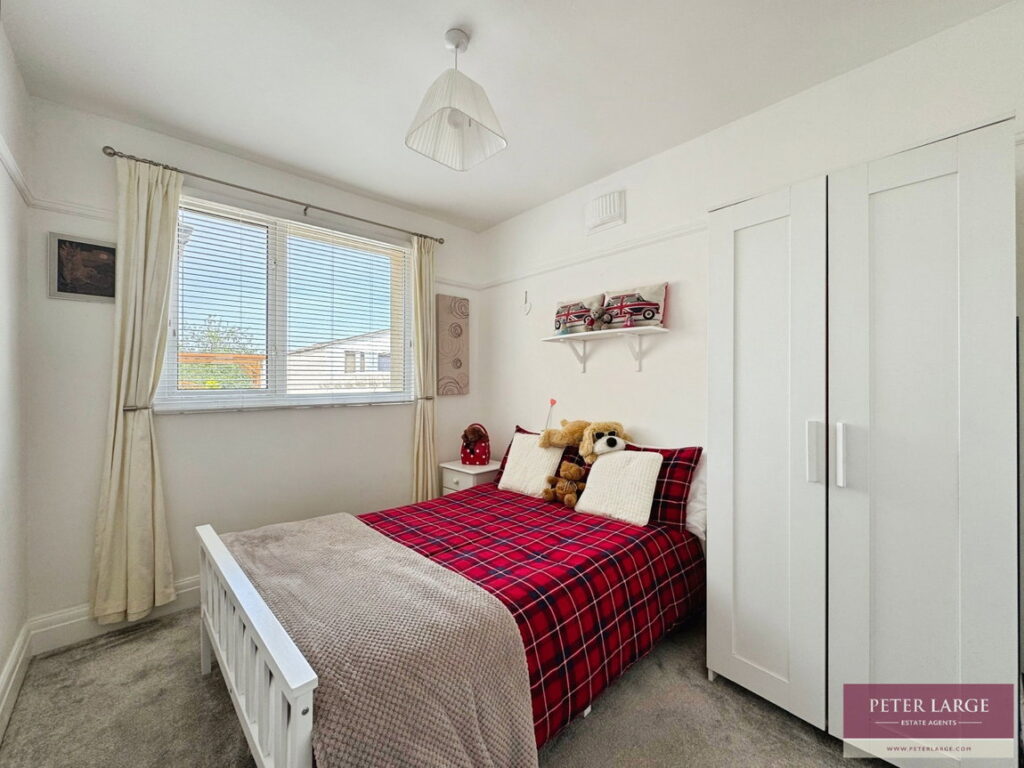
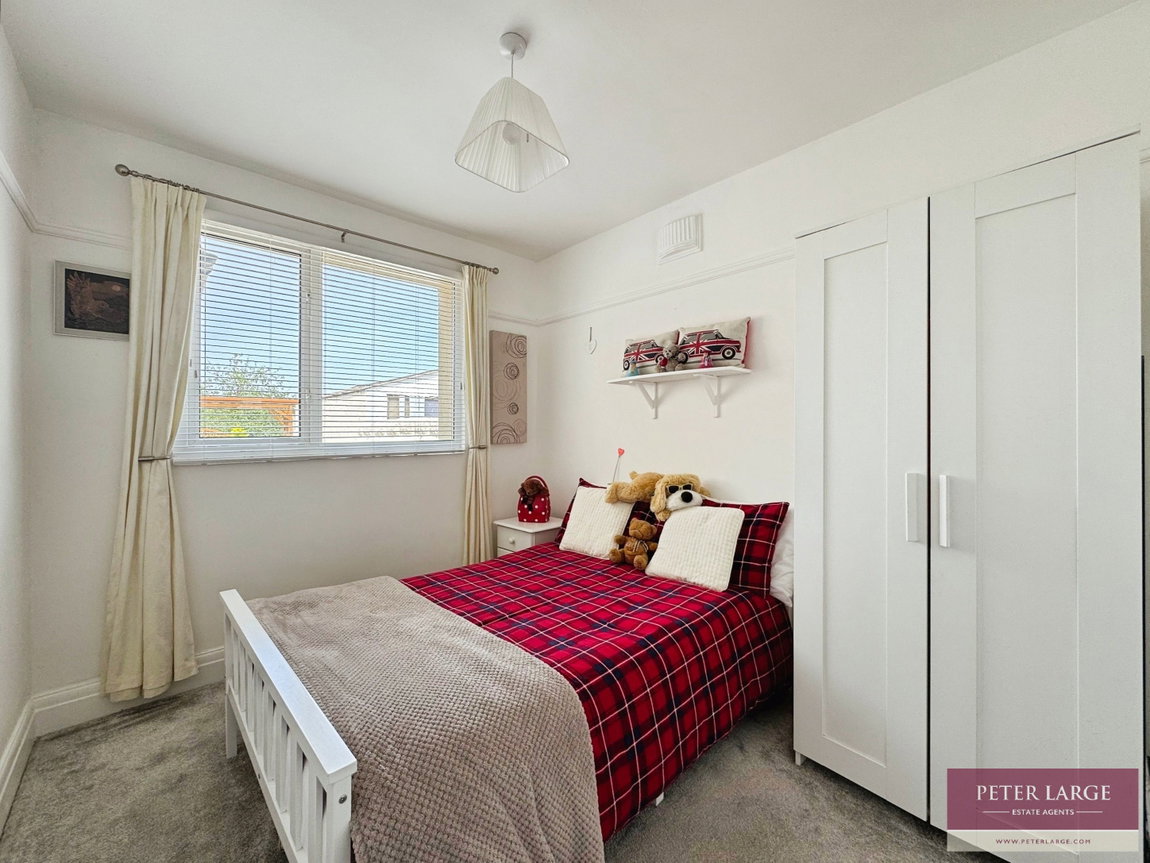
BEDROOM TWO - 3.14m x 2.56m (10'3" x 8'4")
With uPVC double glazed window overlooking the rear, radiator and dado rail.
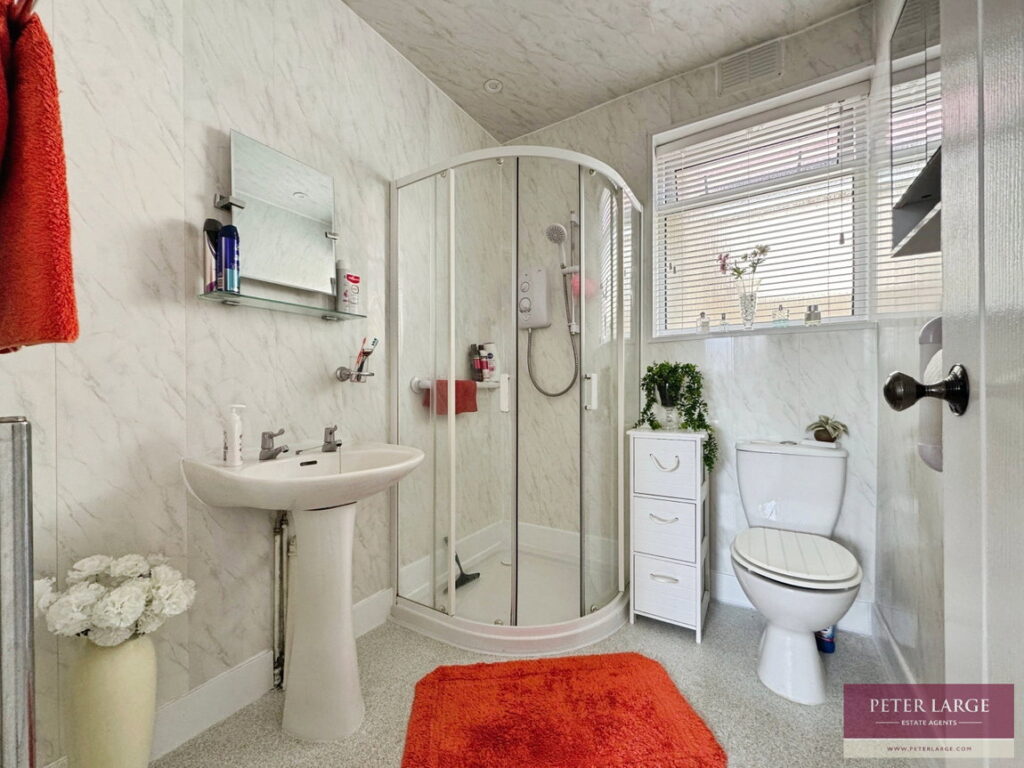
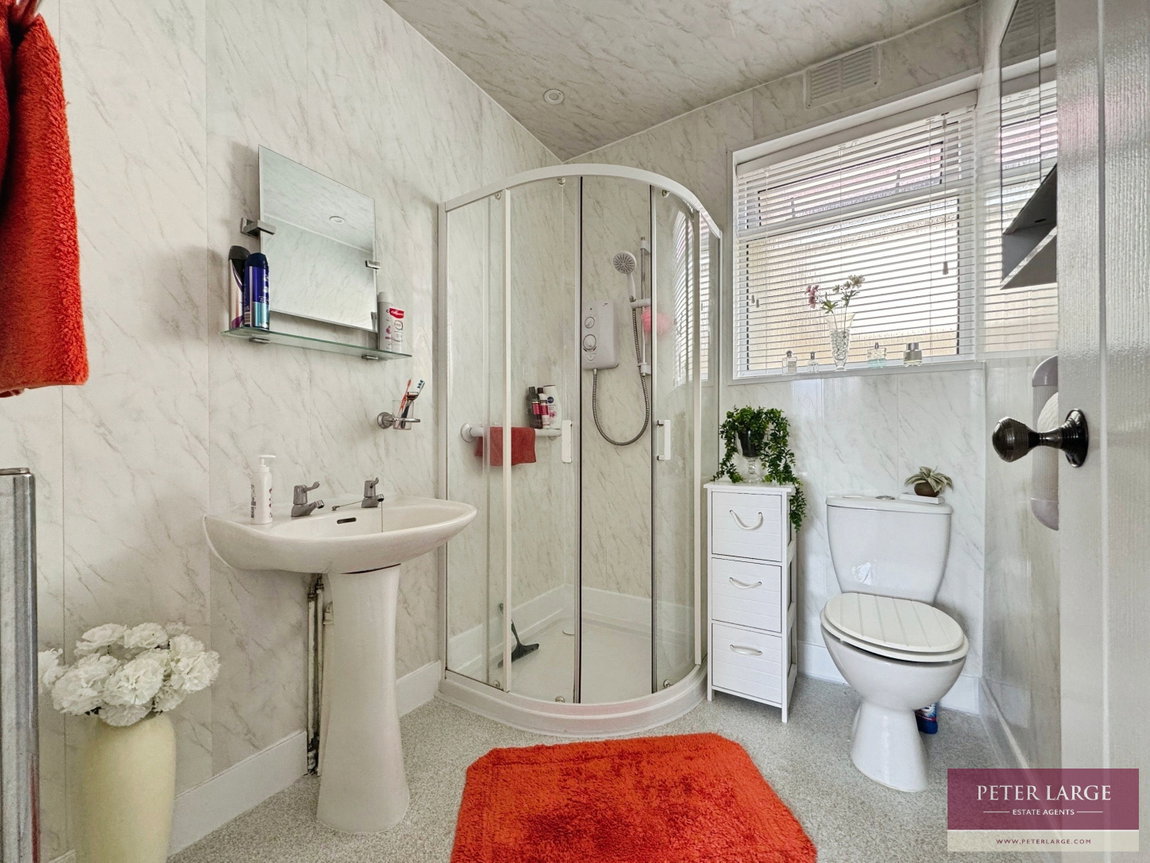
SHOWER ROOM
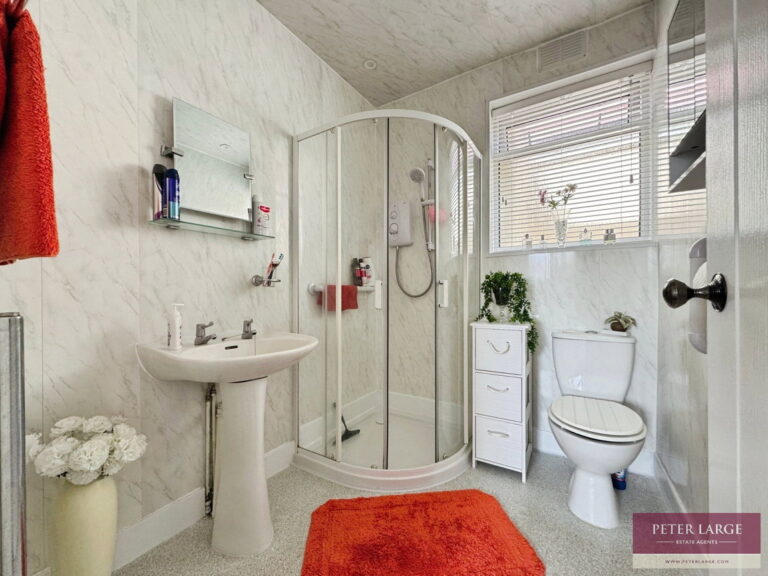
Comprising corner shower cubicle with electric shower over, low flush W.C, pedestal wash hand basin, radiator incorporating towel rail, inset spotlighting, access to roof space, PVC walls and uPVC double glazed frosted window to the rear.
OUTSIDE
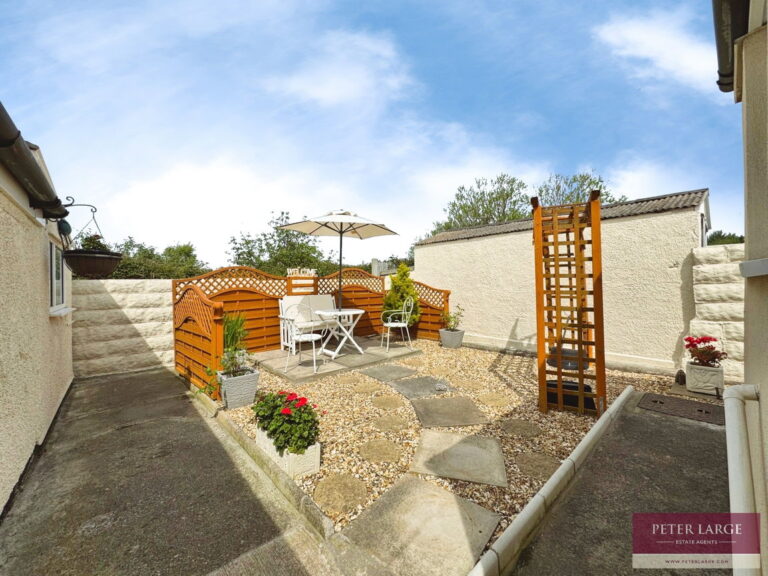
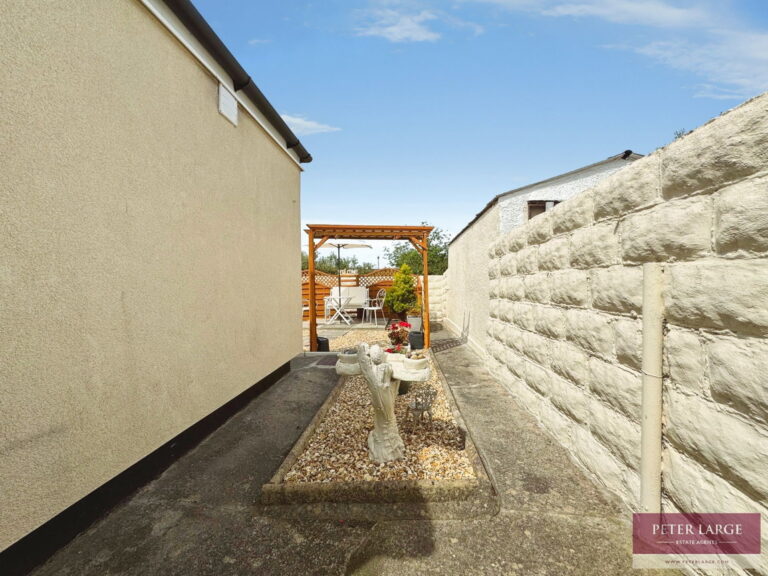
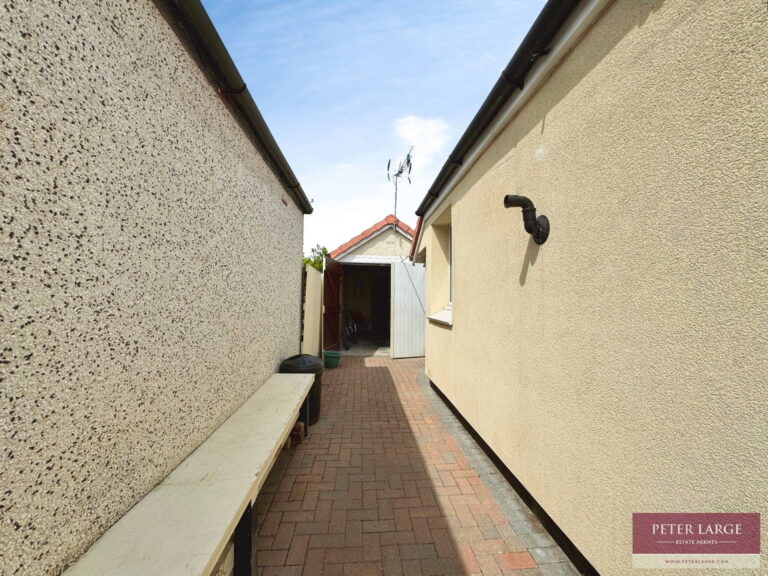
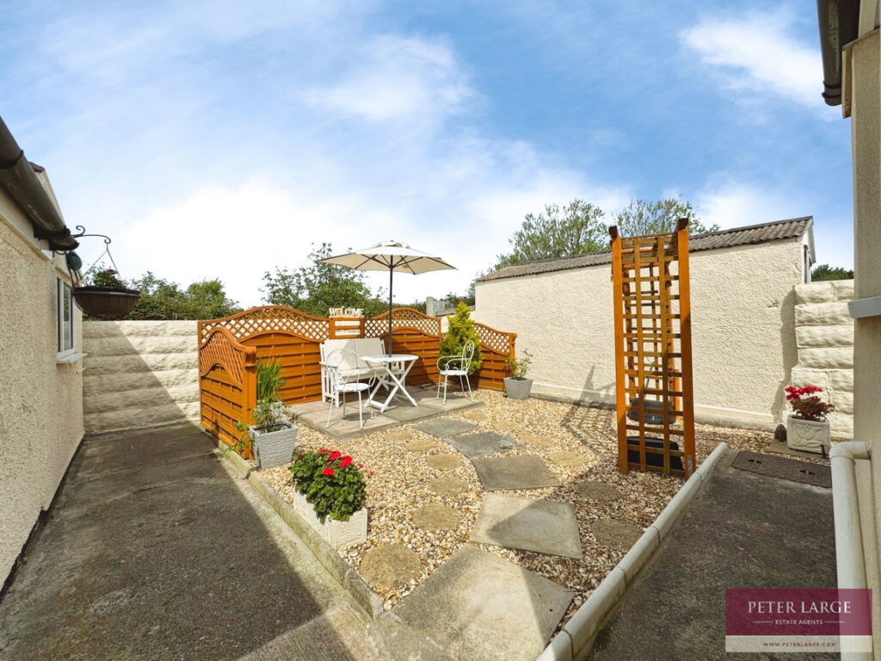
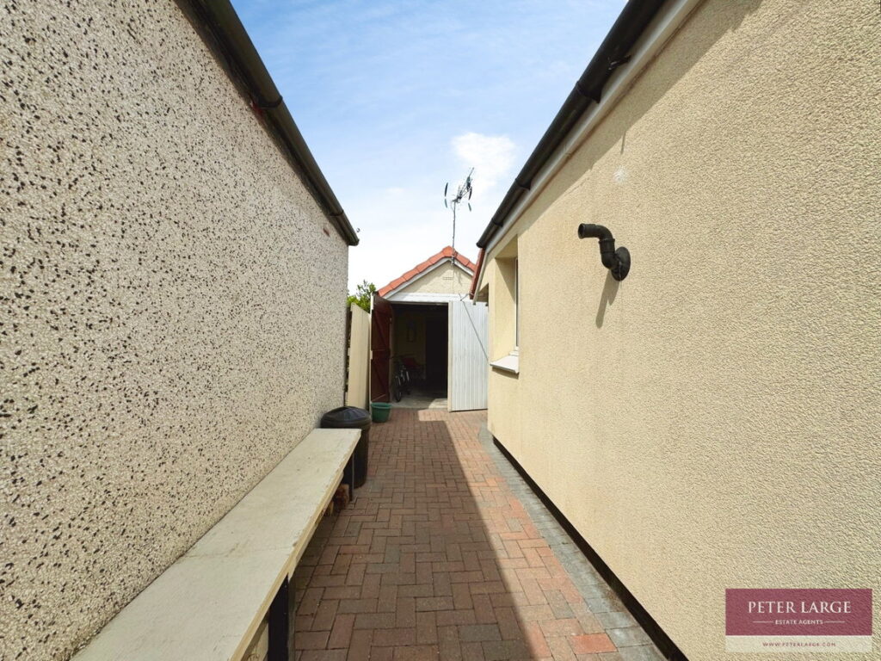
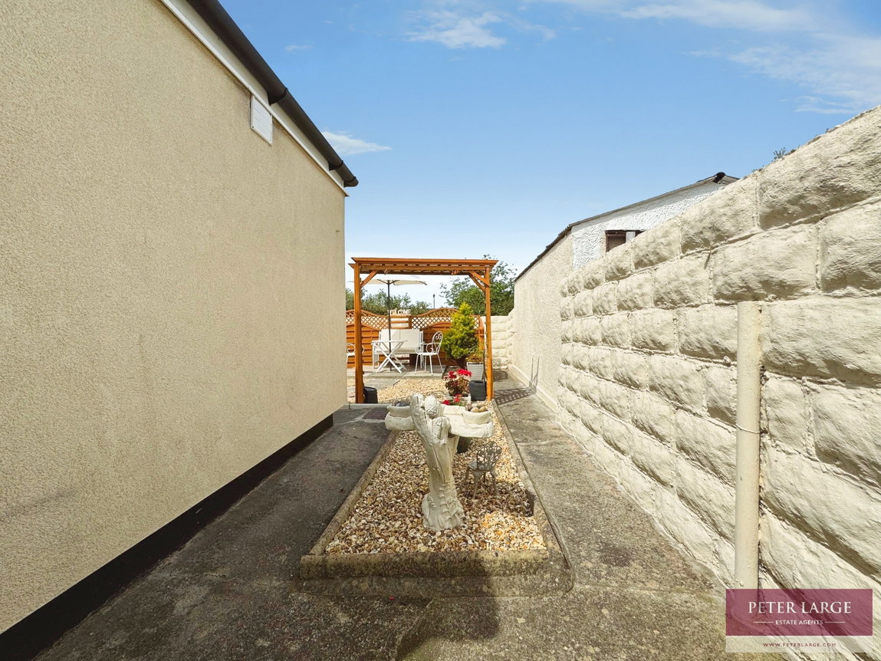
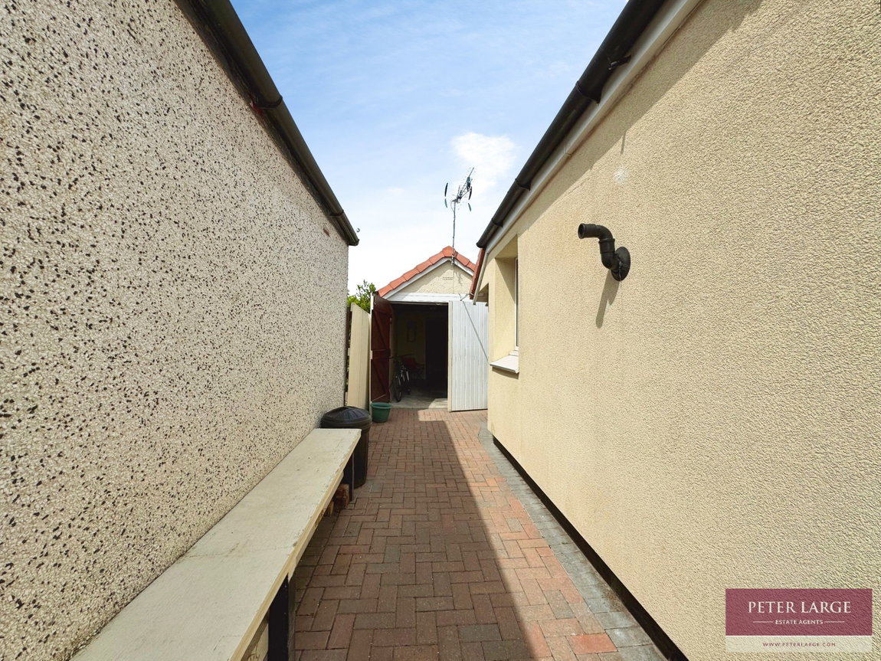
Double wrought iron gates give access onto a decorative brick driveway. The front garden has the continuation of the brick paving, with borders containing mixed colour gravel, gas meter and is bounded by low brick walling. Double timber gates lead down the side of the property to the garage. The rear garden is landscaped for ease of maintenance, patio area ideal for alfresco dining, being mainly laid to golden gravel, outside tap, timber trellis and is bounded by block walling.
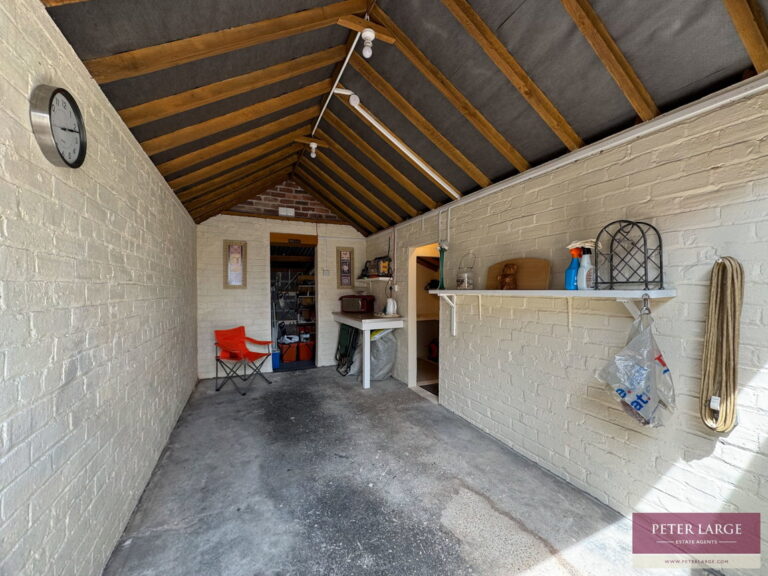
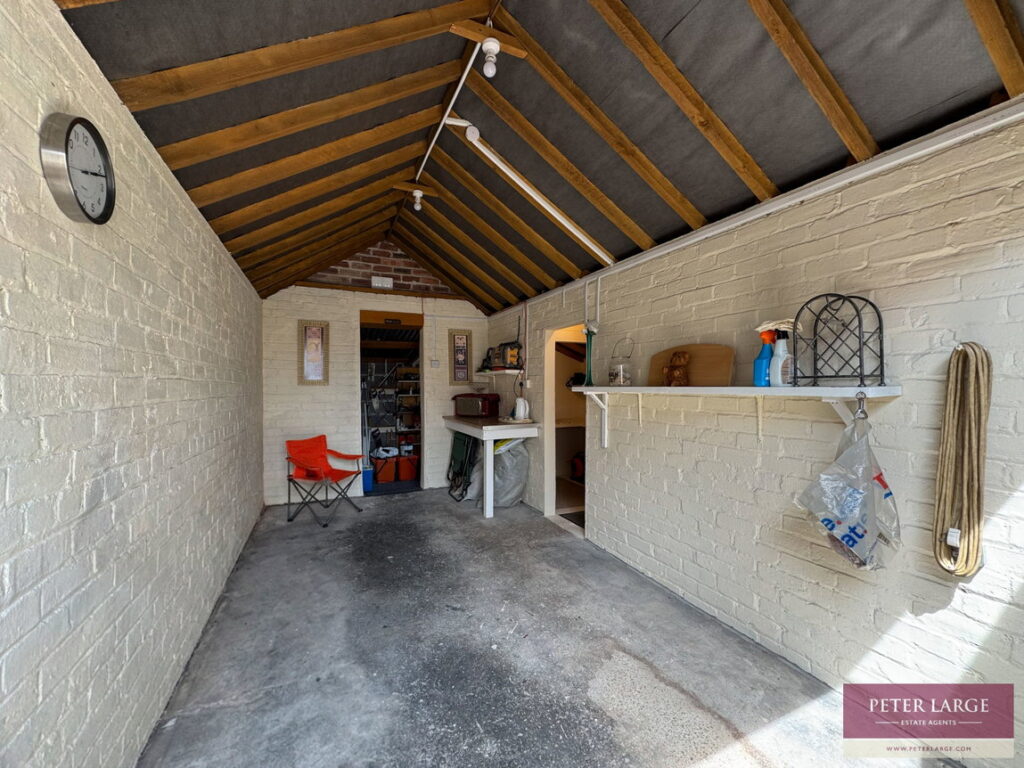
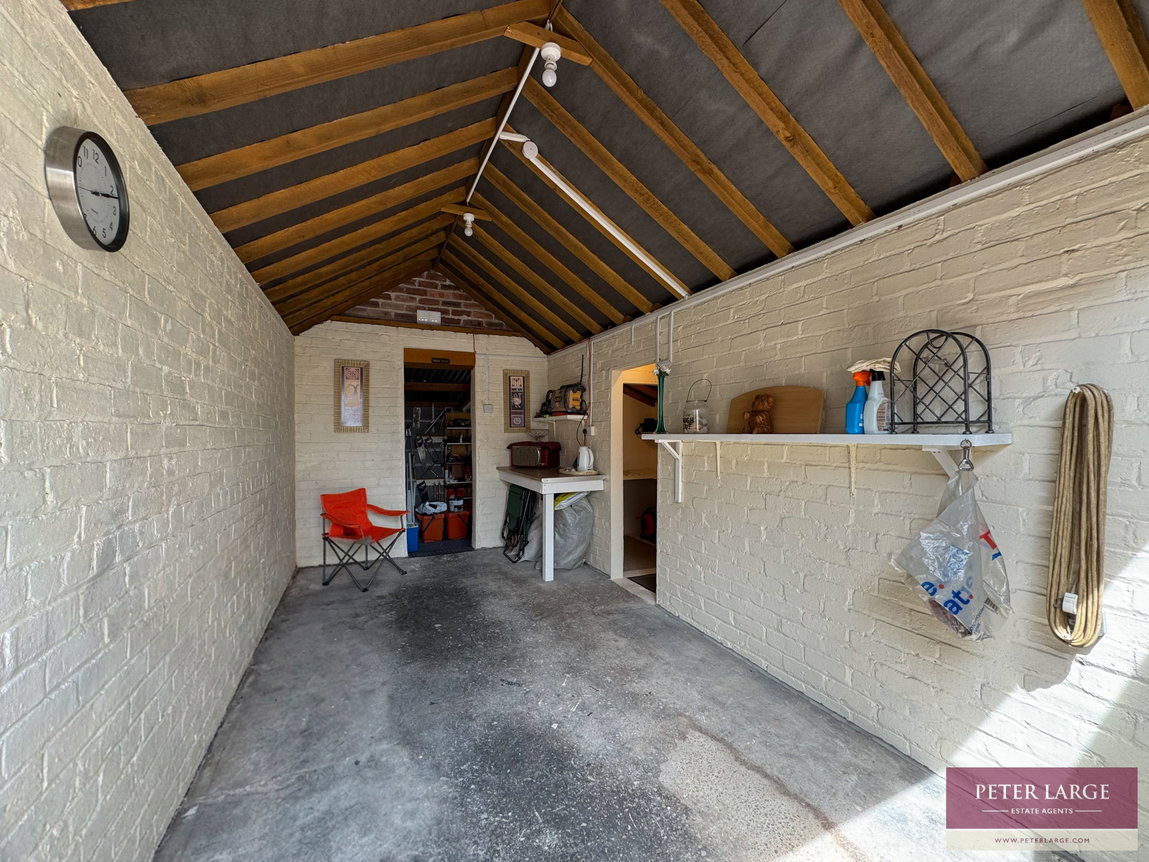
GARAGE - 5.06m x 2.59m (16'7" x 8'5")
With double timber doors, wall electric consumer unit, power and light.
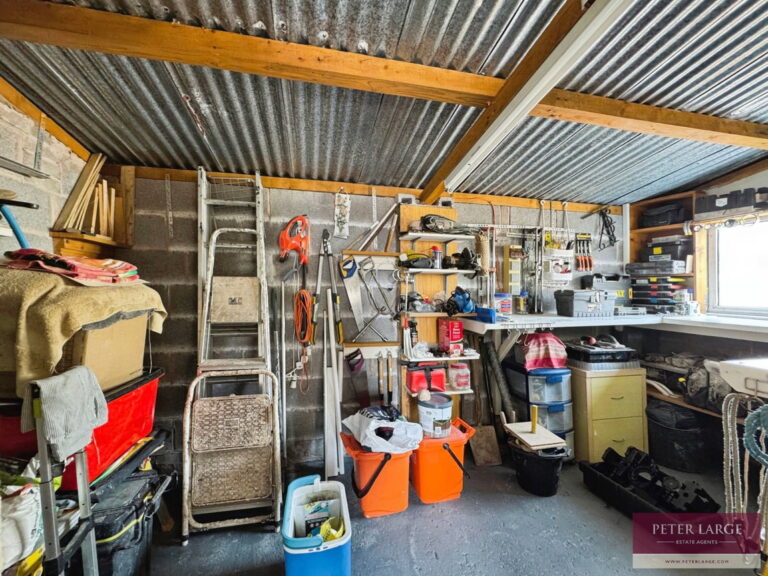
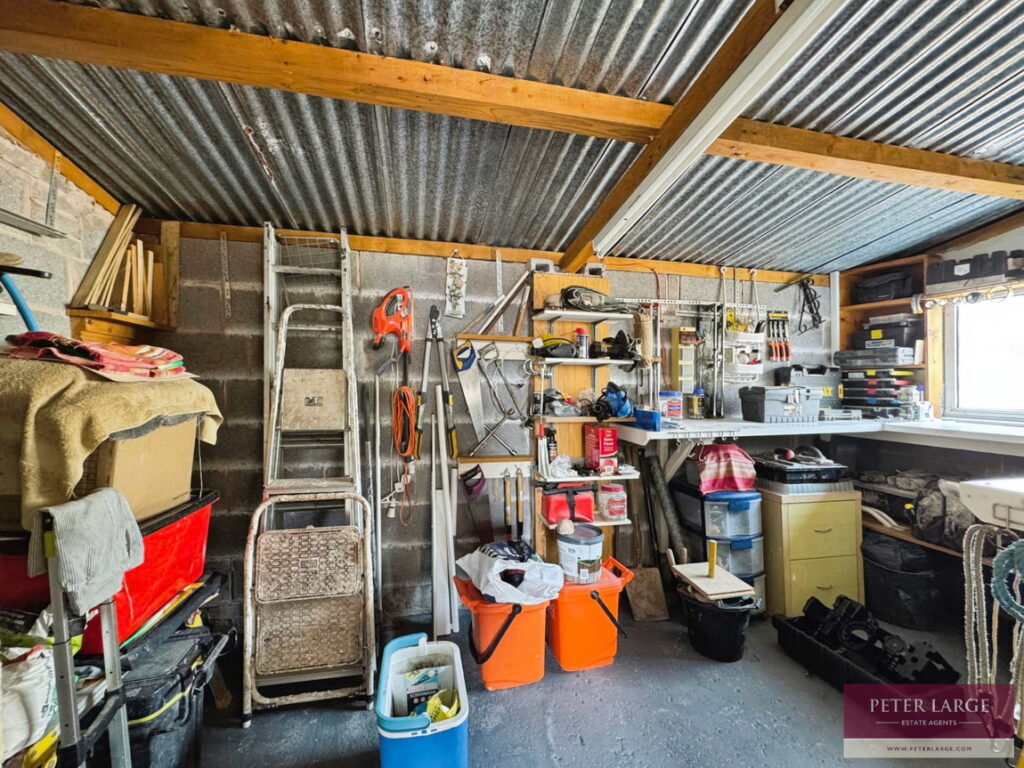
WORKSHOP - 4.27m x 2.11m (14'0" x 6'11")
Located to the rear of the garage having ample shelving, work bench, electric sockets and uPVC double glazed window to side.
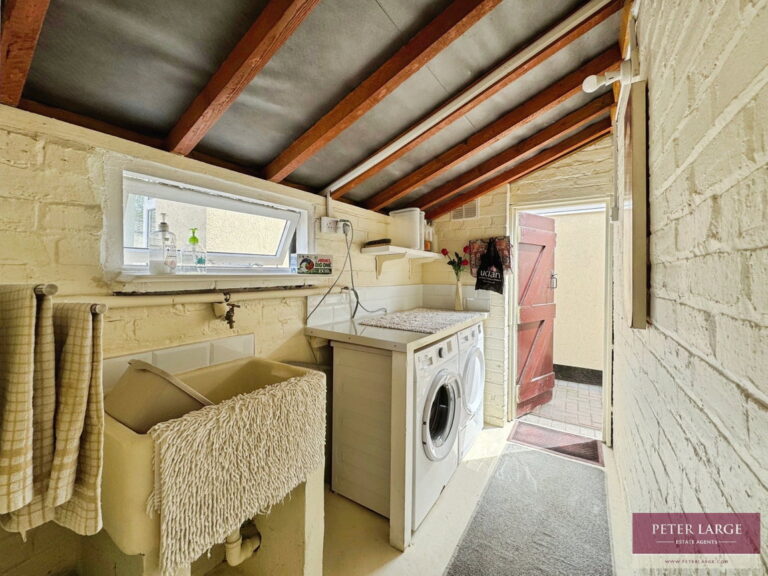
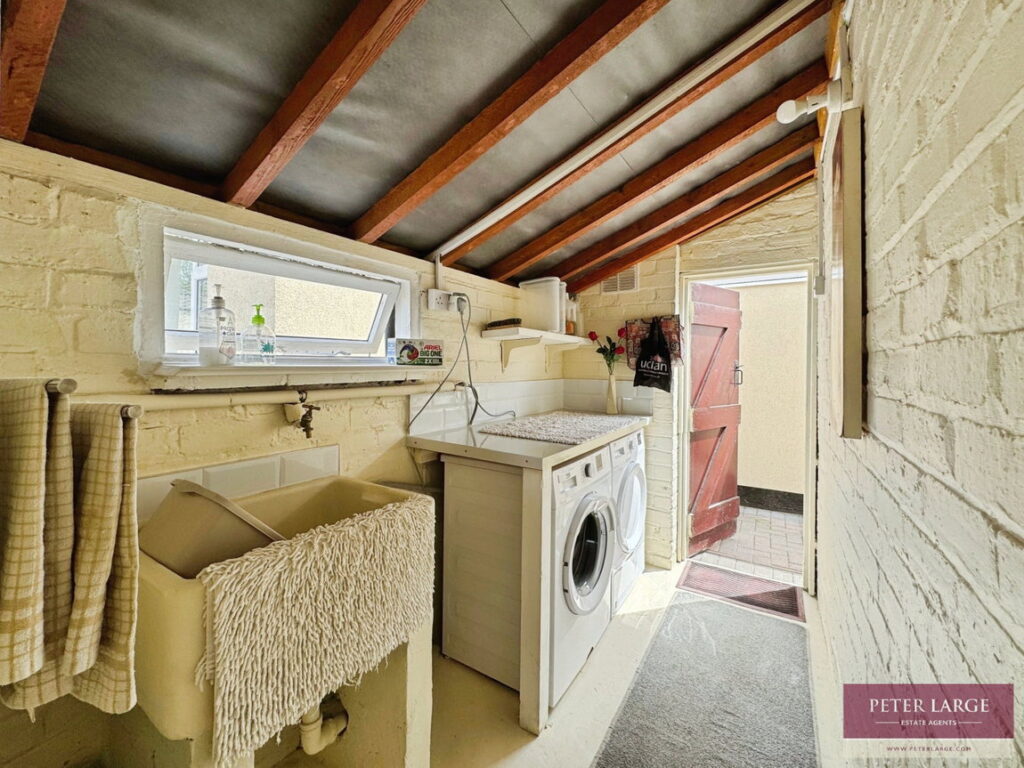
UTILITY ROOM - 2.59m x 1.45m (8'5" x 4'9")
Timber door to the left of the garage door having worktop surface, space and plumbing for automatic washing machine, dryer, Belfast sink, part tiled walls and timber glazed window to side.
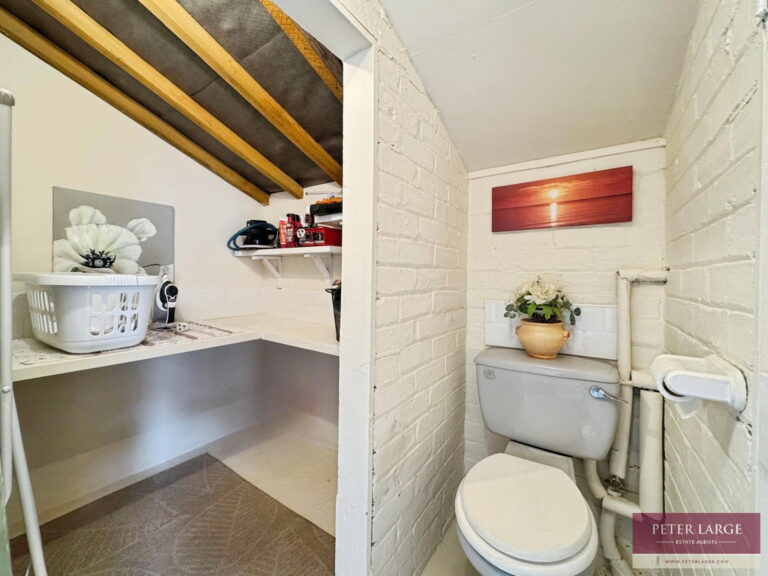
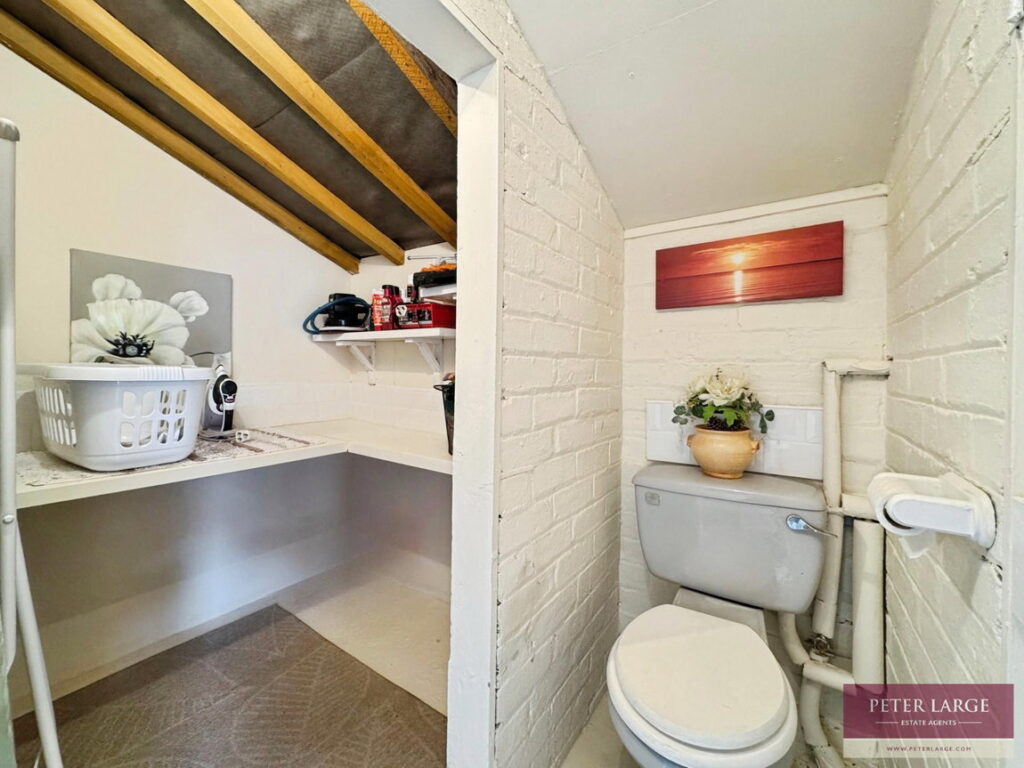
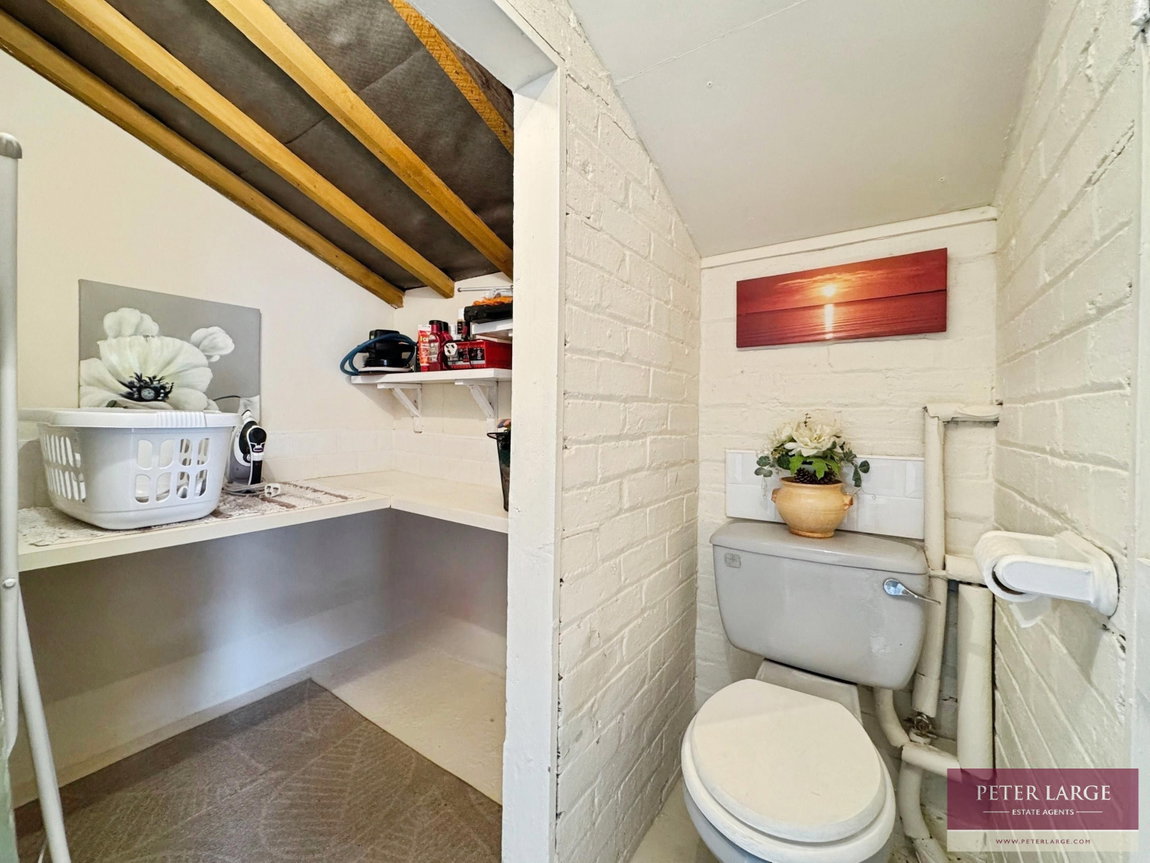
TOILET - 1.45m x 0.72m (4'9" x 2'4")
Having a low flush W,C. Opening into:
LAUNDRY ROOM - 1.49m x 1.45m (4'10" x 4'9")
Having worktop surface, part tiled walls and shelving.
DIRECTIONS
Proceed away from the Rhyl office onto Rhyl Coast Road and turn right at the main traffic lights onto Tynewydd Road, go over the railway bridge and take the first right into Bridgegate Road, right again into Bryn Avenue, follow the road round to the left where the property can be found on the right hand side by way of a For Sale board.
SERVICES
Mains electric, gas and a water meter are believed connected or available to the property. Water is via a water meter. All services and appliances not tested by the Selling Agent.
Interested in this property?
Try one of our useful calculators
Stamp duty calculator
Mortgage calculator