£350,000
Dee Road, Talacre, Holywell, Flintshire
Key features
- SURPRISINGLY SPACIOUS
- OPEN PLAN LIVING ACCOMMODATION
- BUILT IN 2024 WITH A 10 YEAR PROTEC CERTIFICATE
- THREE BEDROOMS
- UTILITY ROOM
- MODERN SHOWER ROOM
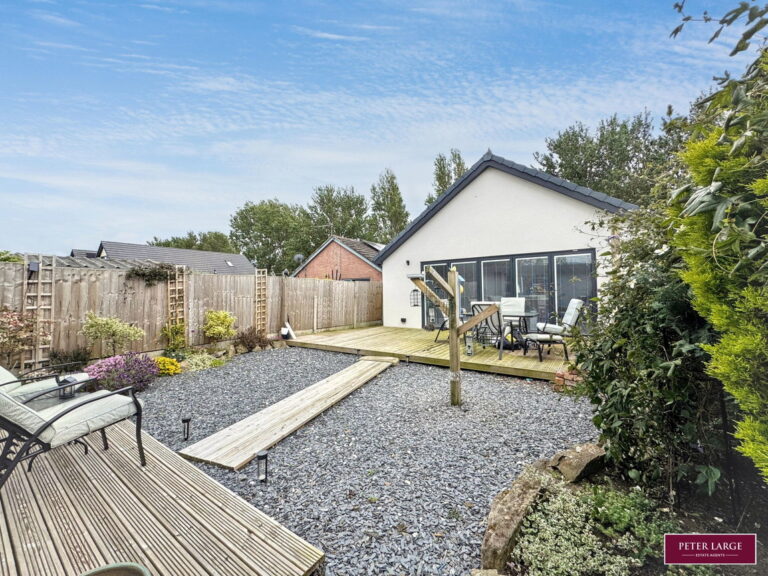
- DRIVEWAY & ENCLOSED REAR GARDEN
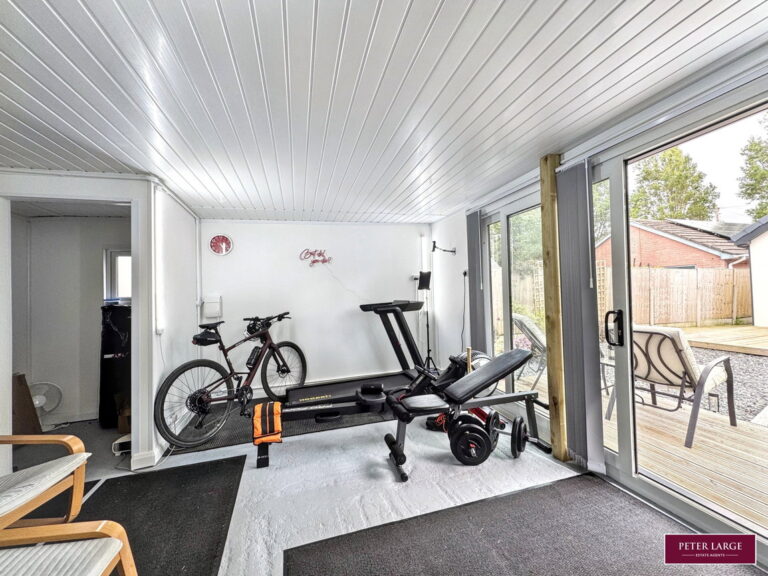
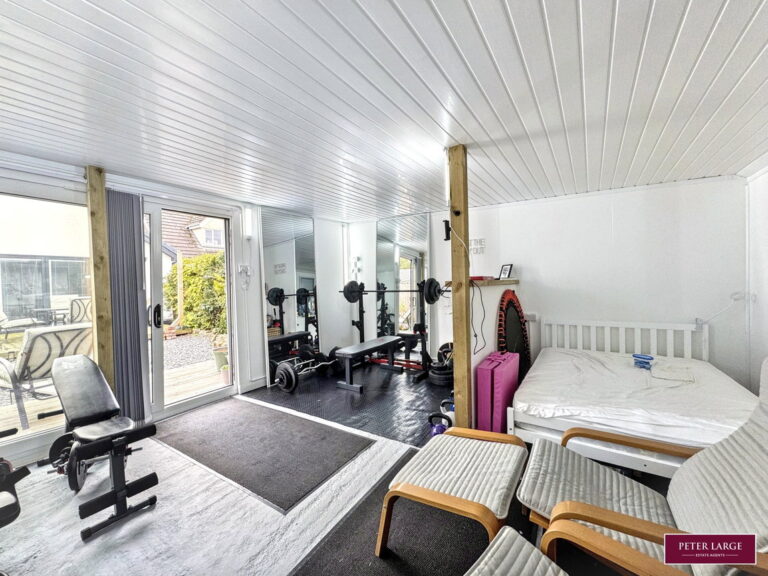
- SIZABLE OUTBUILDING FOR MULTI USE
- FREEHOLD
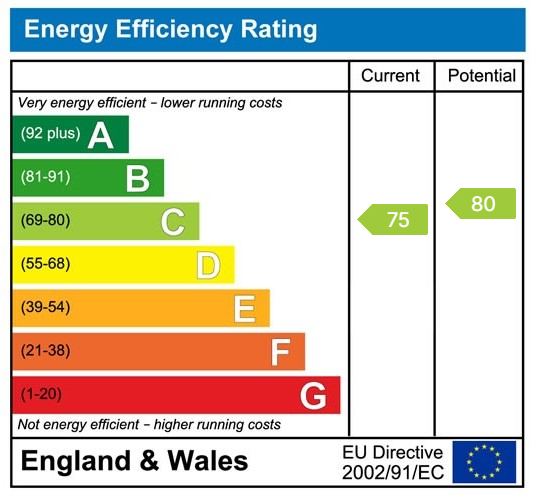
- COUNCIL TAX - D EPC - C
Full property description
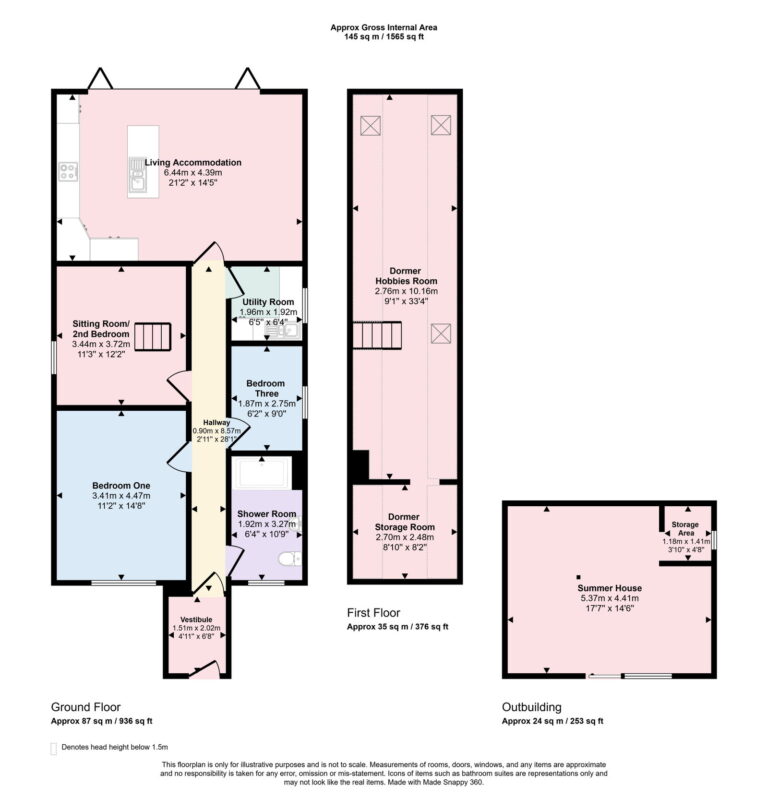
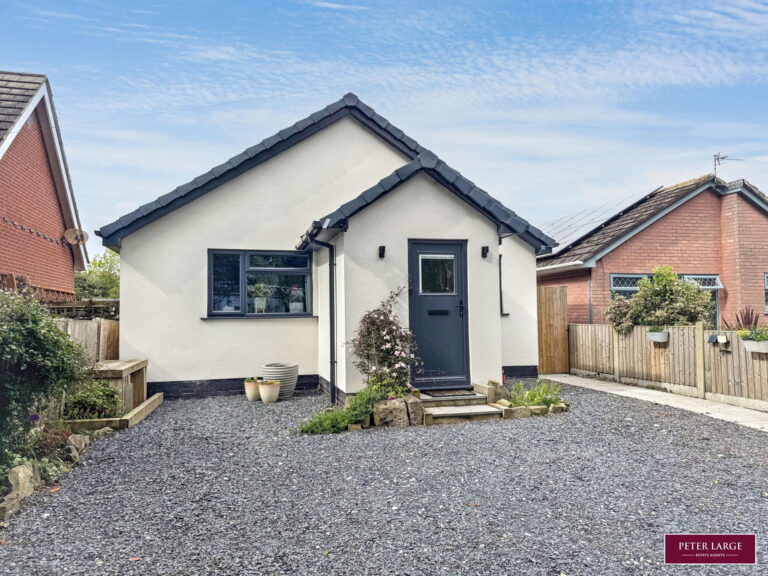
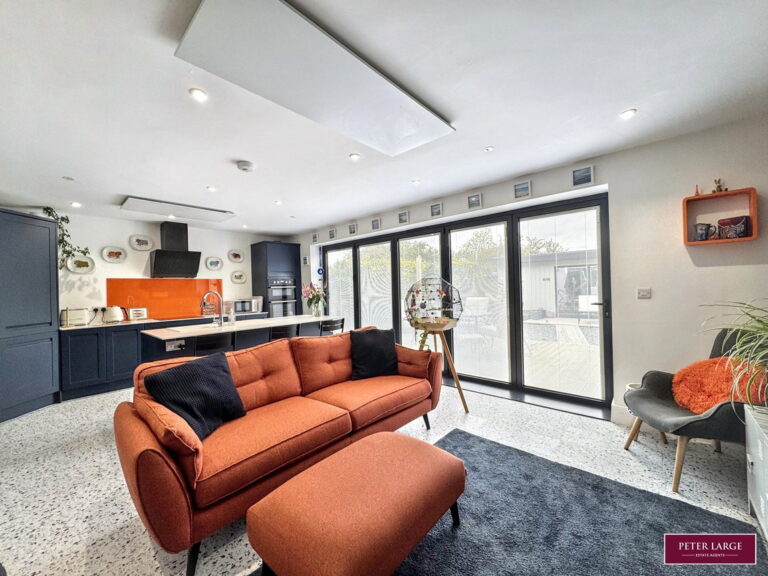
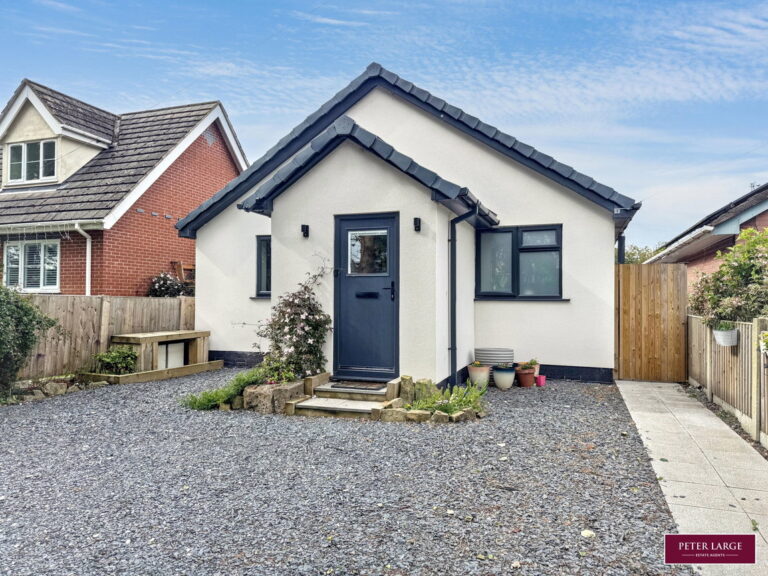
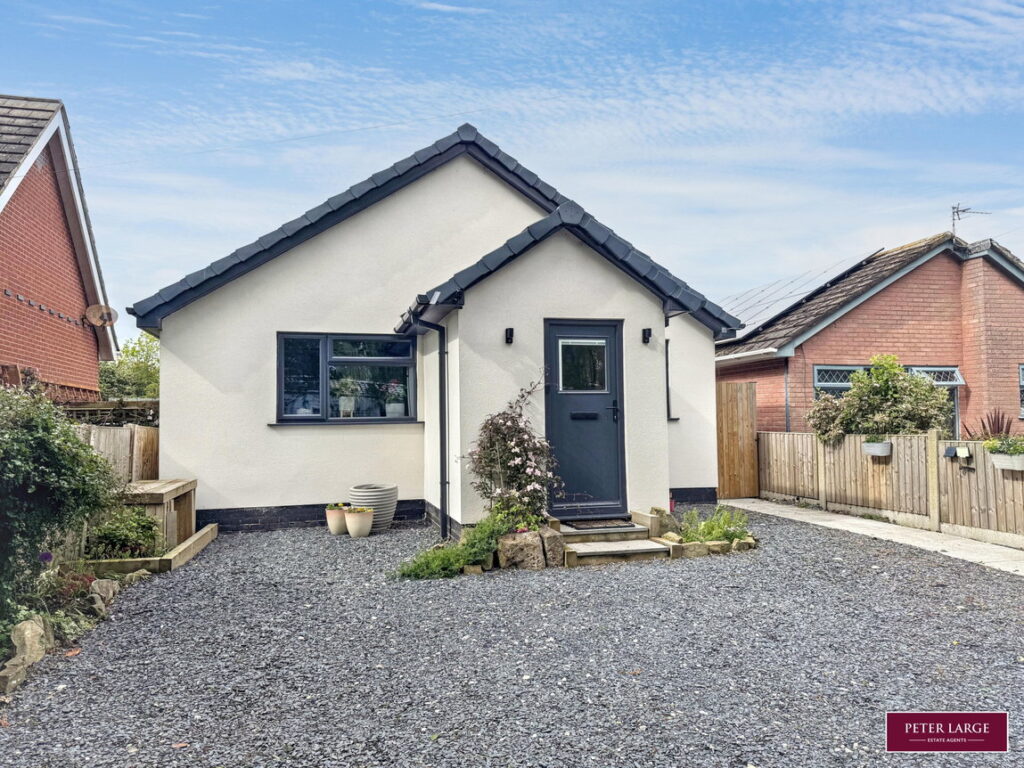
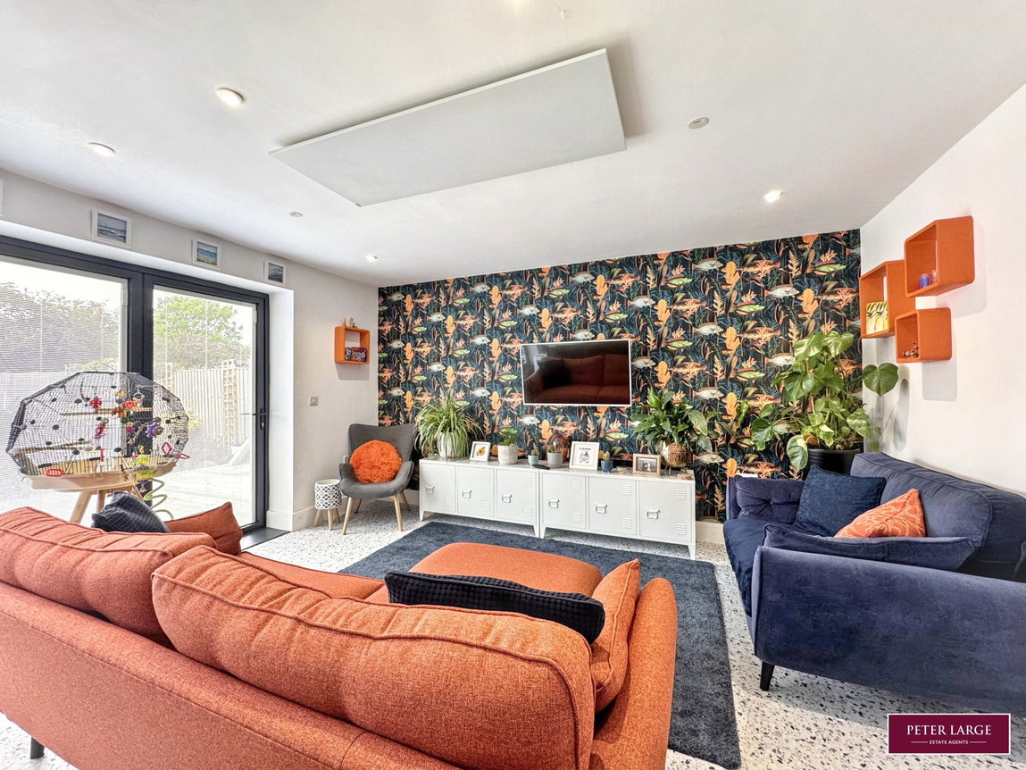
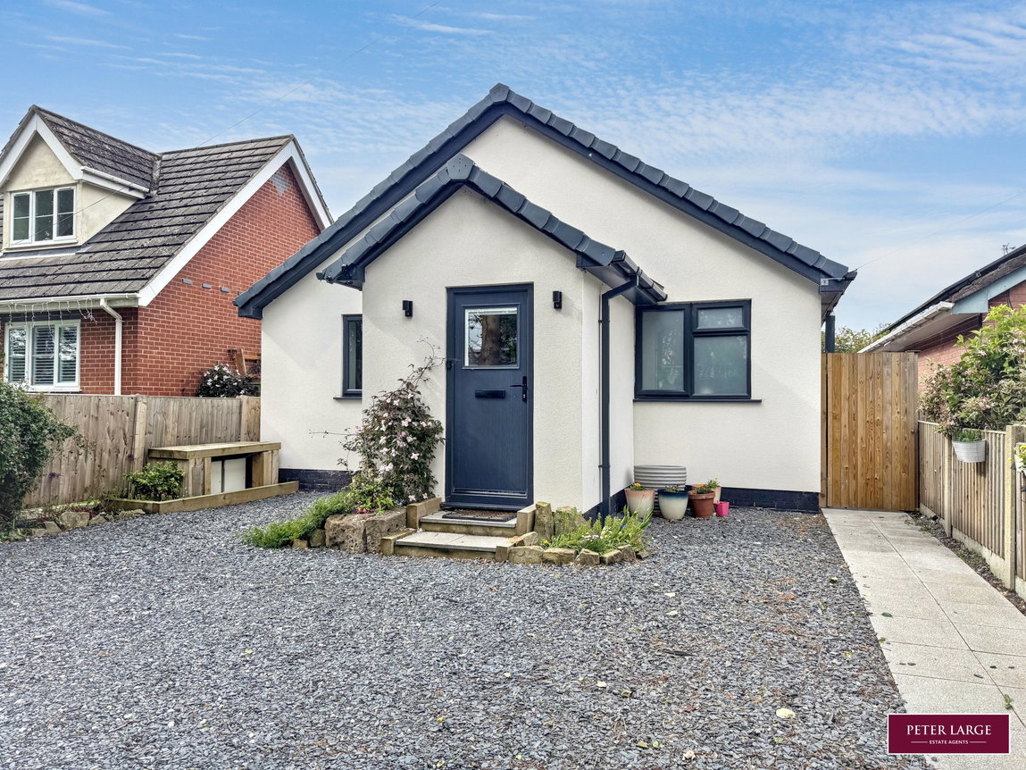
Built in 2024 this surprisingly spacious detached bungalow must be viewed internally for the size and finish to be fully appreciated. Having a open plan kitchen come living accommodation with bi-fold doors leading to the enclosed rear garden with sizeable Summer House ideal for multi use. Having three bedrooms, utility room and a modern shower room, driveway providing off road parking and heating via ceiling mounted infrared heating panels and solar panels.
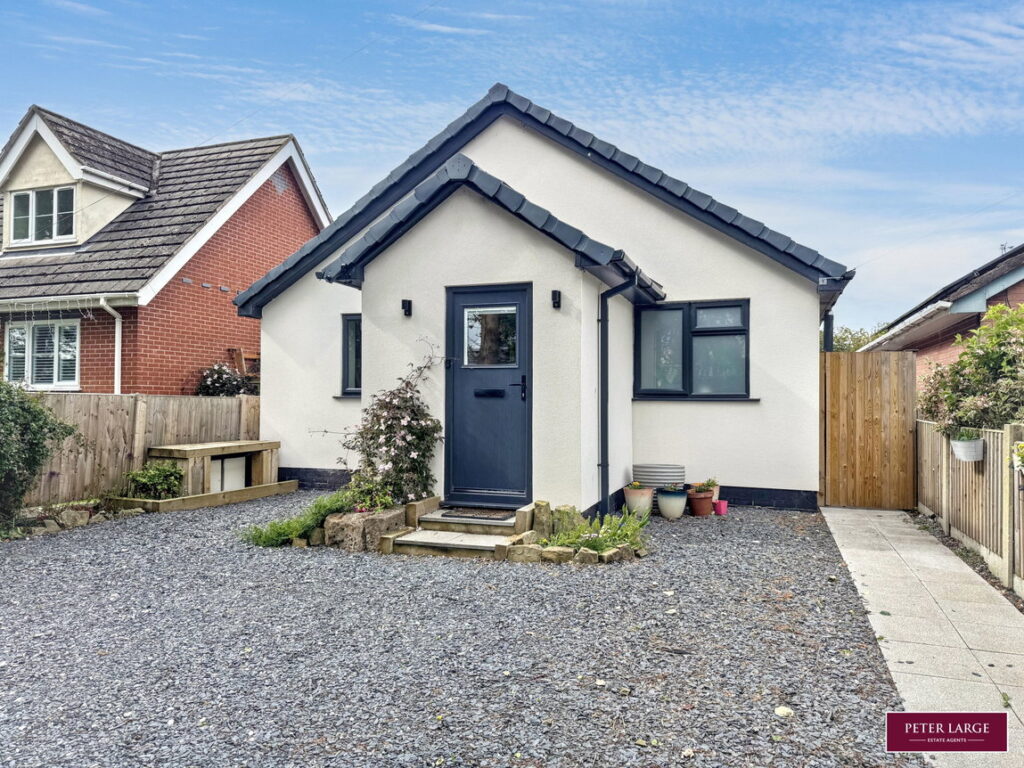
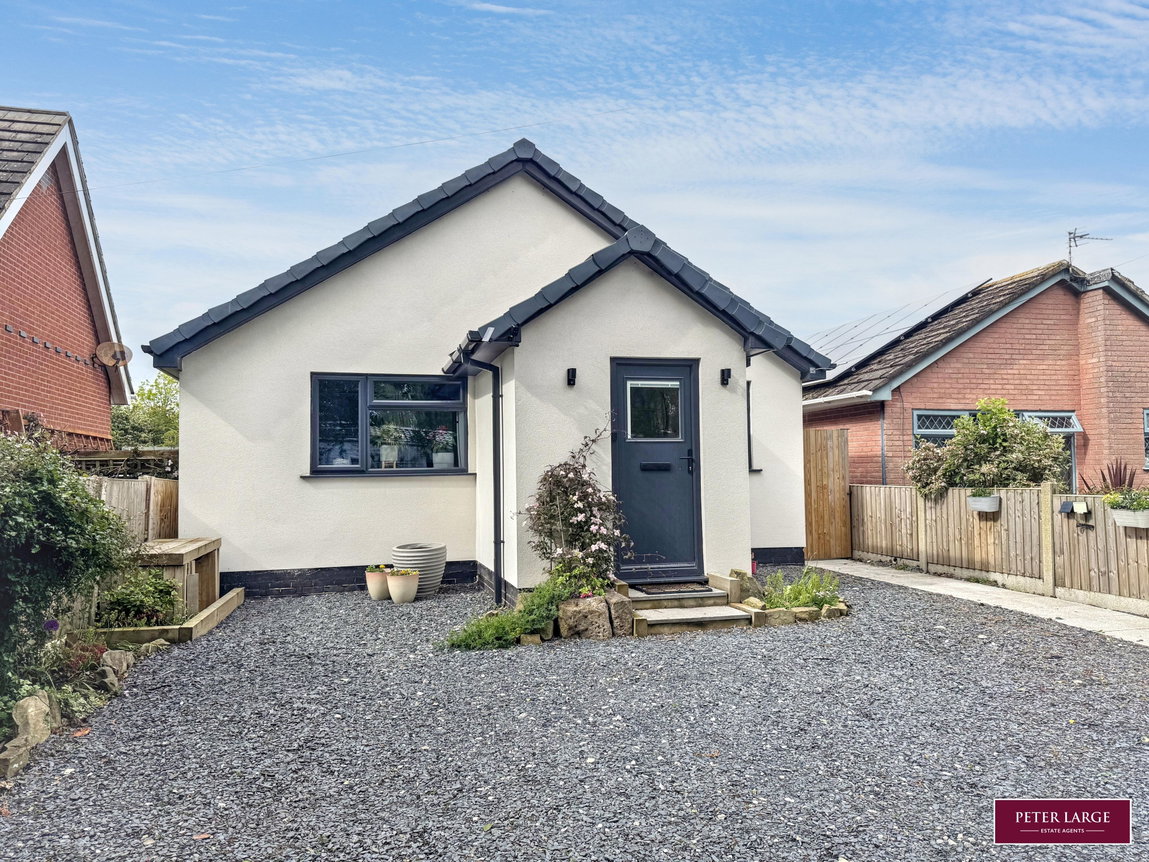
Composite Entrance Door into
ENTRANCE VESTIBULE
With a useful storage cupboard, hanging rails, power point and a glazed door into:-
RECEPTION HALL
Having two ceiling mounted infrared heating panels, power points and inset spotlighting.
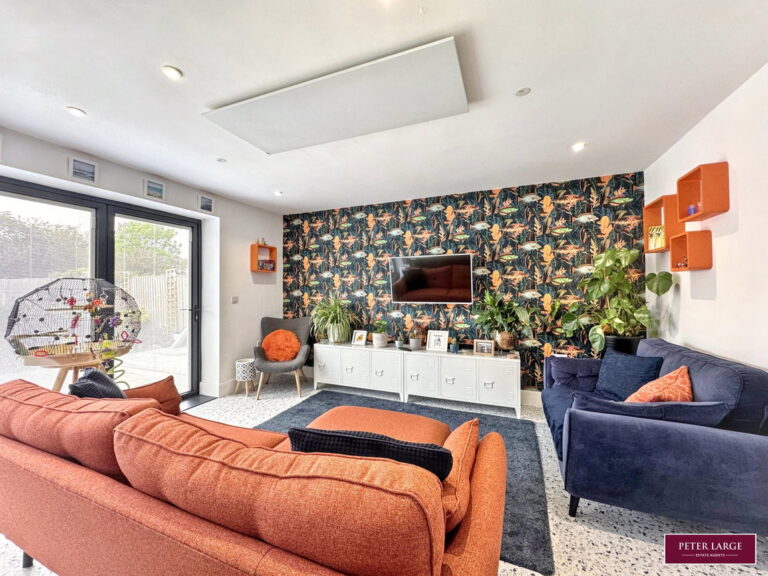
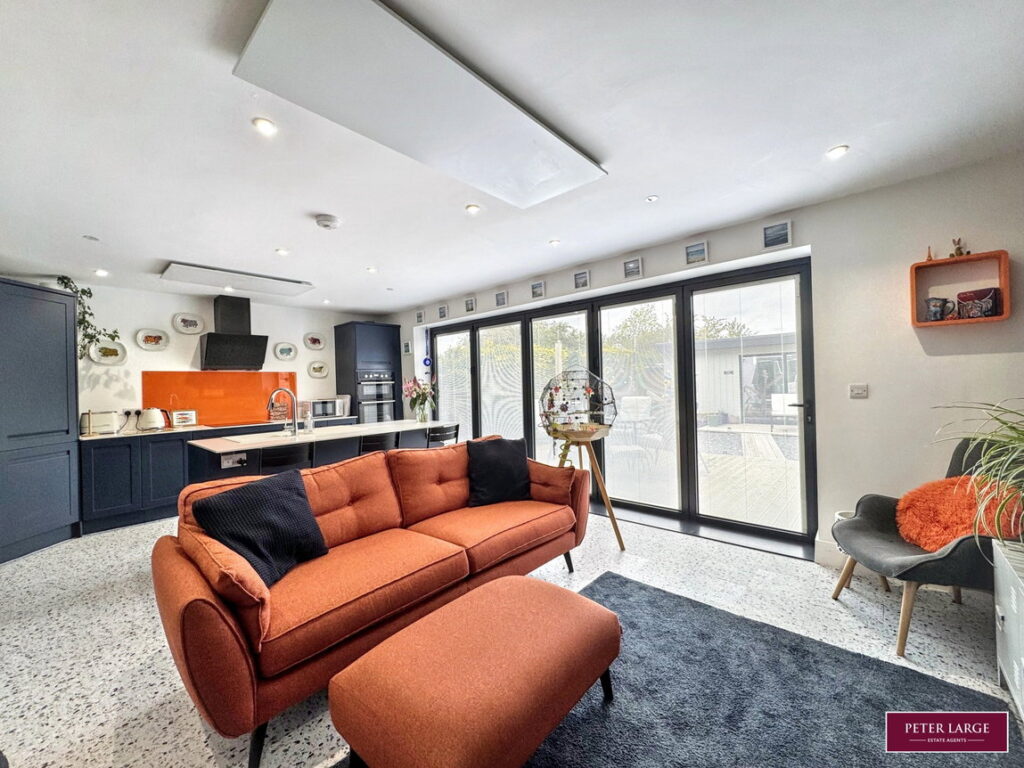
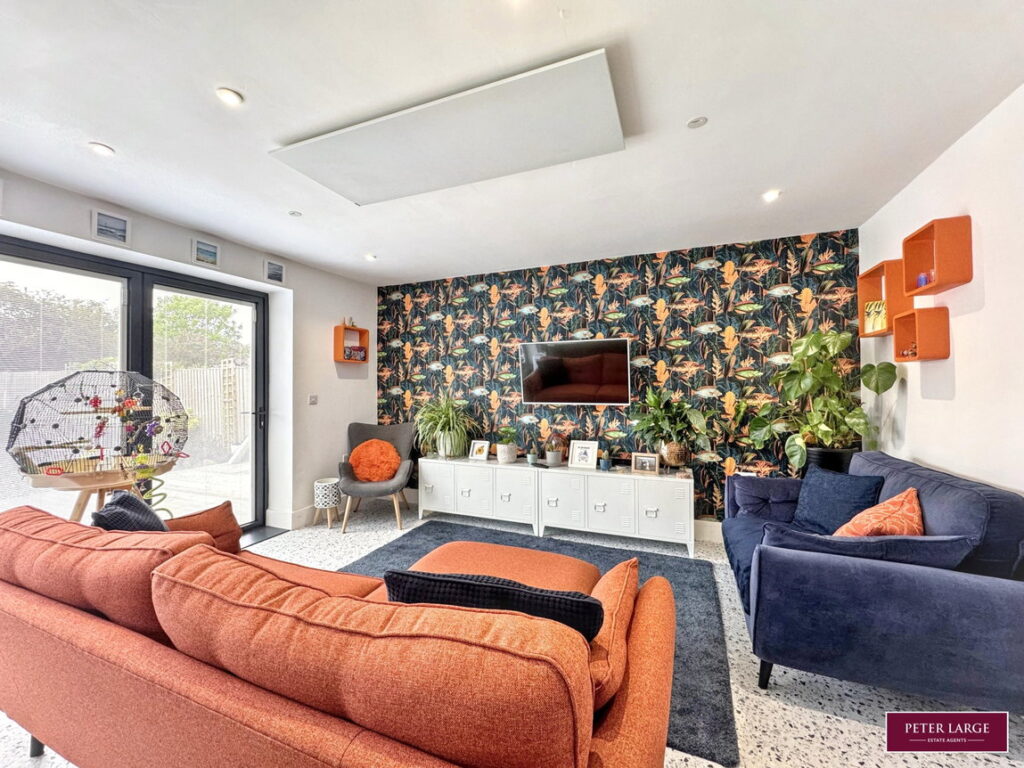
OPEN PLAN KITCHEN/LIVING ACCOMMODATION
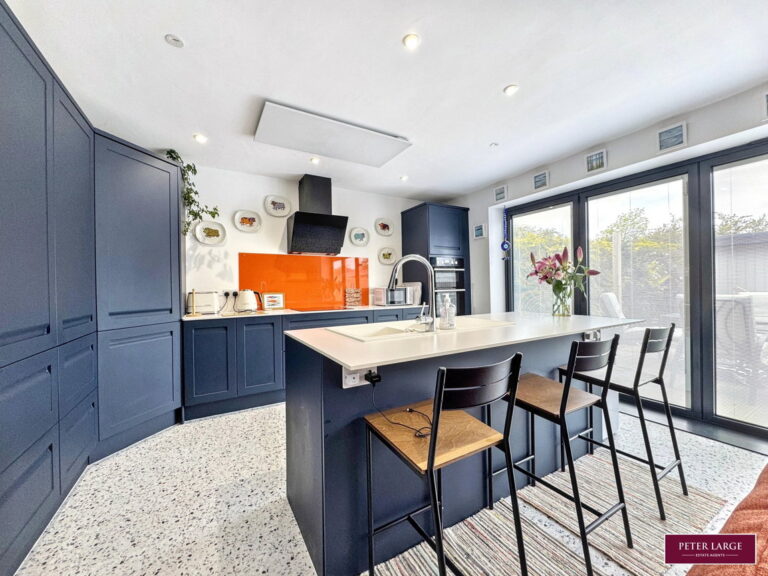
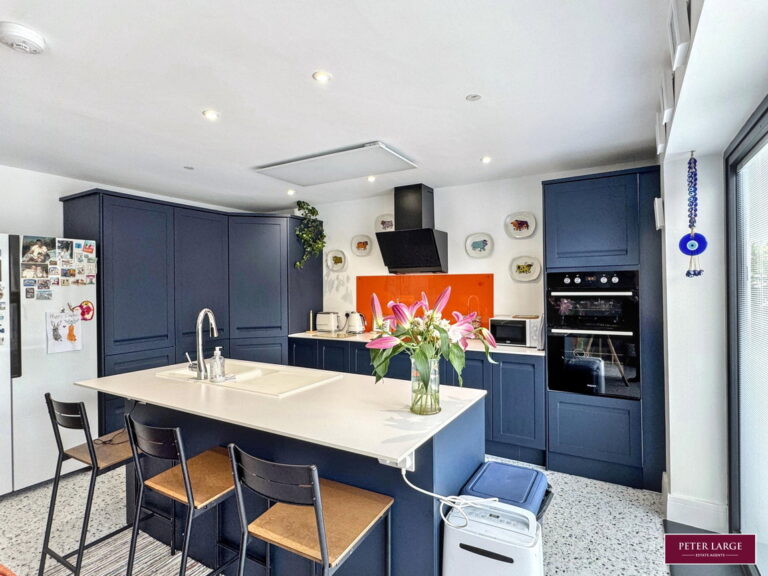
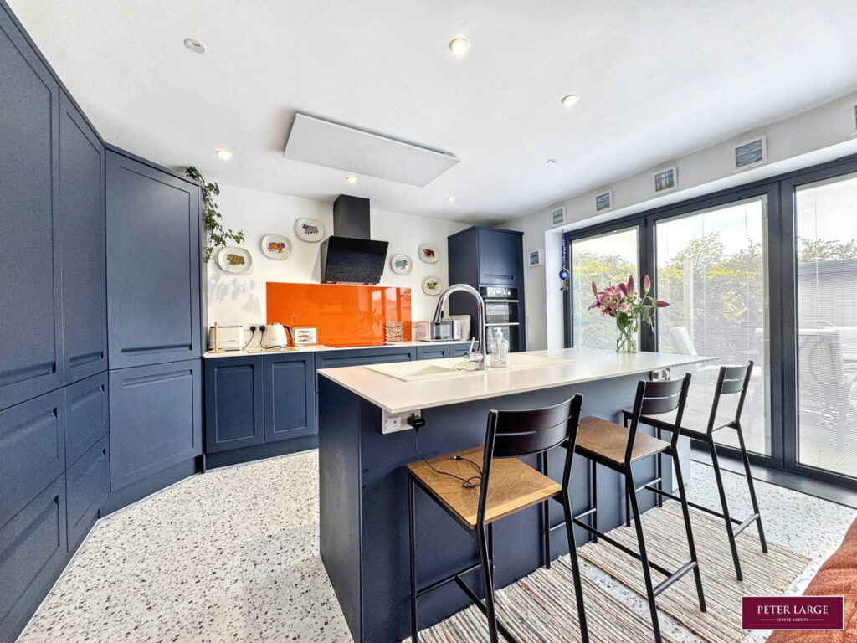
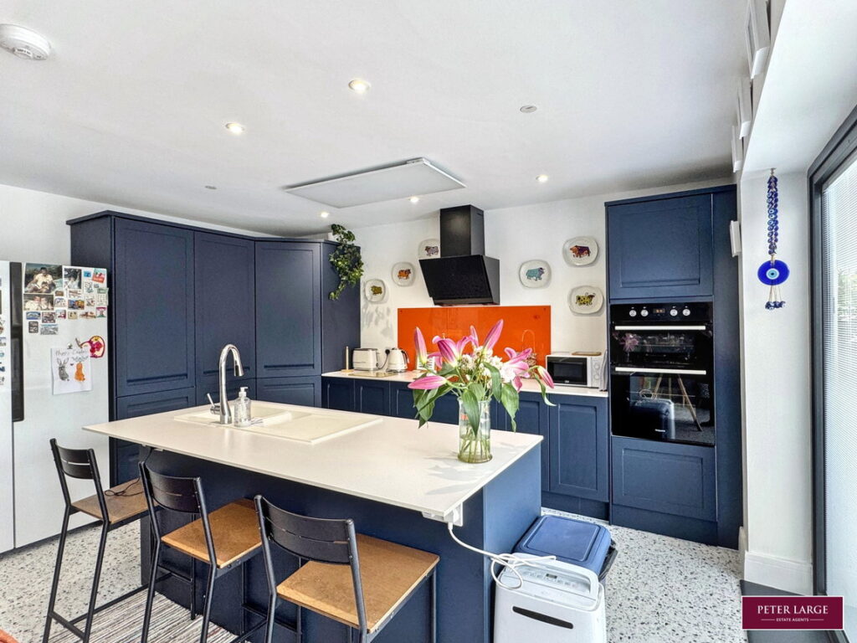
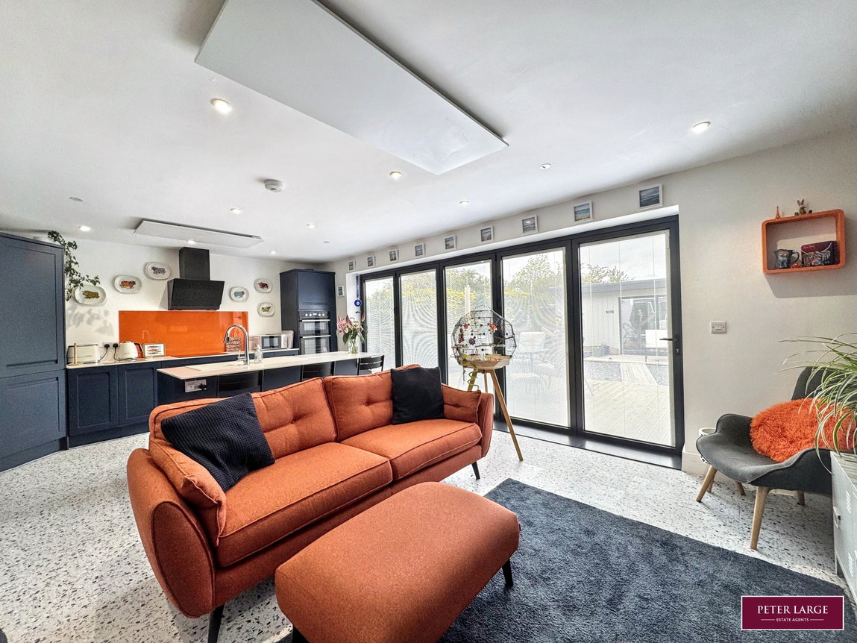
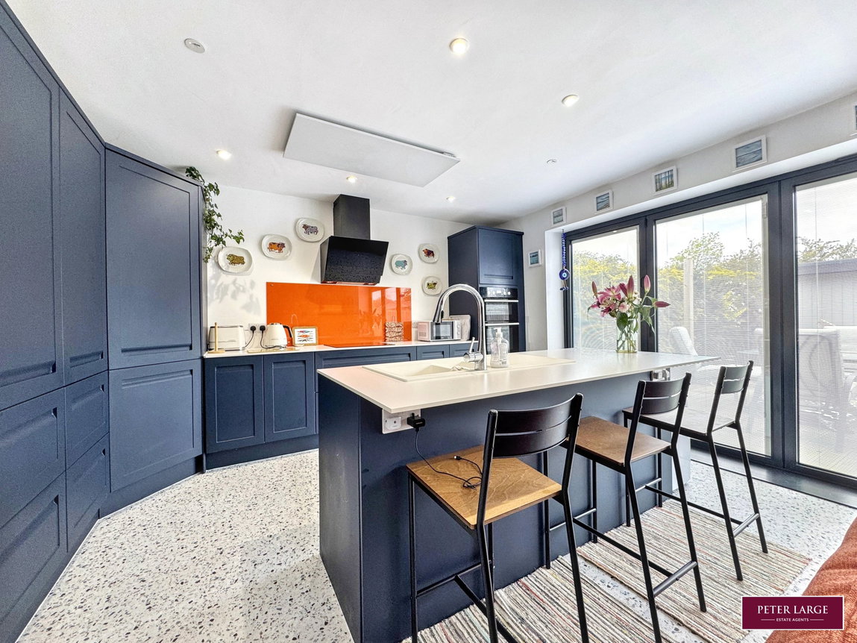
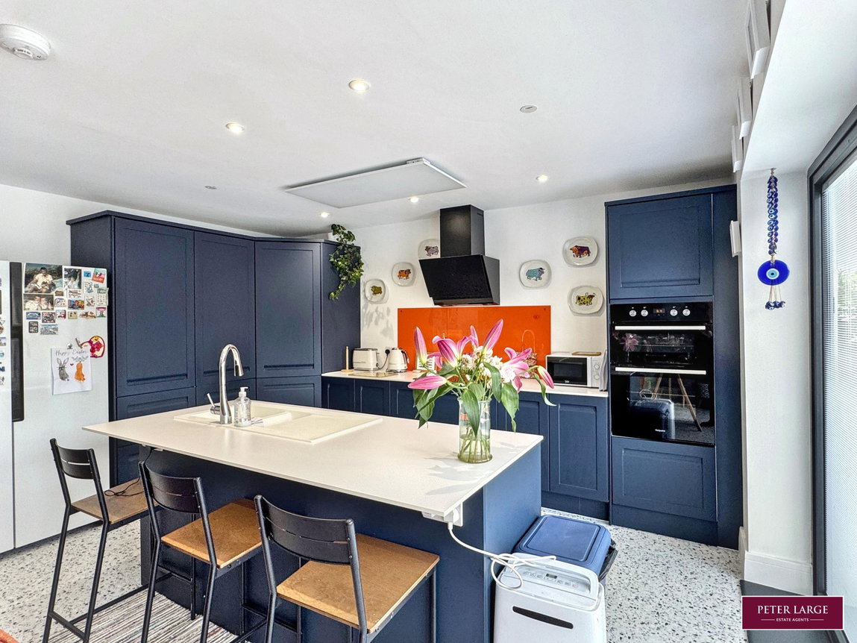
Having a range of navy fronted units and drawers with feature Island with worktop incorporating a breakfast bar, one and a quarter bowl single drainer sink unit with storage beneath including an integrated dishwasher with matching front decor panel, further worktop surface with an 'Induction' hob with convector canopy over and feature splashback, built-in electric eye level double oven, inset spotlighting, two ceiling mounted infrared heating panels, bi-fold doors with fitted blinds enjoying an outlook and access to the enclosed rear garden.
UTILITY ROOM
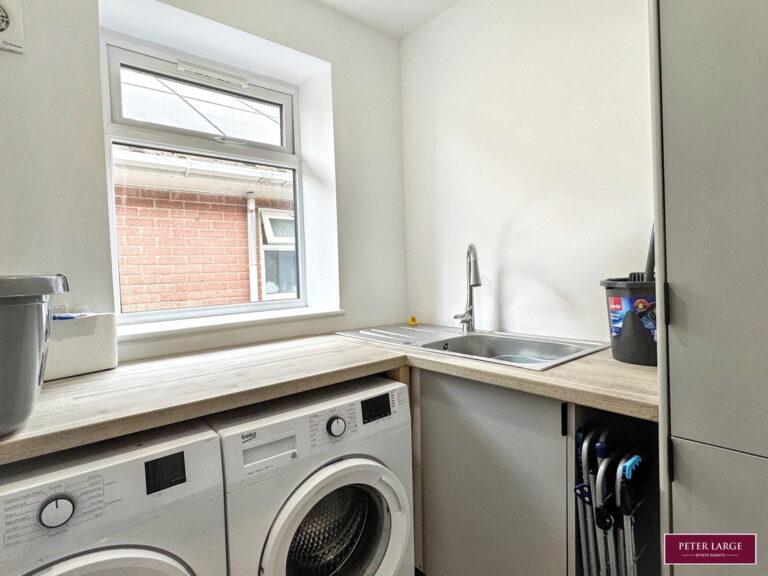
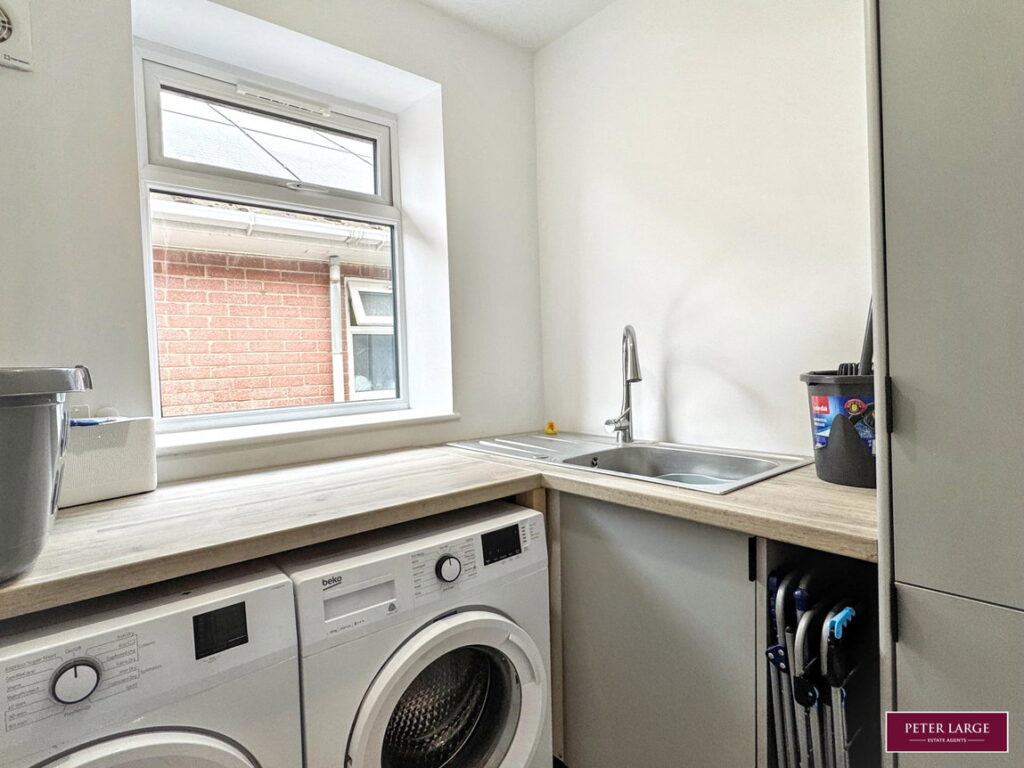
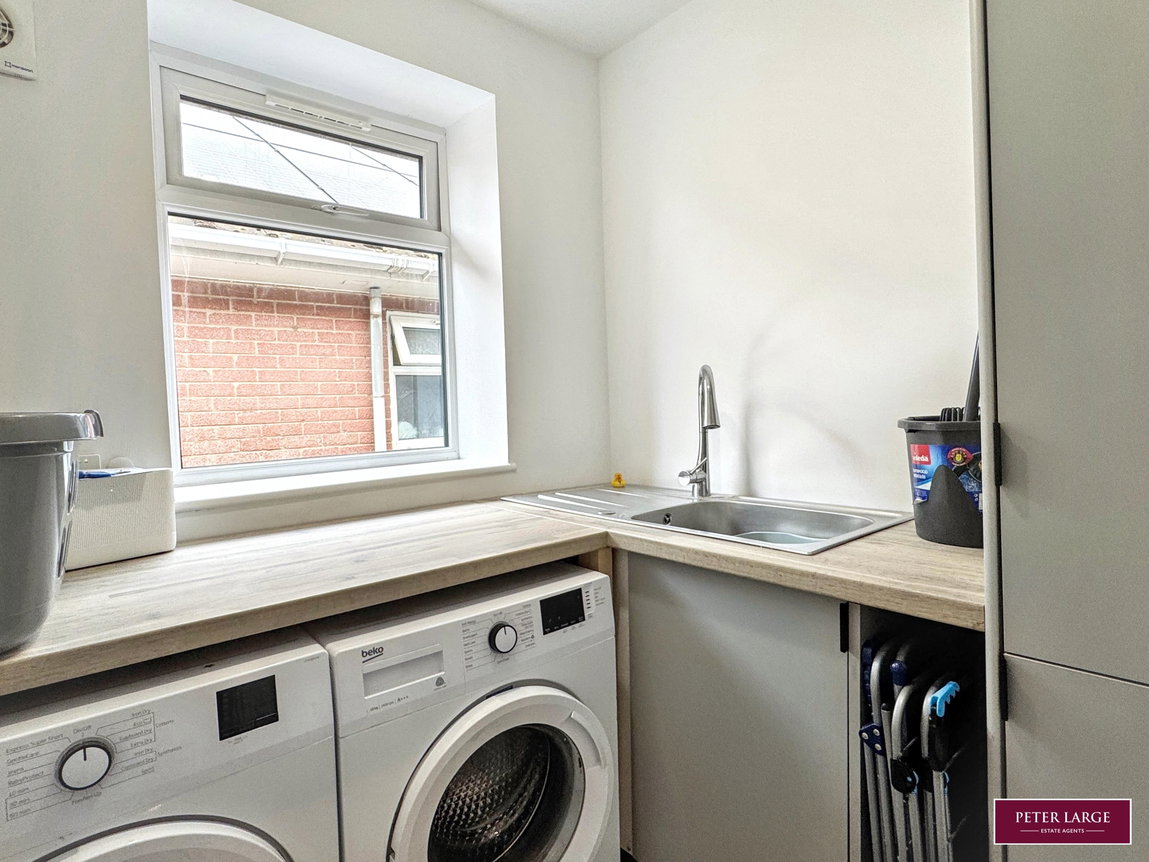
Having timber effect worktop surface with inset single drainer sink with mixer tap over, built-in storage cupboards, plumbing for automatic washing machine, space for tumble dryer and a double glazed widow to the side elevation, power points and a ceiling mounted infrared heating panel.
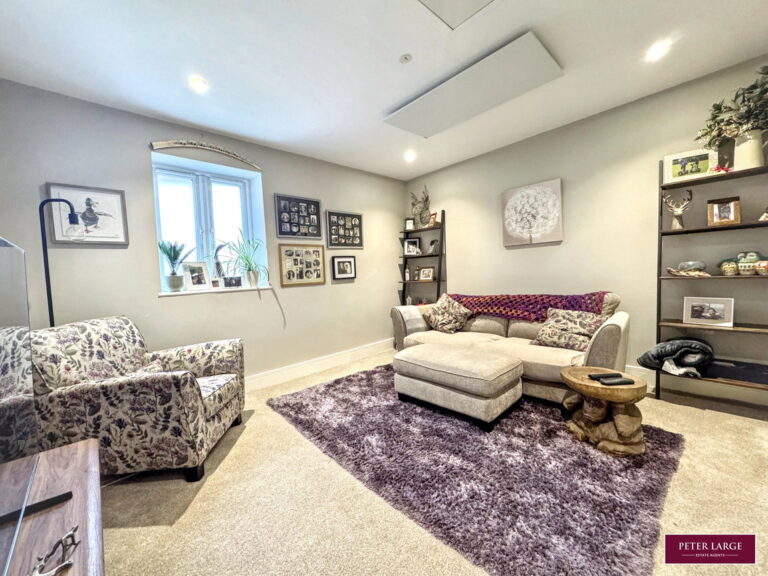
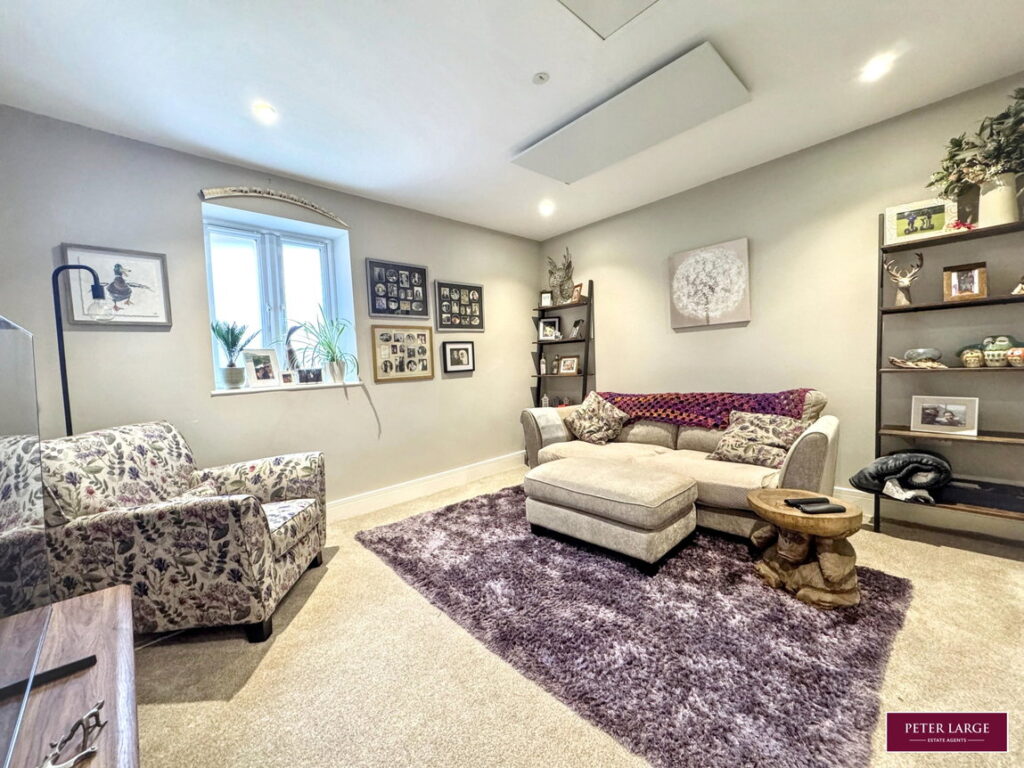
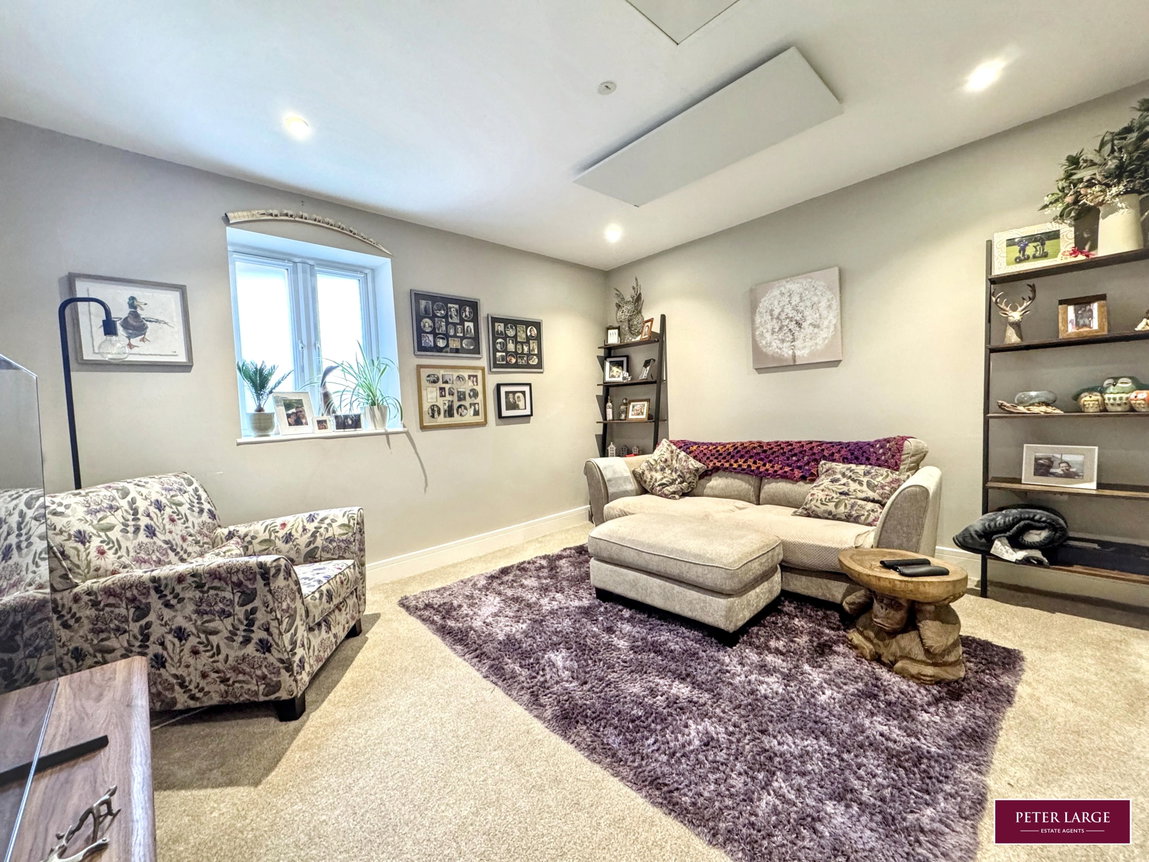
SITTING ROOM/BEDROOM TWO
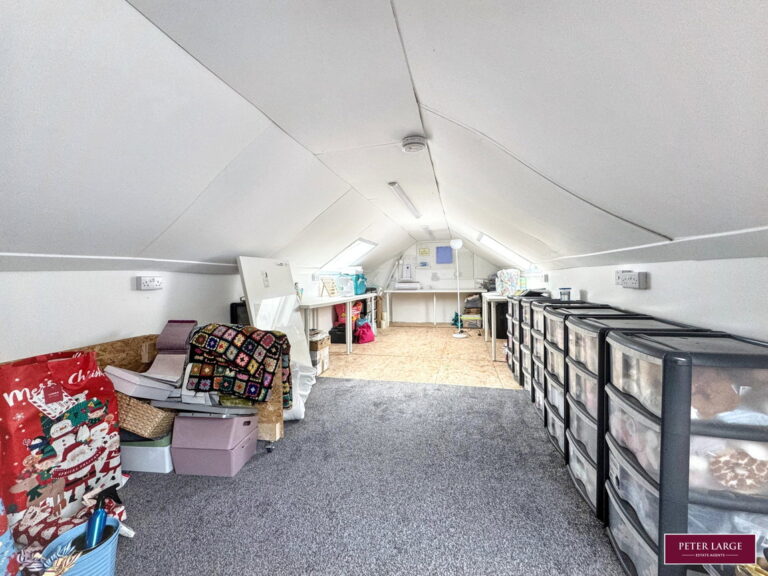
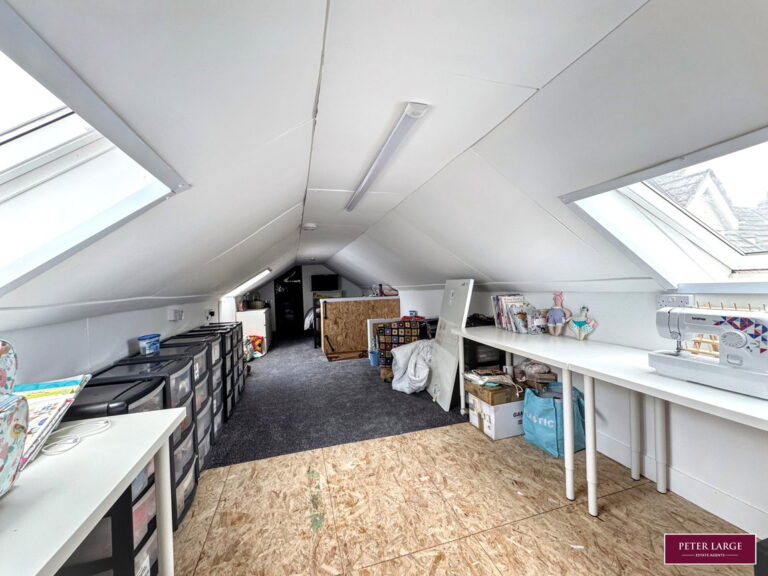
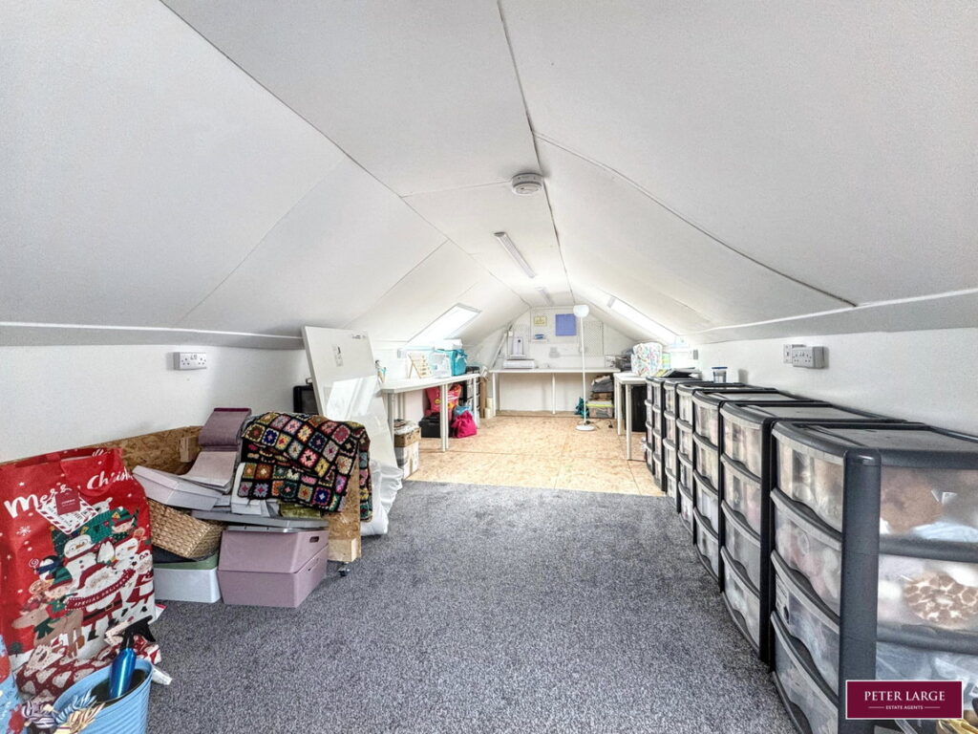
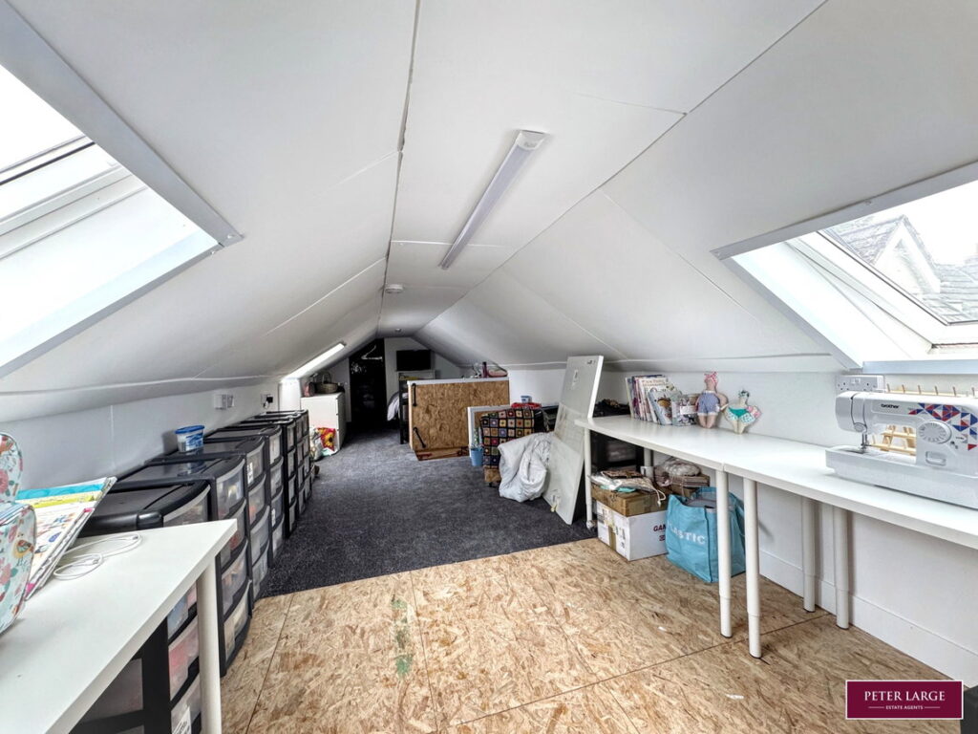
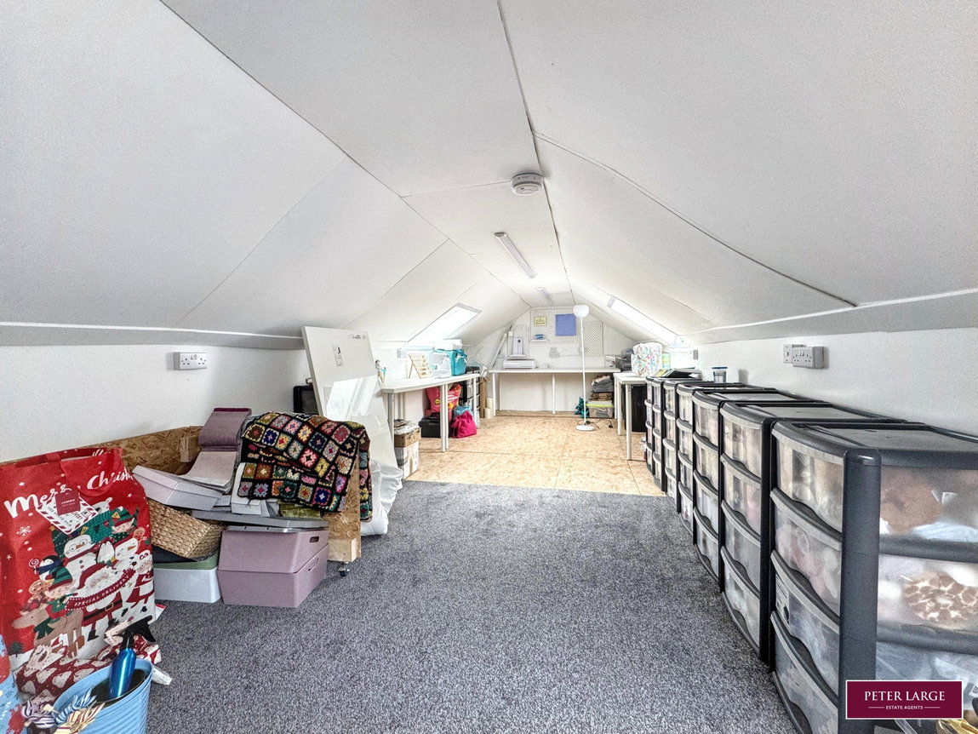
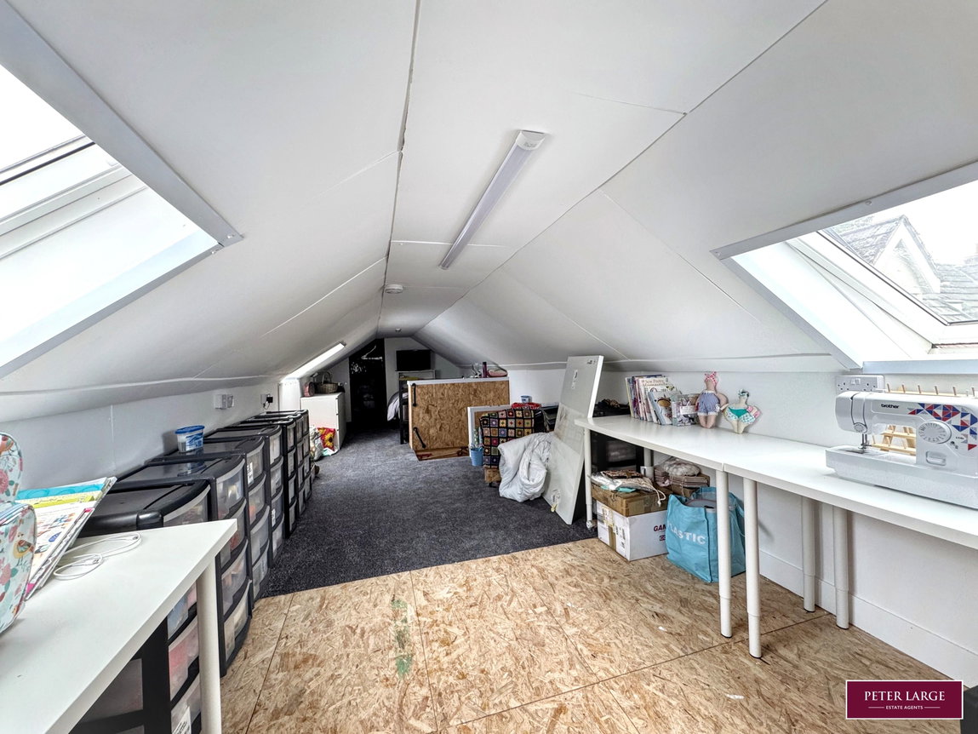
Having a obscure glazed window, inset spotlighting, ceiling mounted infrared heating panel, loft access point with a pull down ladder accessing the DORMER HOBBIES ROOM with storage area.
BEDROOM THREE
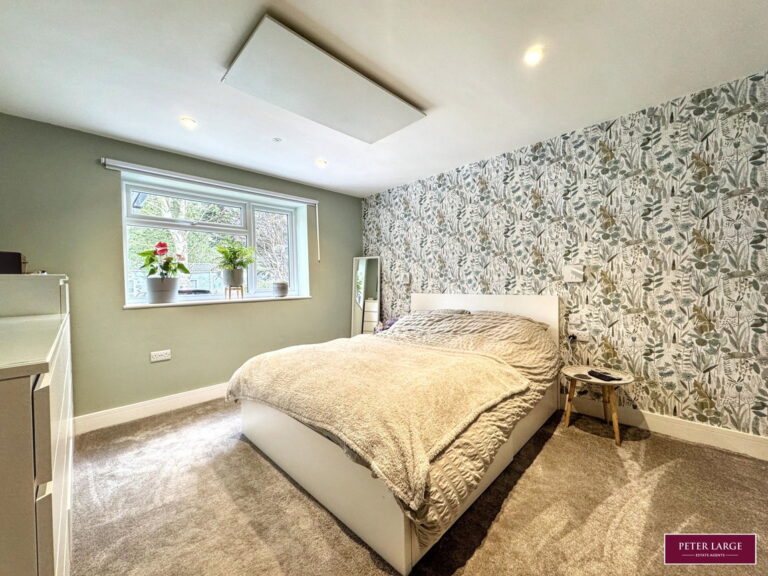
Having a obscure glazed window, power points and a ceiling mounted infrared heating panel.
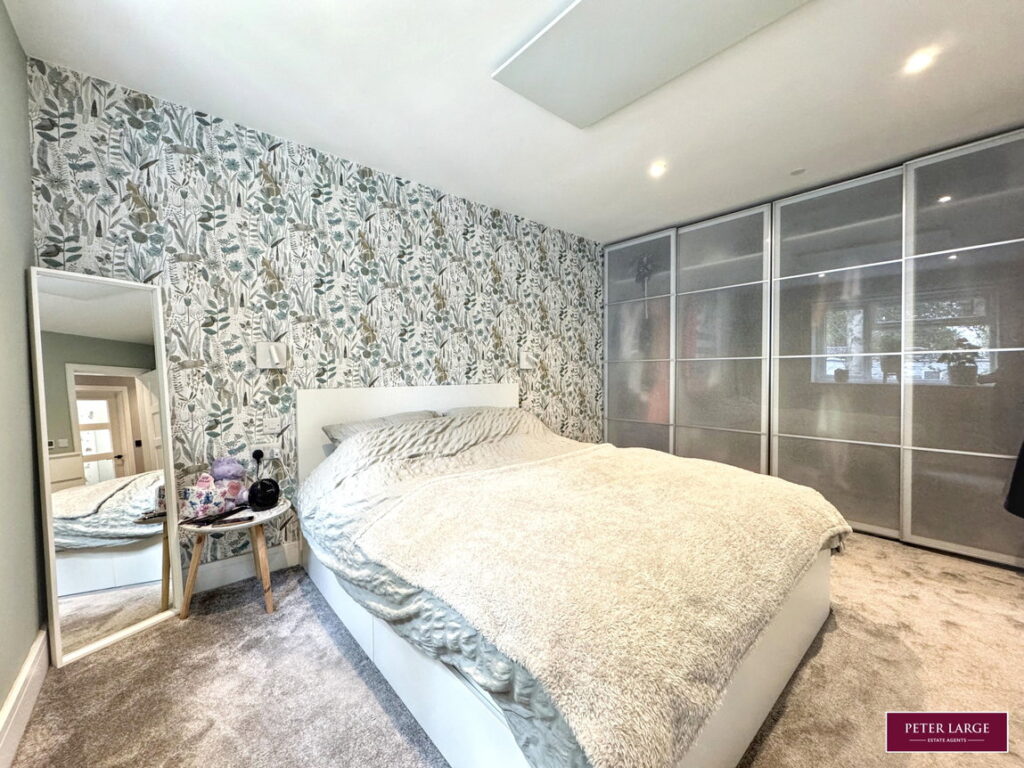
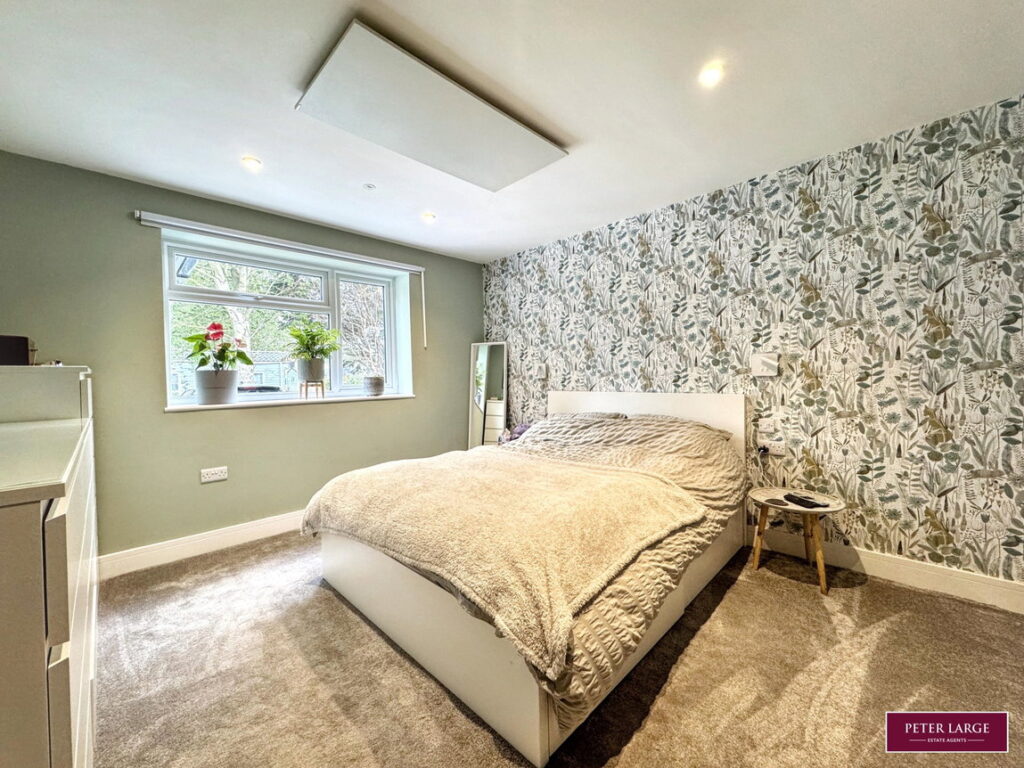
BEDROOM ONE
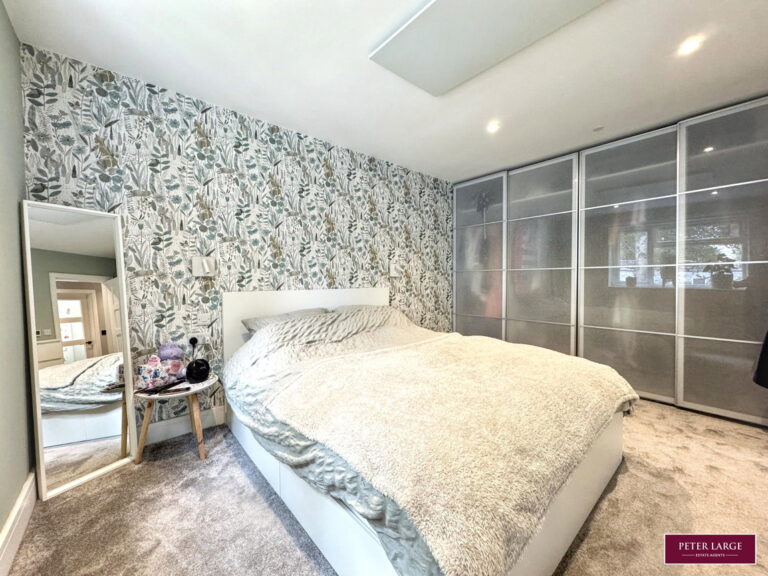
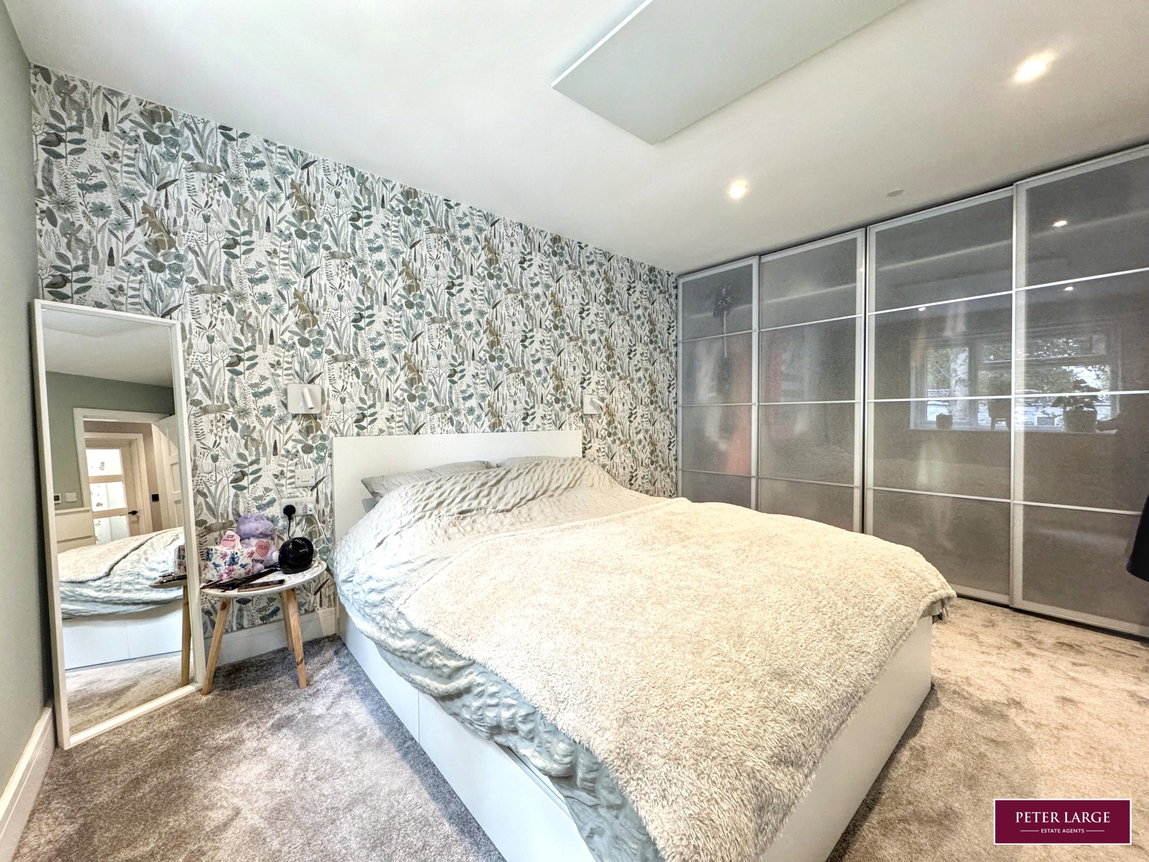
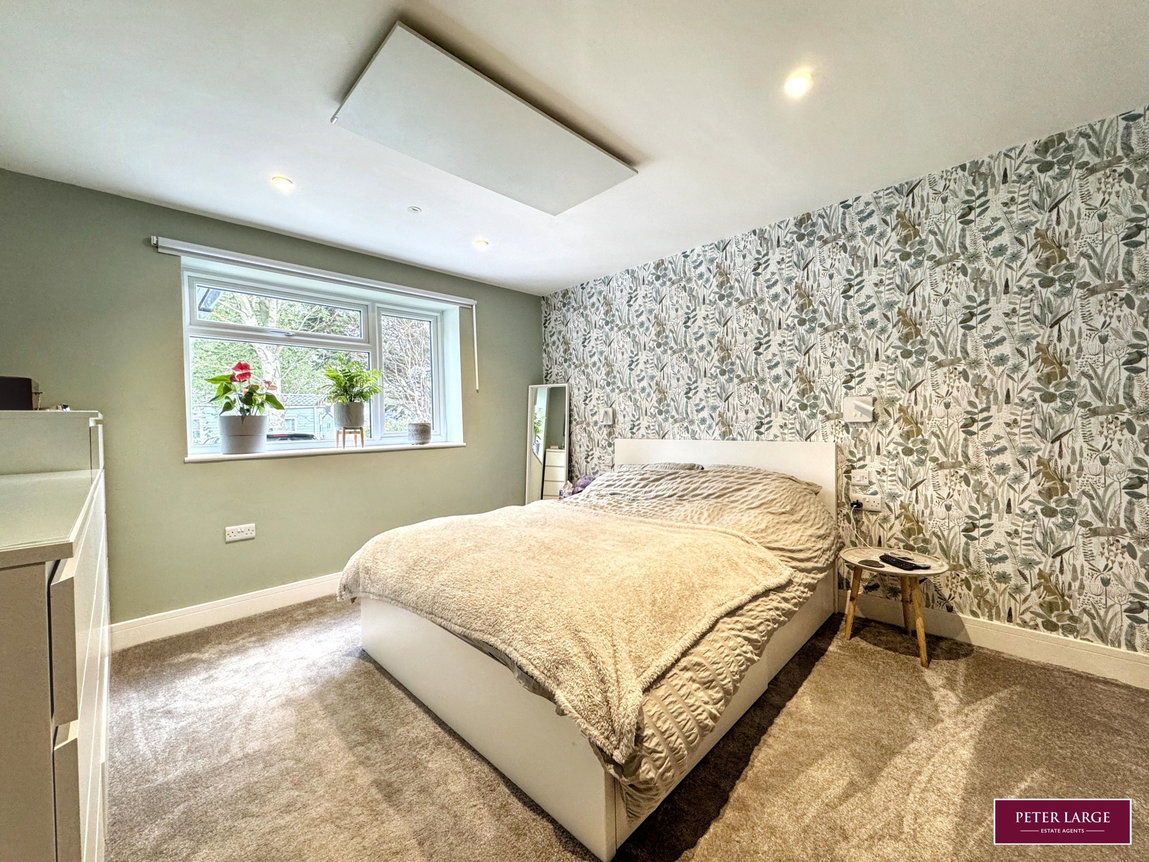
With a range of fitted wardrobes with sliding doors, outlook over the front elevation, power points, inset spotlighting and a ceiling mounted infrared heating panel.
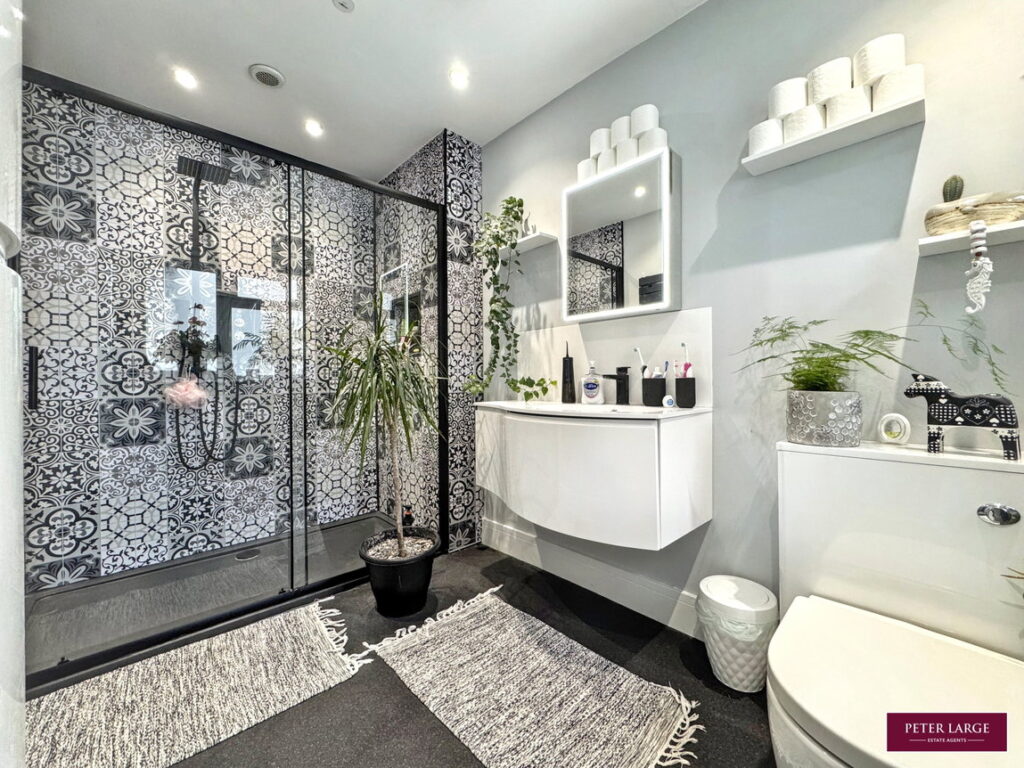
SHOWER ROOM
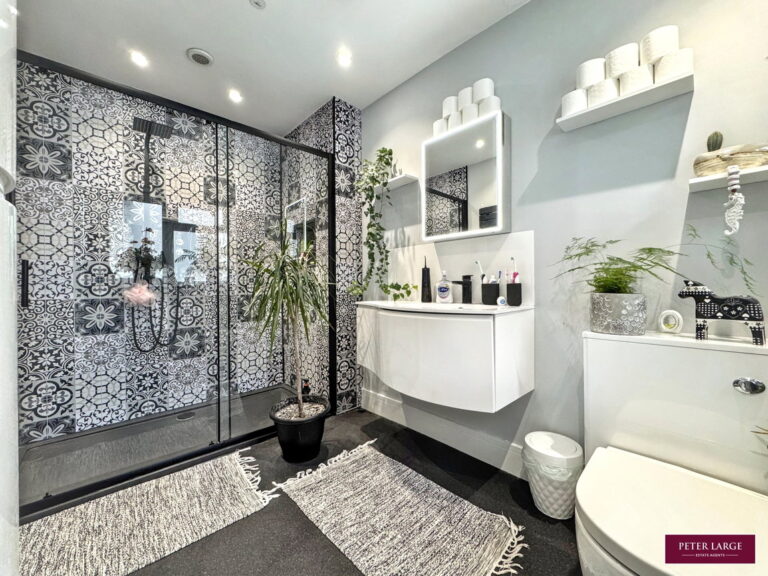
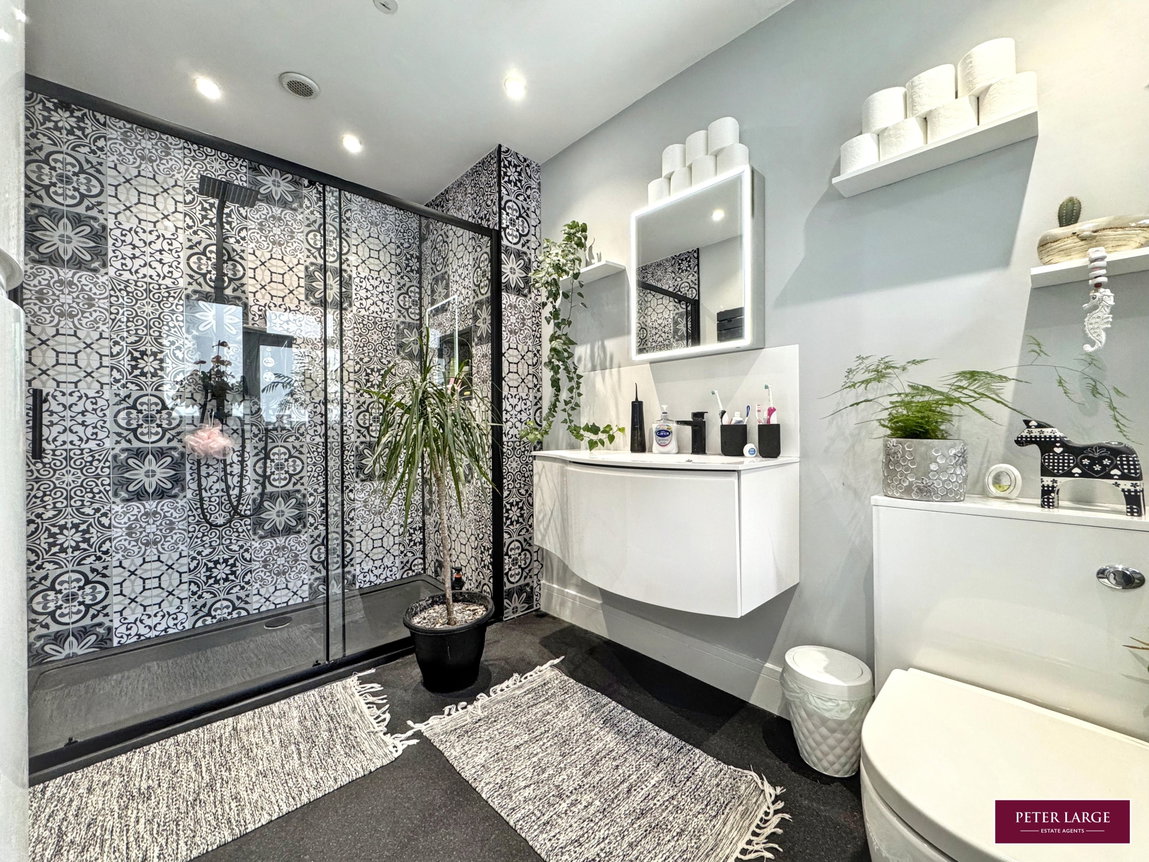
Having a three piece suite comprising large walk-in shower with glass screen, rainfall shower head and additional shower attachment, wash hand basin set into floating vanity unit with mirror over, low flush w.c., obscure glazed window, heated towel rail and a wall mounted storage cabinet, ceiling mounted infrared heating panel and part tiled walls.
OUTSIDE
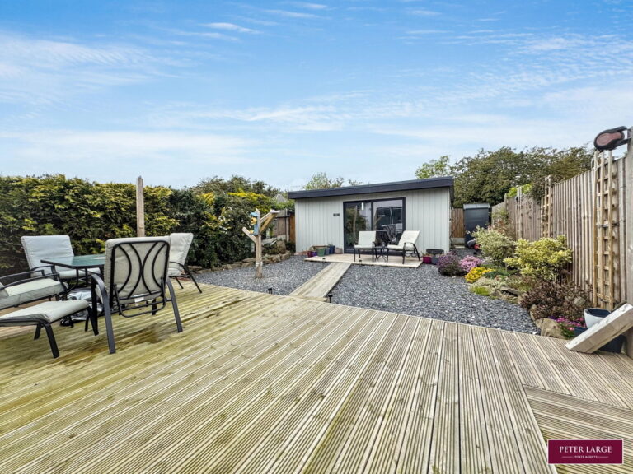
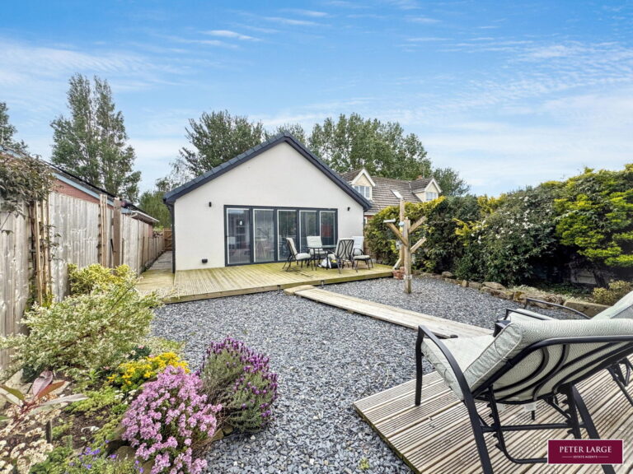
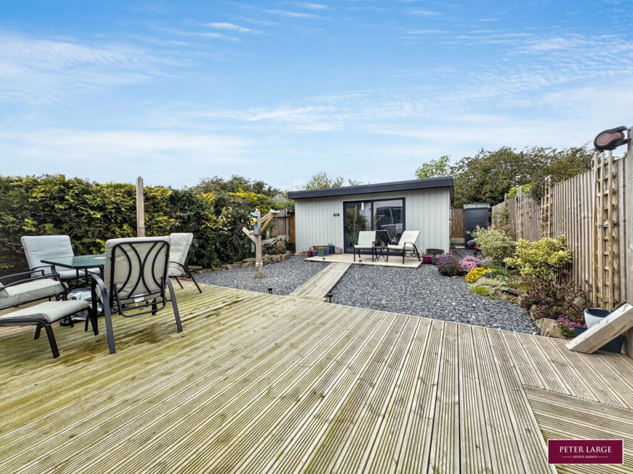
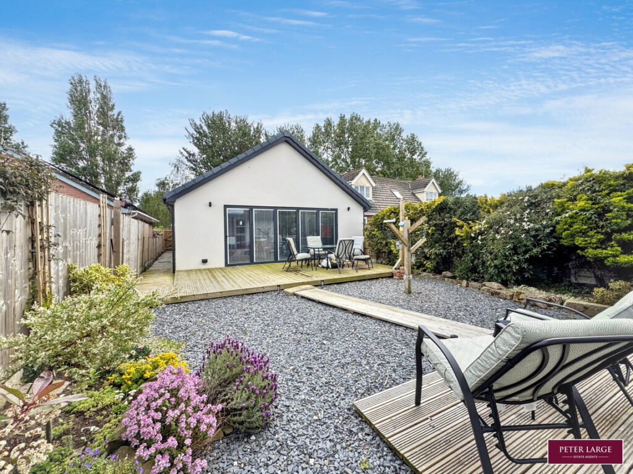
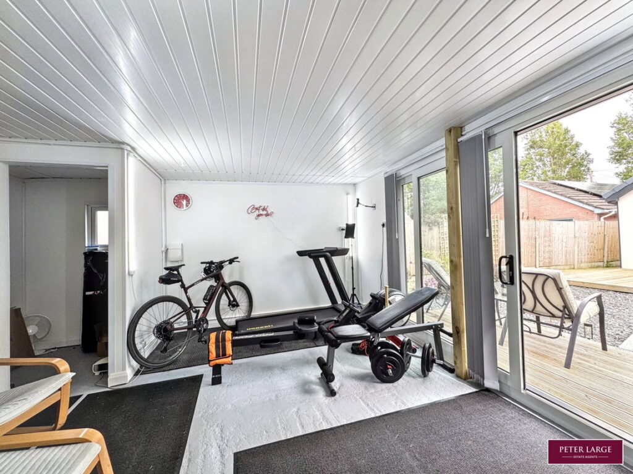
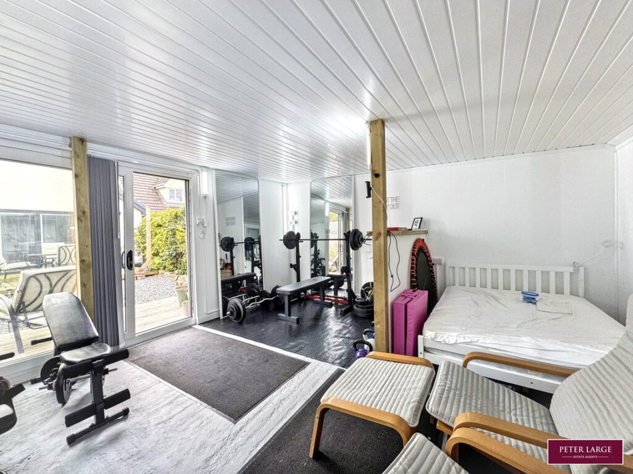
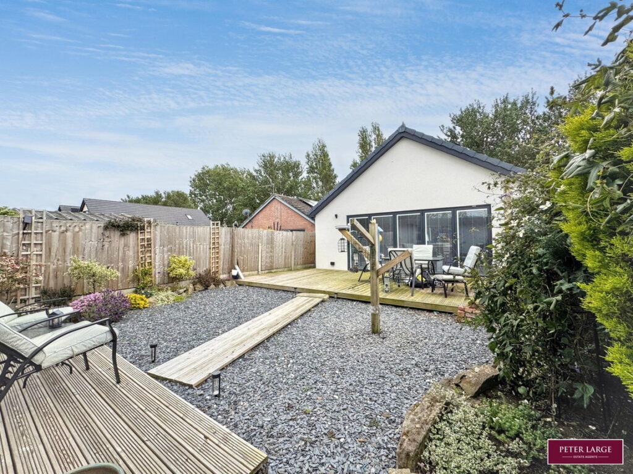
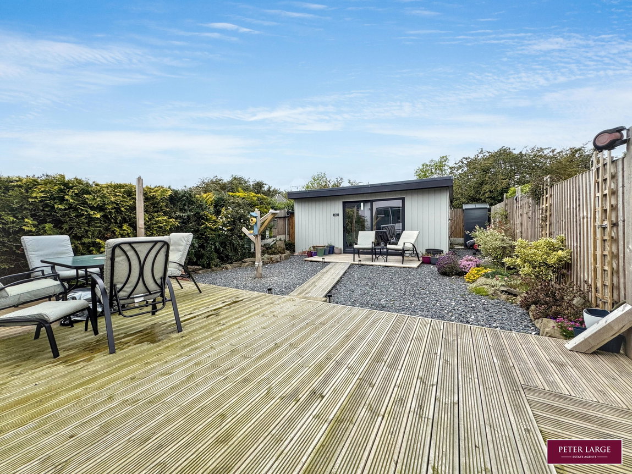
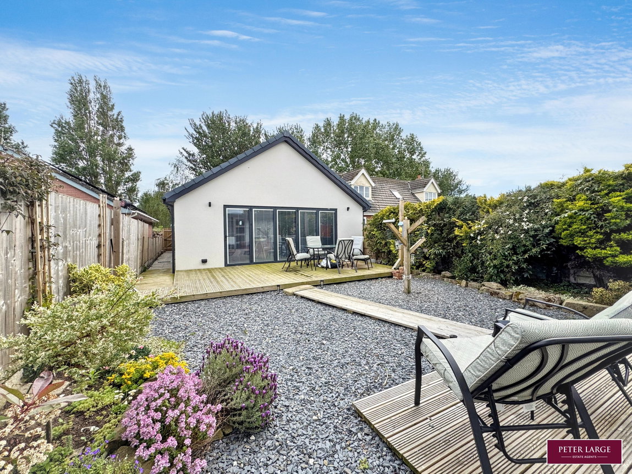
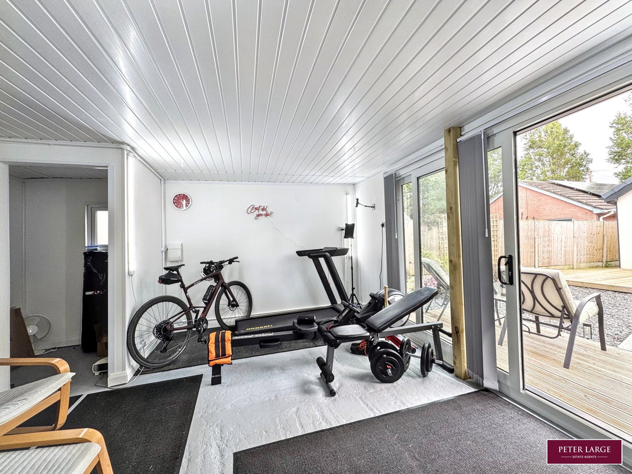
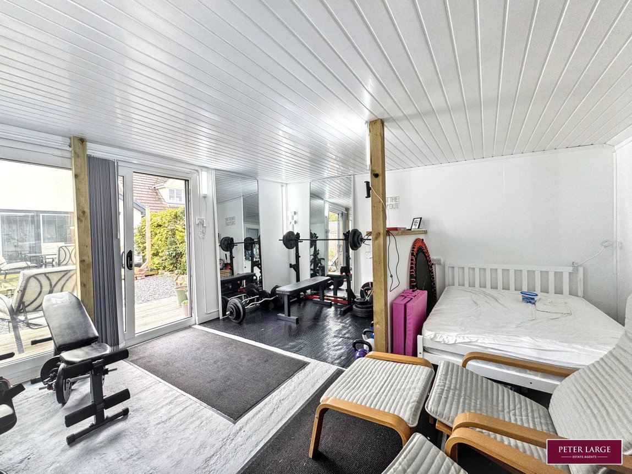
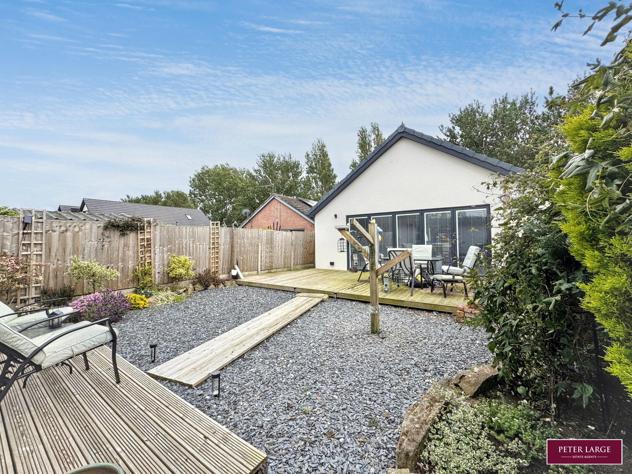
The property is approached over a chip slate graveled driveway providing off road parking for two vehicles. A gate to the side of the property leads to an enclosed rear garden which enjoys a timber decked seating area with graveled chip slate area with borders containing a variety of shrubs and plants. A decked pathway leads to a detached SUMMER HOUSE accessed via sliding patio doors, currently used as a gym, it would make the ideal home office, garden room or additional accommodation having power and light installed.
SERVICES
Mains electric and drainage are believed available or connected to the property with water by way of a meter. The property benefits from Solar Panels and heating is via ceiling mounted infrared heating panels.
DIRECTIONS
From Prestatyn proceed along the main coast road through the village of Gronant to the roundabout, take the first exit for Talacre, proceed along Station Road and fork left onto Gamfa Wen, turn left into Dee Road, the property will be found at the far end by way of a 'For Sale' sign.
Interested in this property?
Try one of our useful calculators
Stamp duty calculator
Mortgage calculator